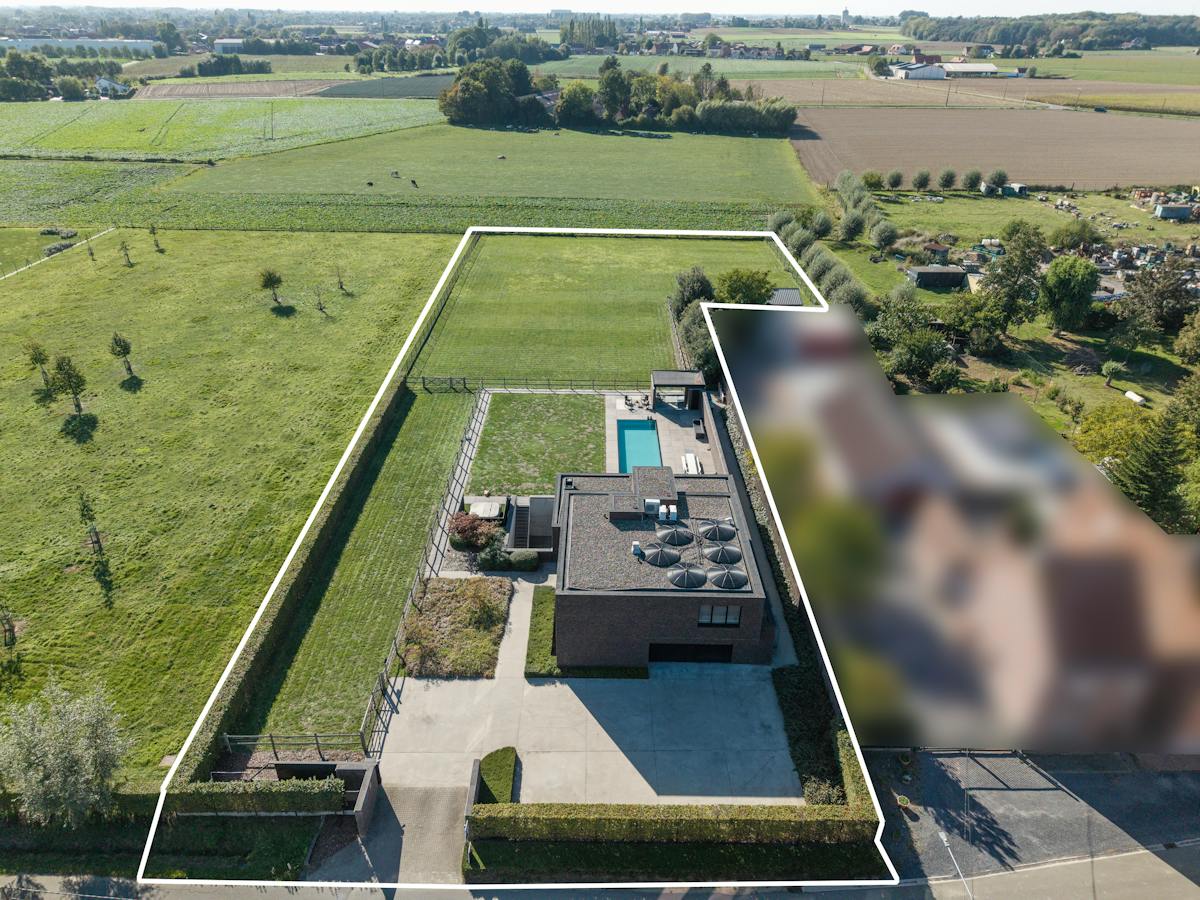
700 m²
5.464 m²
5
3
Garage / Parking space
Terrace
Description
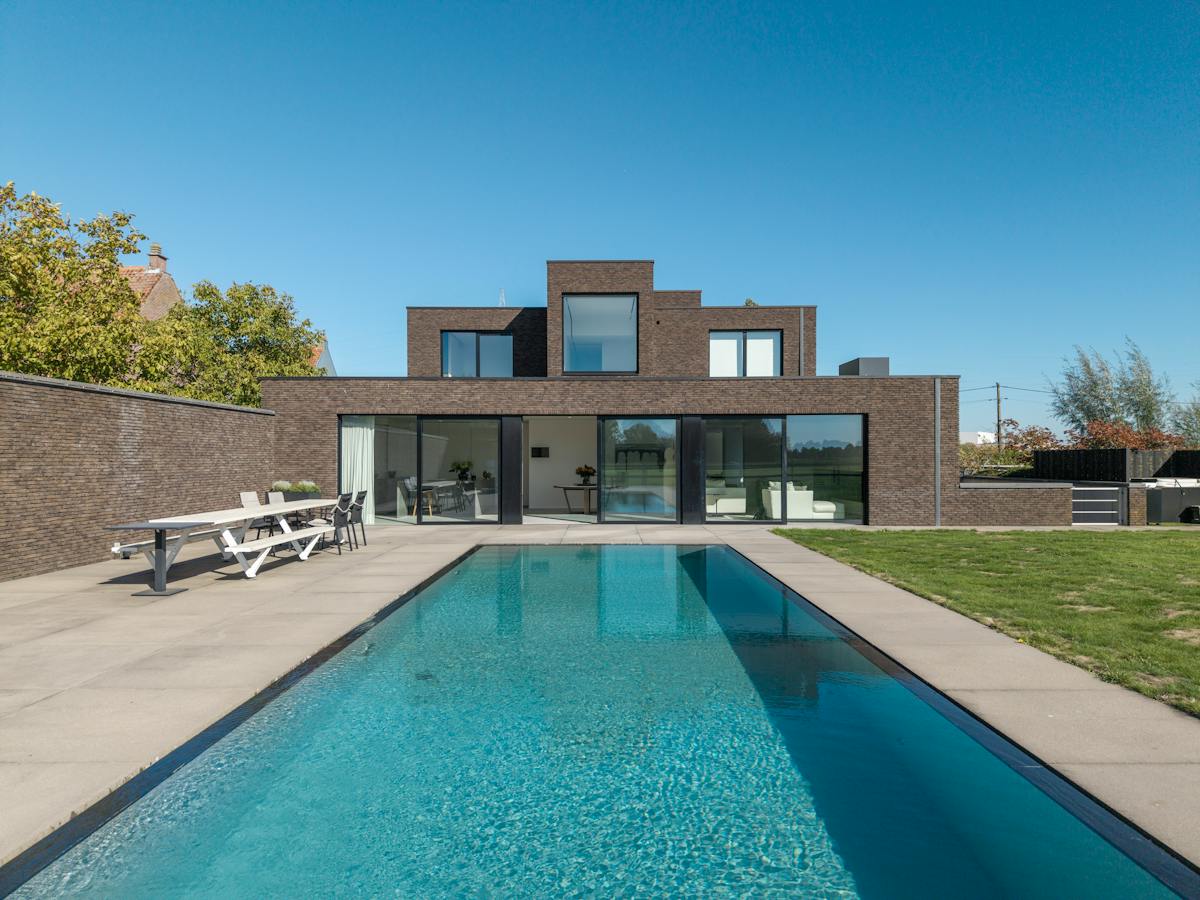
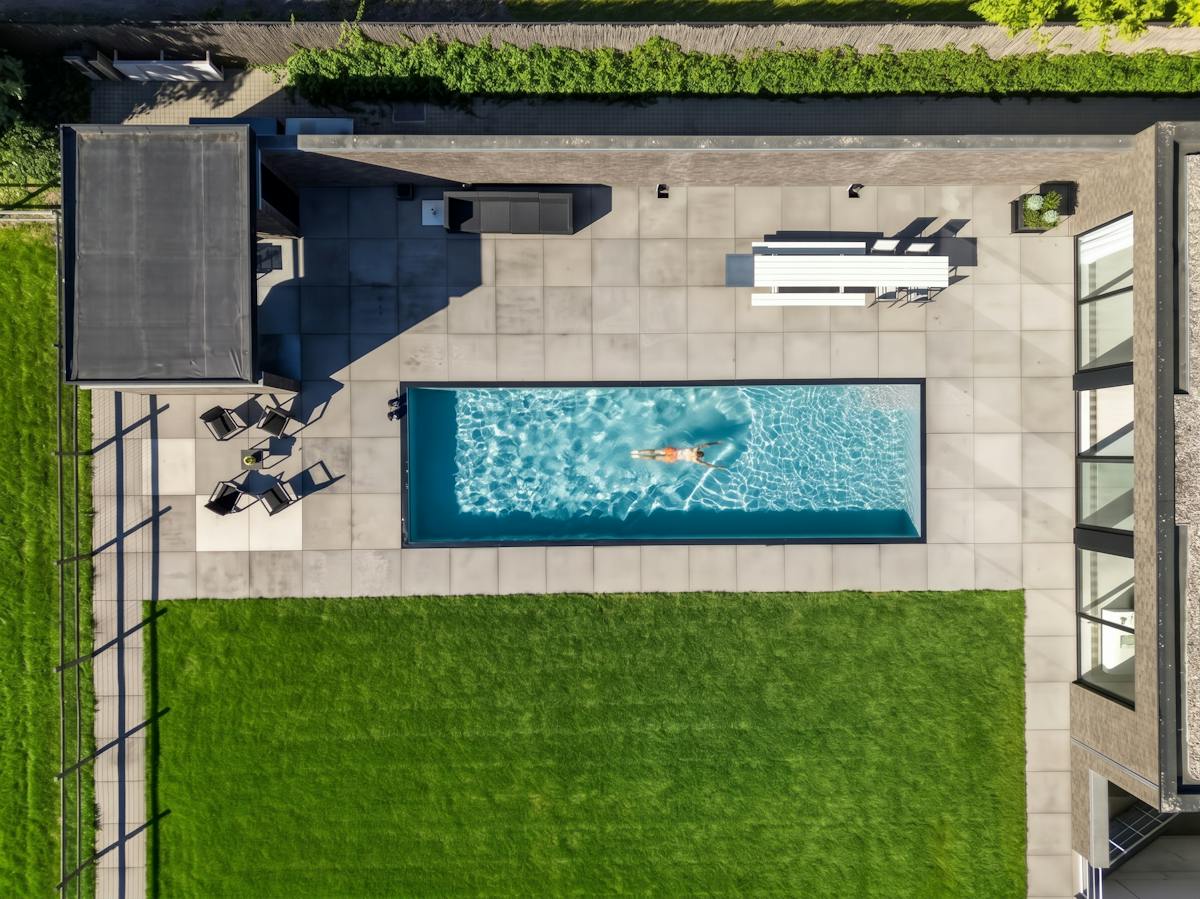
Exclusive villa with swimming pools, horse stables in Heule!
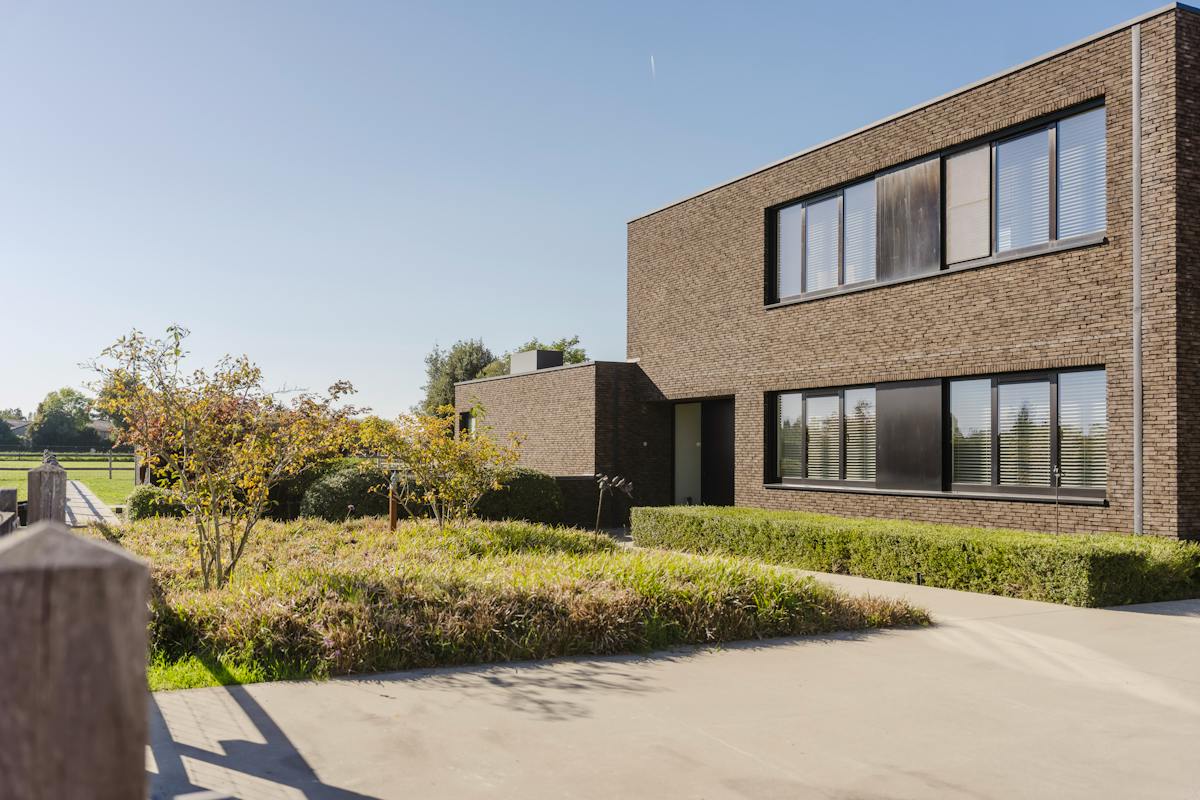
Are you looking for a luxurious villa for sale in Heule with an unobstructed and panoramic view of the greenery? This contemporary architect villa on the residential Magerstraat combines high-quality finishes with absolute privacy, advanced techniques and easy access to Kortrijk.
Layout
Ground floor
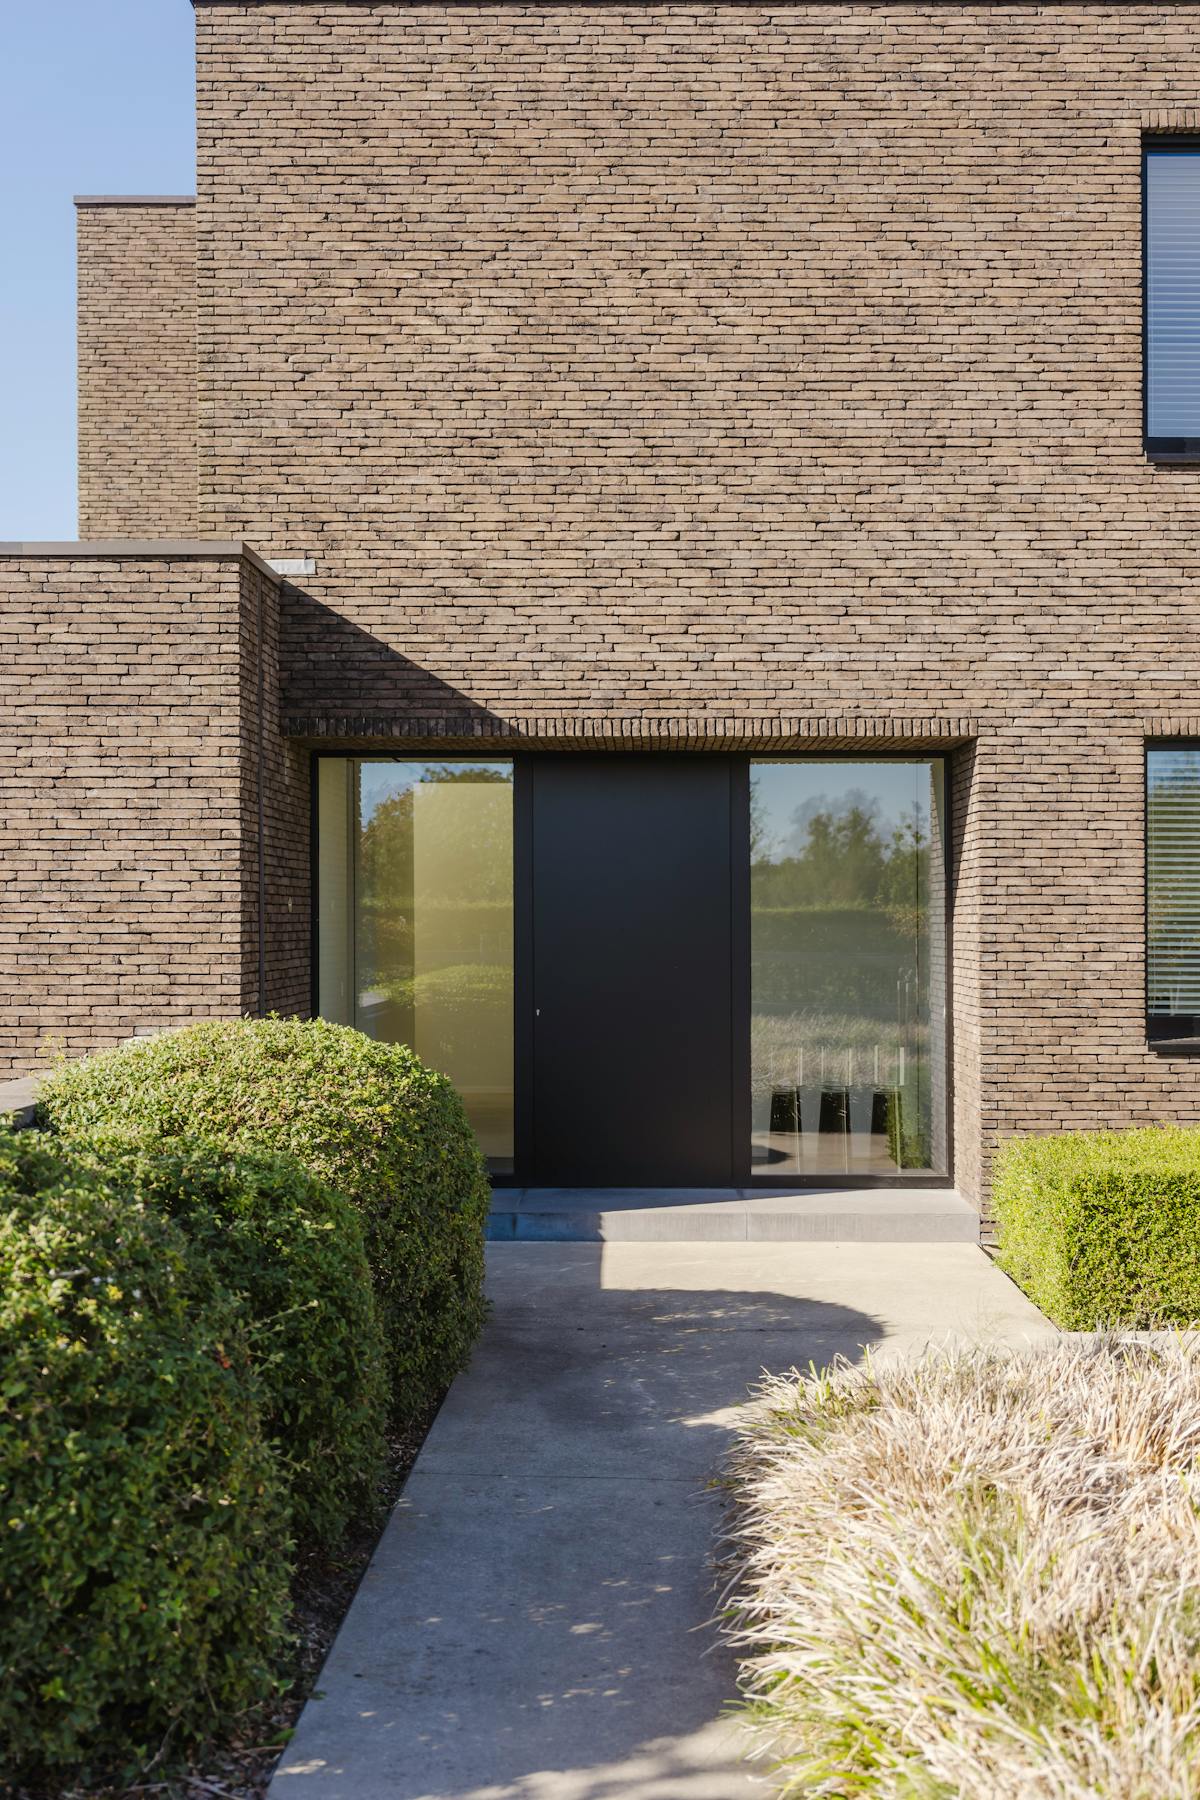
- Spacious entrance hall with cloakroom, guest toilet and passenger elevator to all floors.
- Bright and cozy living space finished with bleached oak parquet and a tightly integrated gas fireplace. This room is also equipped with sunscreens and electric curtains.
- Separate office/practice area with stylish customization.
- Magnificent and spacious kitchen with pocket doors to the cold store and double garage. With two ovens, heat drawers and built-in coffee machine. Through the floor-to-ceiling windows, you can enjoy beautiful light and a seamless connection with the outdoor area.
First floor
- The master suite including custom dressing and ensuite bathroom with bath, shower and steam cabin.
- A practical storage room
- 3 additional fully equipped bedrooms
Basement
- Spacious reception and seating area with TV connection and a practically integrated kitchen with every comfort.
- Exclusive glass wine cellar, seamlessly connected to the bar
- A full bathroom (walk-in shower and double washbasin furniture)
- Two spacious basement storerooms with sauna facilities, a separate laundry and ironing area and a technical room.
Would you like to visit this exclusive villa? Please contact our file managers Carl (0473 95 18 21) or Michelle (0493 25 46 81) to schedule an appointment.
Register of measures: no
Financial
Cadastral income
2.830 €
Building
Surface
700 m²
Constructed area
275 m²
State building
Very good condition
Terrain
Plot size
5.464 m²
Most recent urban destination
Residential area with rural character
Surface garden
5.000 m²
Location
Surroundings / neighbourhood
Village
Layout
Number of rooms
30
Number of bedrooms
5
Number of bathrooms
3
Comfort
Home automation
Yes
Parlophone
Yes
Videophone
Yes
Energy
EPC score (kWh/(m² years))
93
EPC label
A
Unique code EPC
20251124-0003736588-RES-1
Urban planning
Destination building
Private - house
Building permit
Yes
Subdivision permit
Yes
Media & downloads
Video
https://www.youtu.be/gPJZy9DbItc
Location
Magerstraat 1 a, 8501 HeuleAlso interesting for you


House for sale
€ 165.000
Oude Ieperseweg 4
8501 Heule
128 m²
130 m²
3
1
E

House for sale
€ 165.000
Peperstraat 75
8501 Heule
Renovation budget calculated
158 m²
265 m²
3
1
F

House for sale
€ 179.000
Peperstraat 16
8501 Heule
136 m²
338 m²
3
1
F