House for sale in Bellegem with 3 bedrooms
€950,000
Is this feasible for you?Unknown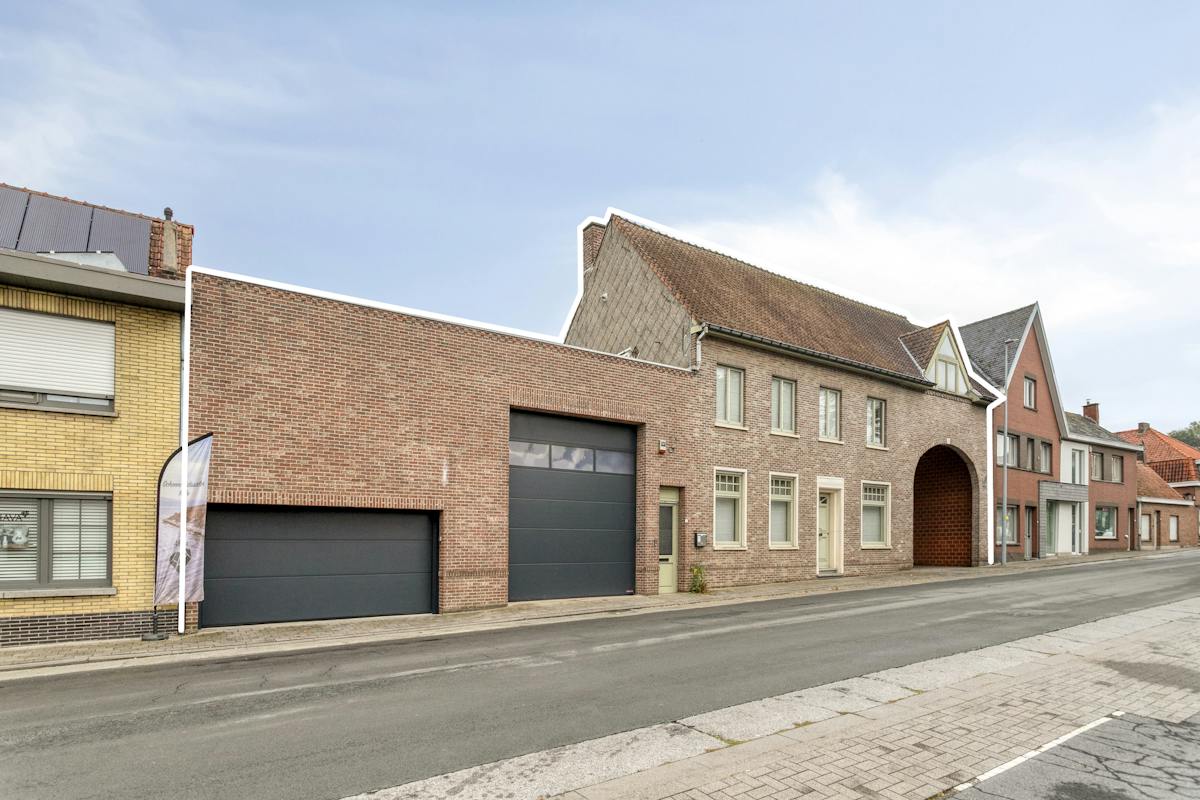
284 m²
2.930 m²
3
1
Garage / Parking space
Description
Warehouse of approximately 1,285 m² with house for sale in Bellegem
This property offers a 1,285m² warehouse and a 284m² house. All this with a fast connection to the various access roads.
Warehouse:
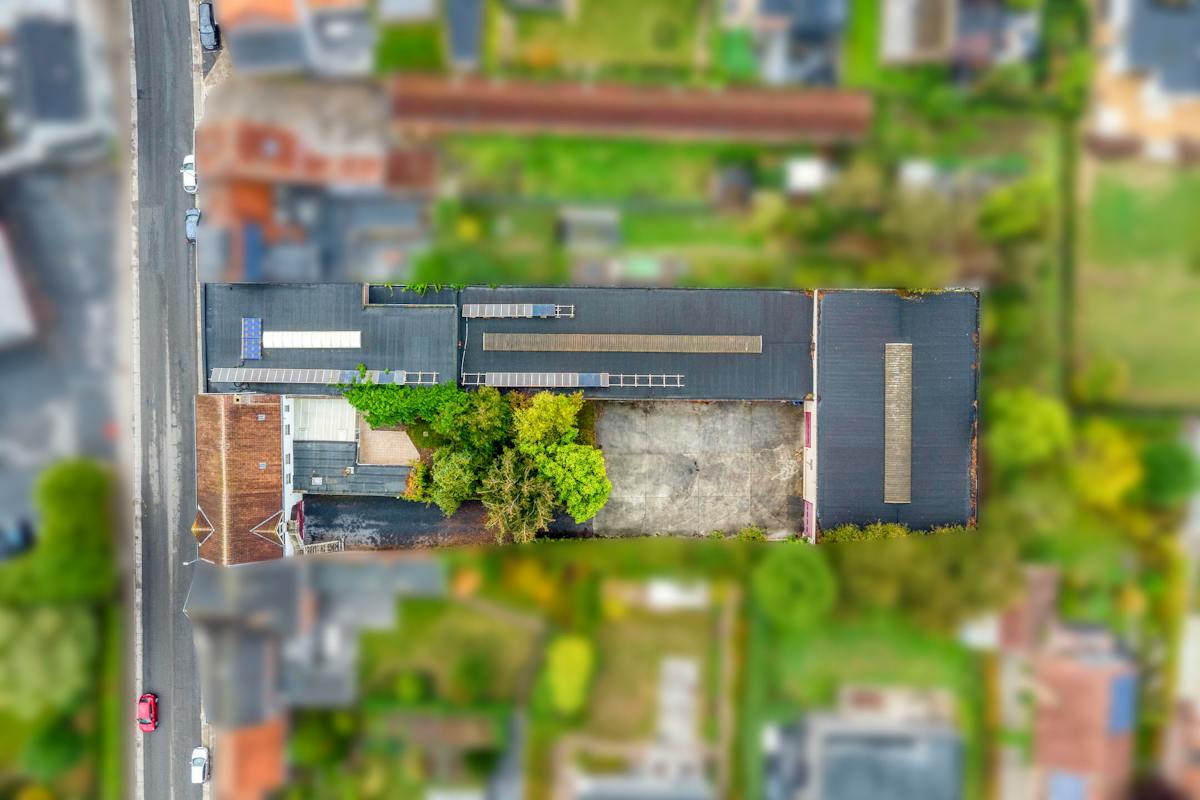
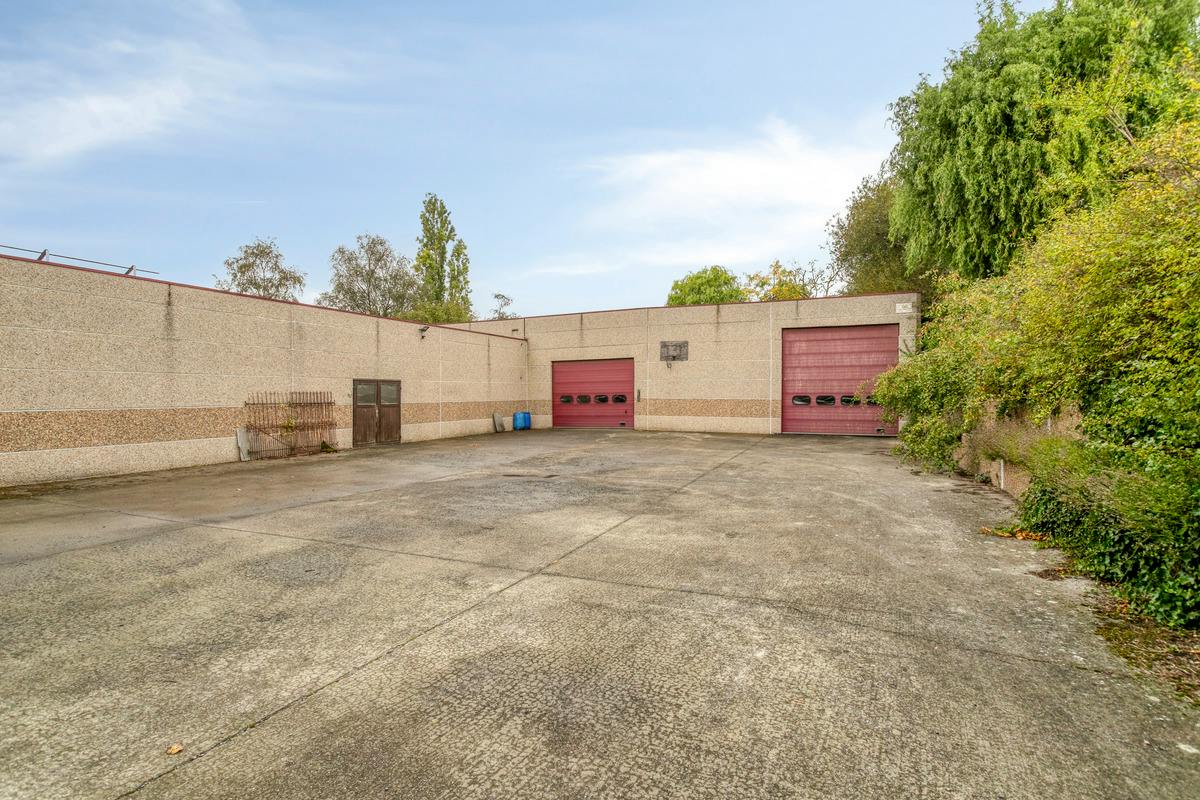
The warehouse (1,285 m²) is divided into three halls (315 m², 470 m² and 500 m²) with free heights between 3.50 m and 4.50 m. The building is insulated and equipped with a polyconcrete floor, skylights, 3 x 220V, two high gates (4 m) and a separate garage. Outside, there is an 800 m² paved courtyard for loading, unloading and parking. Additional advantages are the solar panels (12,000 kWh/year with 10 more years of certificates) and a 40,000 liter rainwater well.
Layout of the house:
Ground floor:
- entrance hall
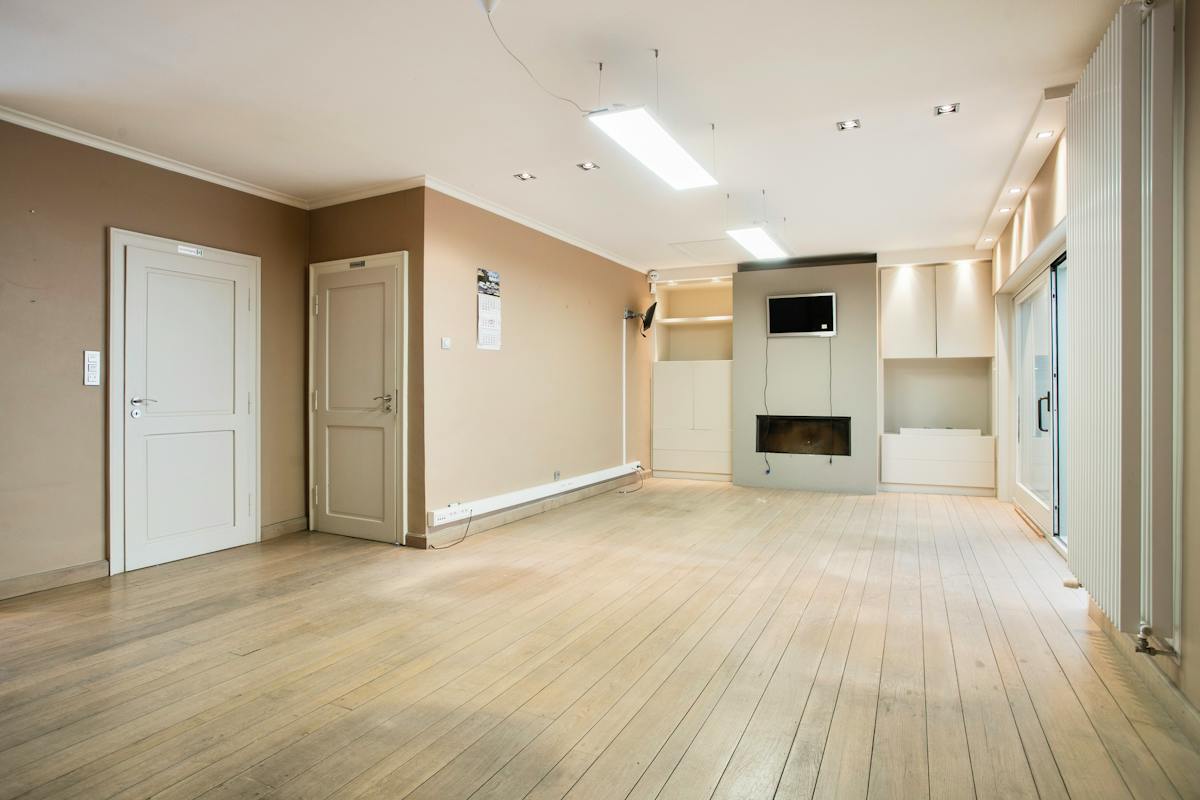
- office space with direct connection to the warehouse
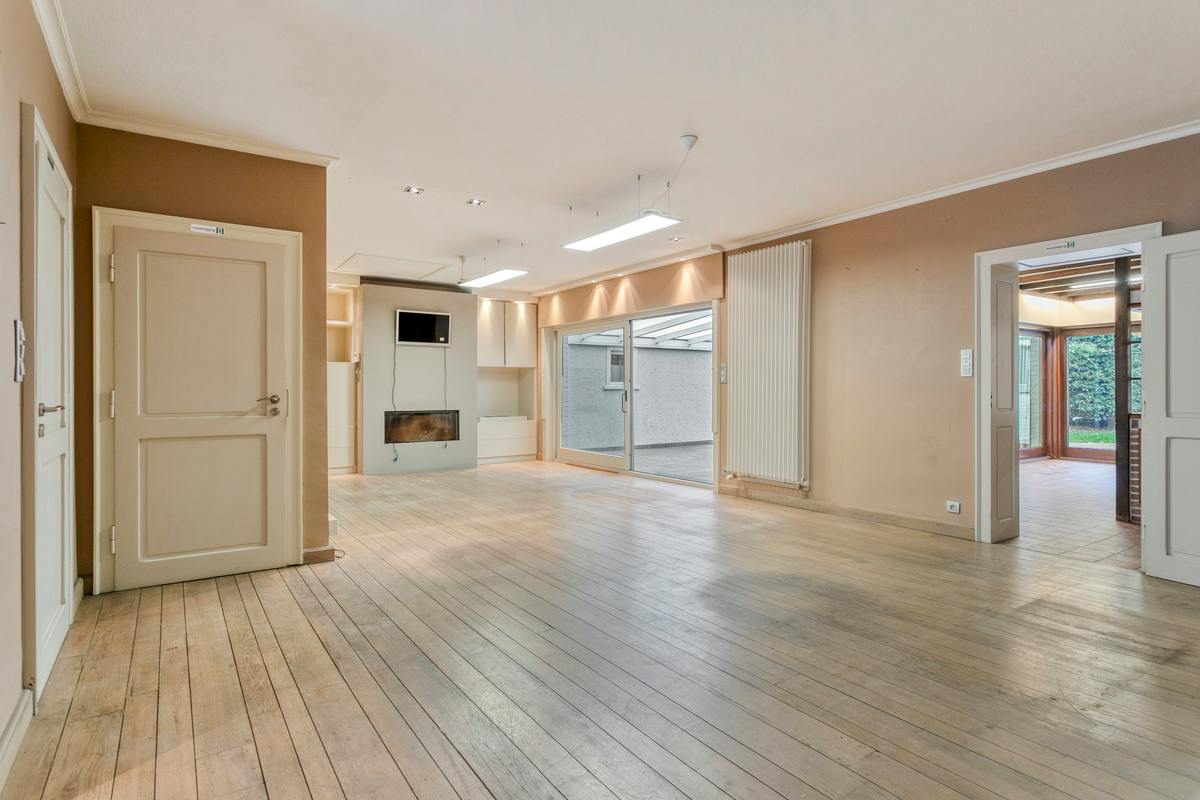
- spacious living space with a cozy wood fireplace
- installed kitchen with veranda
- laundry room with a connection for a washing machine and an extra shower
- dry cellar (35m²)
First floor:
- 3 spacious bedrooms
- bathroom with double sink, shower and bath
- separate toilet
The house has an attic of approximately 150m² where it is possible to create a studio.
Extra benefits:
- the house has central heating, shutters and a solar boiler
Would you like more information about this property or would you like a site visit? Contact Alissia Dewitte (0472 18 64 21 - alissia.dewitte@dewaele.com) or Wessel Audoor (0472 18 39 13 - wessel.audoor@dewaele.com)
Register of measures: no
Financial
Price
950.000 €
Cadastral income
4.297 €
Indexed. cadastral income
9.645 €
Building
Surface
284 m²
Constructed area
178 m²
State building
Good
Terrain
Plot size
2.930 m²
Most recent urban destination
Residential area
Orientation garden
West
Location
Surroundings / neighbourhood
Village
Layout
Number of rooms
14
Number of bedrooms
3
Number of bathrooms
1
Comfort
Shutters
Yes
Electricity connection
Yes
Gas connection
Yes
Energy
EPC score (kWh/(m² years))
370
EPC label
D
Unique code EPC
20190808-0002184053-RES-1
Urban planning
Building permit
Yes
Subdivision permit
No
G-score (building score)
A (no flood modeled)
Location
Kwabrugstraat 38, 8510 Bellegem950.000 EUR
Kwabrugstraat 38
8510 Bellegem
Is this feasible for you?
With the expert advice of
1
Quickly check your feasibility
Minimal personal contribution
-EUR
Monthly payments
-EUR/month
With the expert advice of
2
Strengthen your offer with a feasibility certificate
Feeling confident? Request your personal feasibility certificate from KBC, include it with your offer and show the seller that your offer is financially sound. This way, you can stay one step ahead of other house hunters.
With the expert advice of
3
Calculate your personalised home credit
Every situation is different. Simulate yours in detail, with no obligation, and find out straight away whether you qualify for a personal feasibility certificate from KBC.
Also interesting for you

House for sale
€ 995.000
8510 Bellegem
240 m²
6.855 m²
3
1
D
House for sale
Contact us
8510 Bellegem
501 m²
1.927 m²
5
3
B
House for sale
Contact us
8510 Bellegem
501 m²
1.927 m²
5
3
B