Villa for sale in Kortrijk with 4 bedrooms
Villa| House
8510 Kortrijk
- 1.617 m² plot
- 4 bedrooms
- 1 bathroom
- Parking
- Garden
- Terrace
Description
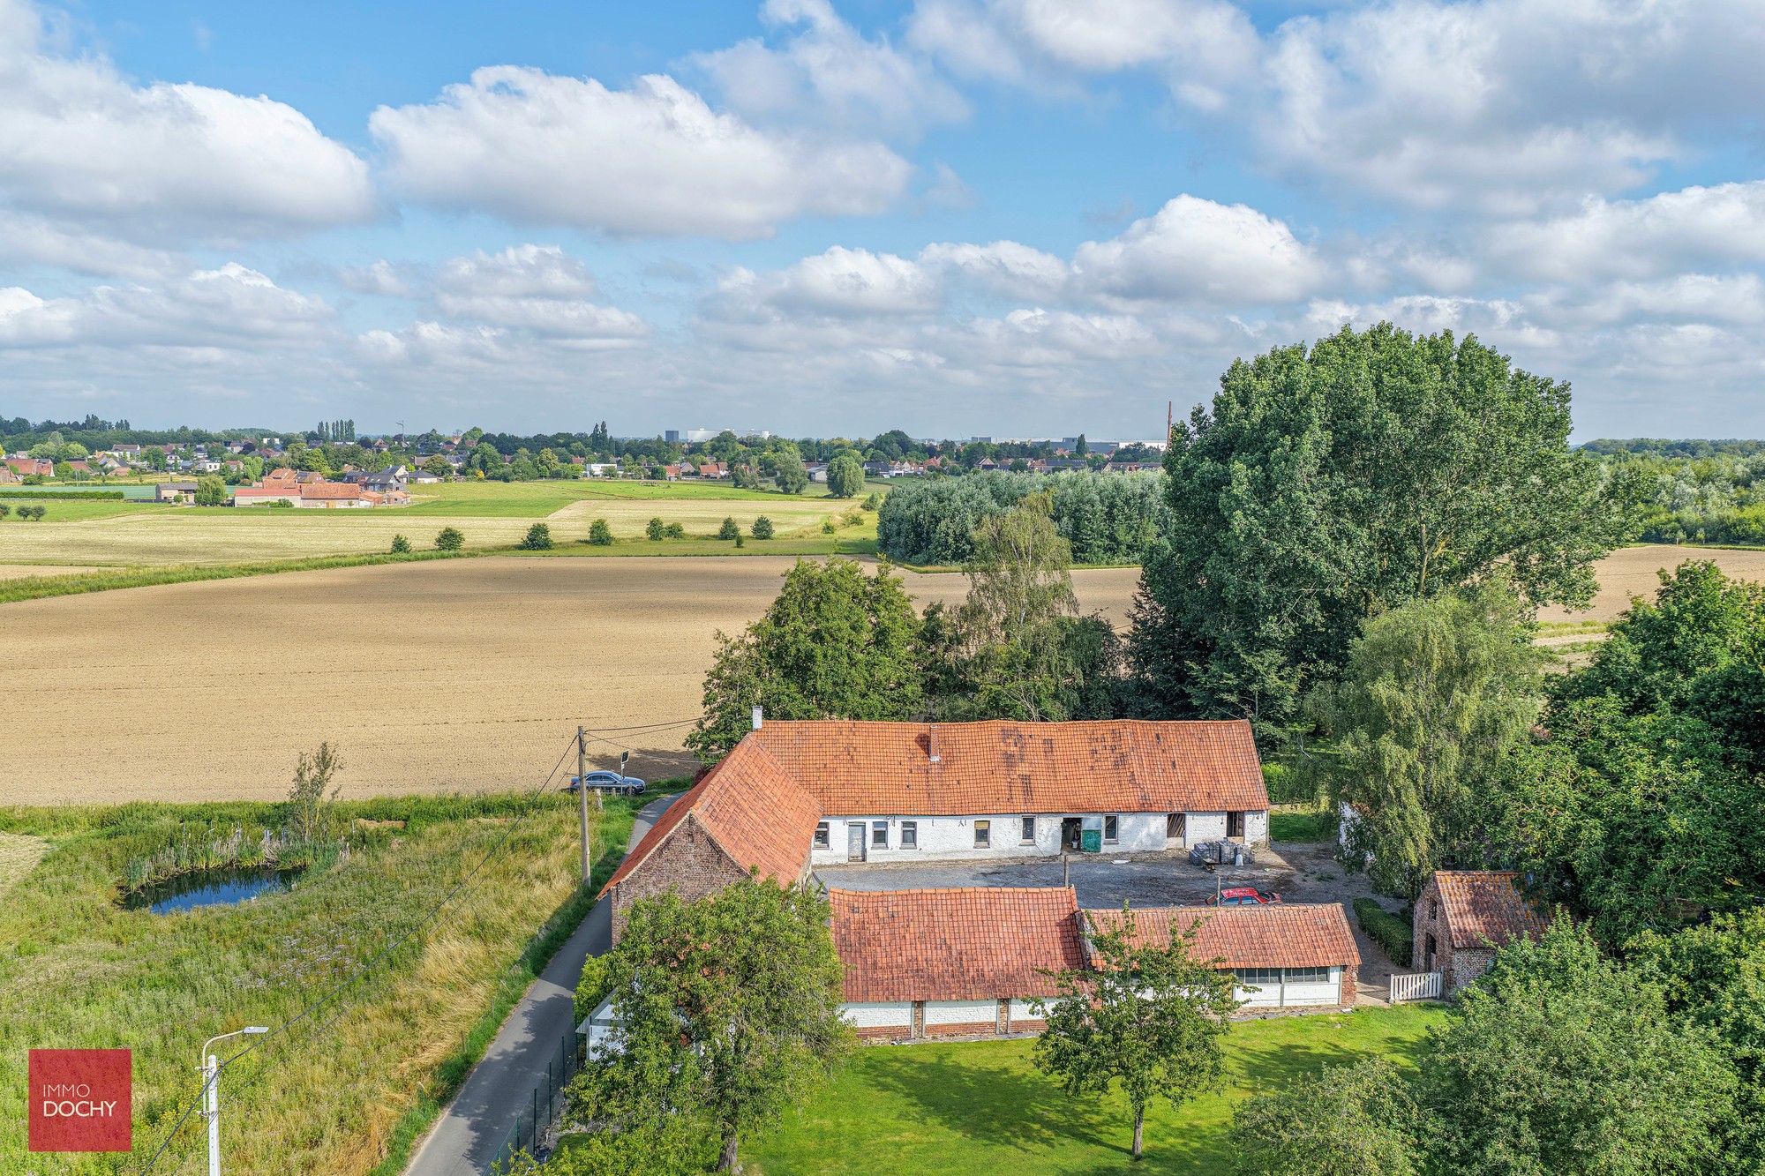
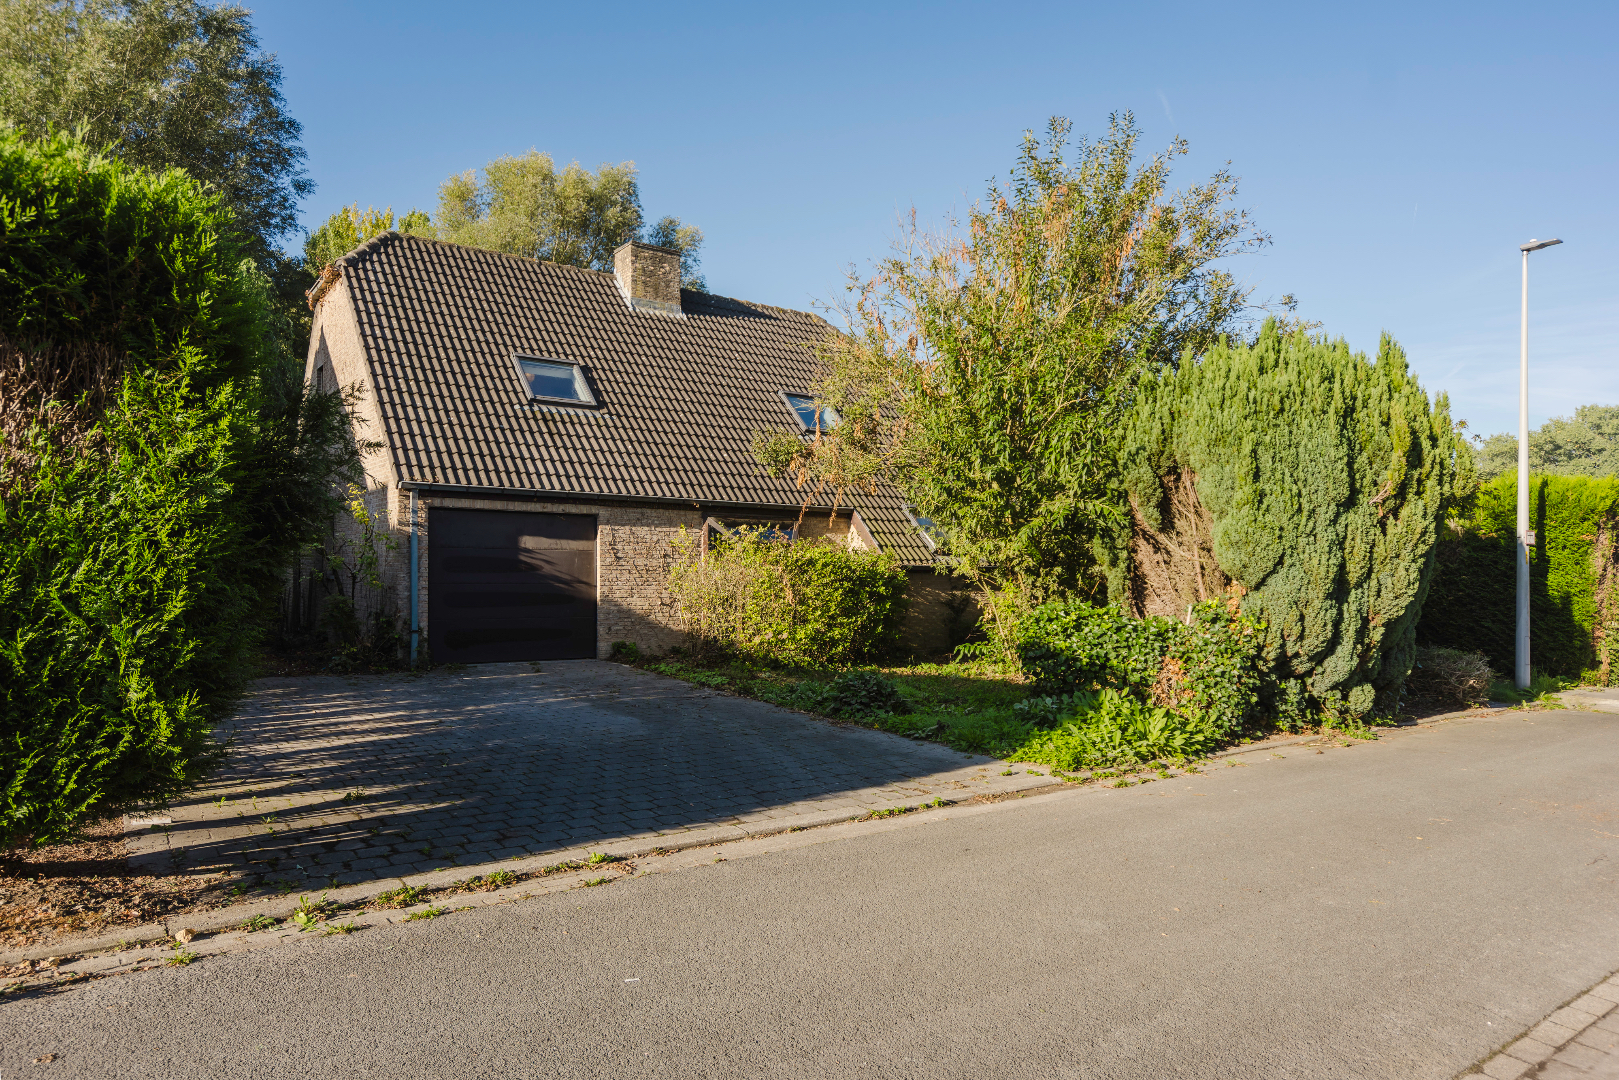
This villa is located in the sought-after villa district of Rodenburg in Marke, a short distance from Kortrijk city centre and easily accessible via the R8 and E17. With four bedrooms and an office with its own entrance, it makes combining living and working straightforward.
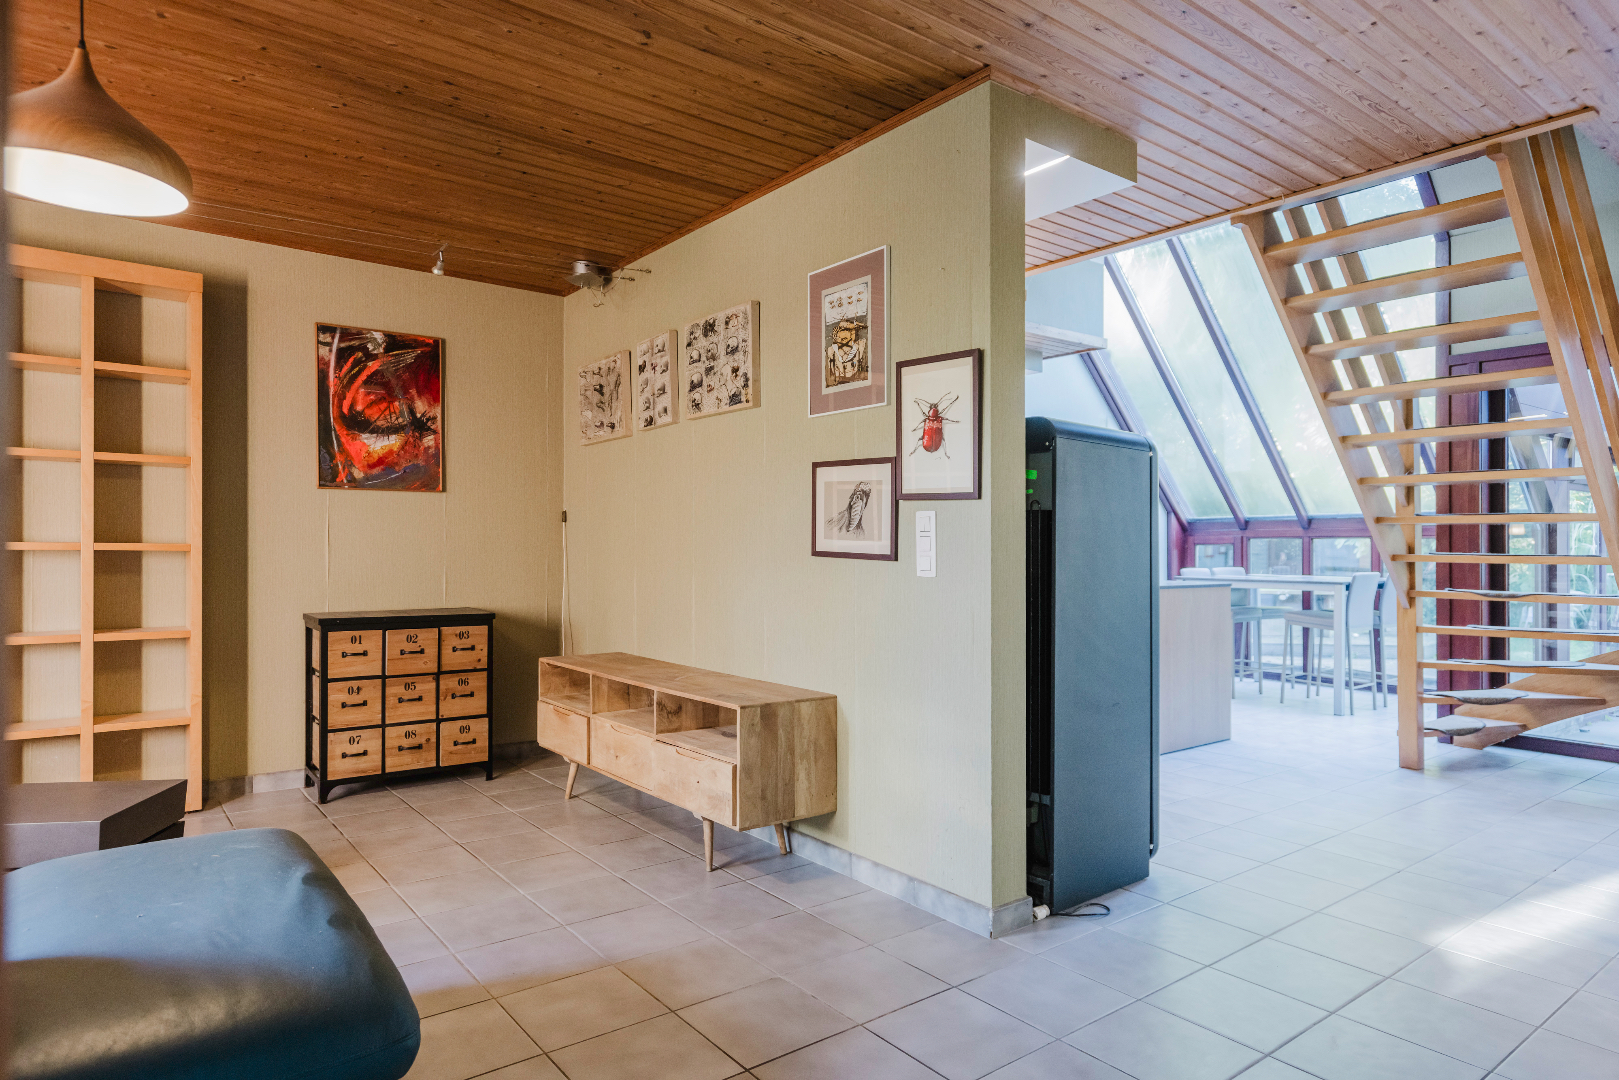
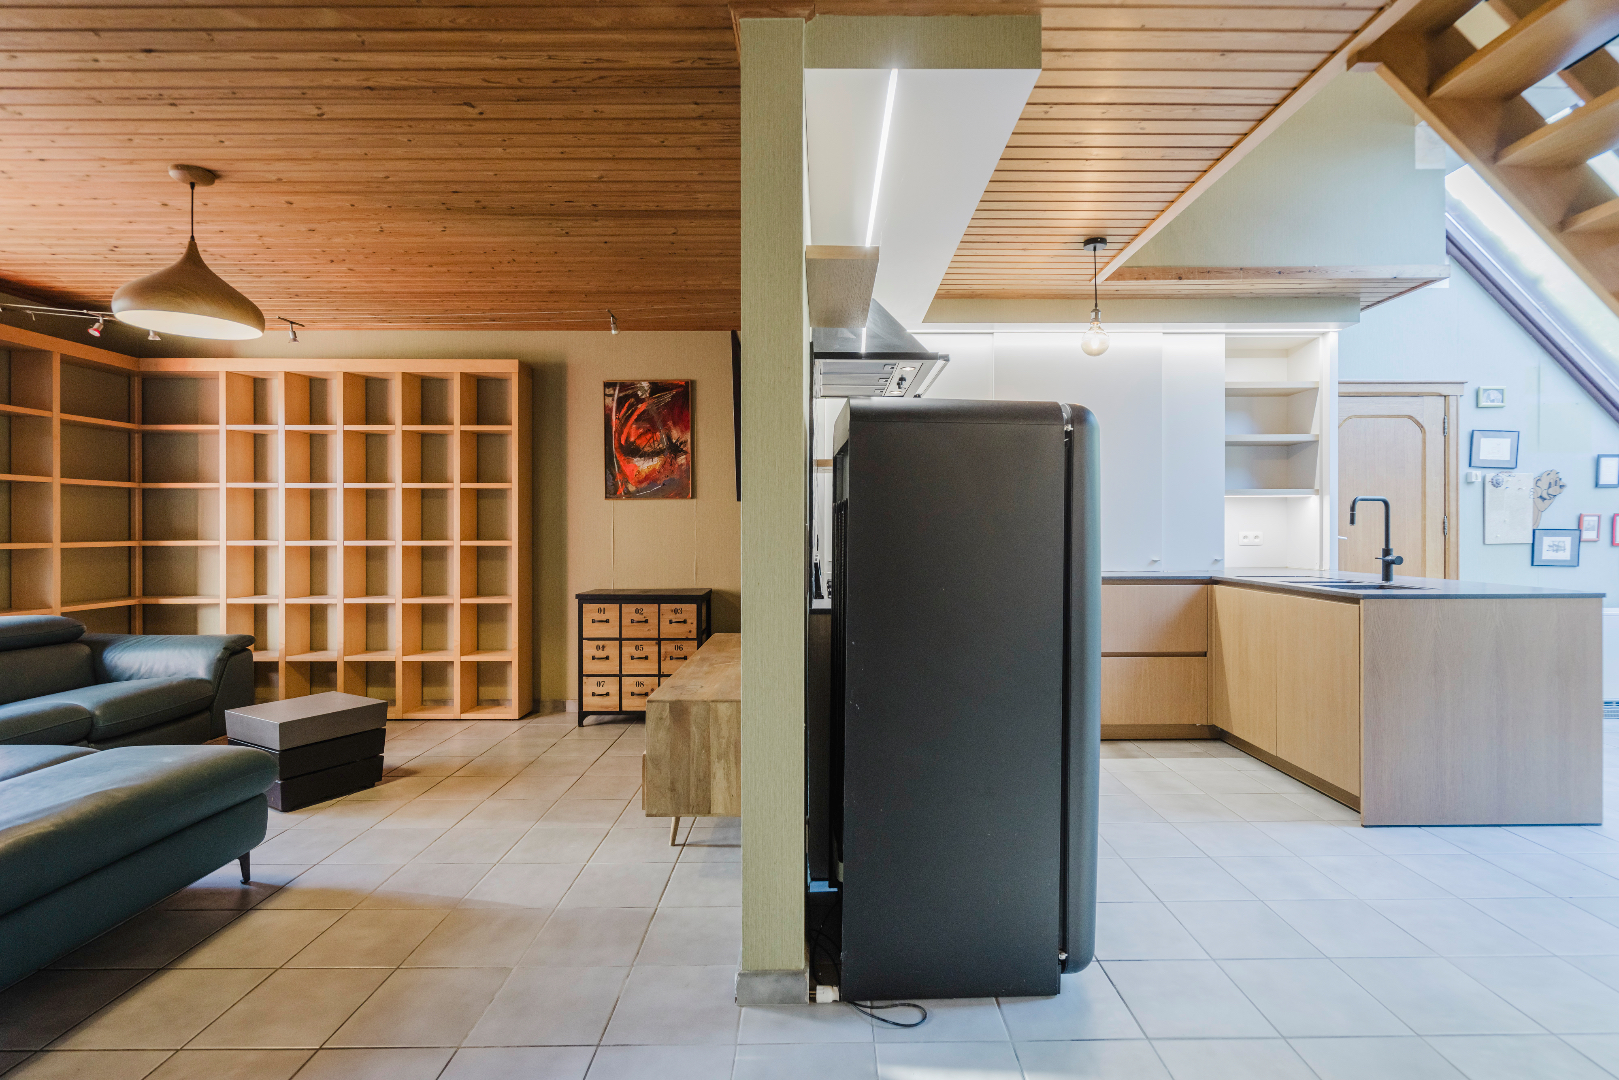
The ground floor offers an entrance hall with guest toilet, an L-shaped living room with dining area and fireplace insert, and a fully renovated Dovy kitchen with a Lacanche range cooker. There is also a utility room with access to the wine cellar, an office space with its own entrance and toilet, and conservatories on the garden side.
Upstairs are four spacious bedrooms, a bathroom with bath and shower, a separate toilet, a storage room and an additional room that can serve as a dressing room. Above is an insulated attic.
Outside is a fully landscaped south-west-facing garden with a large lawn, covered terraces and a spacious outbuilding. There is a carport for 2 cars and additional parking for no fewer than 6 cars on the property.
Key features
✅ Large villa plot of 1,617 m²
✅ 4 bedrooms and an office with its own entrance
✅ Renovated Dovy kitchen with Lacanche range cooker
✅ Enclosed south-west-facing garden
✅ Cellar and insulated attic
✅ Carport for 2 cars
✅ Solar panels and 2 rainwater tanks of 10,000 l
✅ Easily accessible via the R8 and E17
Would you like to discover this property for yourself?
Contact Immo Dhaene for the full information pack or a viewing!
Don't be too late!
Do you have questions or would like to schedule a visit?

€625,000
Abdis Agnesstraat 18510 Kortrijk
Financial
- Sales under VAT system
- No
- Cadastral income
- 1.611 €
- Cadastral surface
- 160.000 m²
Building
- Type of property
- House
- Subtype
- Villa
- Type of roof
- Gable roof
See all featuresShow fewer features
- Type of buildings
- Open
- Number of facades
- 4
- Façade width street side
- 16,3 m
- Construction year
- 1987
- Renovation year
- 2018
- Possibility of liberal profession
- Yes
- Facade orientation
- Northeast
- Number of garages
- 2
- Outdoor parking
- Yes
- Carport
- Yes
- Number of carports
- 2
- Date asbestos certificate
- 18-03-2026
- Information asbestos certificate
- Asbestveilig
Terrain
- Plot size
- 1.617 m²
- Most recent urban destination
- Residential area
- Orientation garden
- Southwest
See all featuresShow fewer features
- Street width
- 35 m
Location
- Surroundings / neighbourhood
- Residential area; Villa community
- Public transport nearby
- Yes
Layout
- Number of bedrooms
- 4
- Surface bedrooms
- 16,5 m²; 14 m²; 14 m²; 14 m²
- Number of bathrooms
- 1
See all featuresShow fewer features
- Bathroom type
- Shower and bath
- Kitchen
- Yes
- Surface kitchen
- 18 m²
- Type of kitchen
- American kitchen fully installed
- Living room surface
- 22 m²
- Dining room surface
- 17 m²
- Number of toilets
- 3
- Office
- Yes
- Surface area of the liberal profession
- 20 m²
- Laundry room
- Yes
- Veranda
- Yes
- Terrace
- Yes
- Orientation terrace
- Southwest
- Attic
- Yes
- Cellar
- Yes
Comfort
- Air conditioning
- Yes
- Shutters
- Yes
- Gas connection
- Yes
See all featuresShow fewer features
- Connection sewerage
- Yes
- Water connection
- Yes
Energy
- EPC score (kWh/(m² years))
- 240
- EPC label
- C
- Unique code EPC
- 3821747-RES-1
See all featuresShow fewer features
- EPC expiry date
- 12-03-2036
- Double glazing
- Yes
- Electricity inspection certificate
- Yes, not compliant
- Date of electricity certificate
- 24-03-2026
- Heating type
- Individual
- Type of heating
- Condensation
- Rainwater well
- Yes
Urban planning
- Destination building
- Private - single-family; Private - single-family + office
- Summons
- No
- Summons
- No judicial remedial or administrative measure imposed
See all featuresShow fewer features
- Building permit
- Yes
- Subdivision permit
- Yes
- Pre-emption right
- No
- Soil certificate
- Yes
- G-score (building score)
- D (medium flood risk under current climate)
- P-score (parcel score)
- D (medium flood risk under current climate)
- Flood-prone area
- Not located in a flood-prone area
Location
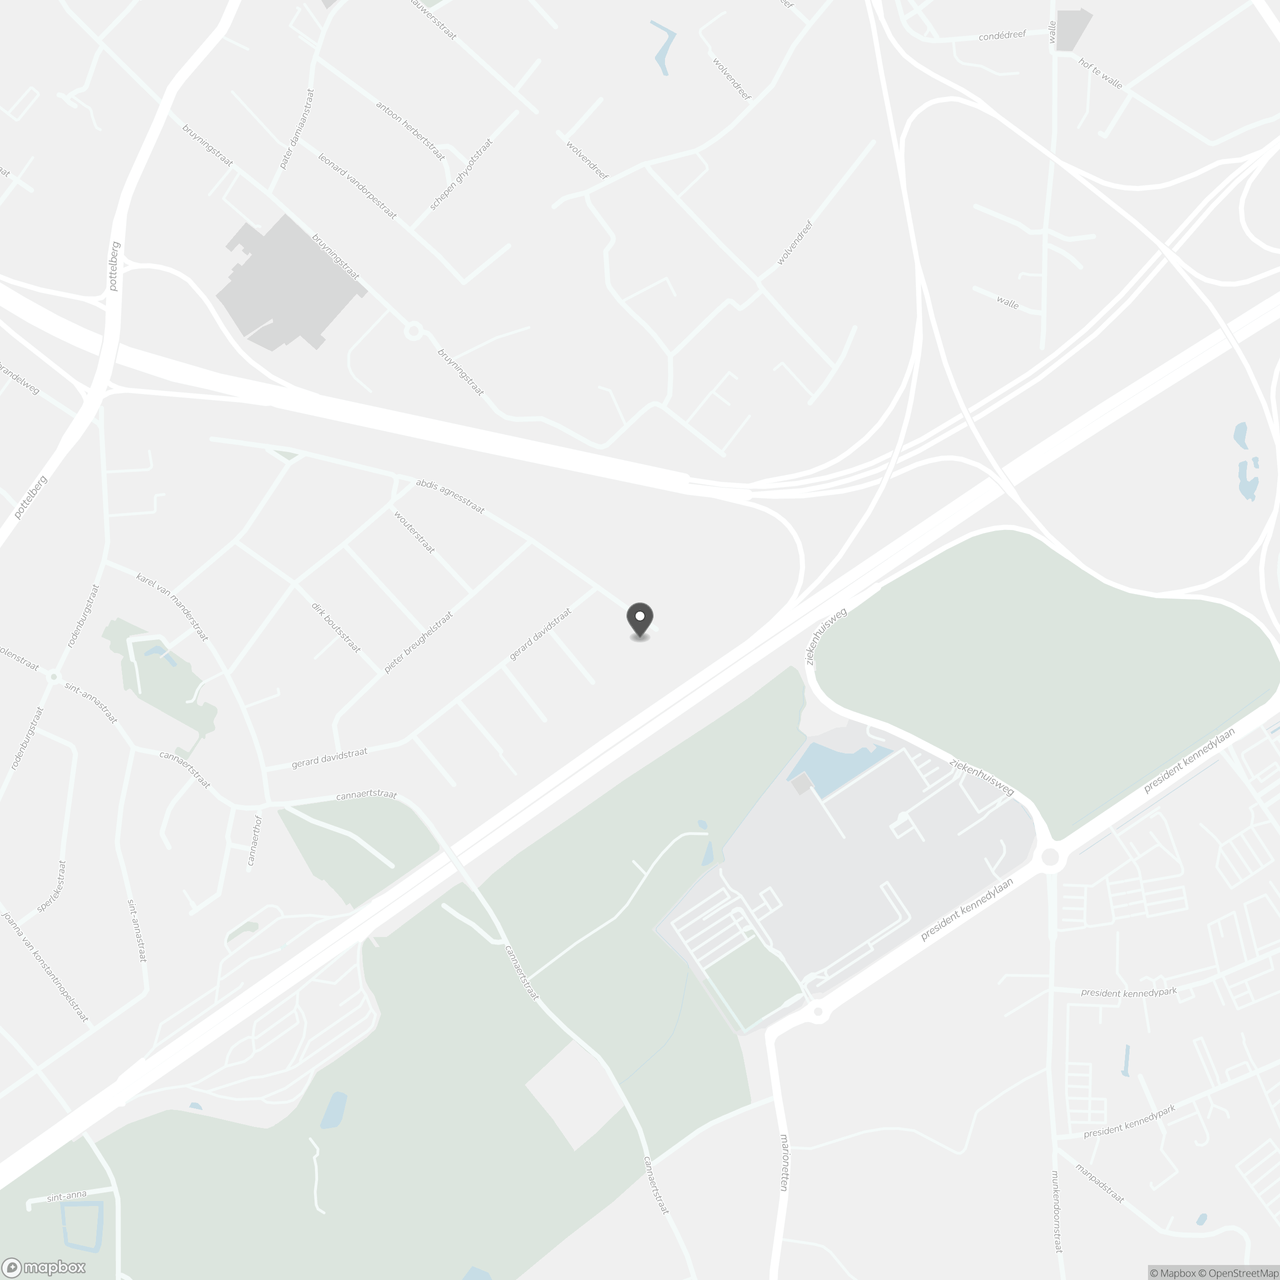
Abdis Agnesstraat 1, 8510 Kortrijk
Show route