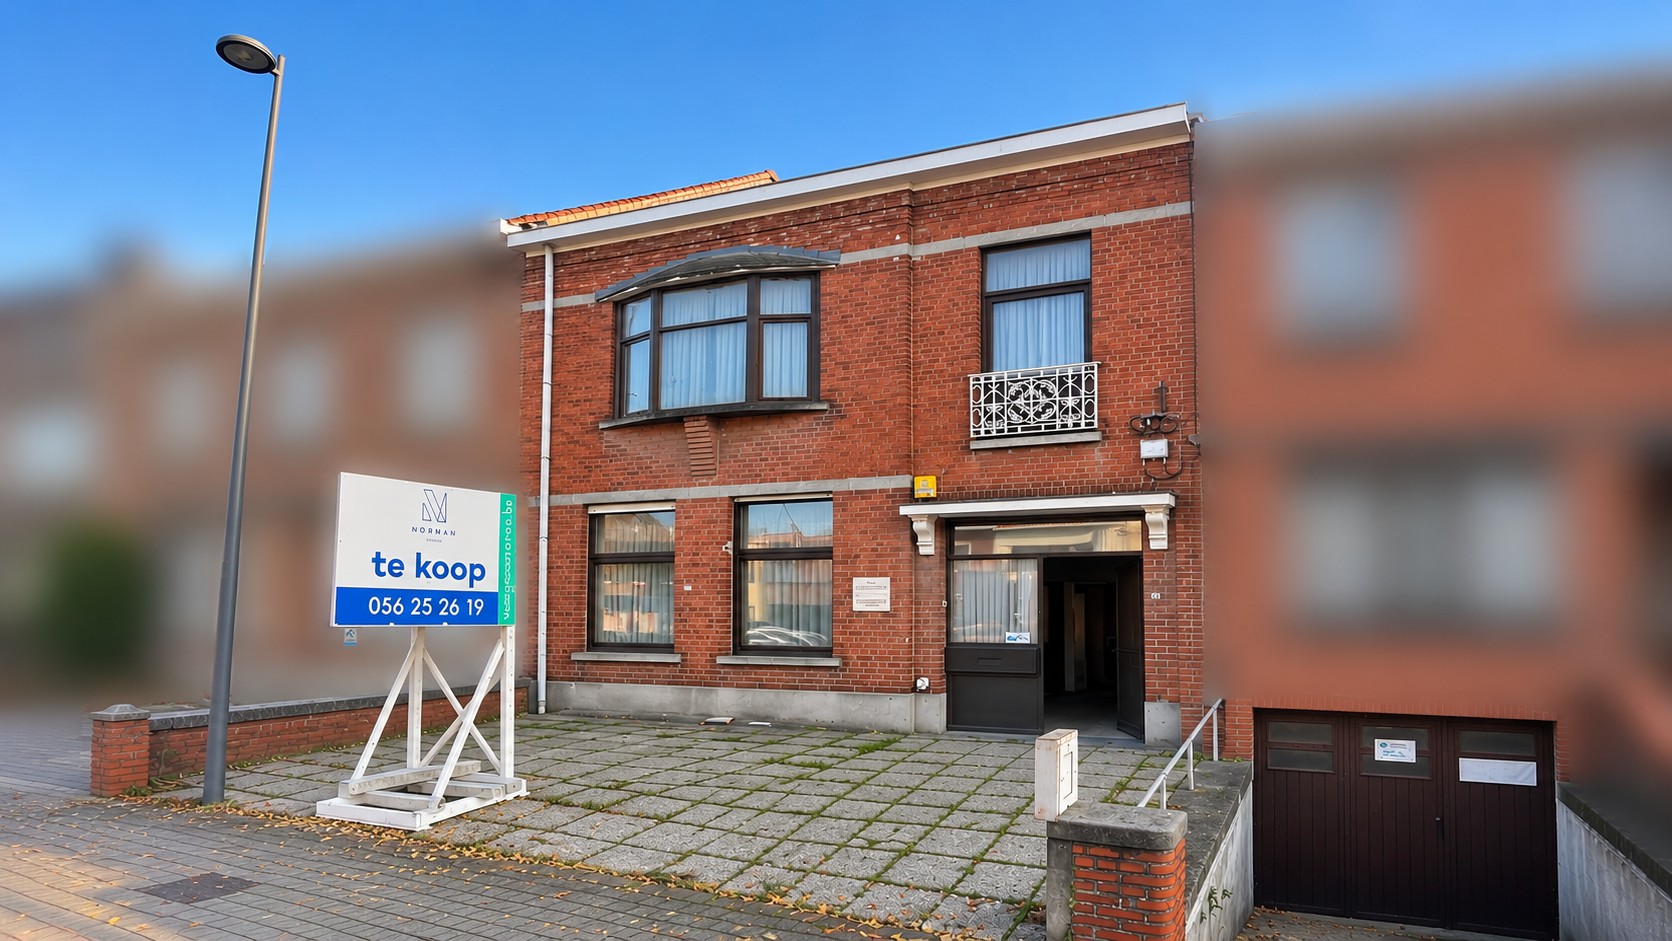
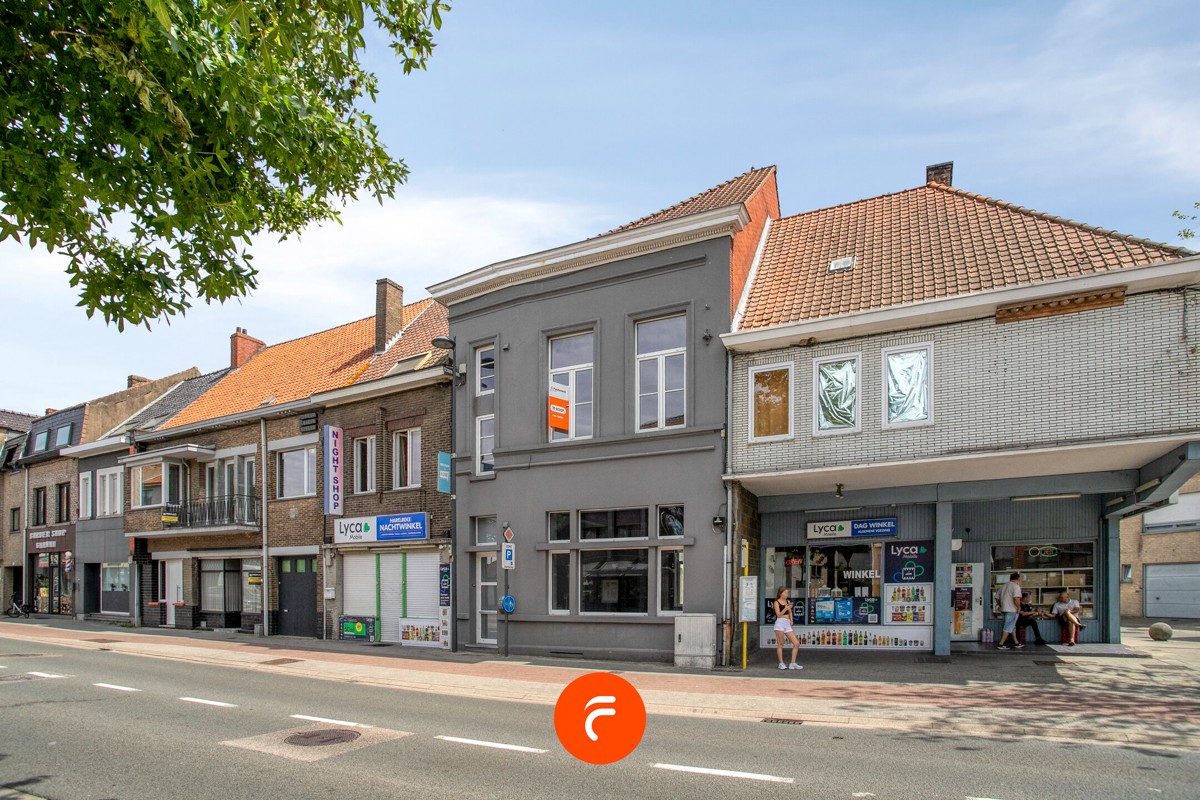
House for sale in Harelbeke with 3 bedrooms
€298,000
Is this feasible for you?Unknown- 144 m² living
- 247 m² plot
- 3 bedrooms
- 1 bathroom
- Parking
- Garden
Description
RENOVATED HOUSE WITH 3 BEDROOMS AND GARAGE
Are you looking for a recently renovated house with a garden and garage in Harelbeke? This property, recently extended and offering many advantages, is definitely worth a visit!
The house was fully renovated in 2020 and now offers a pleasant combination of comfort and space.
HIGHLIGHTS:
- EPC label A
- Electrical installation compliant with AREI regulations
- Asbestos-free
LAYOUT:
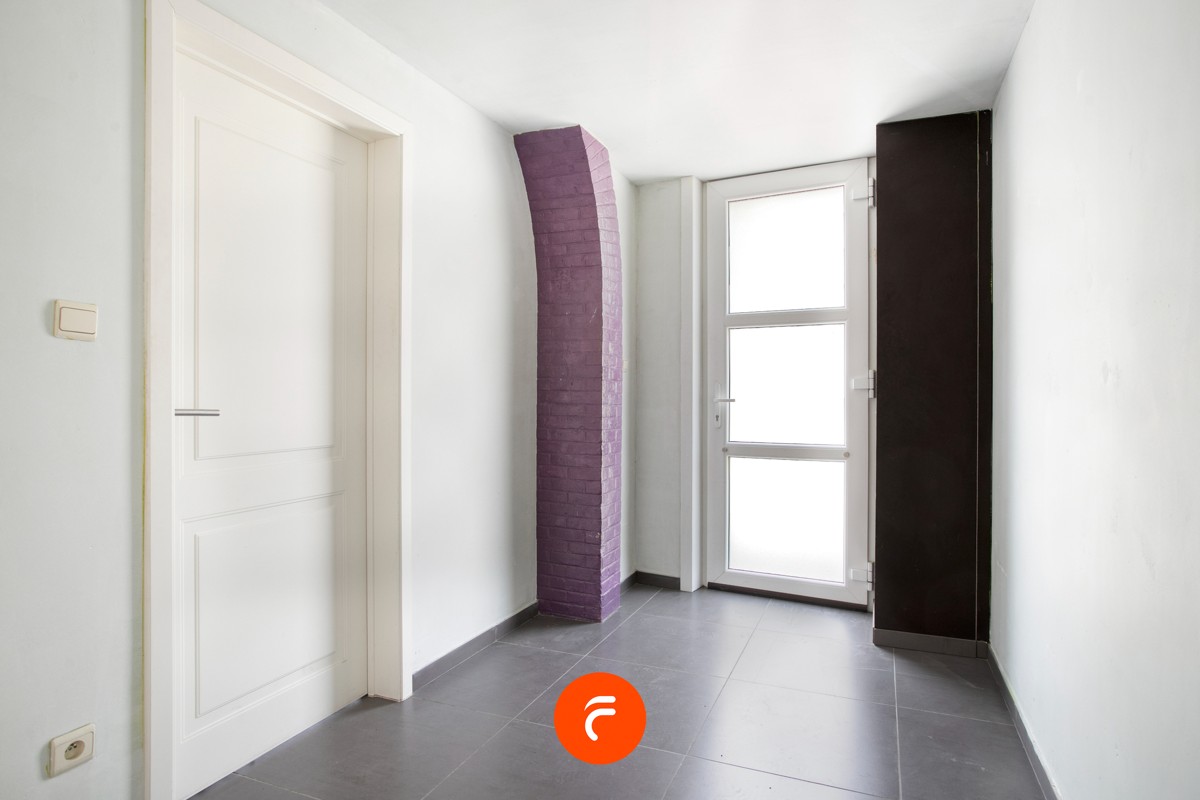
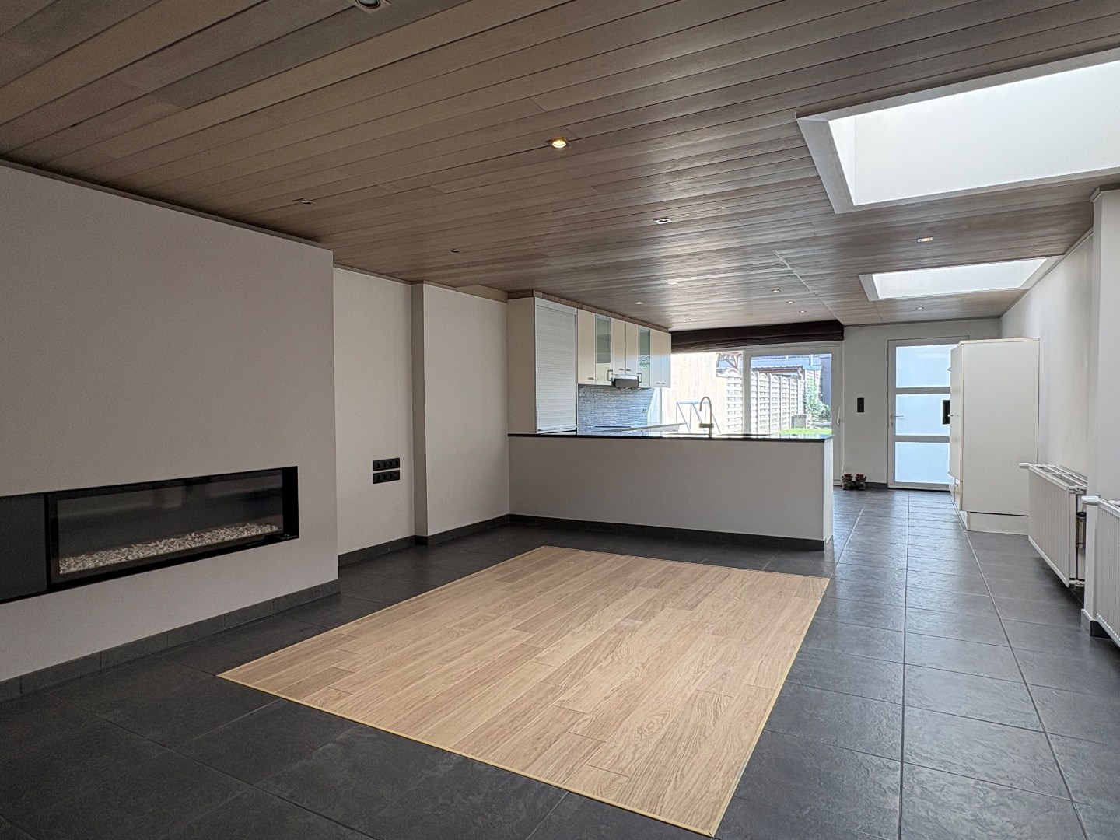
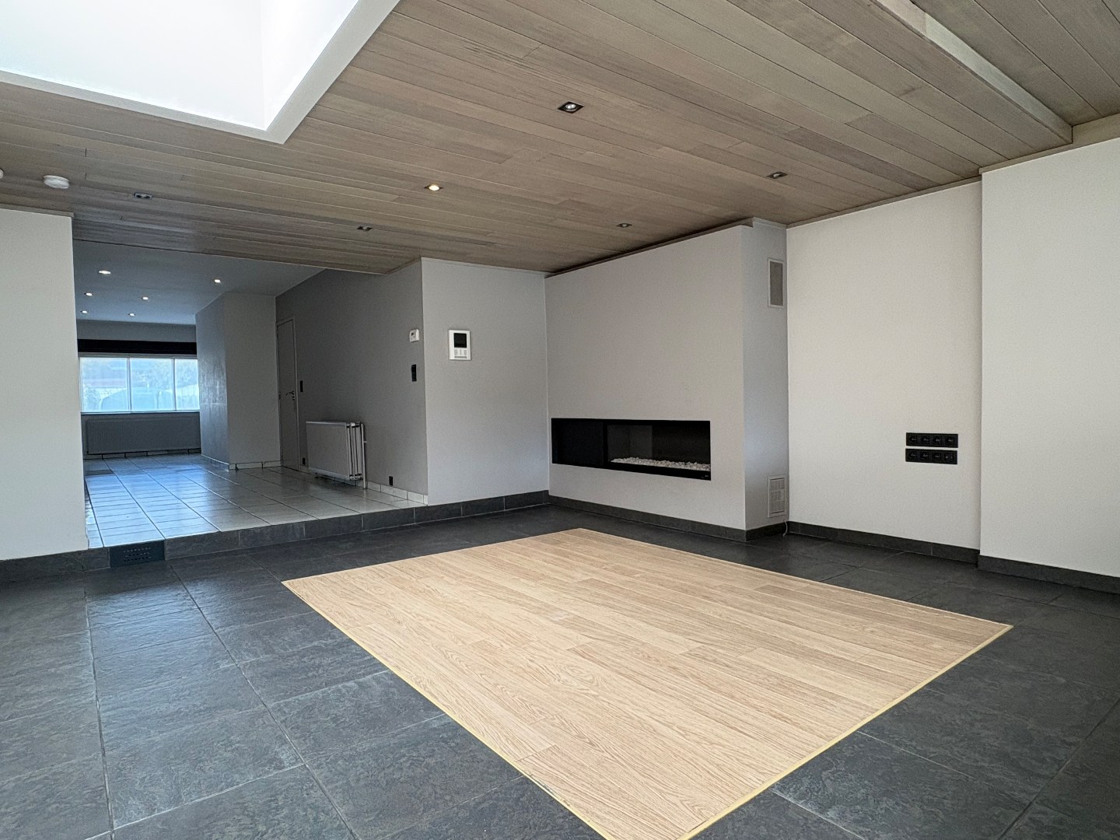
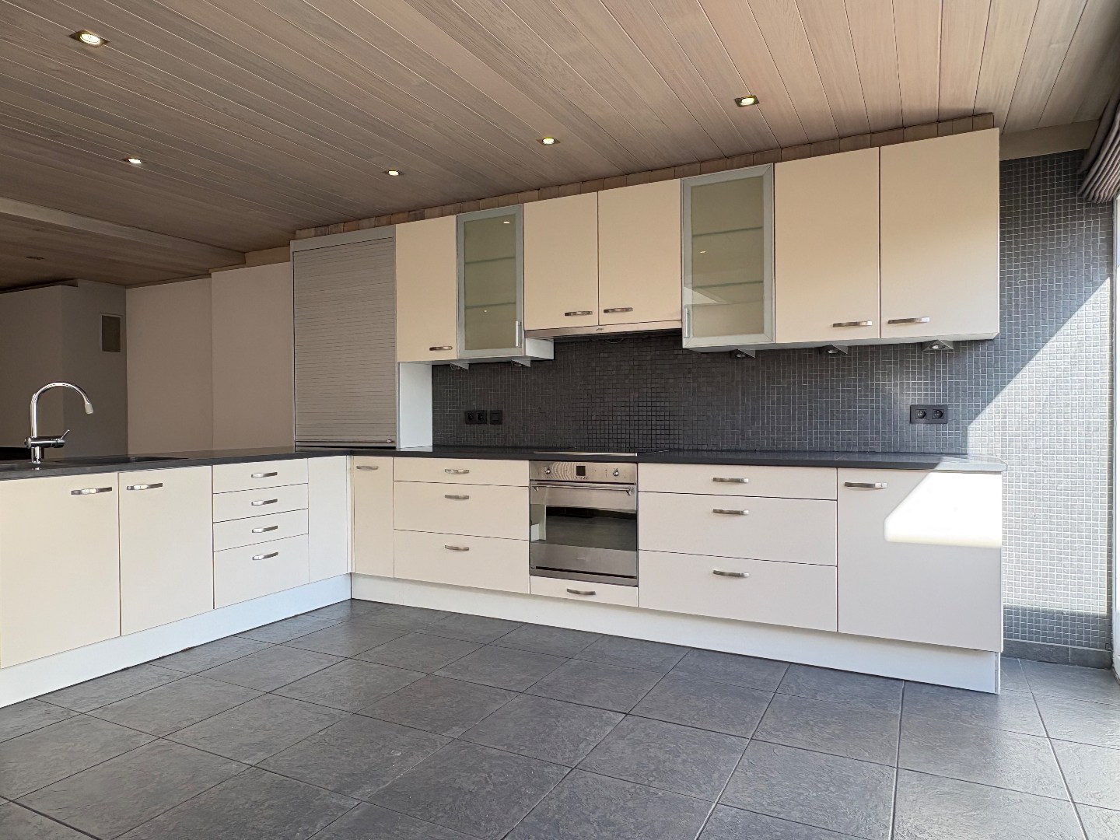
On the ground floor, you will find a spacious entrance hall with guest toilet, a bright and open living room thanks to a recent extension, and a modern fully equipped kitchen with an island. You will fully enjoy the unobstructed view of the garden, ideal for a nice balance between indoor and outdoor living.
Upstairs, the house includes two bedrooms and a renovated bathroom. The attic is accessible via a fixed staircase and is currently arranged as the master bedroom.
ADDITIONAL FEATURES:
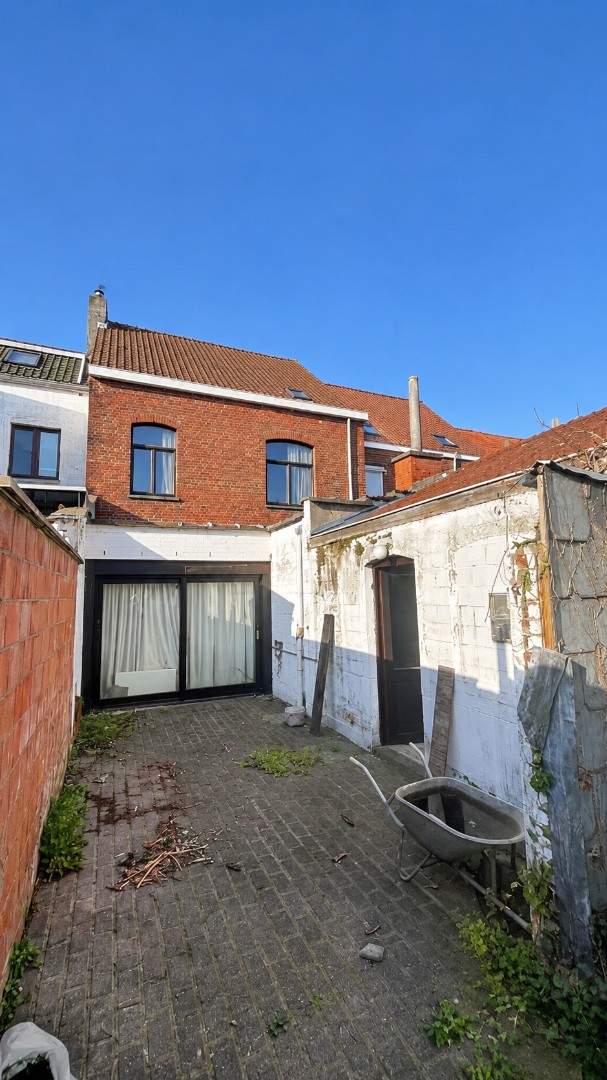
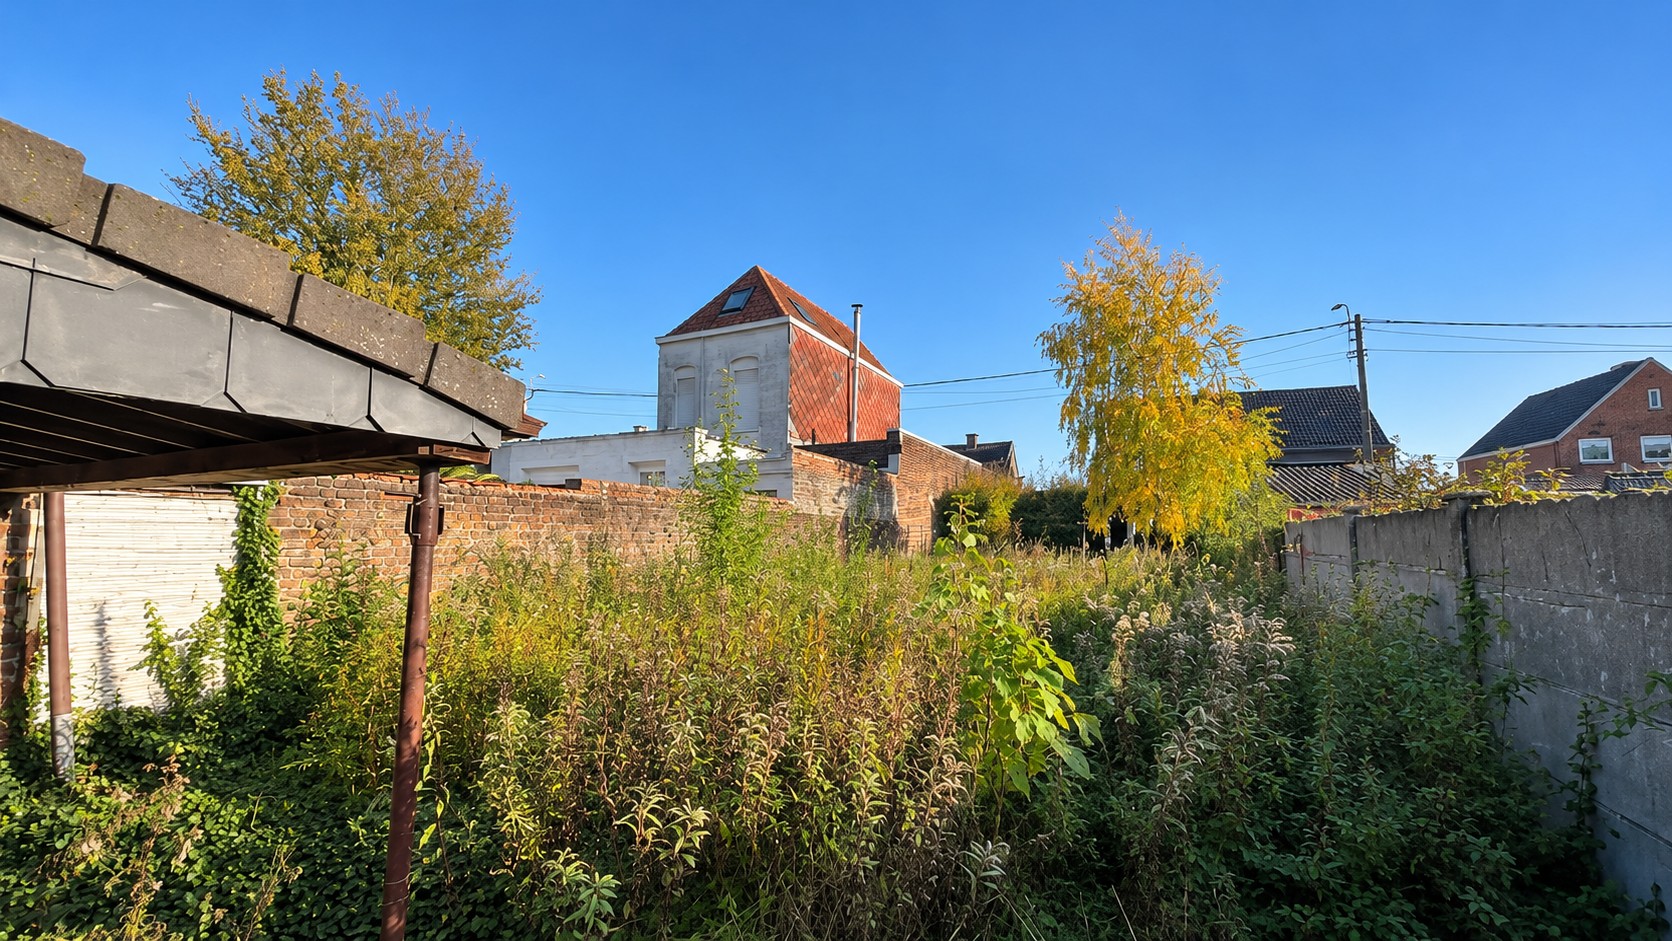
Enjoy a sun-filled garden with several terraces, located in a quiet neighborhood. An extra benefit is the recent spacious garage at the back, with a convenient exit.
Contact Siebe for more information or to quickly schedule a visit!
The house was fully renovated in 2020 and now offers a pleasant combination of comfort and space.
HIGHLIGHTS:
- EPC label A
- Electrical installation compliant with AREI regulations
- Asbestos-free
LAYOUT:
On the ground floor, you will find a spacious entrance hall with guest toilet, a bright and open living room thanks to a recent extension, and a modern fully equipped kitchen with an island. You will fully enjoy the unobstructed view of the garden, ideal for a nice balance between indoor and outdoor living.
Upstairs, the house includes two bedrooms and a renovated bathroom. The attic is accessible via a fixed staircase and is currently arranged as the master bedroom.
ADDITIONAL FEATURES:
Enjoy a sun-filled garden with several terraces, located in a quiet neighborhood. An extra benefit is the recent spacious garage at the back, with a convenient exit.
Contact Siebe for more information or to quickly schedule a visit!
Don't be too late!
Do you have questions or would like to schedule a visit?

GET SOLDKeiberg 27, 8552 Zwevegem
Financial
- Cadastral income
- 570 €
- Cadastral surface
- 247 m²
- Availability
- From deed
Building
- Surface
- 144 m²
- Constructed area
- 120 m²
- Type of roof
- Gable roof
See all featuresShow fewer features
- Number of facades
- 2
- Façade width street side
- 4,85 m
- Renovation year
- 2020
- Number of floors
- 2
- Garage
- Yes
- Surface garage
- 36,7 m²
- Number of garages
- 1
- Number of parking spaces
- 1
- Indoor parking spaces
- 1
Terrain
- Plot size
- 247 m²
- Most recent urban destination
- Residential area
- Surface garden
- 90 m²
See all featuresShow fewer features
- Orientation garden
- Southeast
- Plot width
- 4,85 m
- Plot depth
- 50,9 m
Location
- Public transport nearby
- Yes
- Motorway nearby
- Yes
- City nearby
- Yes
See all featuresShow fewer features
- School nearby
- Yes
- Fitness centre nearby
- Yes
- Shops nearby
- Yes
Layout
- Number of bedrooms
- 3
- Surface bedrooms
- 24,24 m²; 14,3 m²; 8,6 m²
- Number of bathrooms
- 1
See all featuresShow fewer features
- Surface area bathroom
- 8,2 m²
- Kitchen
- Yes
- Surface kitchen
- 16,9 m²
- Living room surface
- 32,36 m²
- Toilet
- Yes
- Number of toilets
- 2
- Laundry room
- Yes
- Laundry room surface
- 15,3 m²
- Cellar
- Yes
- Cellar surface
- 15,1 m²
Comfort
- Electricity connection
- Yes
- Gas connection
- Yes
- Water connection
- Yes
See all featuresShow fewer features
- Connection to network
- Yes
Energy
- EPC score (kWh/(m² years))
- 95
- EPC label
- A
- Unique code EPC
- 20261015-0003973362-RES-1
See all featuresShow fewer features
- Double glazing
- Yes
- Type of glazing
- High efficiency glazing
- Window profiles
- PVC
- Insulation
- Yes
- Insulated floors
- Yes
- Wall and ceiling insulation
- Yes
- Roof insulation
- Yes
- Heating
- Yes
- Type of heating
- Condensation
Urban planning
- Summons
- No
- Summons
- No judicial remedial or administrative measure imposed
- Building permit
- Yes
See all featuresShow fewer features
- Construction obligations
- No
- Subdivision permit
- No
- Pre-emption right
- No
- G-score (building score)
- A (no flood modeled)
- P-score (parcel score)
- A (no flood modeled)