House for sale in Deerlijk with 4 bedrooms
€535,895
Is this feasible for you?Unknown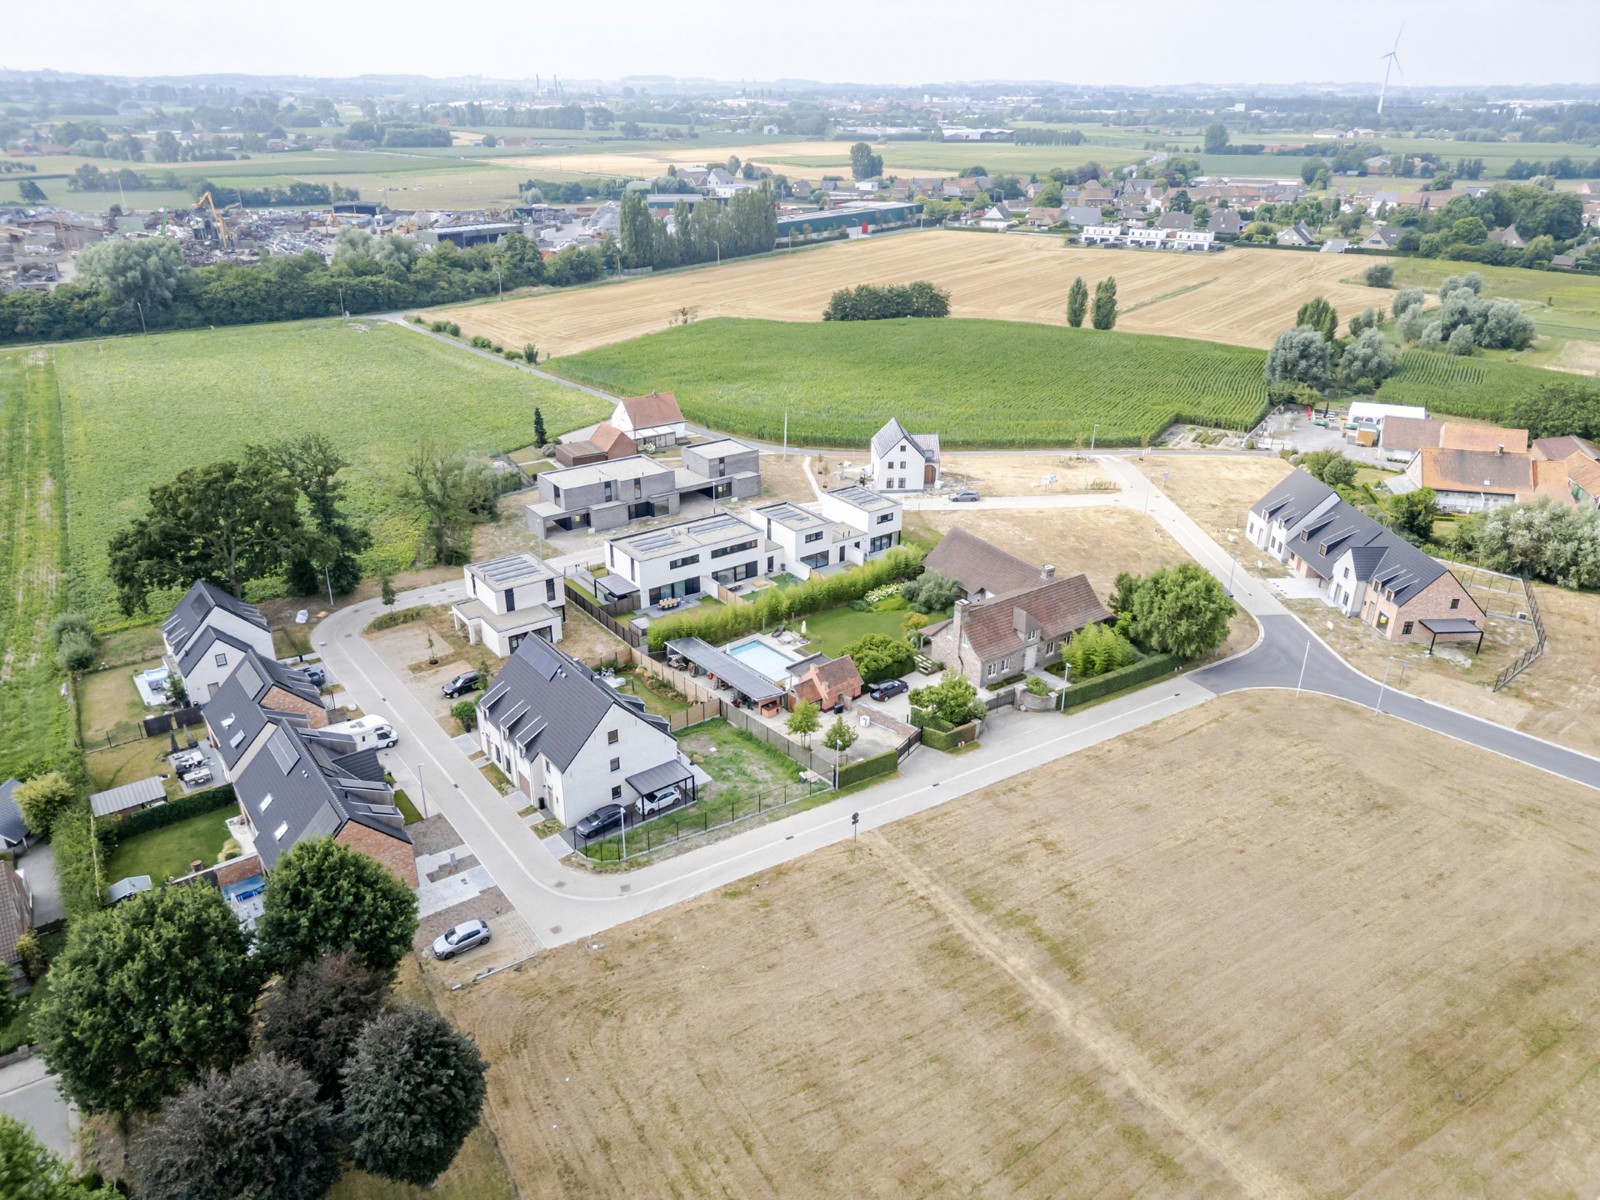
176 m²
590 m²
4
2
Garage / Parking space
Terrace
Description
Unfortunately, the description is not available in the selected language.
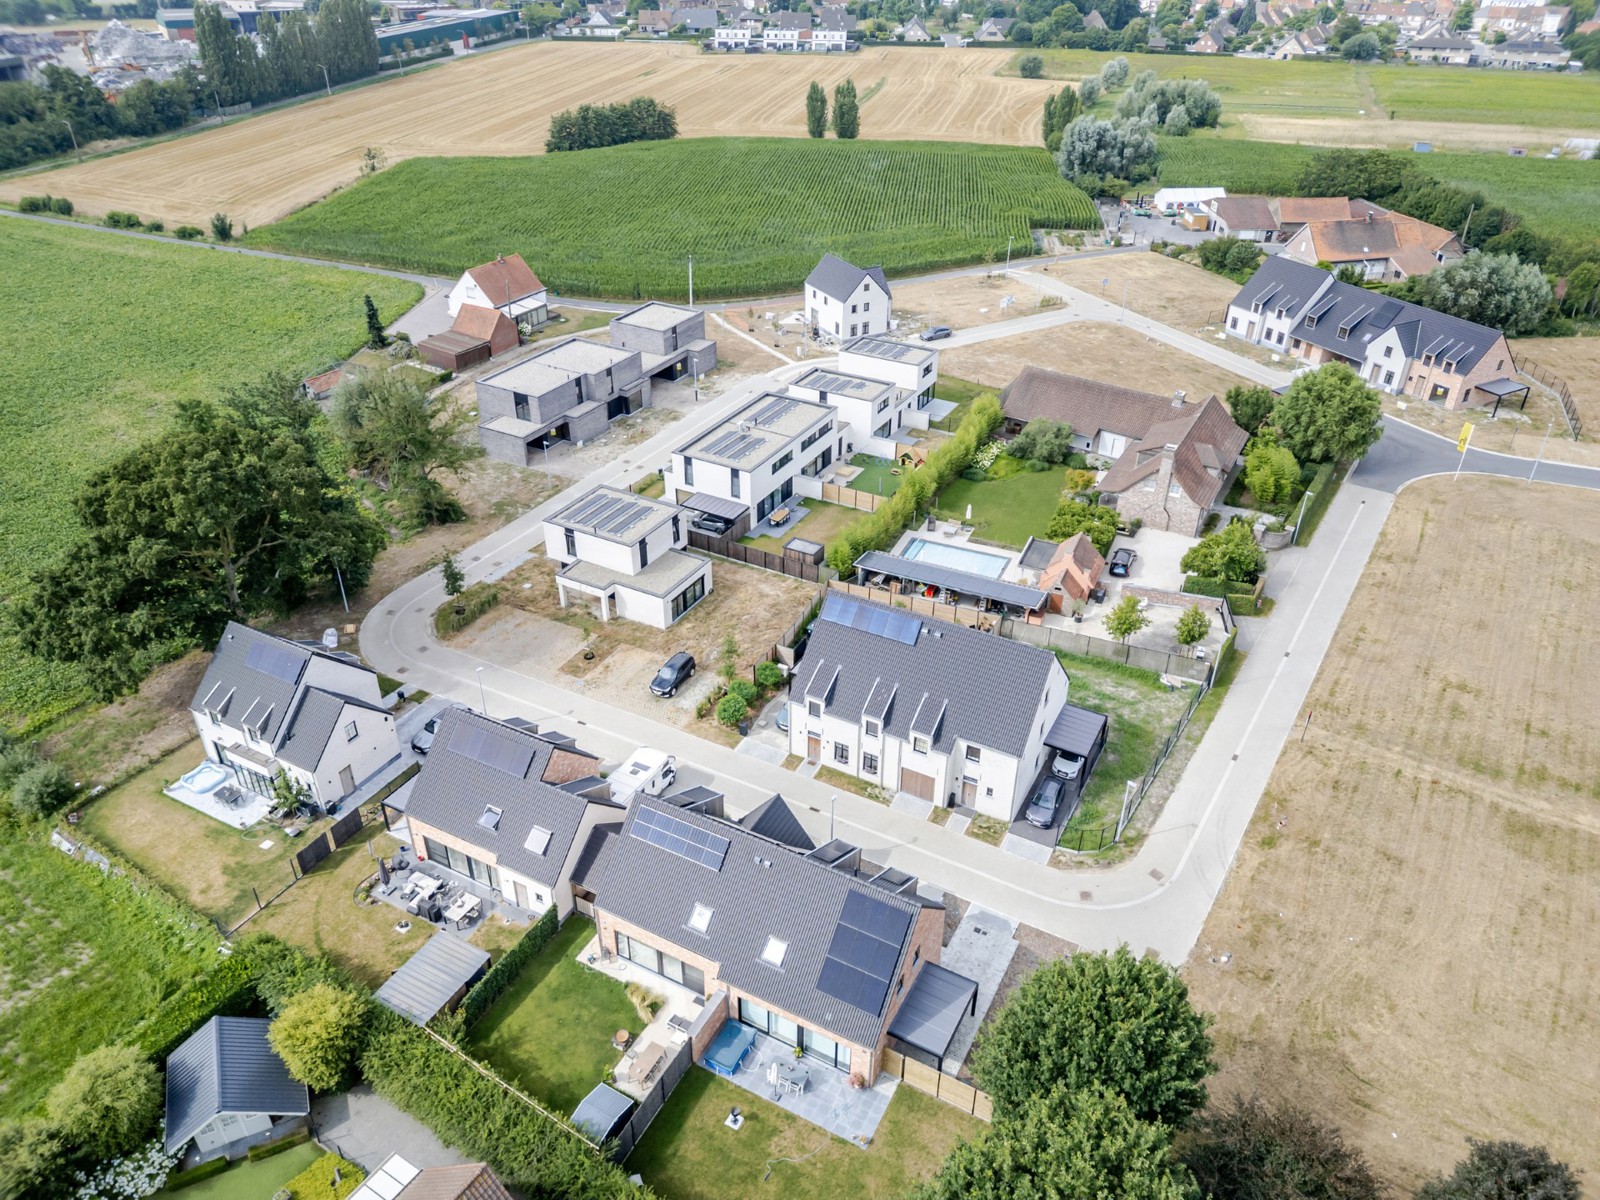
Lot 70 | 590 m² perceelsoppervlakte
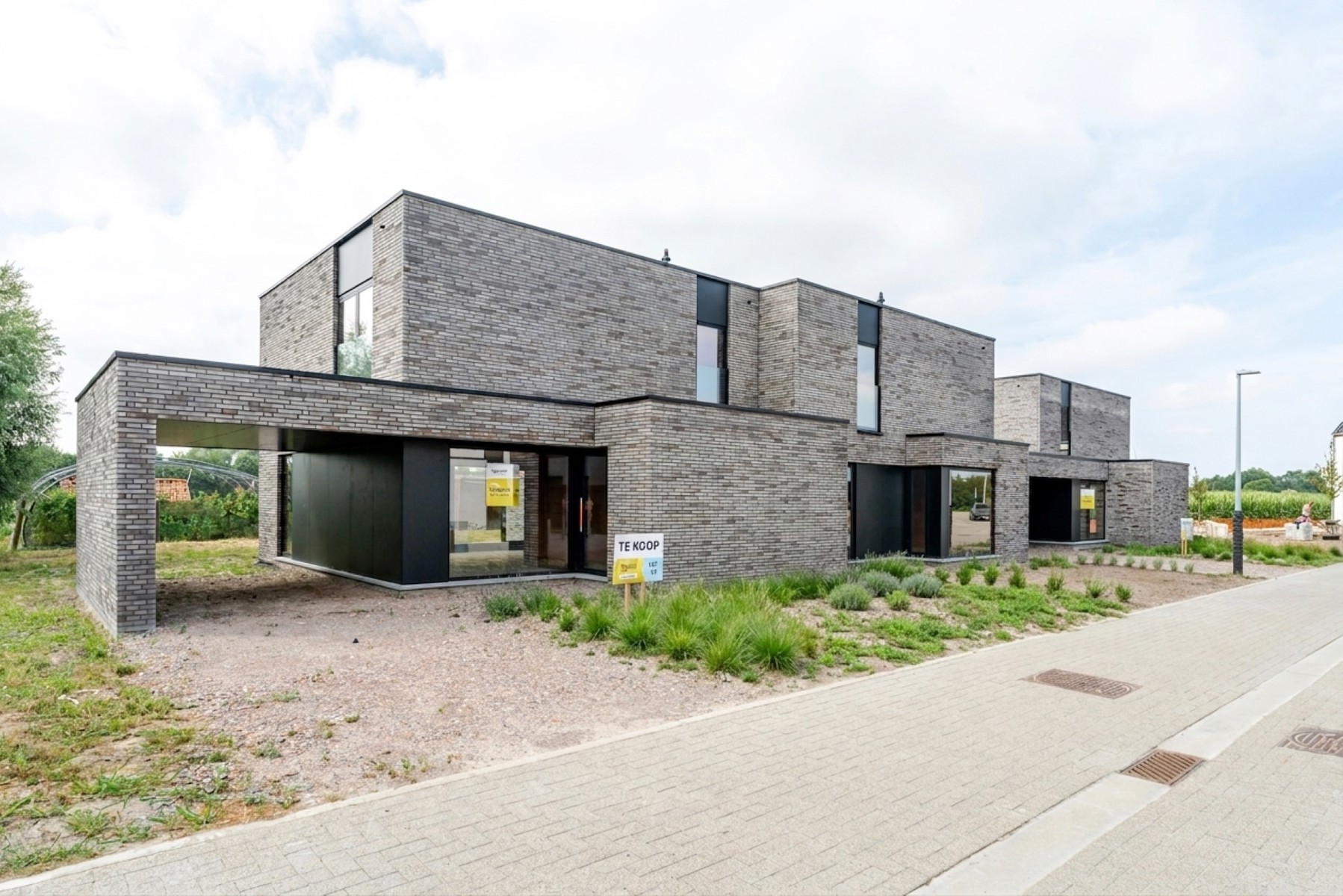
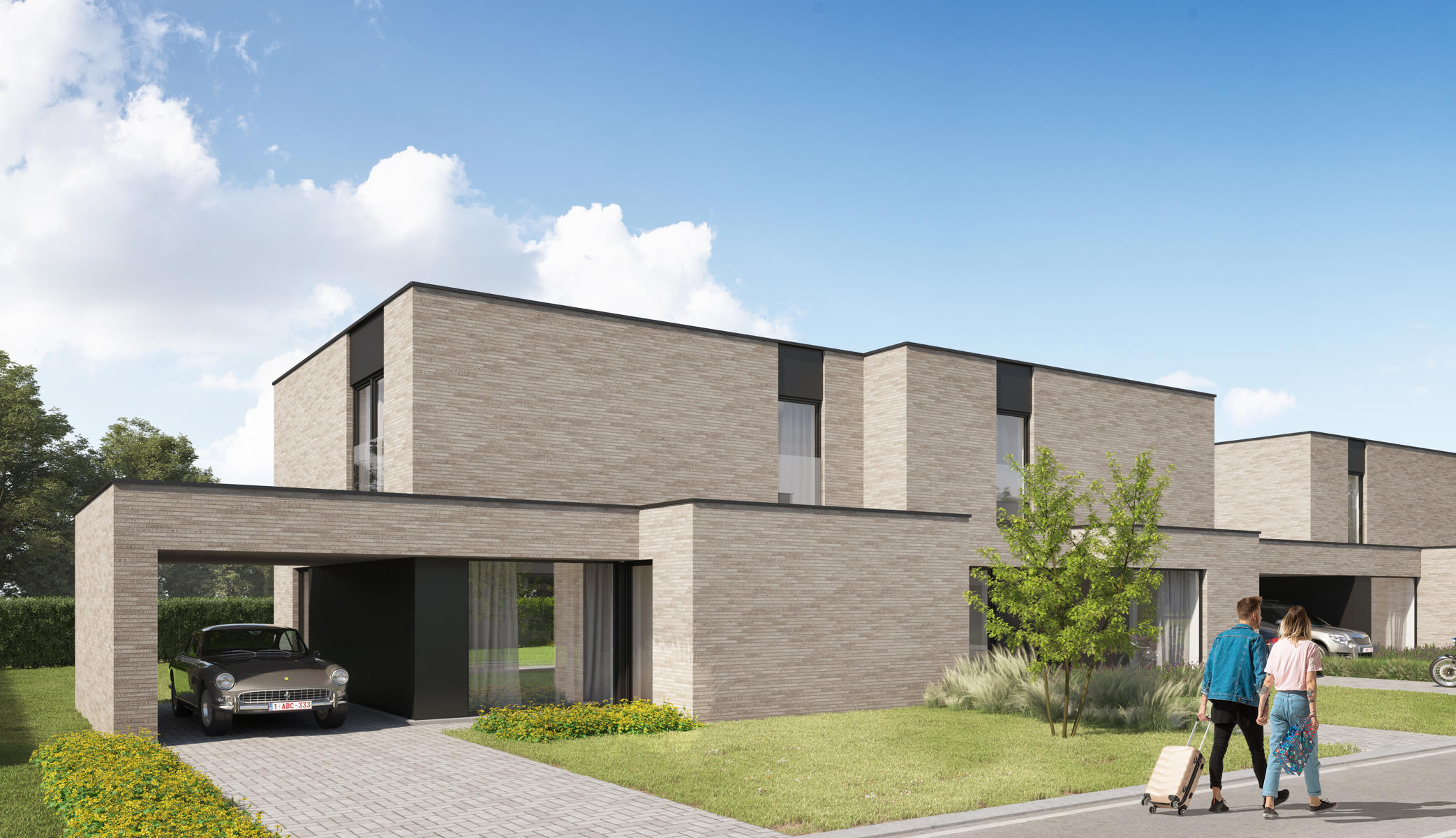
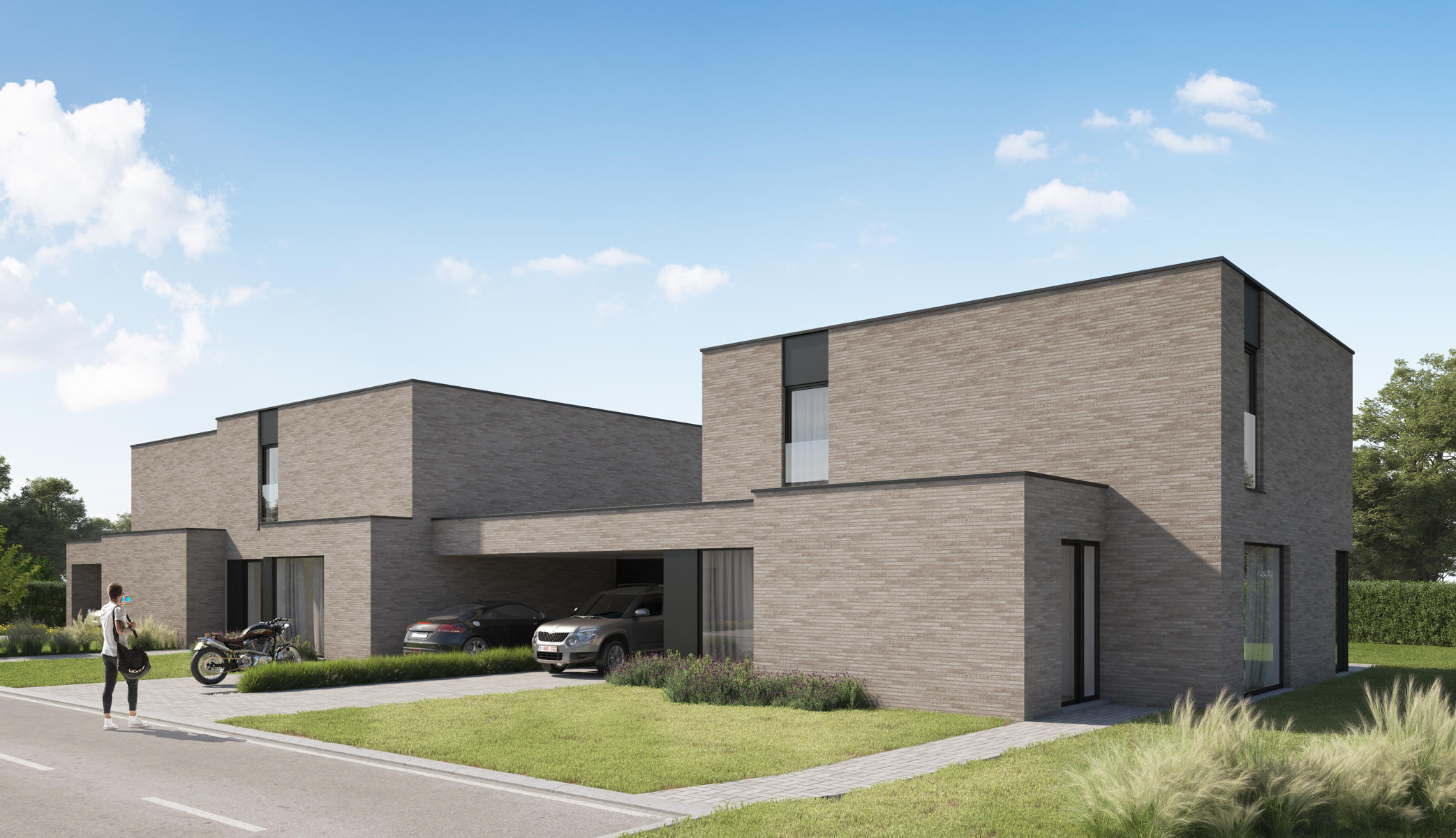
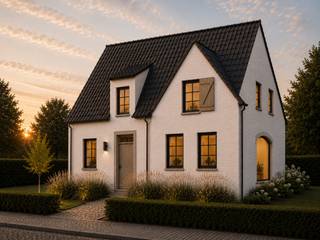
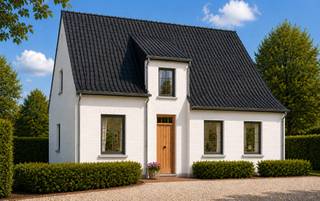
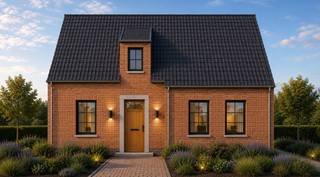
Deze halfopen woning biedt alle ruimte voor comfortabel wonen. Met 4 slaapkamers, een open leefruimte, een carport en een zuidgerichte tuin geniet je van een woning die klaar is voor de toekomst. Binnenin kies je zelf de afwerking, zodat alles volledig aansluit bij jouw smaak en woonwensen.
Building
Type of property
House
Subtype
House
Surface
175,92 m²
Terrain
Plot size
590 m²
Most recent urban destination
Residential area
Orientation garden
South
Layout
Number of bedrooms
4
Number of bathrooms
2
Terrace
Yes
Urban planning
Destination building
Private - single-family
Summons
No
Summons
No judicial remedial or administrative measure imposed
Location
Tapuitstraat, 8540 Deerlijk535.895 EUR
Tapuitstraat
8540 Deerlijk
Is this feasible for you?
With the expert advice of
1
Quickly check your feasibility
Minimal personal contribution
-EUR
Monthly payments
-EUR/month
With the expert advice of
2
Strengthen your offer with a feasibility certificate
Feeling confident? Request your personal feasibility certificate from KBC, include it with your offer and show the seller that your offer is financially sound. This way, you can stay one step ahead of other house hunters.
With the expert advice of
3
Calculate your personalised home credit
Every situation is different. Simulate yours in detail, with no obligation, and find out straight away whether you qualify for a personal feasibility certificate from KBC.
Also interesting for you

House for sale
€ 529.000
Beverenstraat 45
8540 Deerlijk
308 m²
4
1
D
House for sale
€ 521.429
Oudenaardse heerweg 13
8540 Deerlijk
754 m²



House for sale
€ 561.299
Pladijsstraat
8540 Deerlijk
850 m²
3
1