House for sale in Deerlijk with 3 bedrooms
€473,113
Is this feasible for you?Unknown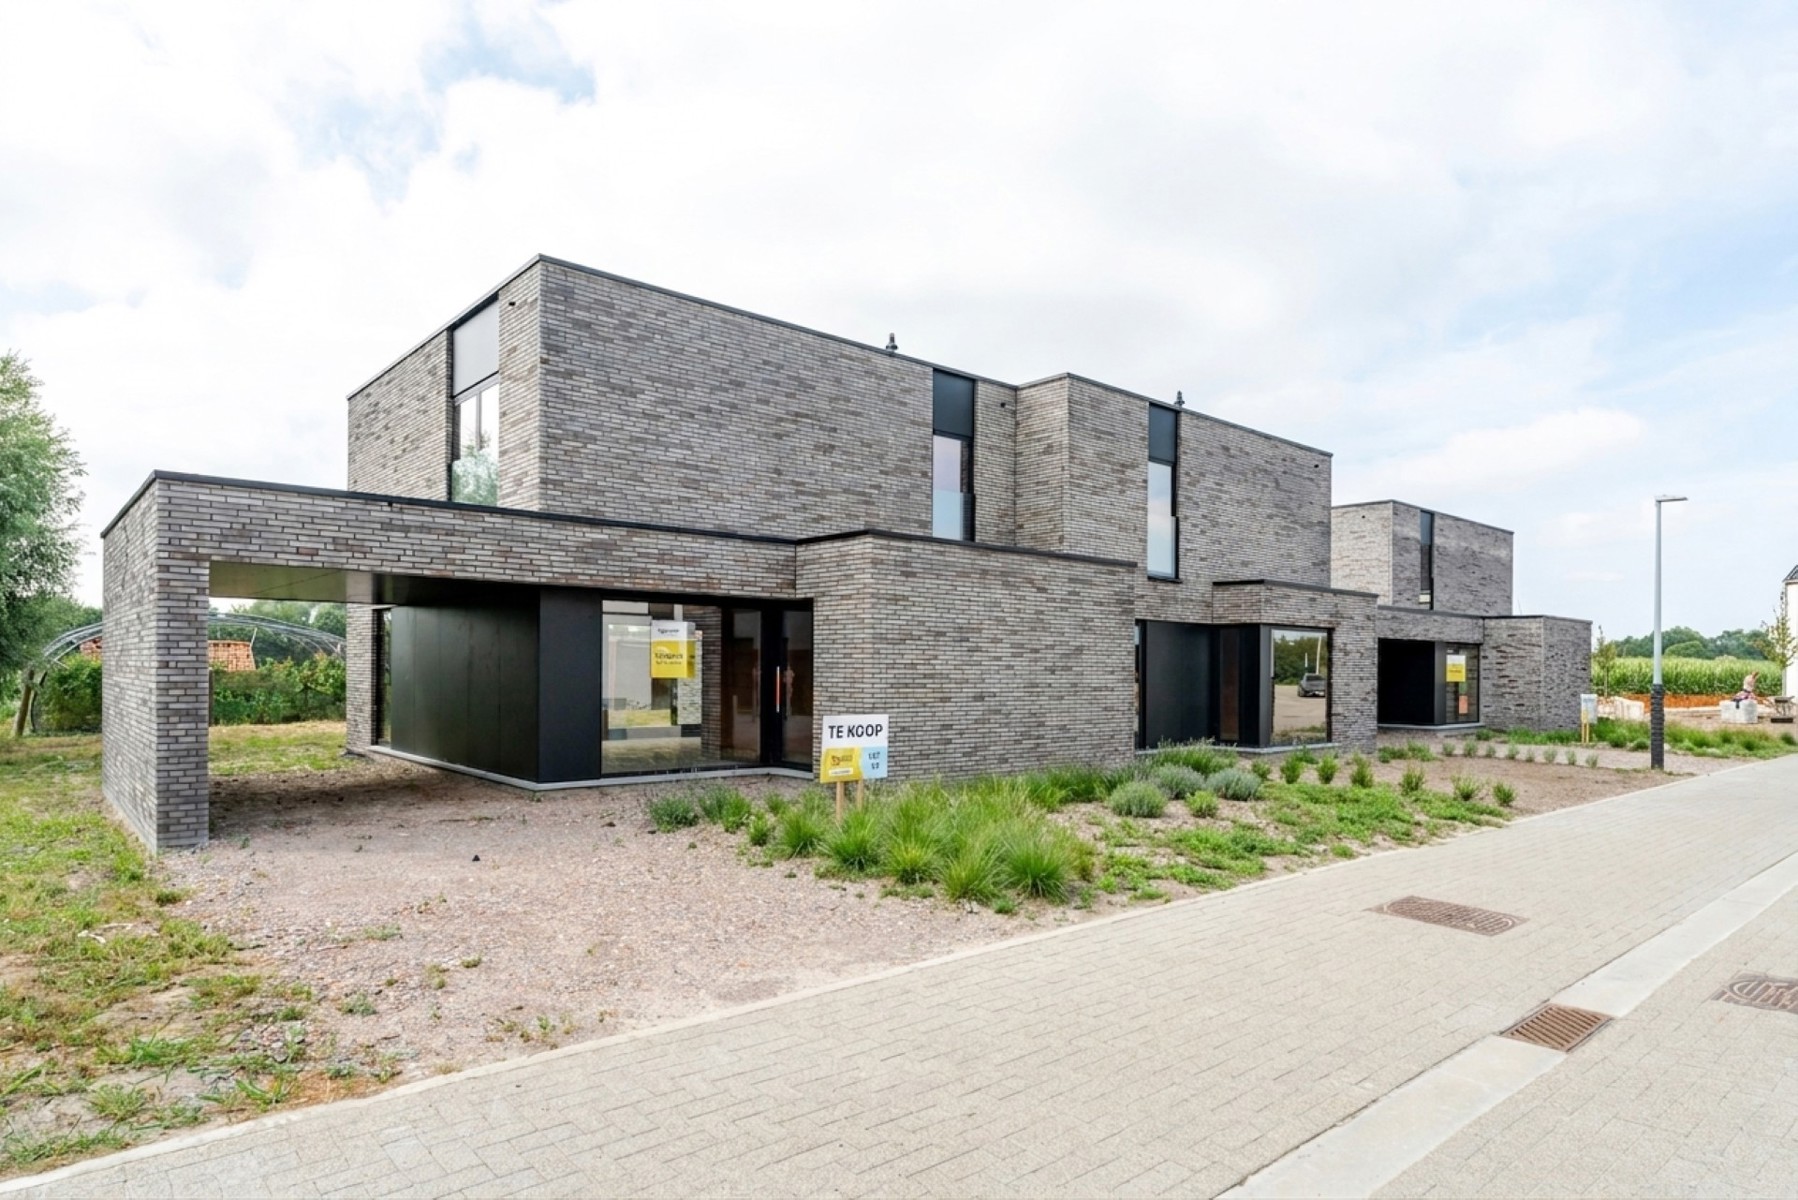
154 m²
389 m²
3
1
Garage / Parking space
Terrace
Description
Unfortunately, the description is not available in the selected language.
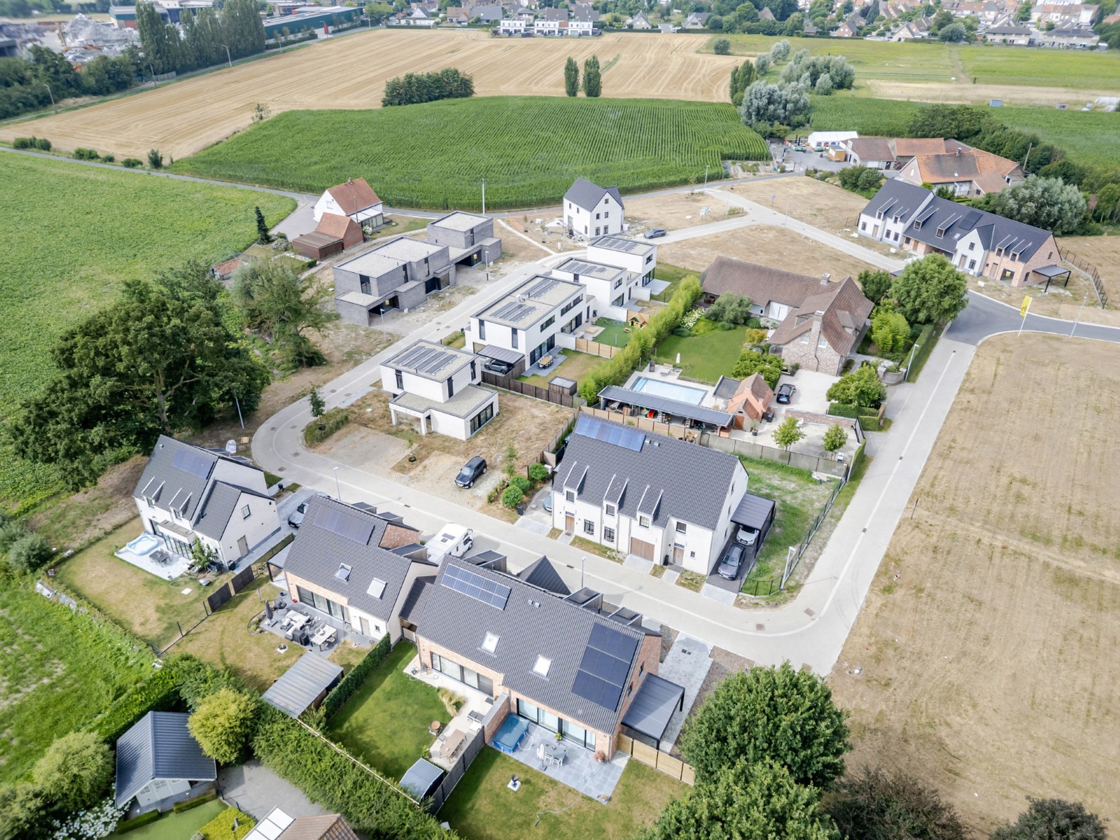
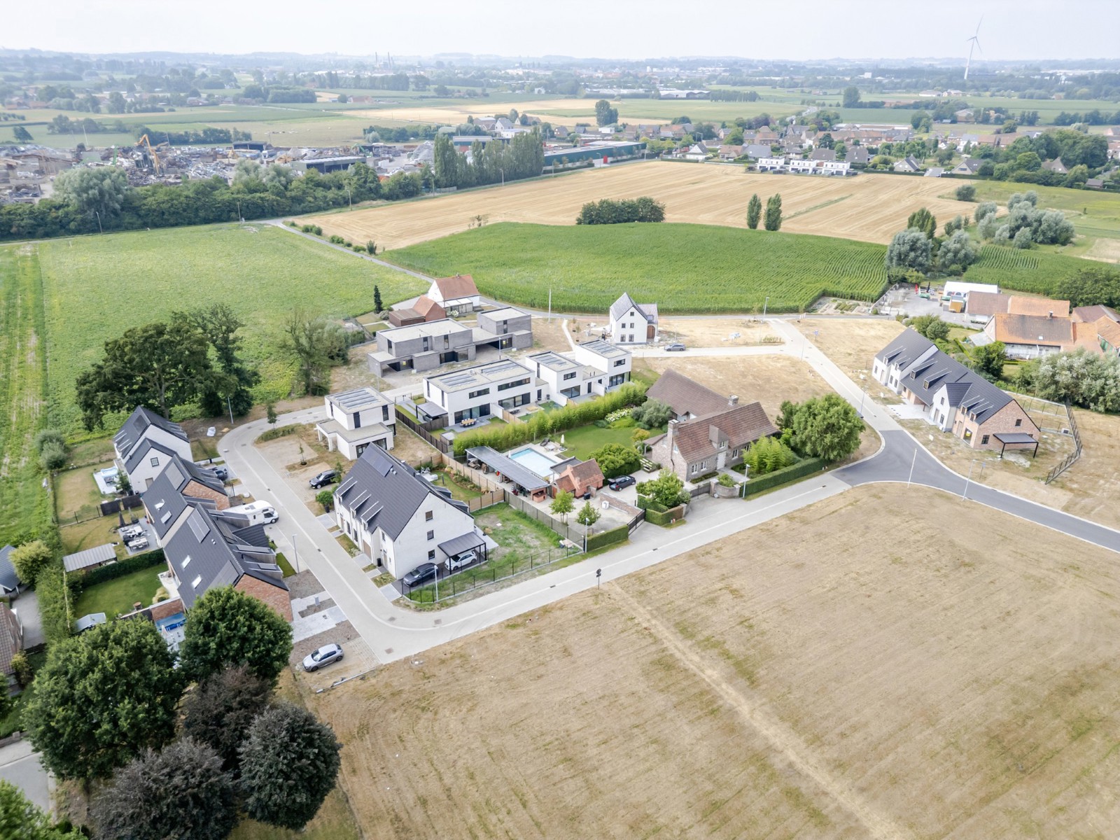
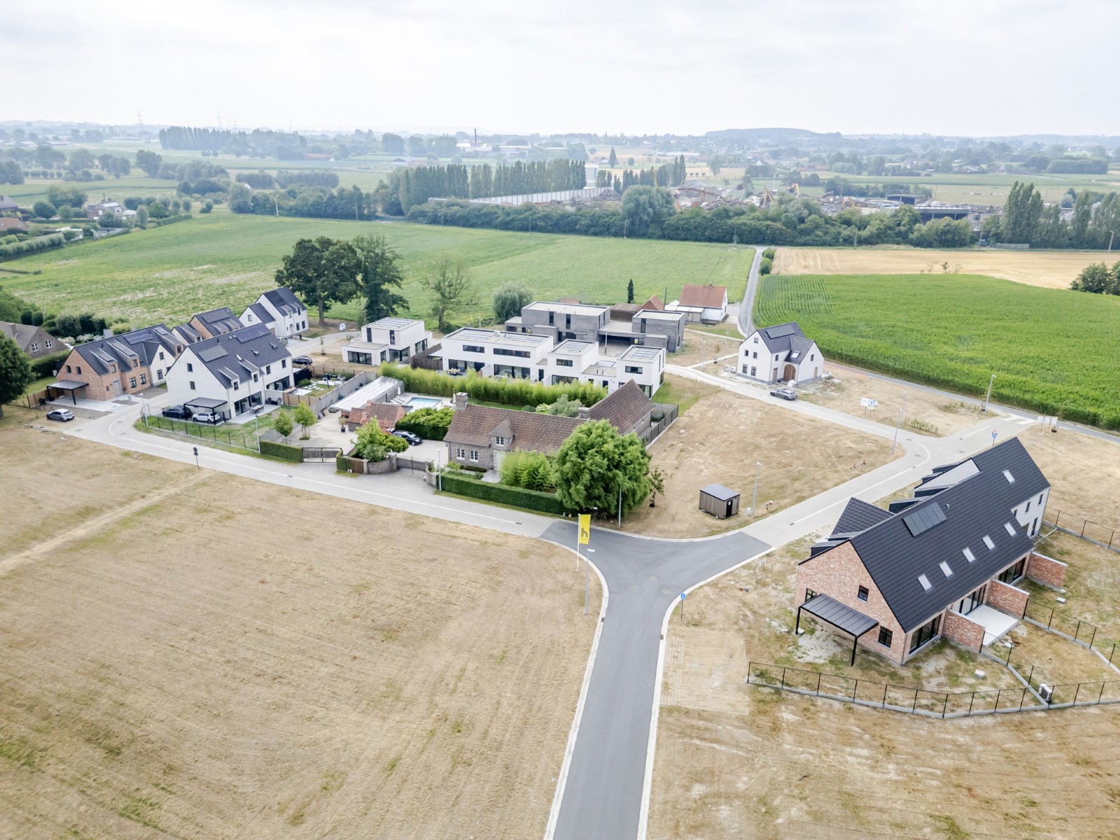
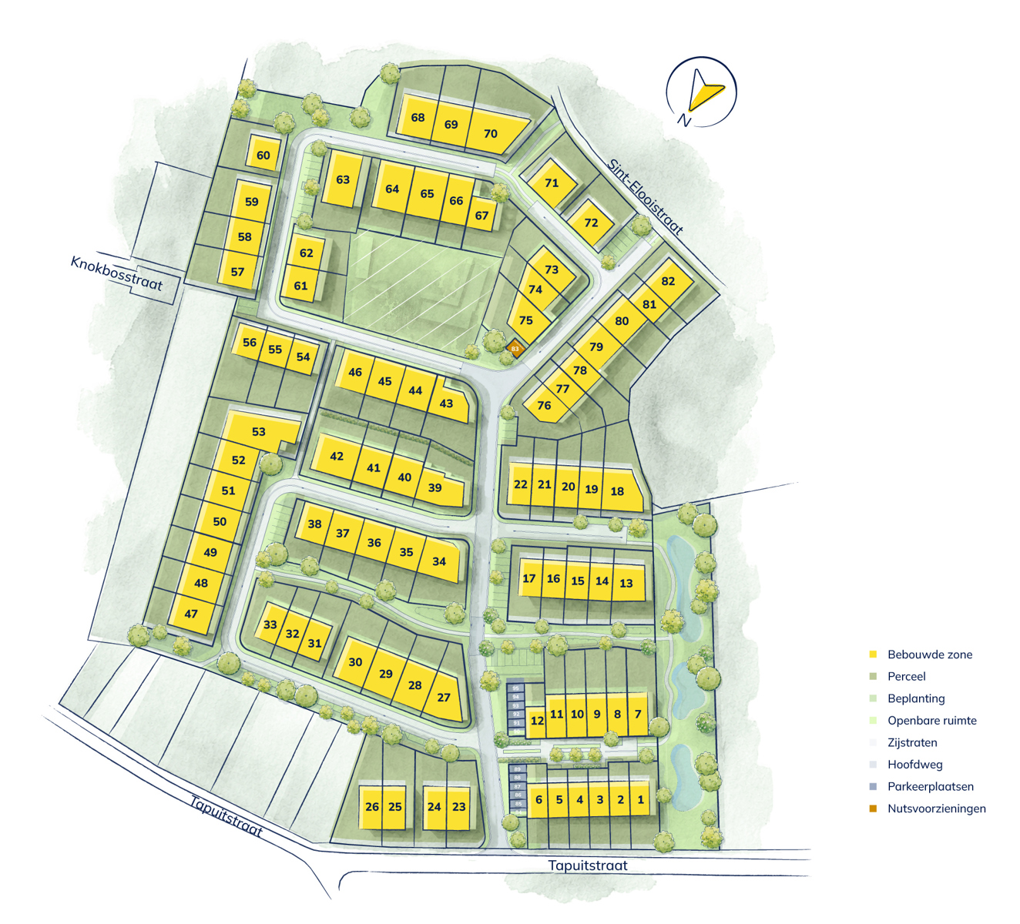
Lot 68 | 389 m² perceelsoppervlakte
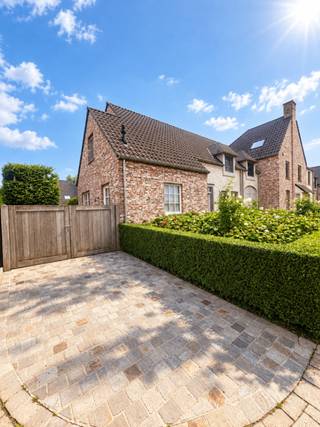
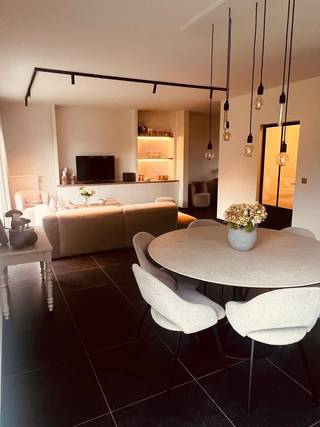
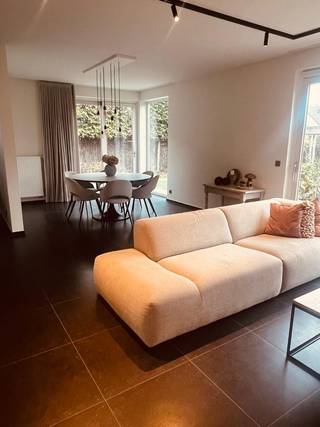
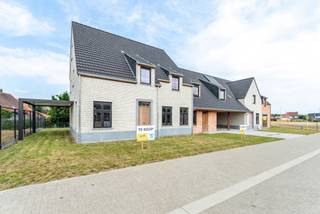
Deze halfopen woning combineert een praktische indeling met hedendaags wooncomfort. Je beschikt over 3 slaapkamers, een lichtrijke leefruimte met open keuken, een carport en een zuidgerichte tuin. De woning wordt binnenin afgewerkt volgens jouw keuzes, zodat je er meteen jouw eigen thuis van maakt.
Financial
Sales under VAT system
Yes
Building
Type of property
House
Subtype
House
Surface
153,72 m²
Terrain
Plot size
389 m²
Most recent urban destination
Residential area
Orientation garden
South
Layout
Number of bedrooms
3
Number of bathrooms
1
Terrace
Yes
Urban planning
Destination building
Private - single-family
Summons
No
Summons
No judicial remedial or administrative measure imposed
Location
Tapuitstraat, 8540 Deerlijk473.113 EUR
Tapuitstraat
8540 Deerlijk
Is this feasible for you?
With the expert advice of
1
Quickly check your feasibility
Minimal personal contribution
-EUR
Monthly payments
-EUR/month
With the expert advice of
2
Strengthen your offer with a feasibility certificate
Feeling confident? Request your personal feasibility certificate from KBC, include it with your offer and show the seller that your offer is financially sound. This way, you can stay one step ahead of other house hunters.
With the expert advice of
3
Calculate your personalised home credit
Every situation is different. Simulate yours in detail, with no obligation, and find out straight away whether you qualify for a personal feasibility certificate from KBC.
Also interesting for you
immoscoop only

immoscoop only:
House for sale
€ 465.000
Ververijstraat 6
8540 Deerlijk
192 m²
166 m²
4
2
A
House for sale
€ 489.000
Luitstraat 16
8540 Deerlijk
378 m²
3
1
A


House for sale
€ 498.726
Tapuitstraat
8540 Deerlijk
242 m²
338 m²
5
2