House for sale in Zwevegem with 3 bedrooms
€1,100,000
Is this feasible for you?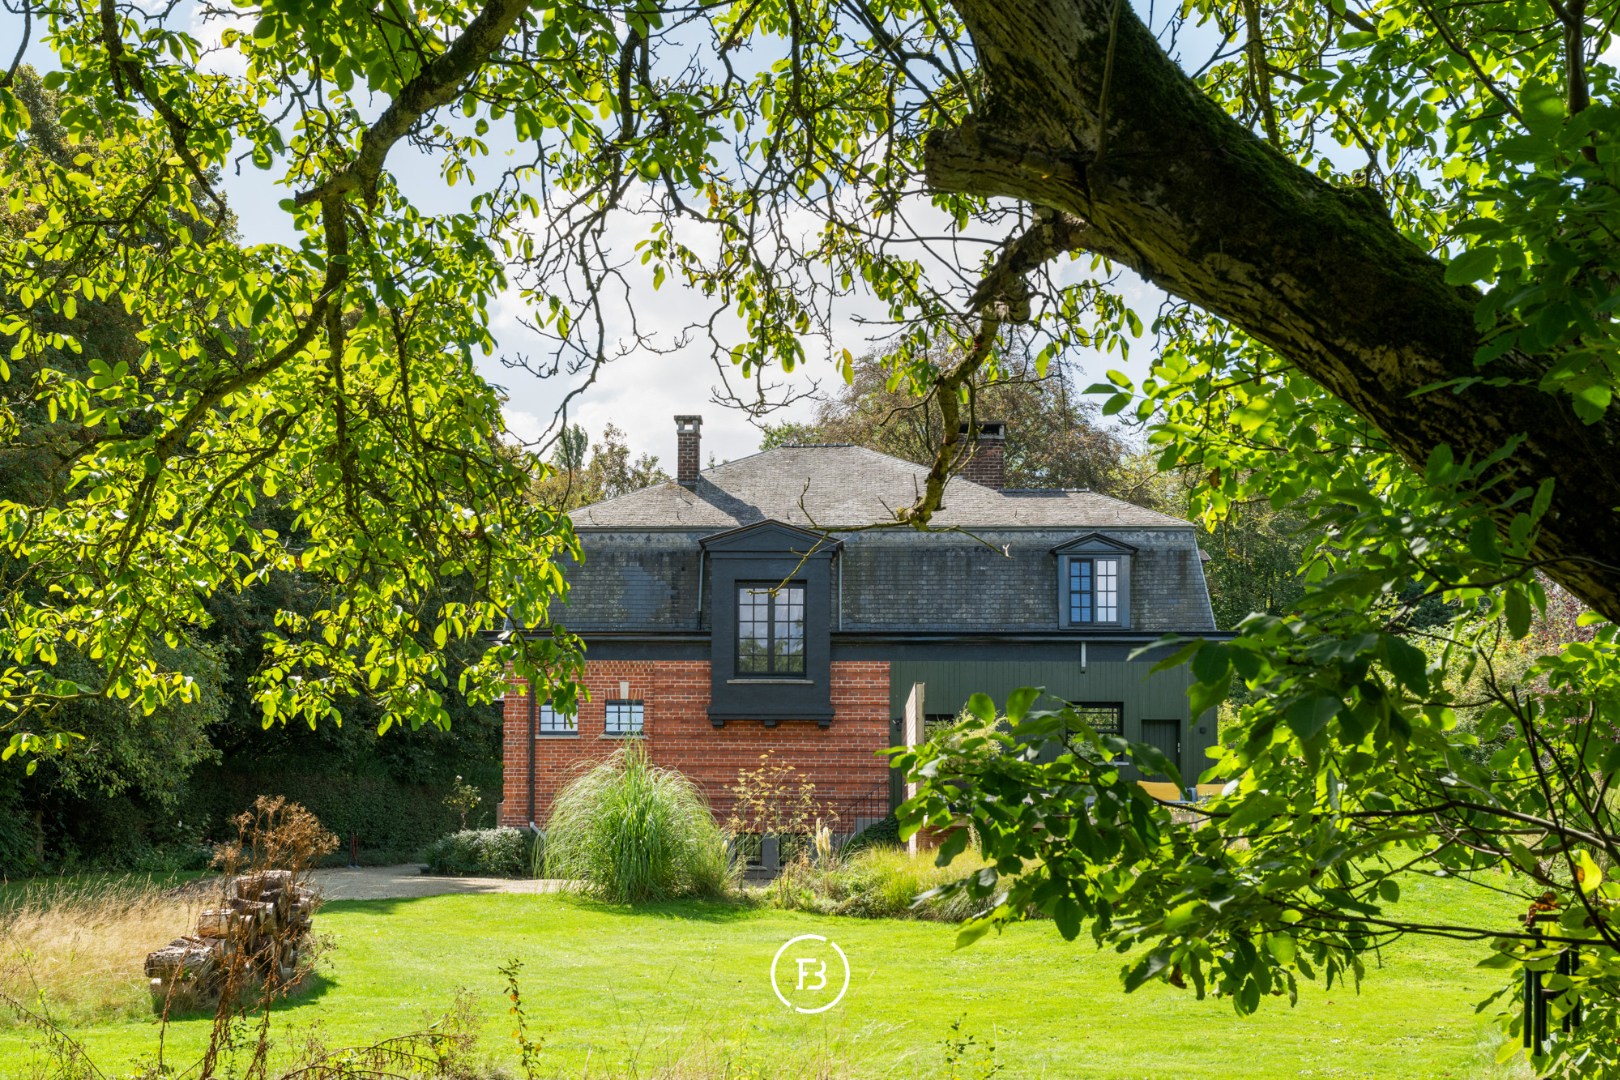
297
2.923
3
1
Description
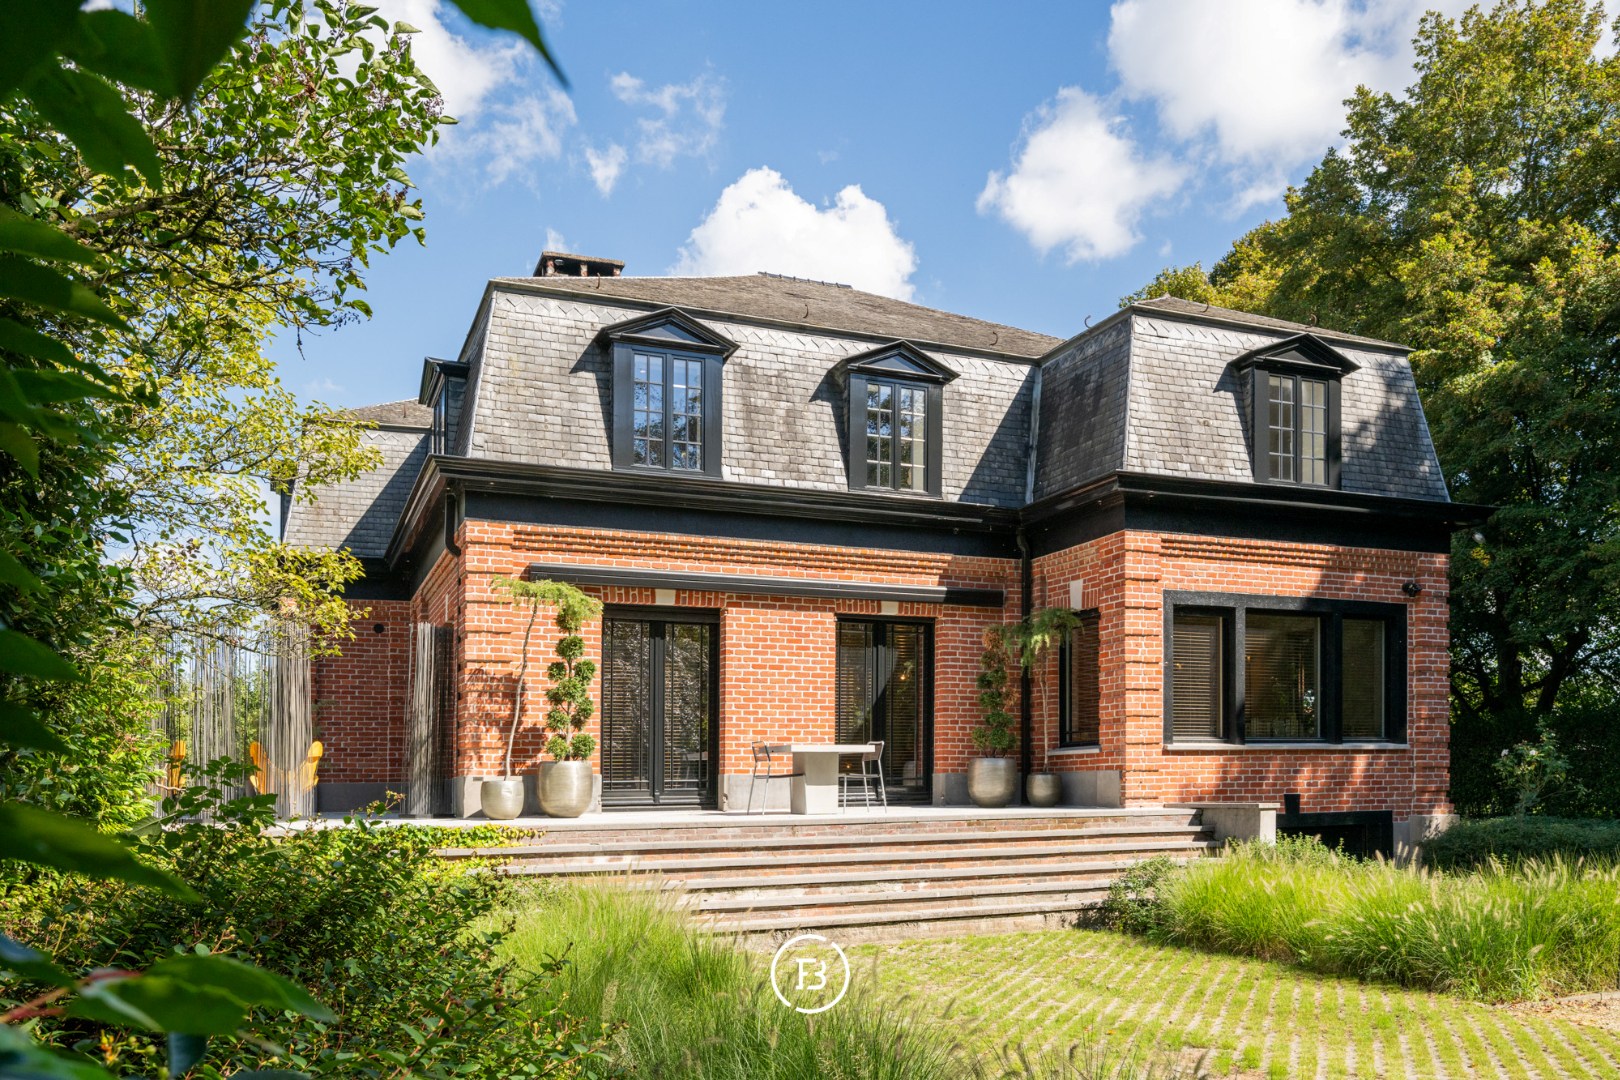
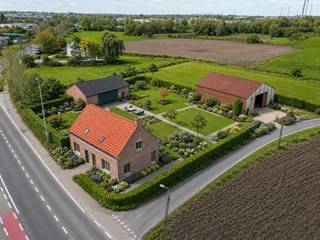
Former Director’s Residence in a Park-Like Setting
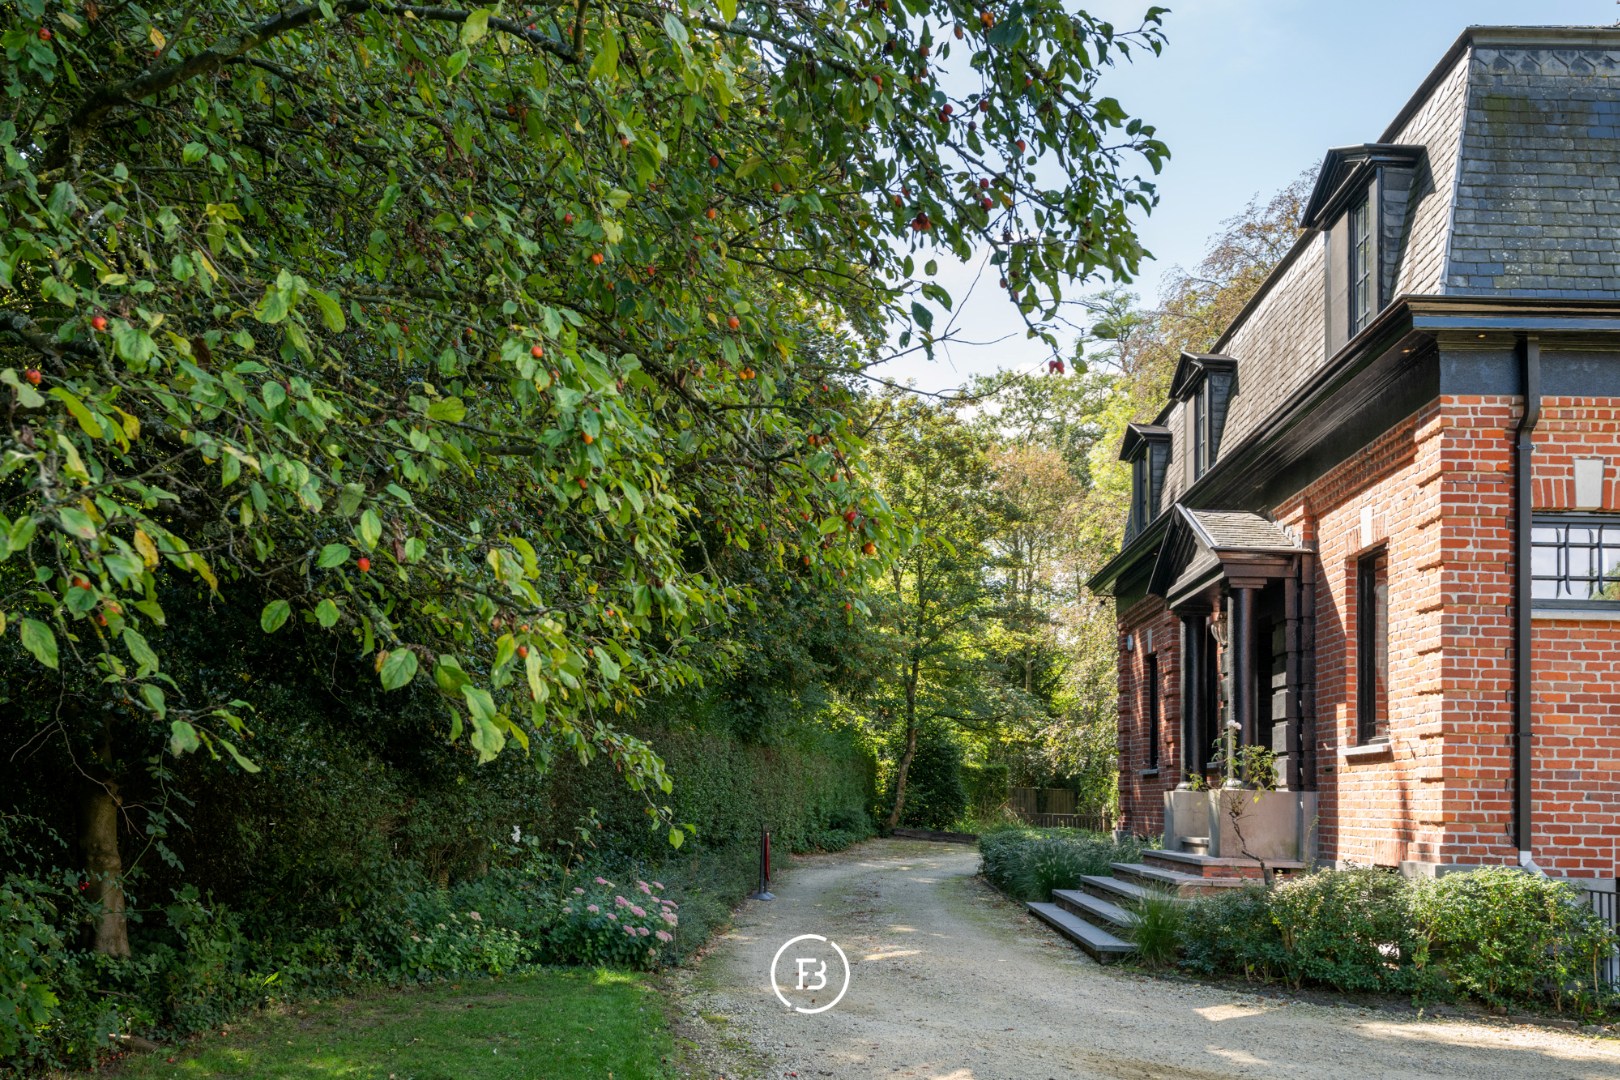
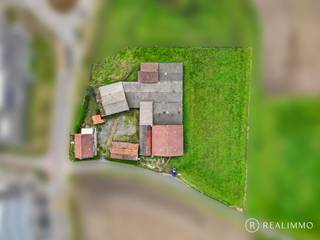
This former director’s residence is set on a generous plot of 2,923 m², surrounded by mature greenery with a distinctly park-like character. A unique setting combining space, tranquillity and privacy, while enjoying excellent access to the main roads and surrounding towns.
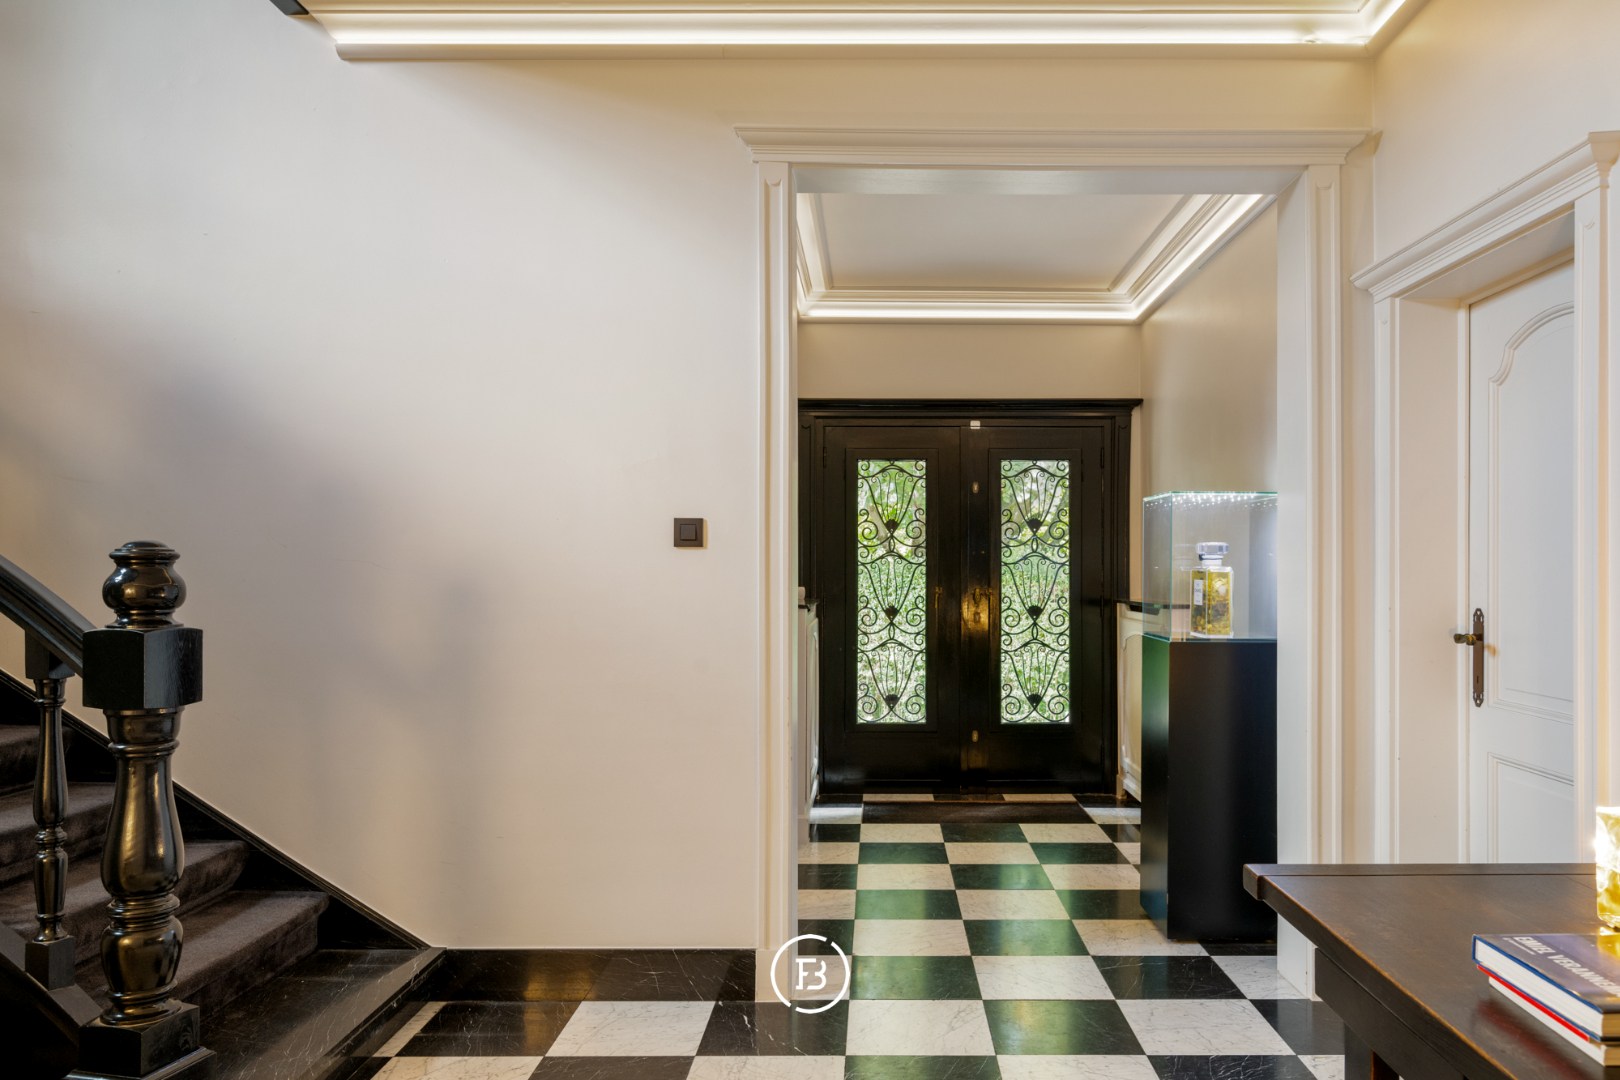
The property is characterised by generous volumes and a strong architectural foundation. The ground floor comprises a spacious living room with dining area. The adjoining kitchen completes the living space, while the particularly generous entrance hall immediately creates a sense of space and grandeur.
The upper floor currently comprises a master bedroom with bathroom and dressing room, complemented by a study, as well as a second kitchen with adjoining sitting area. Thanks to its generous dimensions and existing layout, this floor can easily be reconfigured into a full sleeping level with three bedrooms, a bathroom and additional storage or dressing space.
The house is fully basemented, providing a substantial amount of additional and practical storage space.
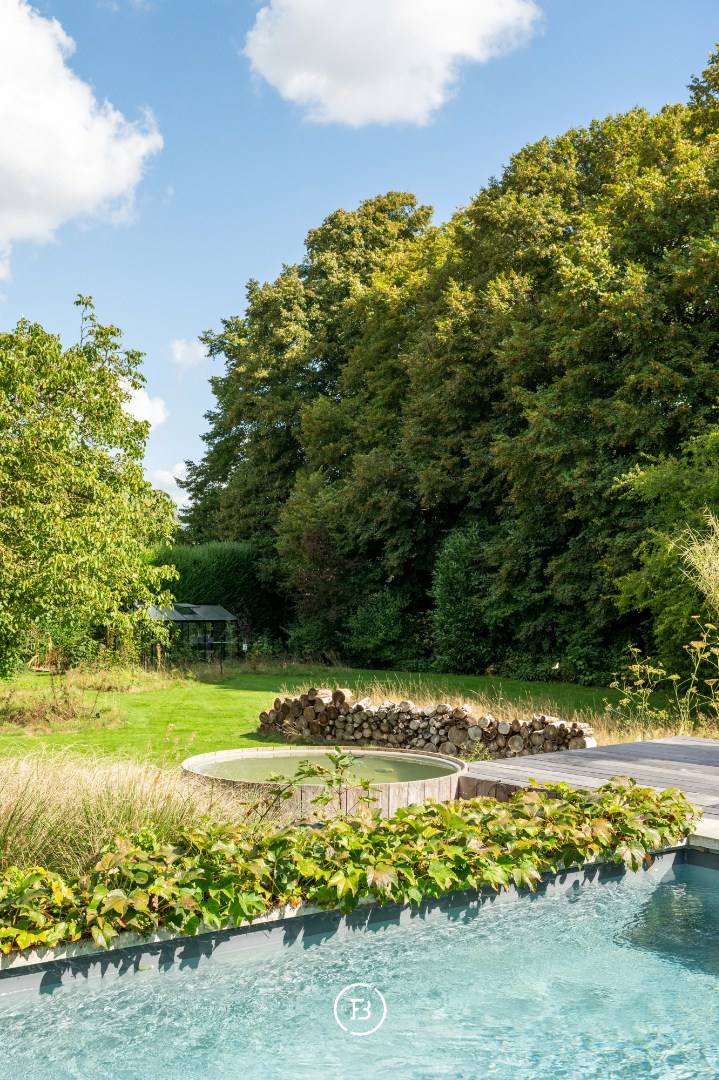
The grounds surrounding the property form a mature, green and park-like setting, with established planting creating an attractive and private atmosphere.
A characterful property with generous proportions, a strong architectural foundation and a particularly green setting. The existing volumes provide an excellent basis, while allowing the future owners the freedom to shape the property according to their own wishes and lifestyle.
The property is characterised by generous volumes and a strong architectural foundation. The ground floor comprises a spacious living room with dining area. The adjoining kitchen completes the living space, while the particularly generous entrance hall immediately creates a sense of space and grandeur.
The upper floor currently comprises a master bedroom with bathroom and dressing room, complemented by a study, as well as a second kitchen with adjoining sitting area. Thanks to its generous dimensions and existing layout, this floor can easily be reconfigured into a full sleeping level with three bedrooms, a bathroom and additional storage or dressing space.
The house is fully basemented, providing a substantial amount of additional and practical storage space.
The grounds surrounding the property form a mature, green and park-like setting, with established planting creating an attractive and private atmosphere.
A characterful property with generous proportions, a strong architectural foundation and a particularly green setting. The existing volumes provide an excellent basis, while allowing the future owners the freedom to shape the property according to their own wishes and lifestyle.
Financial
Cadastral income
1.772 €
Availability
From deed
Building
Type of property
House
Subtype
House
Surface
297 m²
Terrain
Plot size
2.923 m²
Most recent urban destination
Residential area
Location
Public transport nearby
Yes
Motorway nearby
Yes
School nearby
Yes
Layout
Number of bedrooms
3
Number of bathrooms
1
Kitchen
Yes
Comfort
Electricity connection
Yes
Energy
EPC score (kWh/(m² years))
355
EPC label
D
Unique code EPC
20260913-0003944875-RES-1
Urban planning
Summons
No judicial remedial or administrative measure imposed
Building permit
Yes
Subdivision permit
No
Location
Kortrijkstraat 210, 8550 Zwevegem1.100.000 EUR
Kortrijkstraat 210
8550 Zwevegem
Is this feasible for you?
With the expert advice of
1
Quickly check your feasibility
Minimal personal contribution
-EUR
Monthly payments
-EUR/month
With the expert advice of
2
Strengthen your offer with a feasibility certificate
Feeling confident? Request your personal feasibility certificate from KBC, include it with your offer and show the seller that your offer is financially sound. This way, you can stay one step ahead of other house hunters.
With the expert advice of
3
Calculate your personalised home credit
Every situation is different. Simulate yours in detail, with no obligation, and find out straight away whether you qualify for a personal feasibility certificate from KBC.
Also interesting for you
House for sale
Contact us
8550 Zwevegem
372
1.471
5
2
B
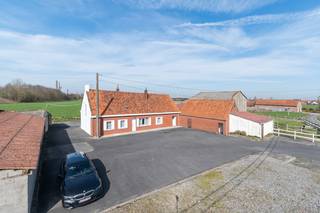
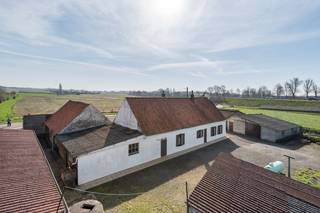
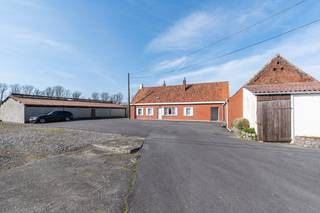
House for sale
€ 600.000
Oude Lettenhofstraat 1
8550 Zwevegem
130
5.504
2
F

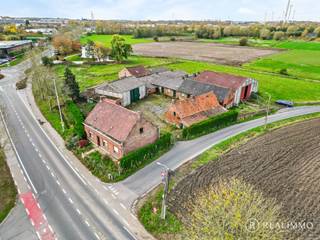
House for sale
€ 495.000
Deerlijkstraat 239
8550 Zwevegem
6.308
4
F