House for sale in Zwevegem with 4 bedrooms
€295,000
Is this feasible for you?Unknown8550 Zwevegem
- 157 m² living
- 532 m² plot
- 4 bedrooms
- 1 bathroom
- Parking
- Garden
- Terrace
Description
DISCOVERY DAY: Sat., Oct. 10, from 4:00 p.m. to 5:00 p.m.
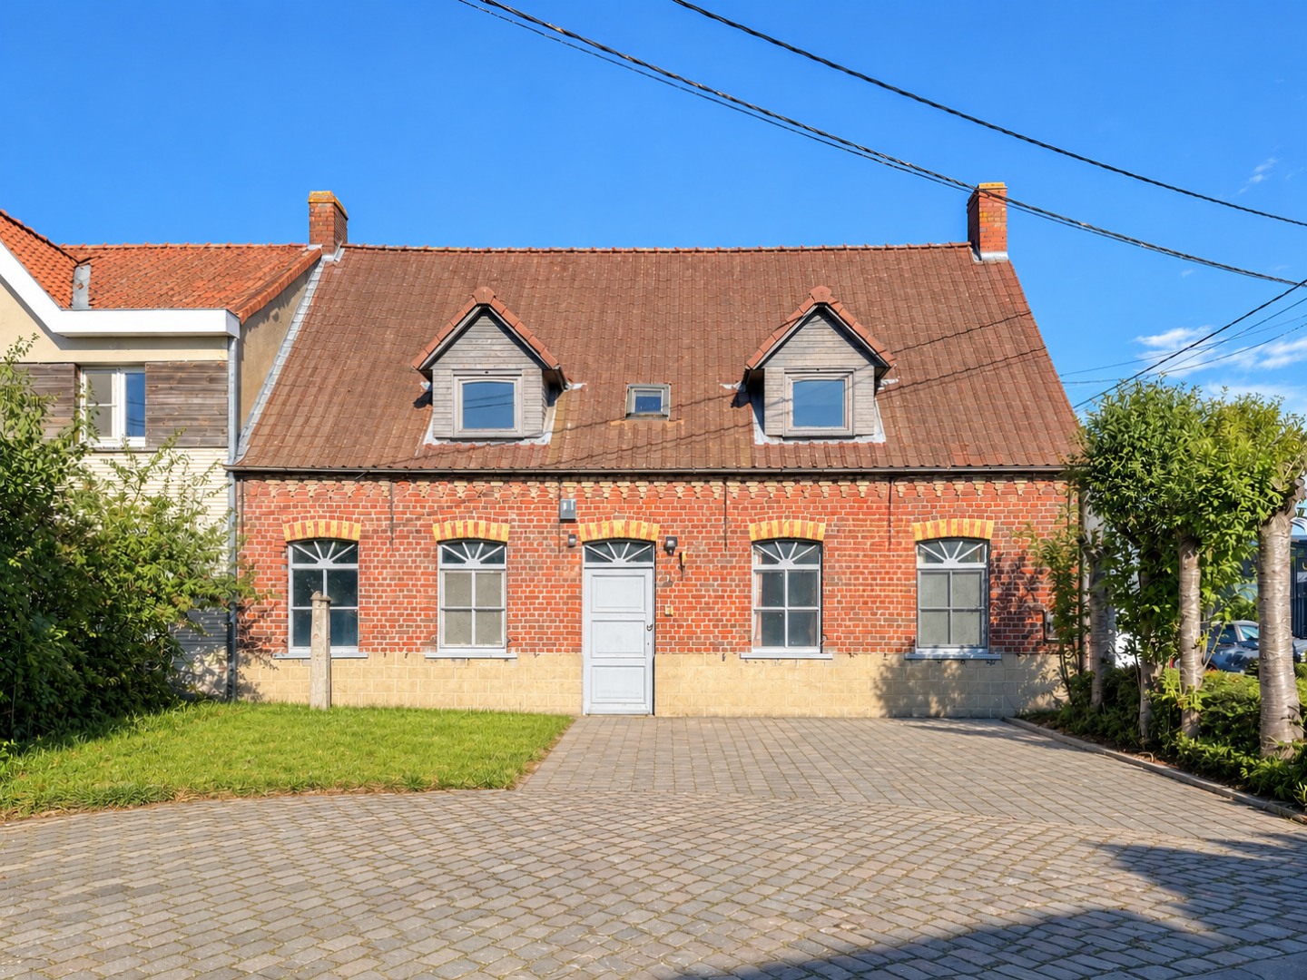
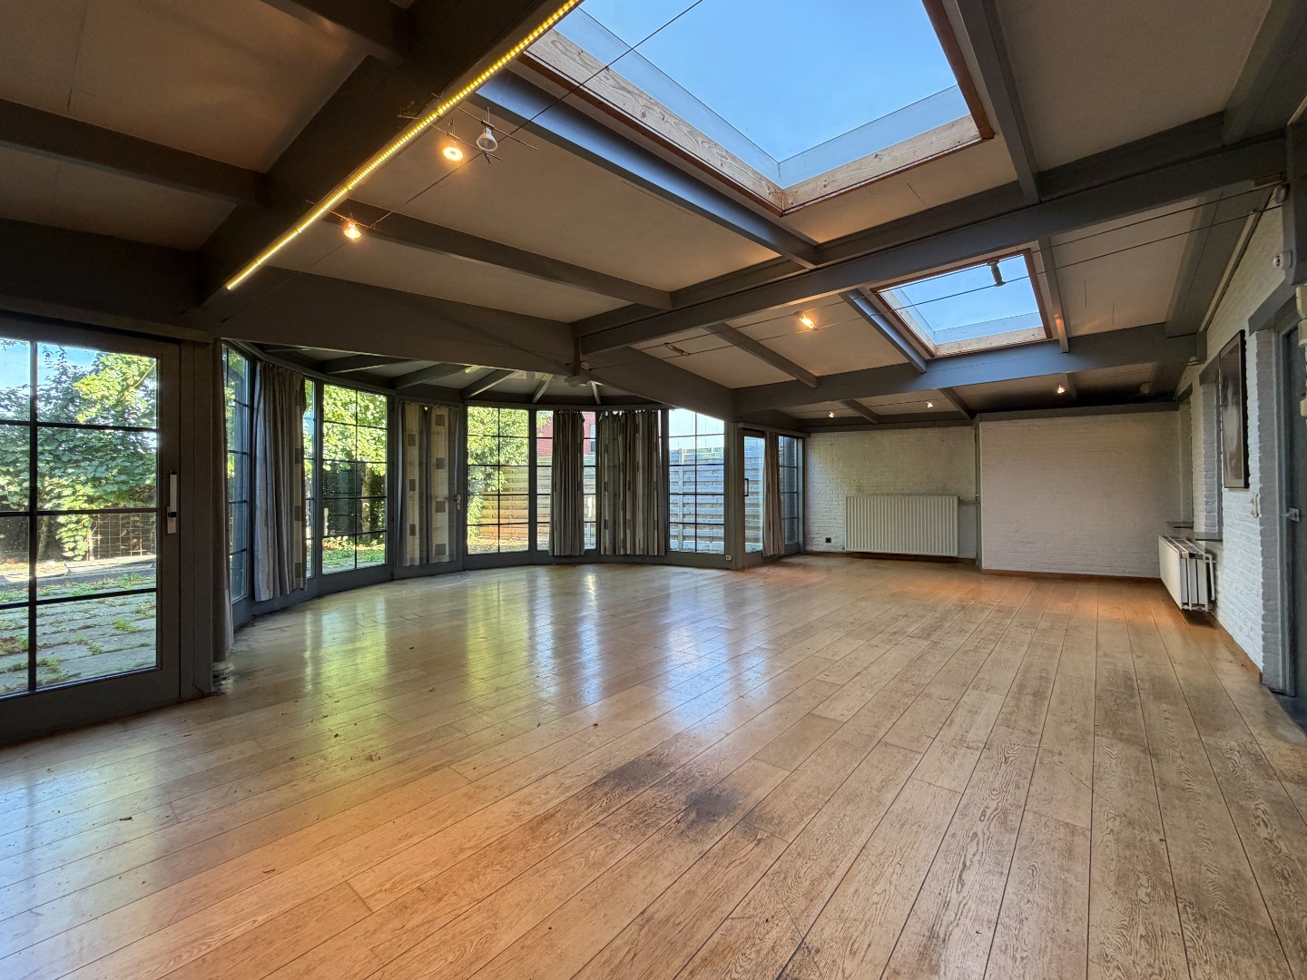
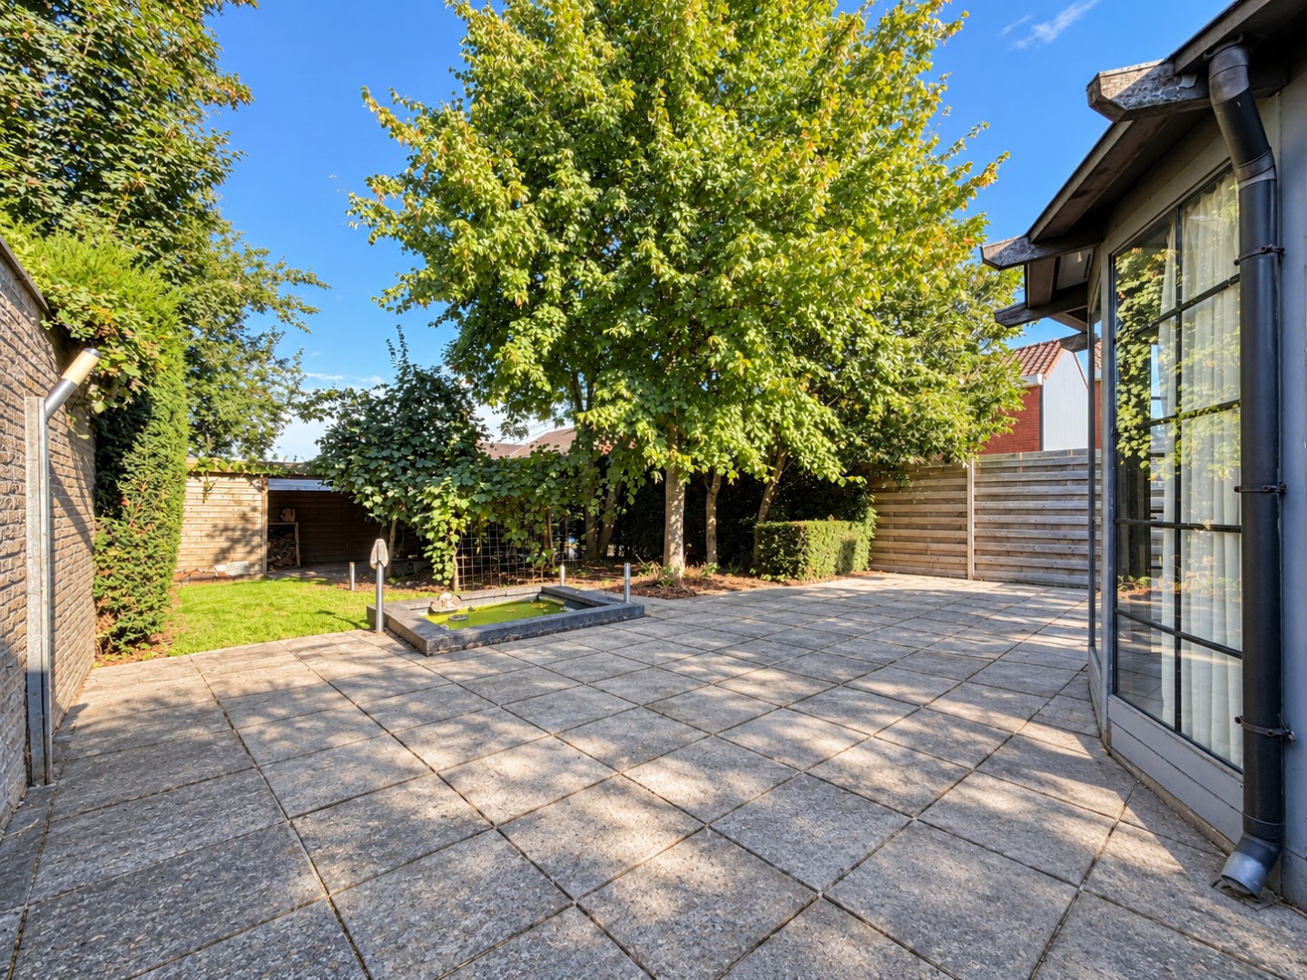
www.garenstraat1.beFOR SALE: Detached home in MOEN (ZWEVEGEM). Situated on a 532m² lot near the water, this detached home features a sunny, south-facing garden. We enter the home through the spacious and beautifully finished entry hall, which offers space for a coat closet. This hall leads to the light-filled living area, consisting of a quiet dining area and a cozy living room. Adjacent to this is the fully equipped kitchen, which serves as the heart of the ground floor. It features sliding doors leading to the cozy, covered terrace. There is also access to the fully equipped bathroom with a sink, toilet, bathtub, shower, and laundry area, as well as the sun-drenched porch overlooking the garden and the practical basement. On the first floor, we first find a very large bedroom, next to which is a second room that has been furnished as an office and serves as a passageway to a third room, which is a cozy children’s room. A fixed staircase leads to the attic, which has been fully finished as a master bedroom with a walk-in closet and ample built-in storage.The garden is accessible through a large, automatic gate and offers plenty of space in a sun-drenched, green setting. A double carport and an enclosed garage have been added to the property. Would you like more information or to schedule a visit? Please contact Stein at 0468 41 38 48 or stein@immovercoutere.be
Don't be too late!
Do you have questions or would like to schedule a visit?

Century 21 Immo Vercoutere - AvelgemDoorniksesteenweg 32 B, 8580 Avelgem
€295,000
Garenstraat 18550 Zwevegem
Financial
- Cadastral income
- 277 €
- Cadastral info
- 016600R000P000
- Availability
- From deed
Building
- Type of property
- House
- Subtype
- House
- Surface
- 157 m²
See all featuresShow fewer features
- Constructed area
- 140 m²
- Type of roof
- Gable roof
- Type of buildings
- Open
- Façade width street side
- 6 m
- Orientation rear facade
- South
- Number of garages
- 1
Terrain
- Plot size
- 532 m²
- Most recent urban destination
- Residential area
- Surface garden
- 350 m²
See all featuresShow fewer features
- Plot width
- 23,7 m
- Plot depth
- 29 m
Layout
- Number of bedrooms
- 4
- Number of bathrooms
- 1
- Type of kitchen
- Partially installed
See all featuresShow fewer features
- Number of toilets
- 1
- Terrace
- Yes
- Terrace surface
- 15 m²
- Attic
- Yes
- Cellar
- Yes
Comfort
- Gas connection
- Yes
- Water connection
- Yes
- Telephone
- Yes
Energy
- EPC score (kWh/(m² years))
- 470
- EPC label
- E
- Unique code EPC
- 20220913-0002668442-RES-1
See all featuresShow fewer features
- Type of glazing
- Double glazing
- Window profiles
- PVC
- Electricity inspection certificate
- Yes, compliant
- Type of heating
- Gas
- Heating source
- Gas
Urban planning
- Cadastral plan
- Yes
- Subdivision permit
- Not applicable
- G-score (building score)
- A (no flood modeled)
See all featuresShow fewer features
- P-score (parcel score)
- A (no flood modeled)
- Riparian zone
- No
- Flood-prone
- No
Location
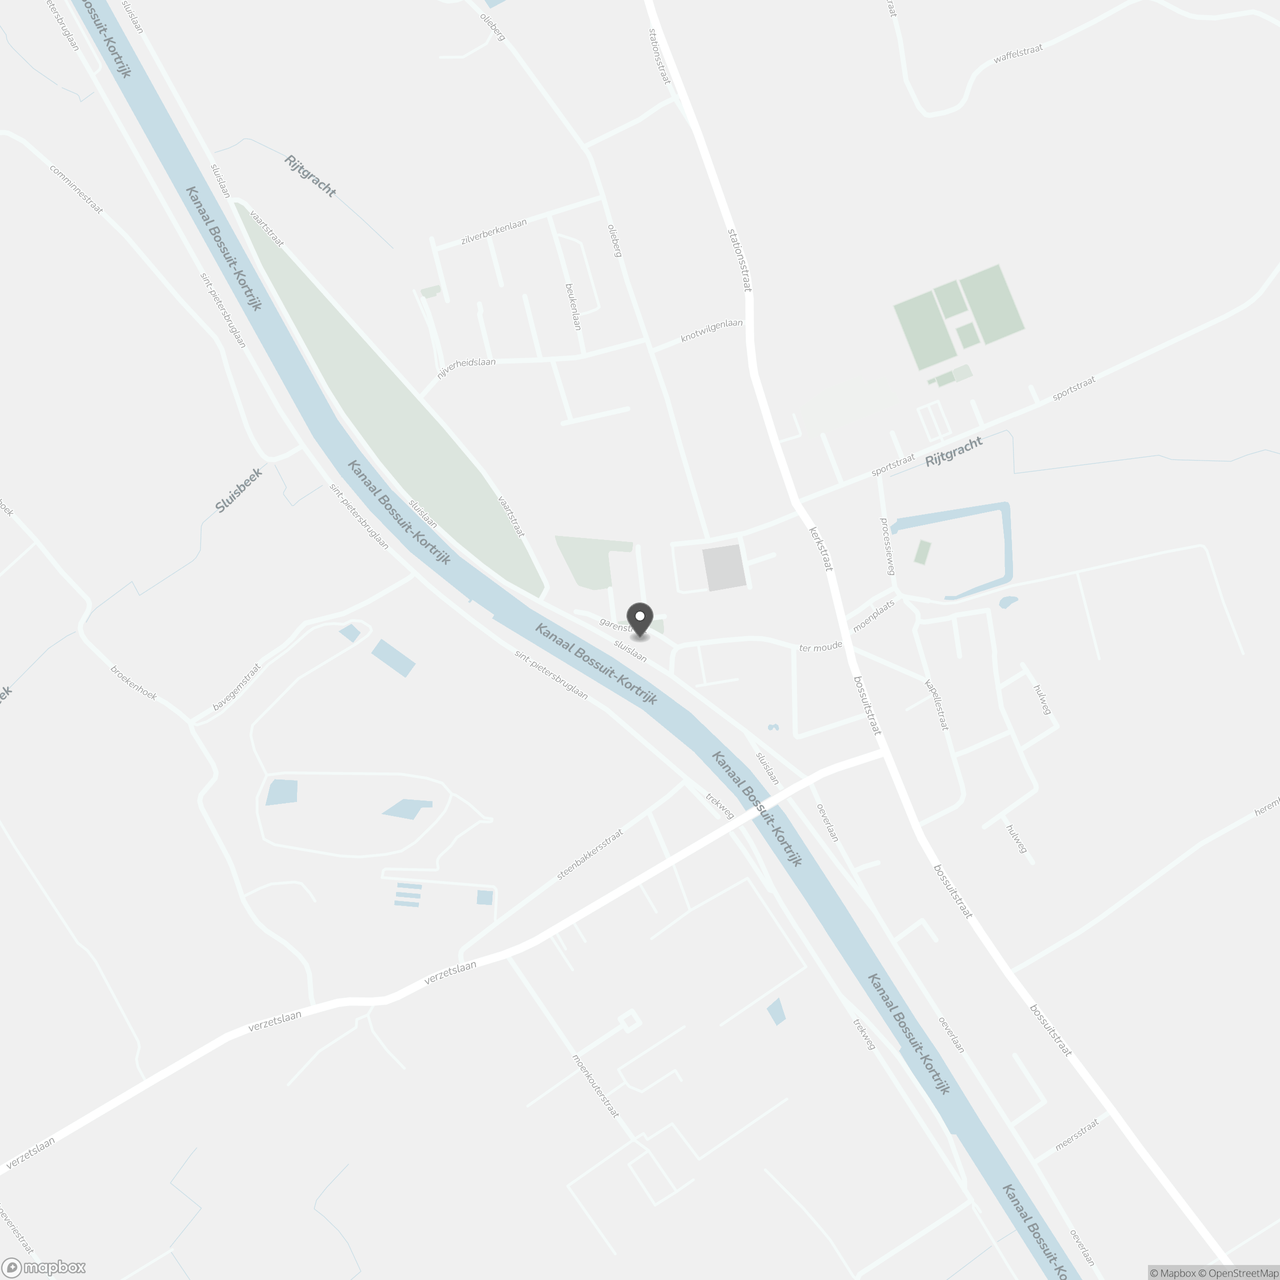
Garenstraat 1, 8550 Zwevegem
Show route