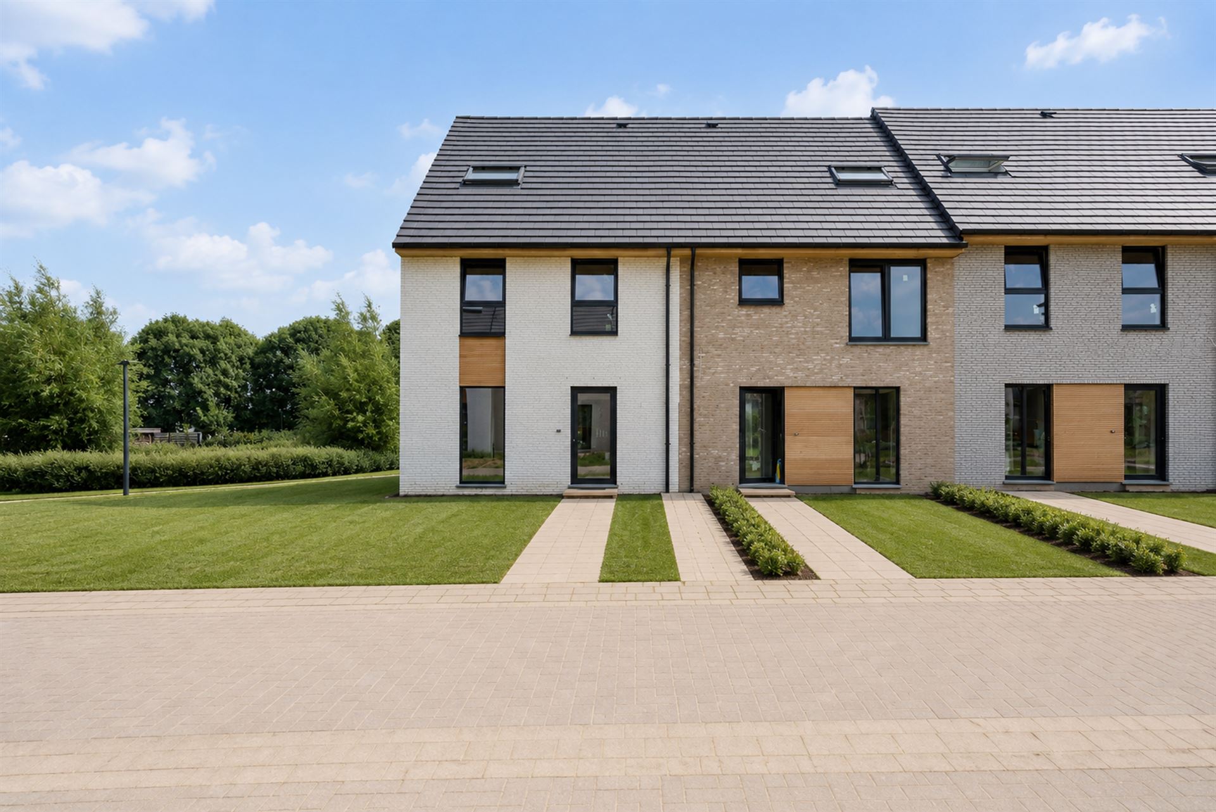
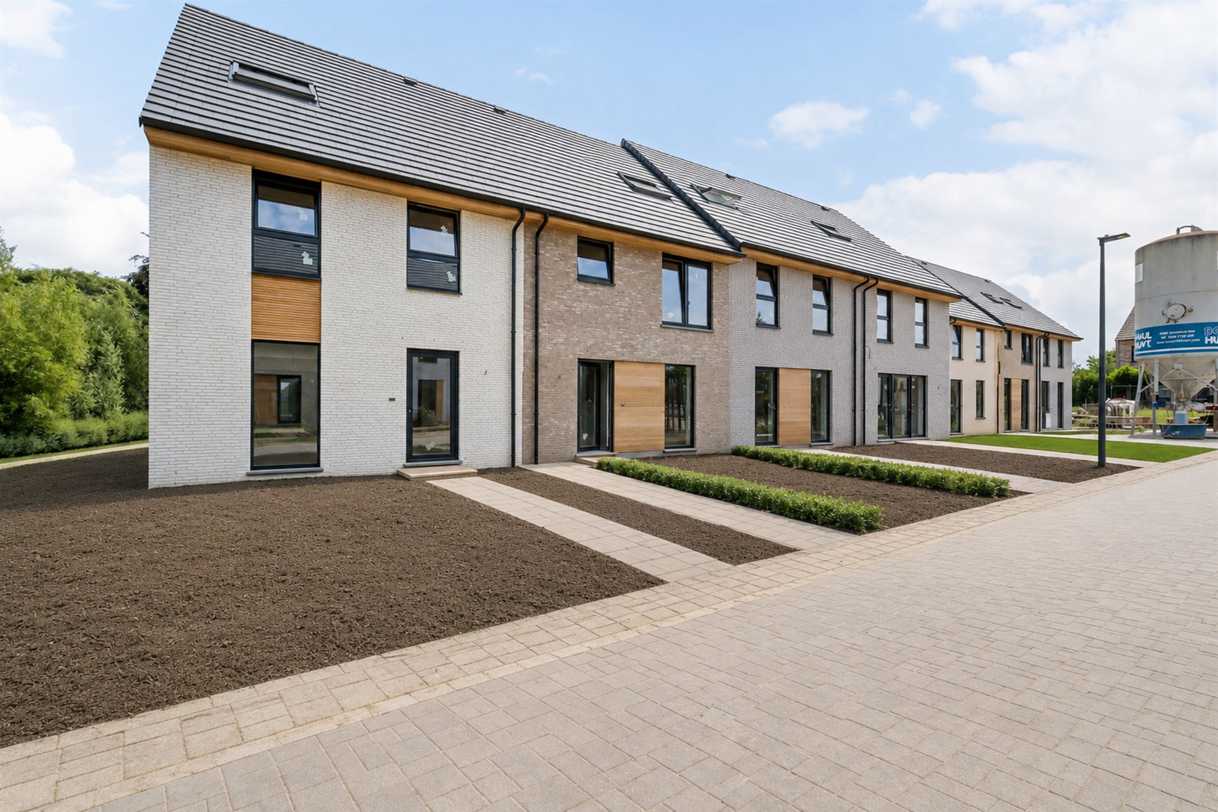
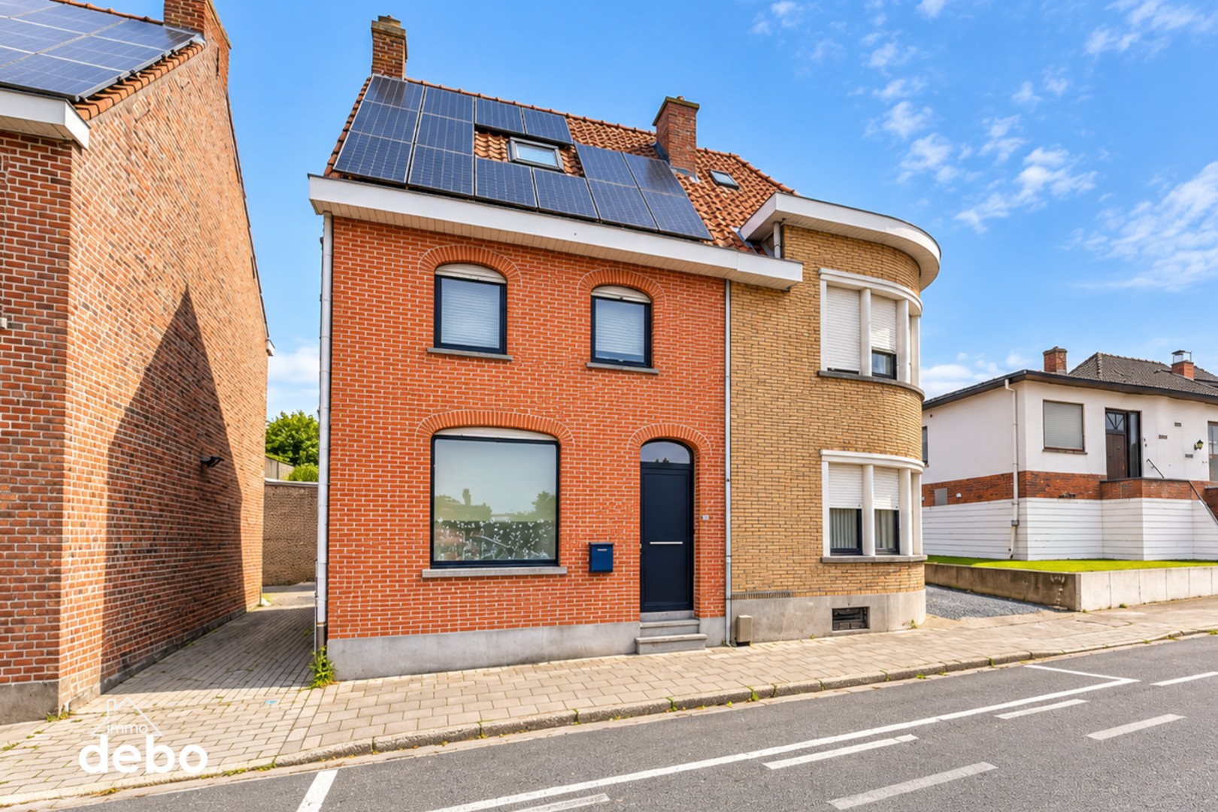
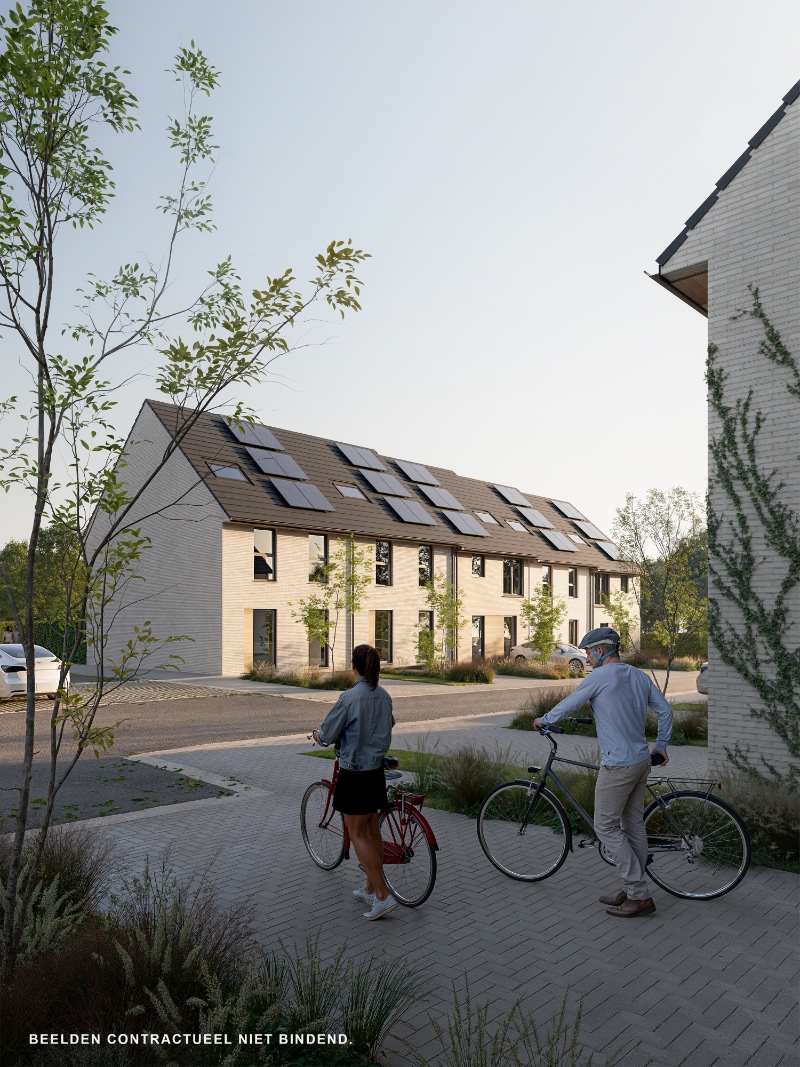
House for sale in Zwevegem with 4 bedrooms
8550 Zwevegem
- 211 m² living
- 562 m² plot
- 4 bedrooms
- 1 bathroom
- Parking
- Garden
Description
Looking for a home where you truly have all the space you need? Then this could be your new home!
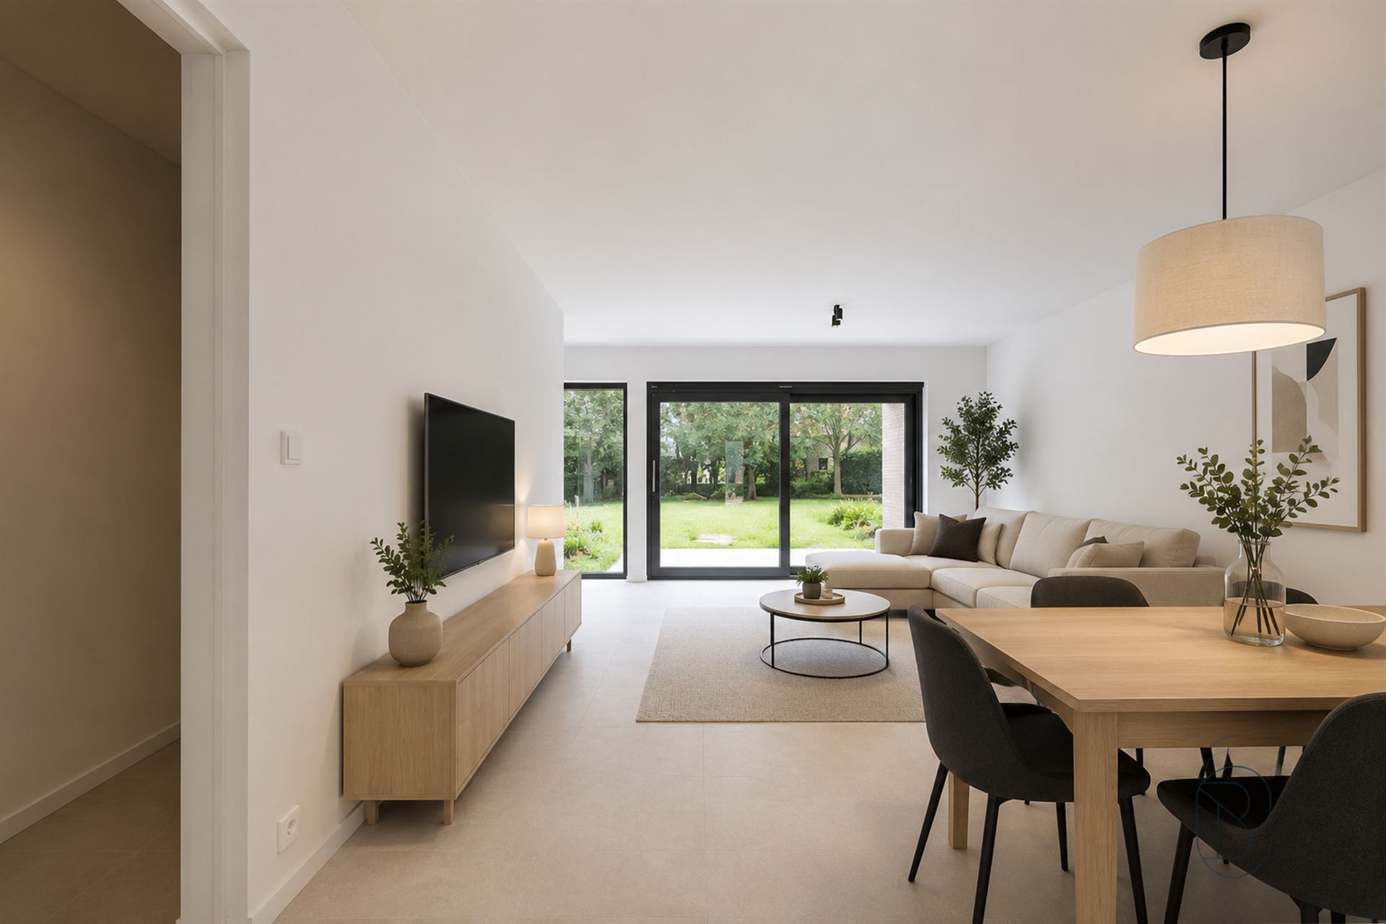
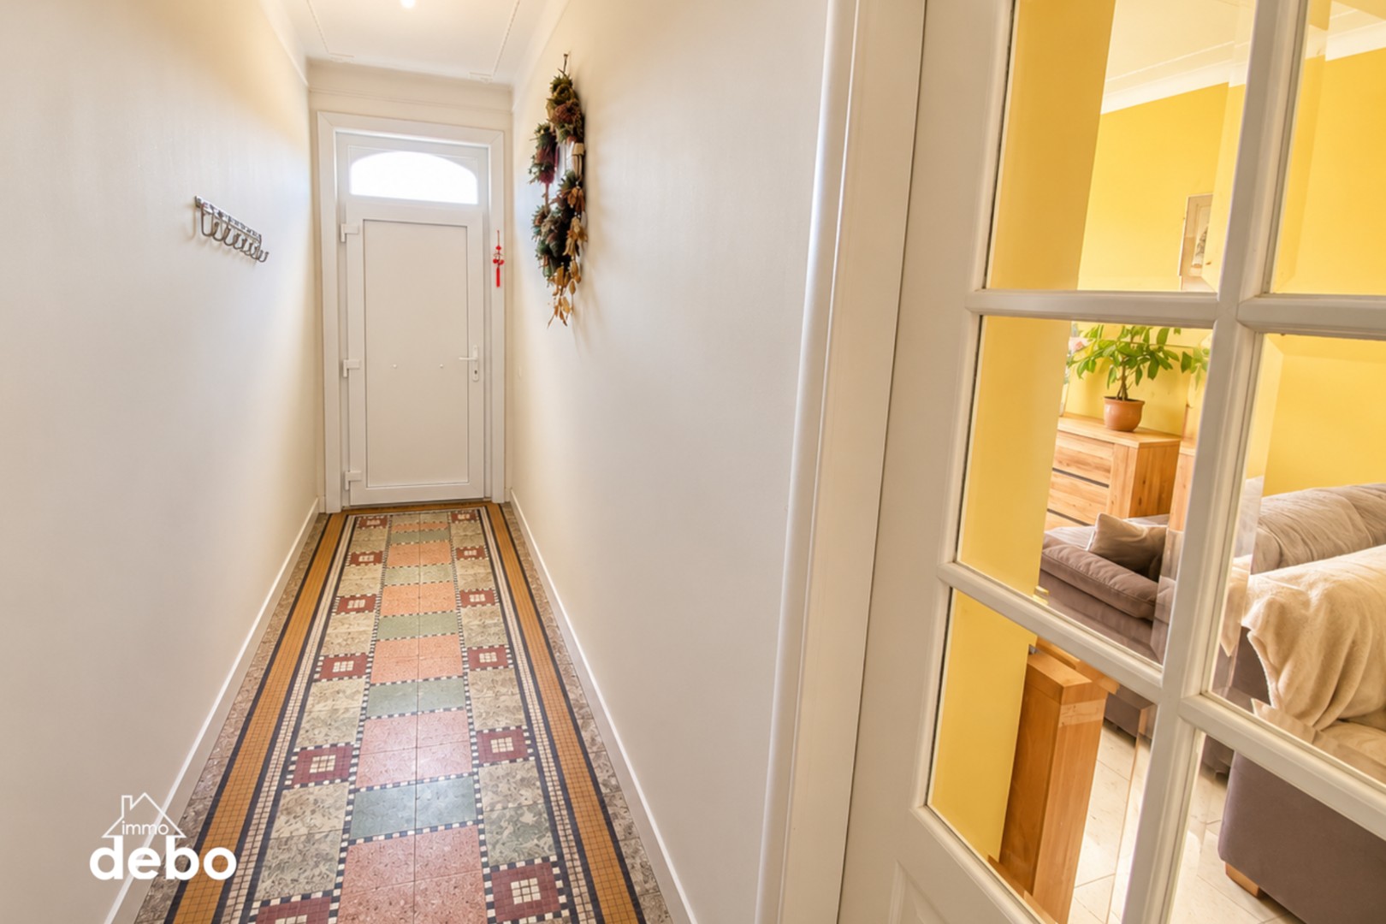
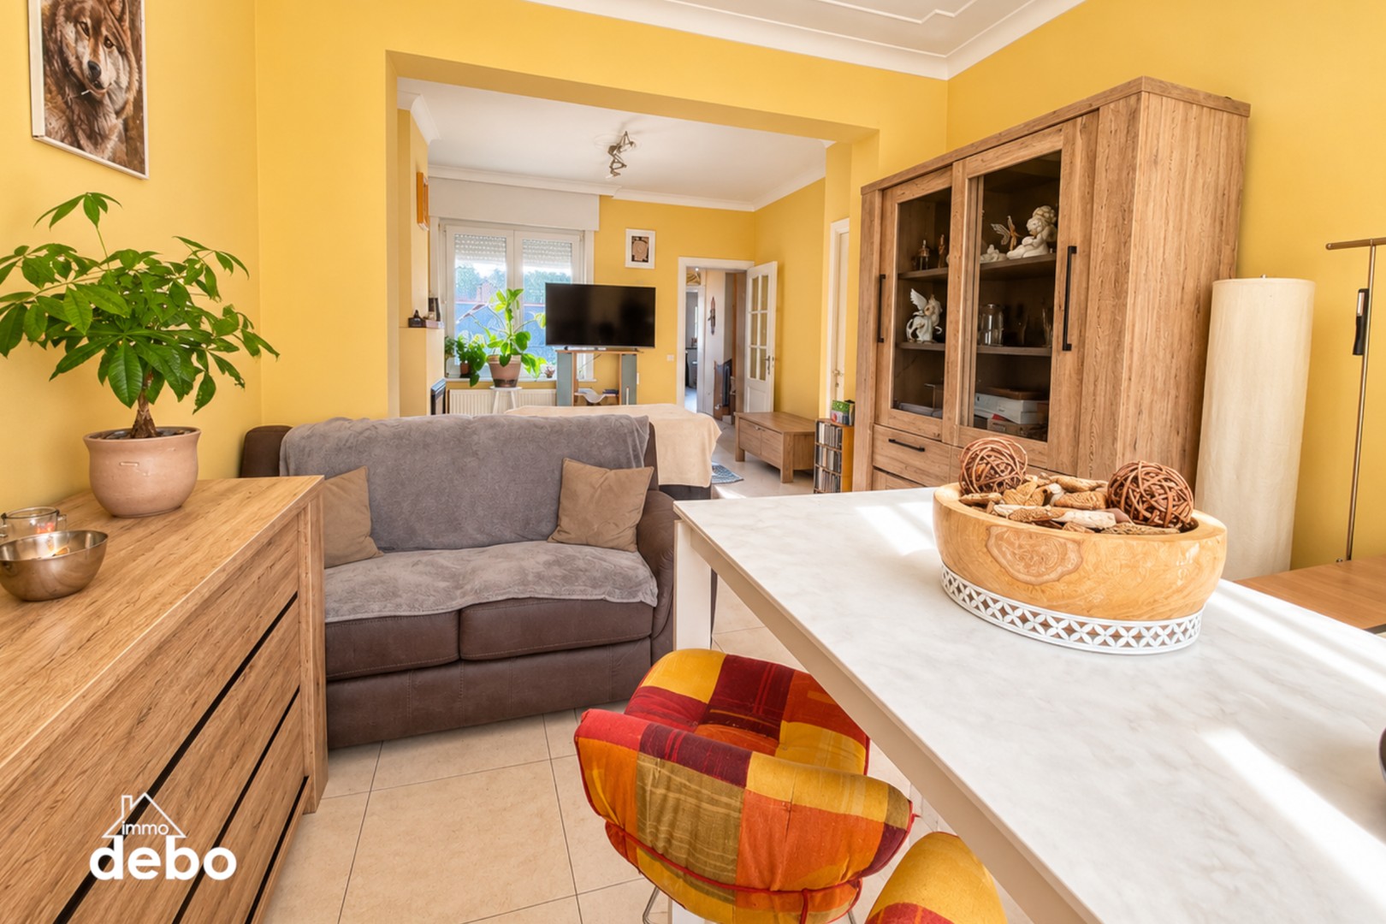
You enter through the welcoming entrance hall with guest toilet and immediately discover a bright living area offering plenty of room for a cosy sitting area and a generous dining space. The real eye-catcher? The exceptionally spacious, fully equipped kitchen-living area with views of the garden, together with a separate home office. Here, cooking, working and spending quality time together all come together beautifully.
The property also scores highly when it comes to practicality. The spacious garage includes additional storage and laundry space and provides direct access to the garden. Outside, you will find a lovely, green and completely private garden with plenty of space for children to play and for you to relax and enjoy the outdoors. There is also a convenient pedestrian access at the rear. The driveway provides easy parking for 3 cars.
Upstairs, there are 4 rooms, one of which has already been prepared for conversion into an additional bathroom. The existing bathroom features a shower/bath and washbasin. And there is more: an insulated attic of no less than 35 m²!
A spacious and versatile family home with plenty of potential. Come and take a look — you might just be pleasantly surprised!
Additional features:
-
Energy-efficient, EPC rating C
-
Air conditioning
-
Rainwater tank
-
Electric solar screens
-
Move-in ready
This property is for sale WITHOUT A REAL ESTATE AGENT, according to the Smart Houses concept.
Would you like more information or to arrange a viewing? Contact the owner directly on 0471/50.19.57.
Don't be too late!
Do you have questions or would like to schedule a visit?

€345,000
Stedestraat 948550 Zwevegem
Financial
- Sales under VAT system
- No
- Cadastral income
- 691 €
Building
- Type of property
- House
- Subtype
- House
- Surface
- 211 m²
See all featuresShow fewer features
- Constructed area
- 115 m²
- Type of roof
- Gable roof
- Type of buildings
- Semi-open
- Number of facades
- 3
- Façade width street side
- 9 m
- Construction year
- 1965
- Renovation year
- 2013
- Possibility of liberal profession
- No
- Facade orientation
- Southwest
- Floor
- 0
- Number of floors
- 2
- Disabled facilities
- No
- Garage
- Yes
- Number of garages
- 1
- Carport
- No
- Floor coverings
- tegels
Terrain
- Plot size
- 562 m²
- Most recent urban destination
- Residential area
- Orientation garden
- Northeast
See all featuresShow fewer features
- Street width
- 13 m
Location
- Surroundings / neighbourhood
- Central; Central
- Public transport nearby
- Yes
- Motorway nearby
- Yes
See all featuresShow fewer features
- Beach nearby
- No
Layout
- Number of bedrooms
- 4
- Surface bedrooms
- 15 m²; 12 m²; 7 m²; 6 m²
- Number of bathrooms
- 1
See all featuresShow fewer features
- Bathroom type
- Shower in bath
- Number of shower rooms
- 0
- Kitchen
- Yes
- Surface kitchen
- 17 m²
- Type of kitchen
- Fully finished kitchen
- Living room surface
- 26 m²
- Dining room surface
- 26 m²
- Number of toilets
- 1
- Office
- Yes
- Surface desk
- 4 m²
- Laundry room
- Yes
- Veranda
- Yes
- Number of terraces
- 0
- Orientation terrace
- Northeast
- Attic
- Yes
- Cellar
- No
Comfort
- Air conditioning
- Yes
- Parlophone
- No
- Videophone
- No
See all featuresShow fewer features
- Lift
- No
- Alarm
- No
- Armoured door
- No
- Swimming pool
- No
- Shutters
- Yes
- Gas connection
- Yes
- Connection sewerage
- Yes
- Water connection
- Yes
Energy
- EPC score (kWh/(m² years))
- 228
- EPC label
- C
- Unique code EPC
- 3.927.151
See all featuresShow fewer features
- E-level
- 228
- Double glazing
- Yes
- Electricity inspection certificate
- Yes, not compliant
- Heating type
- Individual
- Fuel oil tank
- No
- Rainwater well
- Yes
Urban planning
- Destination building
- Private - house
- Summons
- No
- Summons
- No judicial remedial or administrative measure imposed
See all featuresShow fewer features
- Building permit
- Yes
- Subdivision permit
- No
- Pre-emption right
- No
- Soil certificate
- Yes
- Flood-prone area
- Not located in a flood-prone area
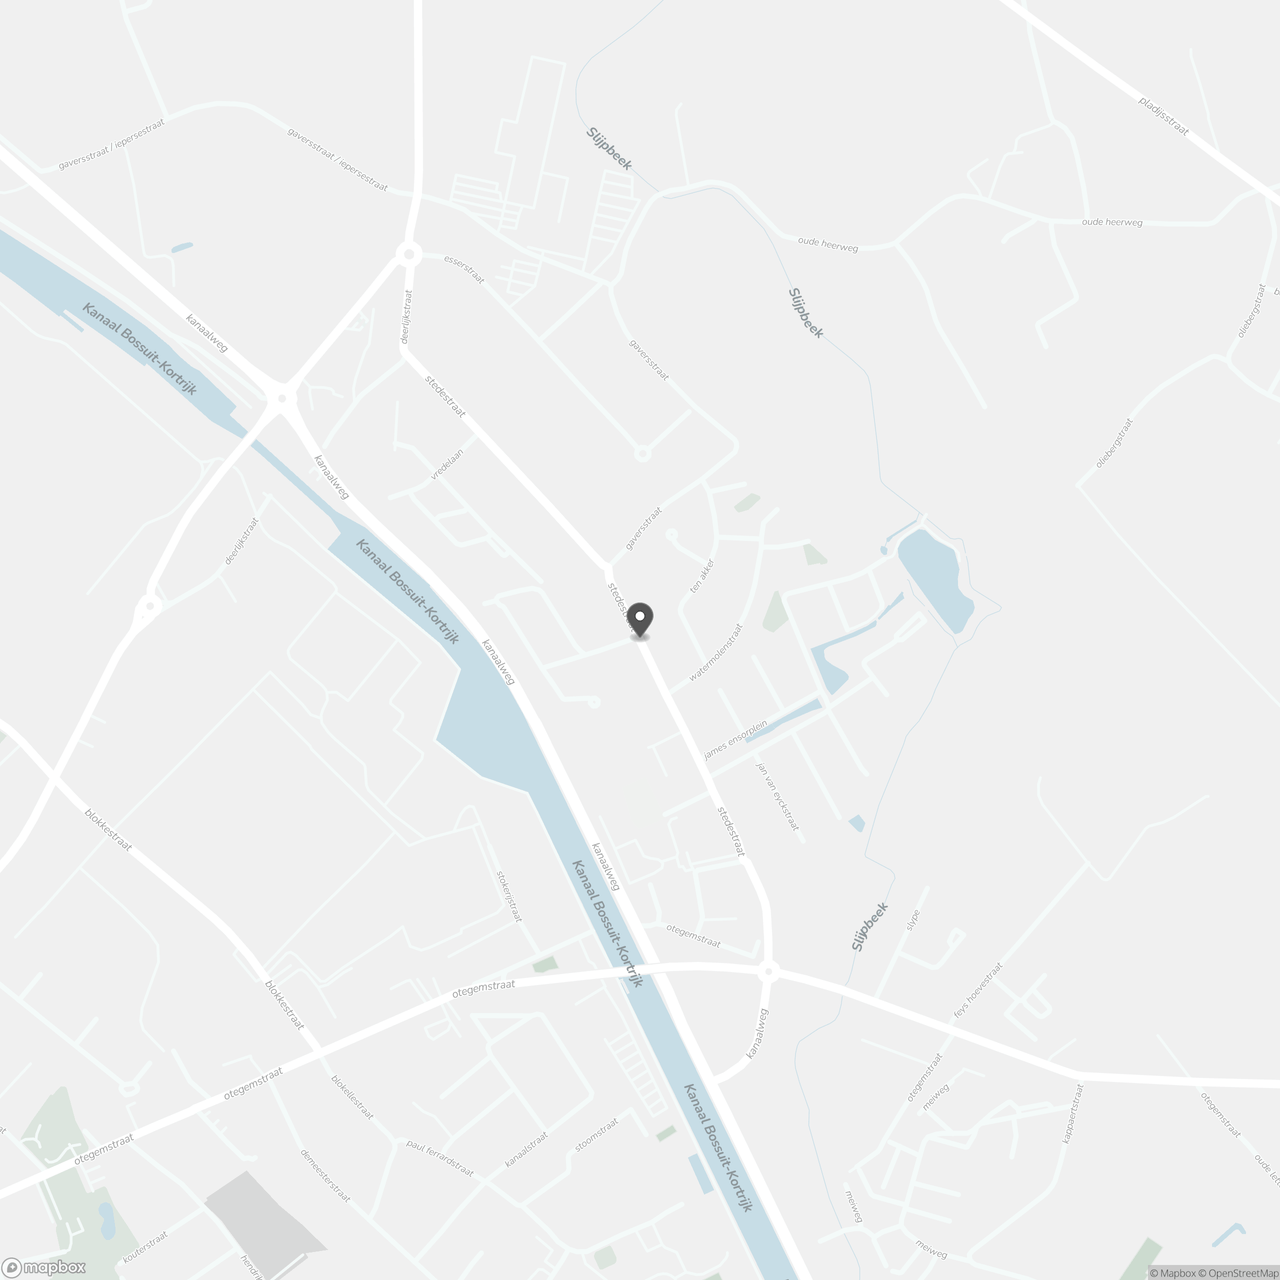
Location
Stedestraat 94, 8550 Zwevegem
Show route