Scoop: House for sale in Otegem with 4 bedrooms
€615,000
Is this feasible for you?Unknown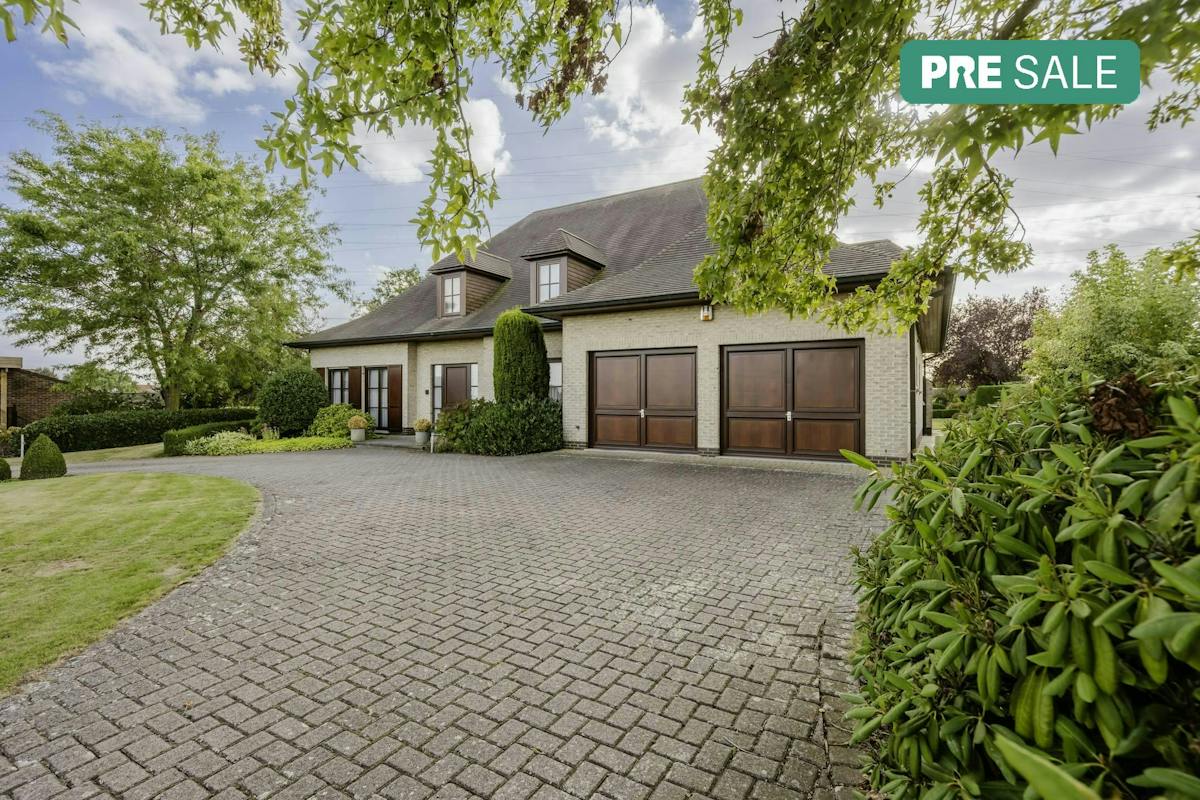
2.641 m²
4
2
Garage / Parking space
Terrace
Description
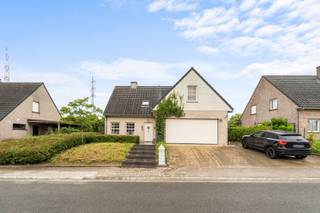
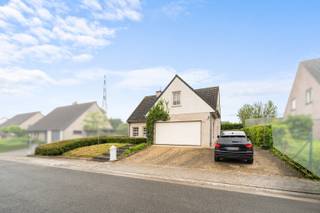
Spacious villa on a plot of 2641m² in Otegem
Layout of the house:
Ground floor:
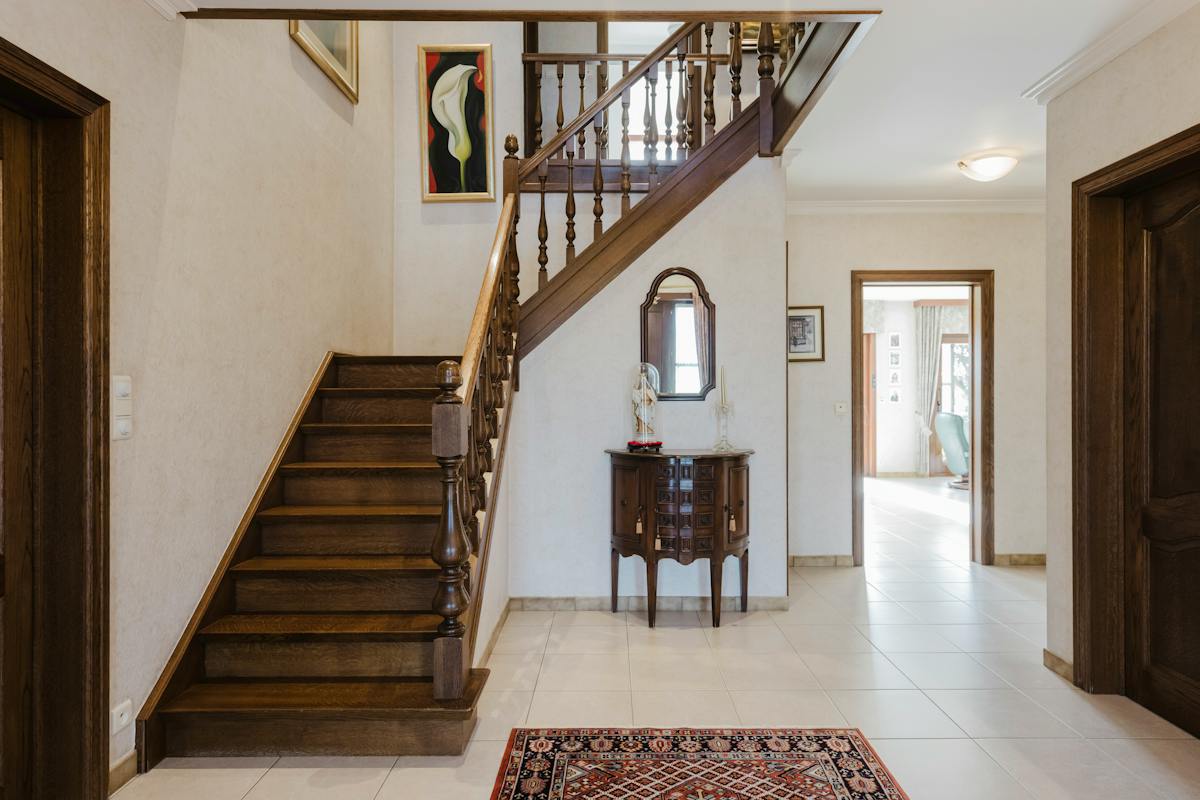
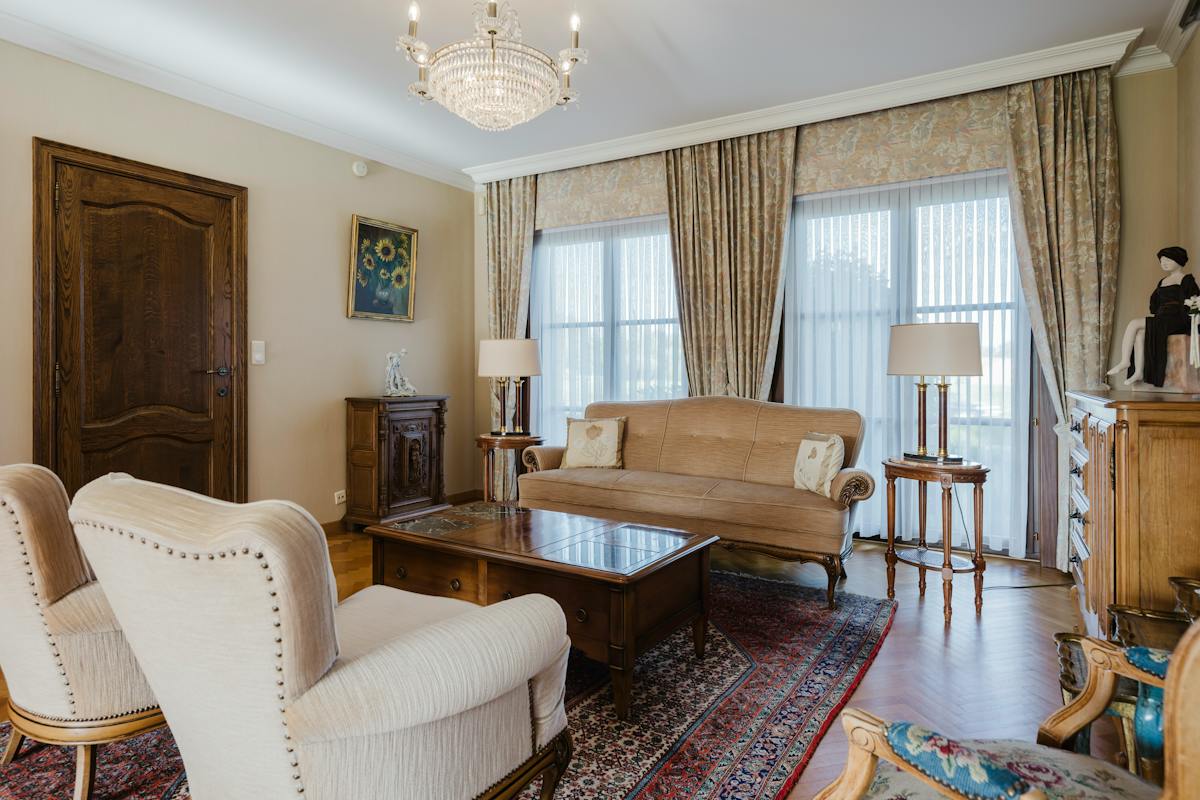
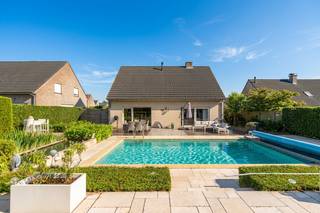
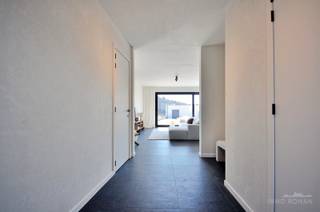
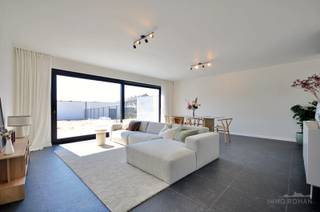
You enter the house through a spacious entrance hall with guest toilet. The living space exudes warmth thanks to the solid parquet and offers a beautiful view of the landscaped garden through large windows. Adjoining is the cozy kitchen with a separate sitting area.
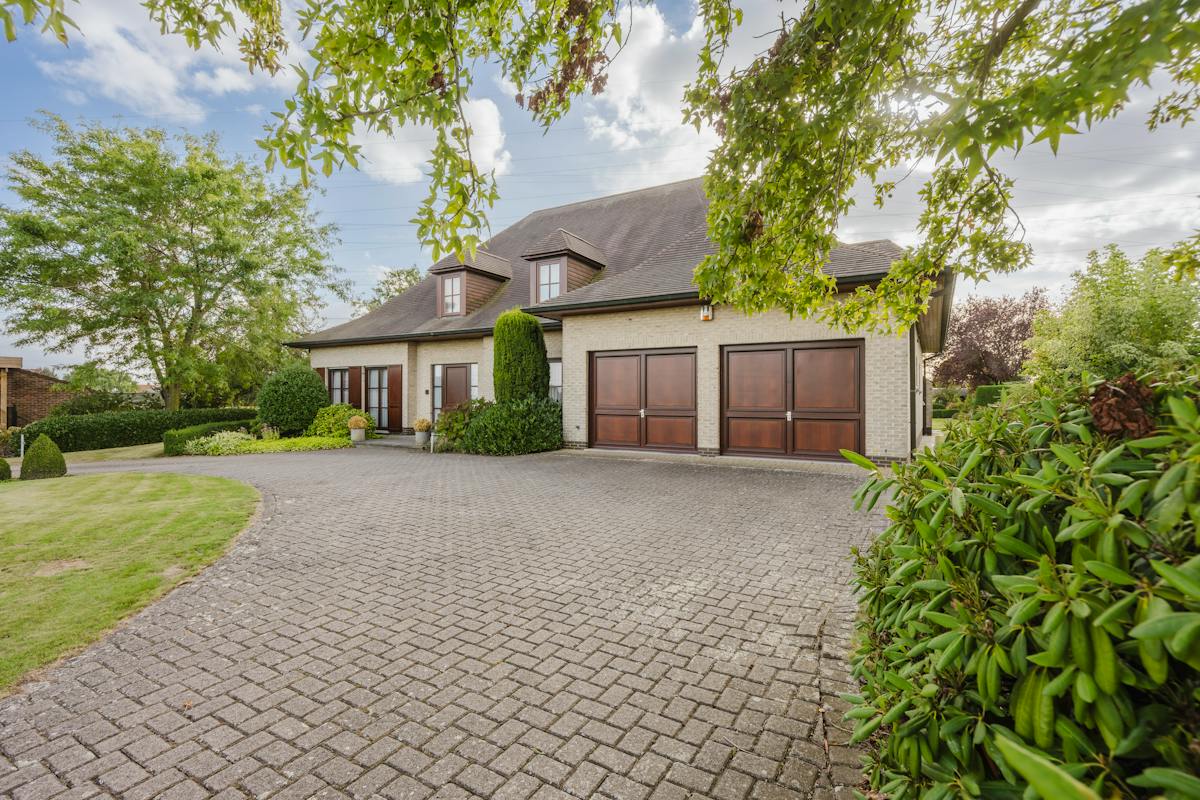
The ground floor also has a practical laundry room, a workshop and a double built-in garage. There is also a first spacious bedroom with an ensuite bathroom. Can also be converted into a practice room/office/home office...
First floor:
On the upper floor, there are three fully furnished bedrooms and a second bathroom. In addition, there is a large attic space that can be further furnished and used as an extra bedroom, hobby room, desk,...
Outdoor space:
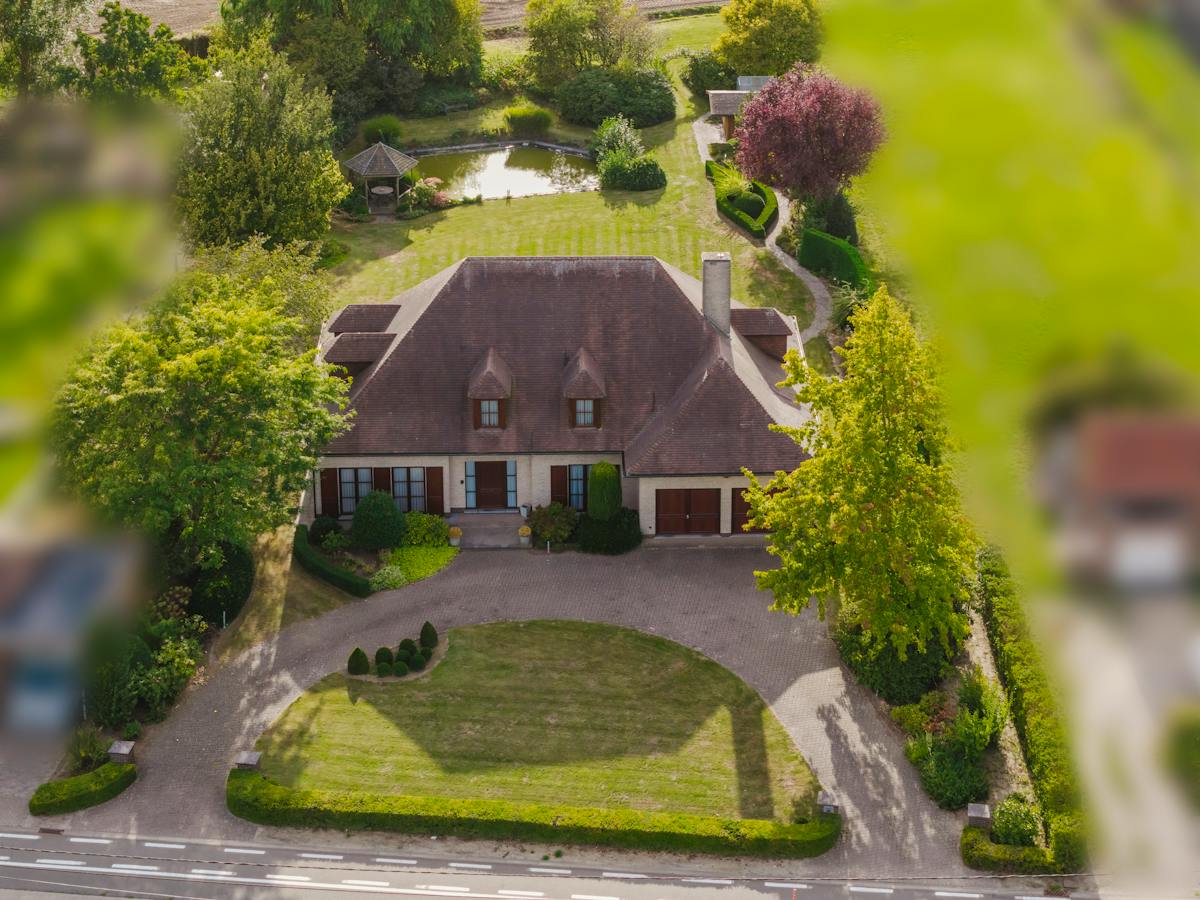
The land around the villa is an oasis of peace, privacy and borders directly on the surrounding agricultural area. The property has a large driveway with parking for several vehicles, maintained lawns and a pond.
Advantages:
- Favorable EPC
- Top maintained property
- Lots of storage space and a dry cellar
- Plenty of parking (double garage and driveway)
- Possibility to combine living and working
- Fully ready to move in!
A unique opportunity for those looking for space, quality and exceptional living in a prime location!
A pre-visit to this property is possible on Tuesday, October 20.
The pre-sale will take place on Saturday, October 24, between 1:30pm and 3:00pm.
Contact Sarah Hanson (0493 25 46 80) for more info or an on-site visit!
The property is offered through the Pre-sale formula. On 24/10/2026 between 13:30 and 15:00, you can come visit the villa by appointment and make an offer. The listed price is a starting price. For further information, please contact the property agent.
Register of measures: no
These AI visualizations are intended as inspiration. No technical specifications, urban planning regulations, or concrete realization possibilities were taken into account.
Ground floor:
You enter the house through a spacious entrance hall with guest toilet. The living space exudes warmth thanks to the solid parquet and offers a beautiful view of the landscaped garden through large windows. Adjoining is the cozy kitchen with a separate sitting area.
The ground floor also has a practical laundry room, a workshop and a double built-in garage. There is also a first spacious bedroom with an ensuite bathroom. Can also be converted into a practice room/office/home office...
First floor:
On the upper floor, there are three fully furnished bedrooms and a second bathroom. In addition, there is a large attic space that can be further furnished and used as an extra bedroom, hobby room, desk,...
Outdoor space:
The land around the villa is an oasis of peace, privacy and borders directly on the surrounding agricultural area. The property has a large driveway with parking for several vehicles, maintained lawns and a pond.
Advantages:
- Favorable EPC
- Top maintained property
- Lots of storage space and a dry cellar
- Plenty of parking (double garage and driveway)
- Possibility to combine living and working
- Fully ready to move in!
A unique opportunity for those looking for space, quality and exceptional living in a prime location!
A pre-visit to this property is possible on Tuesday, October 20.
The pre-sale will take place on Saturday, October 24, between 1:30pm and 3:00pm.
Contact Sarah Hanson (0493 25 46 80) for more info or an on-site visit!
The property is offered through the Pre-sale formula. On 24/10/2026 between 13:30 and 15:00, you can come visit the villa by appointment and make an offer. The listed price is a starting price. For further information, please contact the property agent.
Register of measures: no
These AI visualizations are intended as inspiration. No technical specifications, urban planning regulations, or concrete realization possibilities were taken into account.
Financial
Price
615.000 €
Cadastral income
1.209 €
Building
State building
Good
Type of roof
Hipped roof
Type of buildings
Open
Terrain
Plot size
2.641 m²
Most recent urban destination
Agricultural area
Surface garden
1.650 m²
Location
Surroundings / neighbourhood
Village
Layout
Number of rooms
18
Number of bedrooms
4
Number of bathrooms
2
Comfort
Parlophone
Yes
Videophone
Yes
Alarm
Yes
Energy
EPC score (kWh/(m² years))
254
EPC label
C
Unique code EPC
20260928-0003964178-RES-1
Urban planning
Destination building
Private - house
Subdivision permit
In request
G-score (building score)
A (no flood modeled)
Location
Scheldestraat 38 a, 8553 Otegem615.000 EUR
Scheldestraat 38 a
8553 Otegem
Is this feasible for you?
With the expert advice of
1
Quickly check your feasibility
Minimal personal contribution
-EUR
Monthly payments
-EUR/month
With the expert advice of
2
Strengthen your offer with a feasibility certificate
Feeling confident? Request your personal feasibility certificate from KBC, include it with your offer and show the seller that your offer is financially sound. This way, you can stay one step ahead of other house hunters.
With the expert advice of
3
Calculate your personalised home credit
Every situation is different. Simulate yours in detail, with no obligation, and find out straight away whether you qualify for a personal feasibility certificate from KBC.
Also interesting for you

House for sale
€ 535.000
Populierenlaan 2
8553 Otegem
654 m²
3
1
A

House for sale
€ 485.000
Blauwvoetstraat 18
8553 Otegem
211 m²
663 m²
3
1
C

House for sale
€ 440.000
Zwevegemstraat 51
8553 Otegem
175 m²
288 m²
3
1