House for sale in Otegem with 3 bedrooms
€445,000
Is this feasible for you?Unknown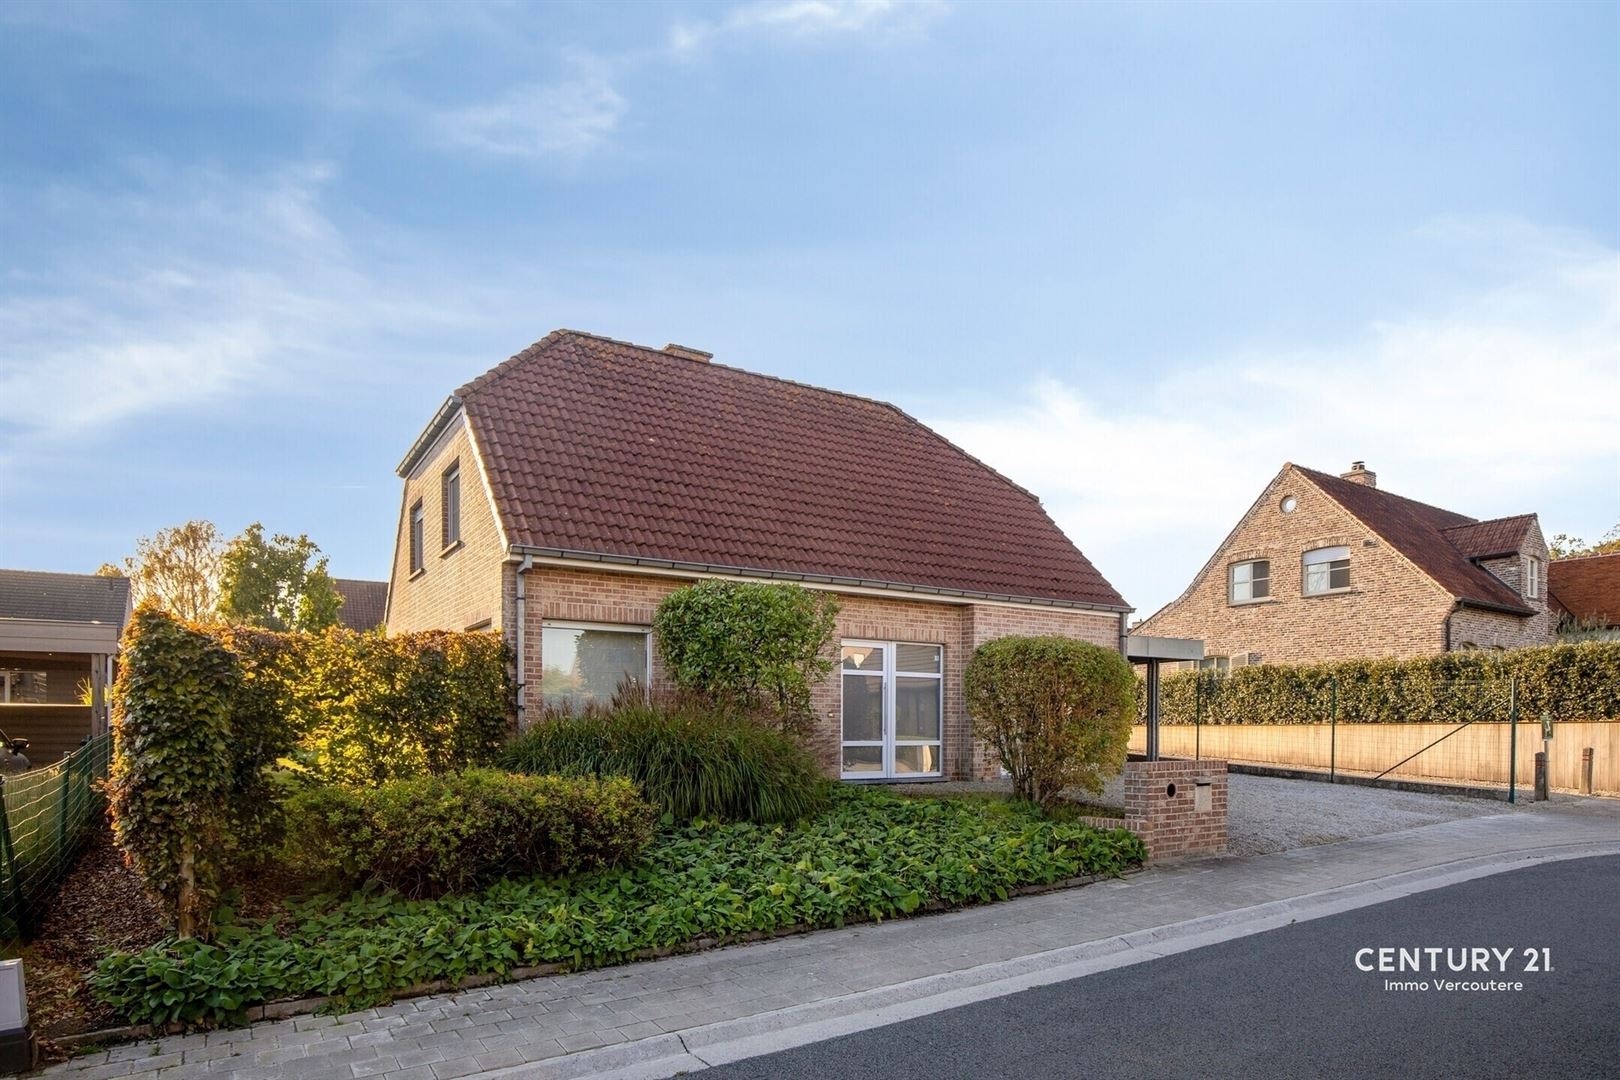
168 m²
627 m²
3
1
Garage / Parking space
Terrace
Description
Detached house in a quiet neighborhood
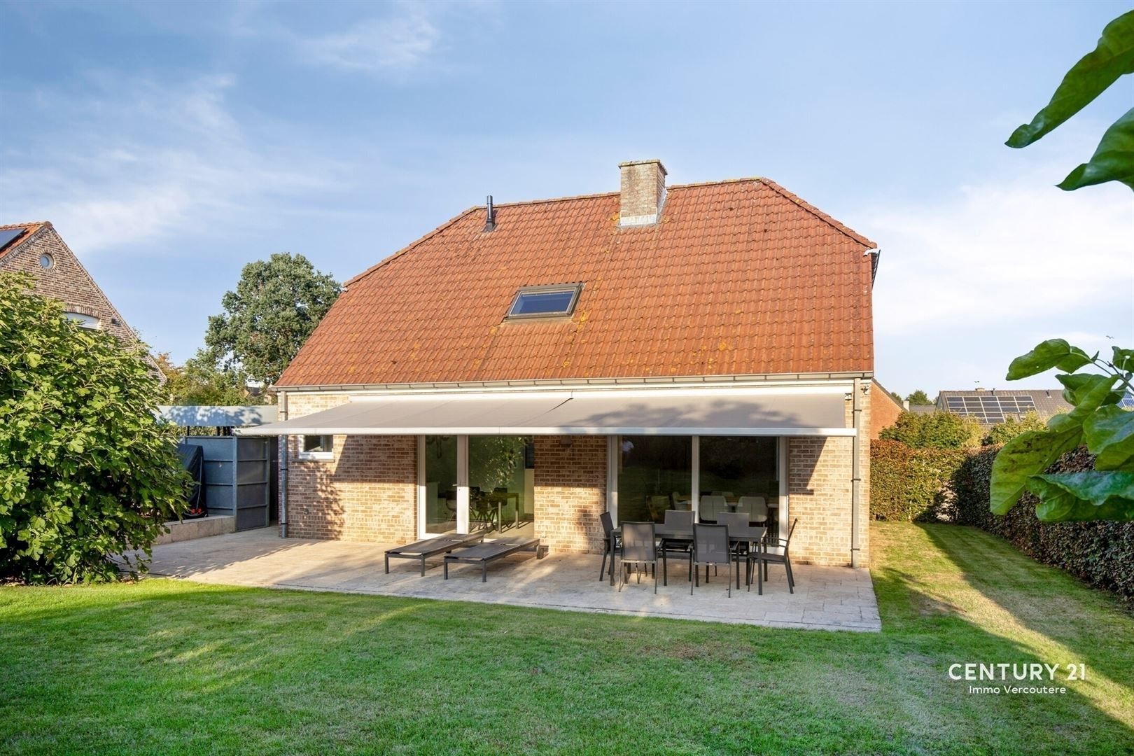
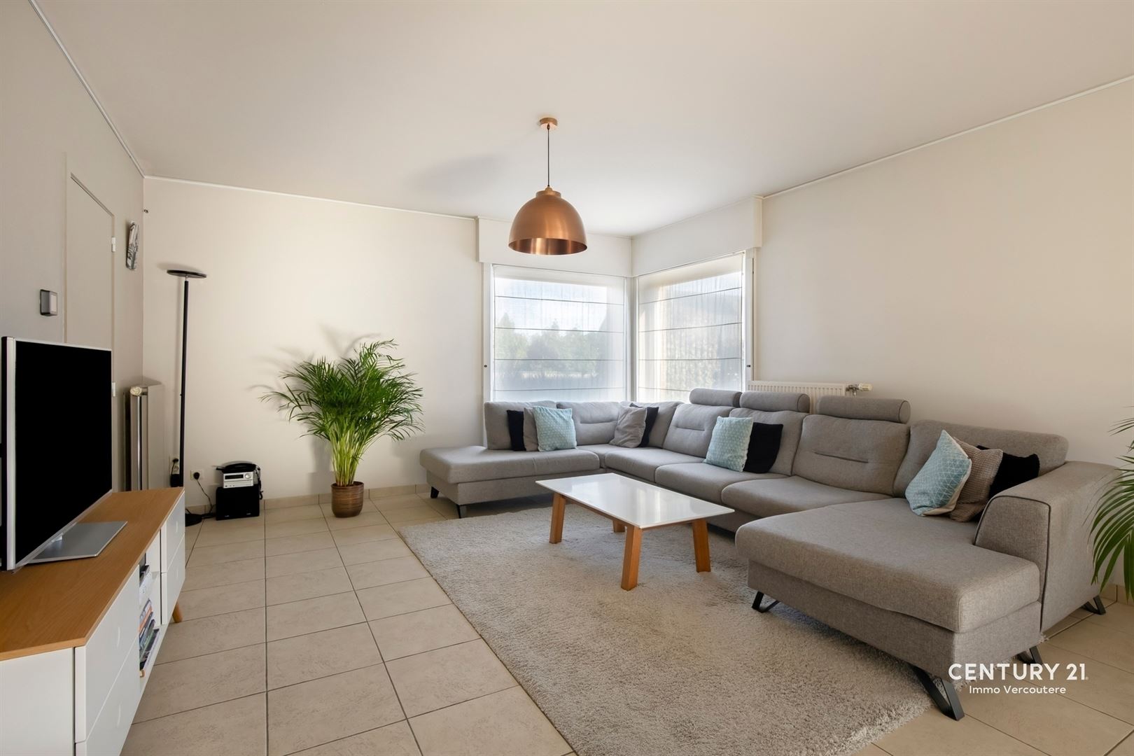
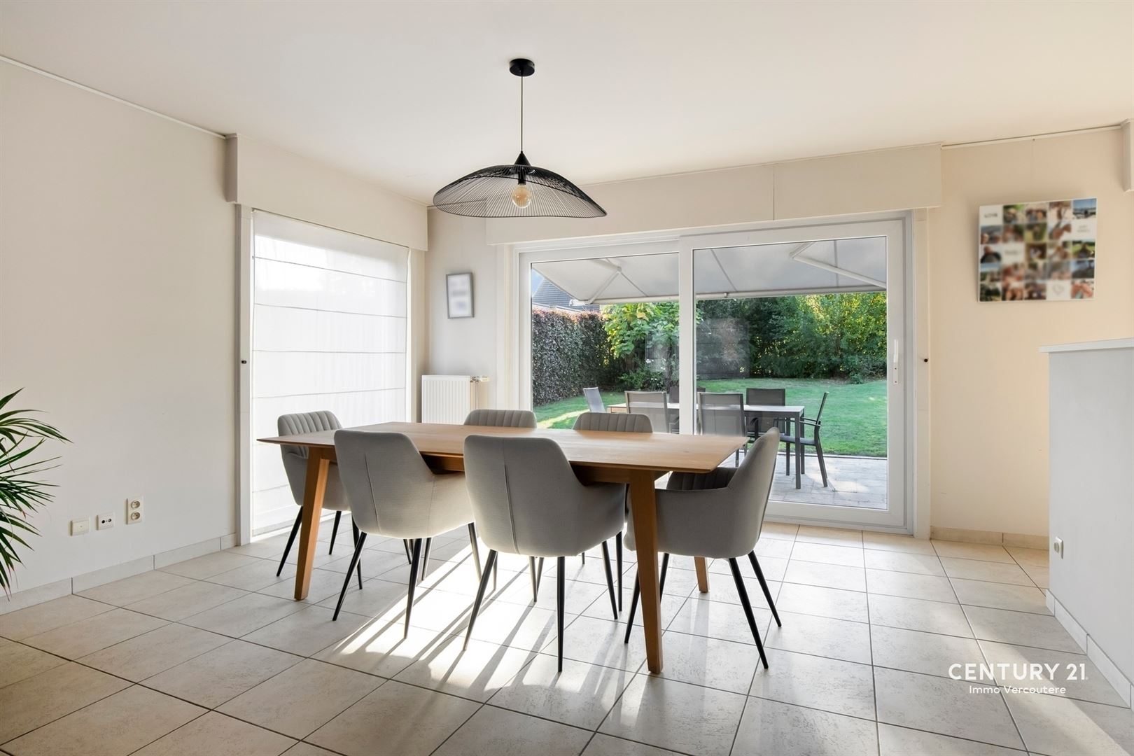
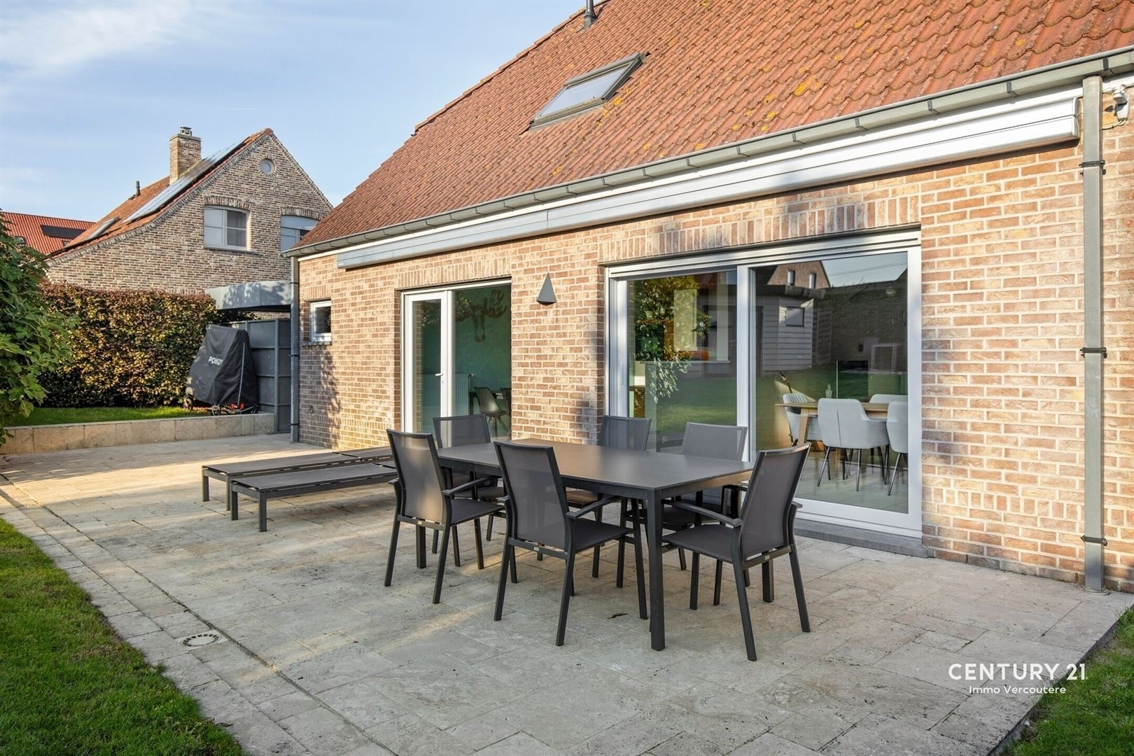
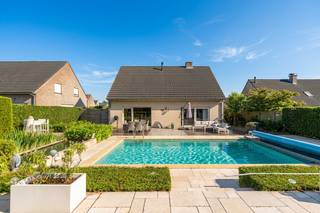
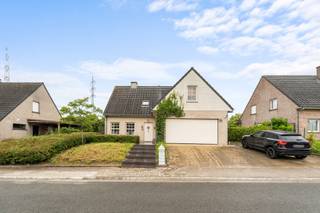
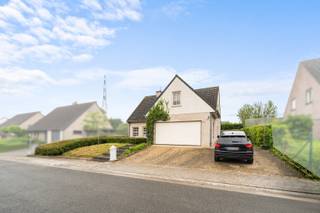
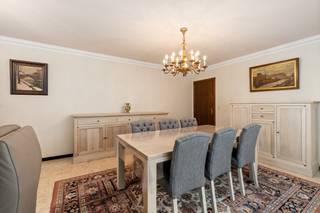
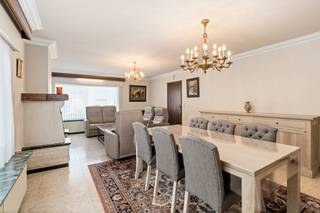
www.blauwvoetstraat10.beIn a quiet, residential neighborhood near the center of Otegem, you’ll have the chance to discover this well-maintained, spacious home! The home welcomes you with a spacious entryway that’s filled with natural light and features a separate guest restroom. Next, we enter the living area, consisting of a cozy sitting area and dining area. The large sliding window offers a beautiful, green view and access to the west-facing terrace and low-maintenance landscaped garden. Adjacent to the living area is the semi-open, fully equipped kitchen, which offers the same green view and access to the garden. Next to the kitchen is the utility room with a separate laundry area and access through the side door. The former garage has now been converted into a practical home office and also provides access to the dry basement. On the first floor, you’ll find no fewer than three large bedrooms and a beautiful bathroom with a separate shower, bathtub, sink, and toilet. There is also a practical storage attic. On the exterior, the home features a low-maintenance setting, with a green front yard, a driveway for three cars, a carport with an electric charging station, a sunny patio with an awning, and a lovely, large garden with a garden shed/garden house. Would you like to live in one of Otegem’s most sought-after neighborhoods, in a pleasant, child-friendly location near the center yet in a peaceful setting? Then this is your chance. Would you like more information or to schedule a visit? Contact Stein at 0468 41 38 48 or stein@immovercoutere.be
Financial
Cadastral income
664 €
Cadastral info
0207G P0000
Available from
01-07-2027
Building
Type of property
House
Subtype
House
Surface
168 m²
Terrain
Plot size
627 m²
Plot width
18 m
Plot depth
32 m
Layout
Number of bedrooms
3
Number of bathrooms
1
Type of kitchen
Partially installed
Comfort
Gas connection
Yes
Water connection
Yes
Telephone
Yes
Energy
EPC score (kWh/(m² years))
199
EPC label
B
Unique code EPC
20230125-0002046861-RES-2
Urban planning
Cadastral plan
Yes
Summons
No judicial remedial or administrative measure imposed
Building permit
Yes
Location
Blauwvoetstraat 10, 8553 Otegem445.000 EUR
Blauwvoetstraat 10
8553 Otegem
Is this feasible for you?
With the expert advice of
1
Quickly check your feasibility
Minimal personal contribution
-EUR
Monthly payments
-EUR/month
With the expert advice of
2
Strengthen your offer with a feasibility certificate
Feeling confident? Request your personal feasibility certificate from KBC, include it with your offer and show the seller that your offer is financially sound. This way, you can stay one step ahead of other house hunters.
With the expert advice of
3
Calculate your personalised home credit
Every situation is different. Simulate yours in detail, with no obligation, and find out straight away whether you qualify for a personal feasibility certificate from KBC.
Also interesting for you

House for sale
€ 440.000
Zwevegemstraat 51
8553 Otegem
175 m²
288 m²
3
1

House for sale
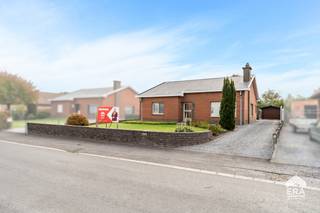
€ 485.000
Blauwvoetstraat 18
8553 Otegem
211 m²
663 m²
3
1
C
immoscoop only
immoscoop only:
House for sale
€ 385.000
Diesveldstraat 14
8553 Otegem
184 m²
1.286 m²
3
1
C