Villa for sale in Otegem with 4 bedrooms
Villa| House
€615,000
Is this feasible for you?Unknown8553 Otegem
- 332 m² living
- 2.641 m² plot
- 4 bedrooms
- 2 bathrooms
- Parking
- Garden
- Terrace
Description
Spacious villa on a plot of 2641m² in Otegem
Layout of the house:
Ground floor:
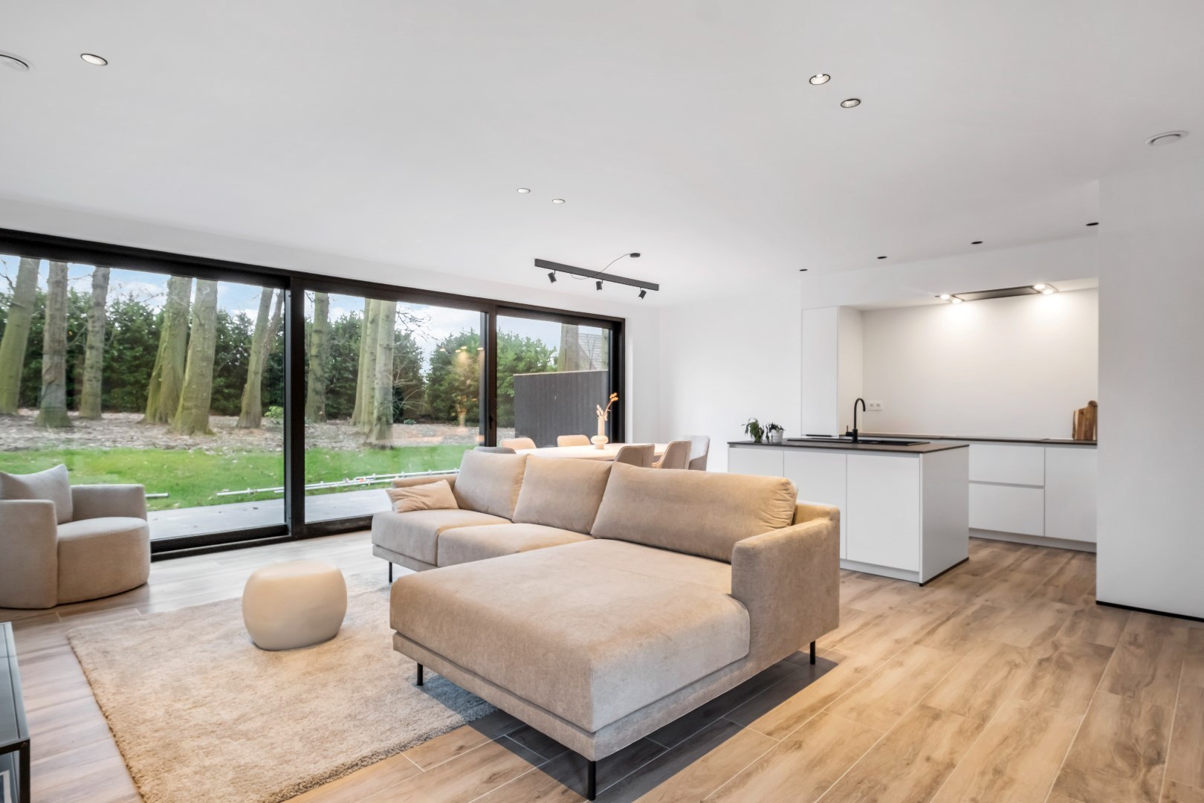
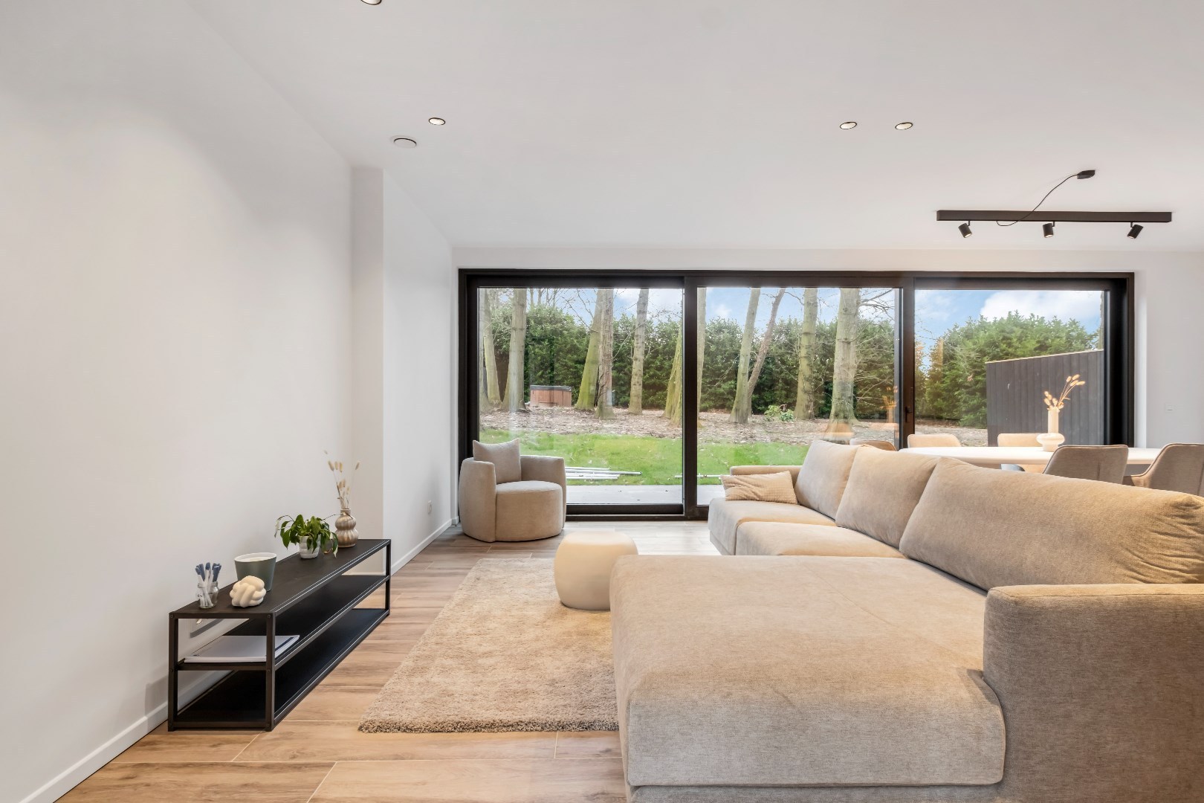
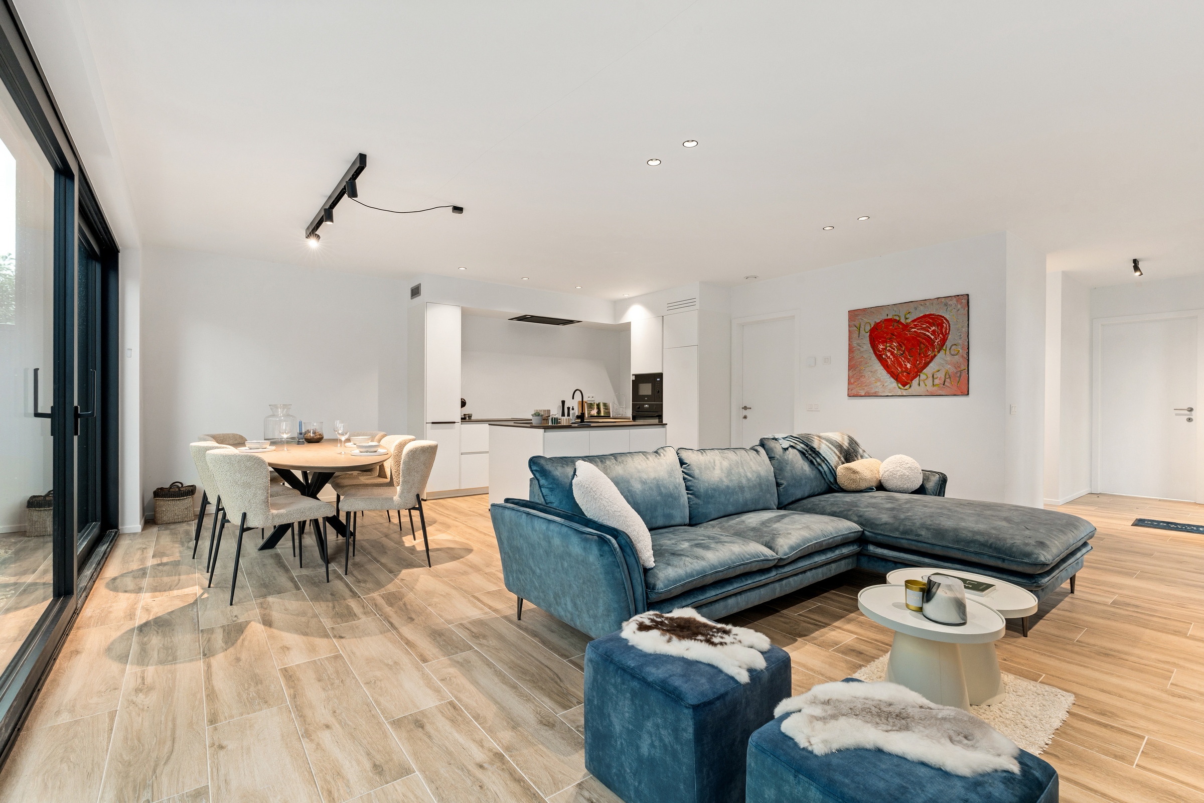
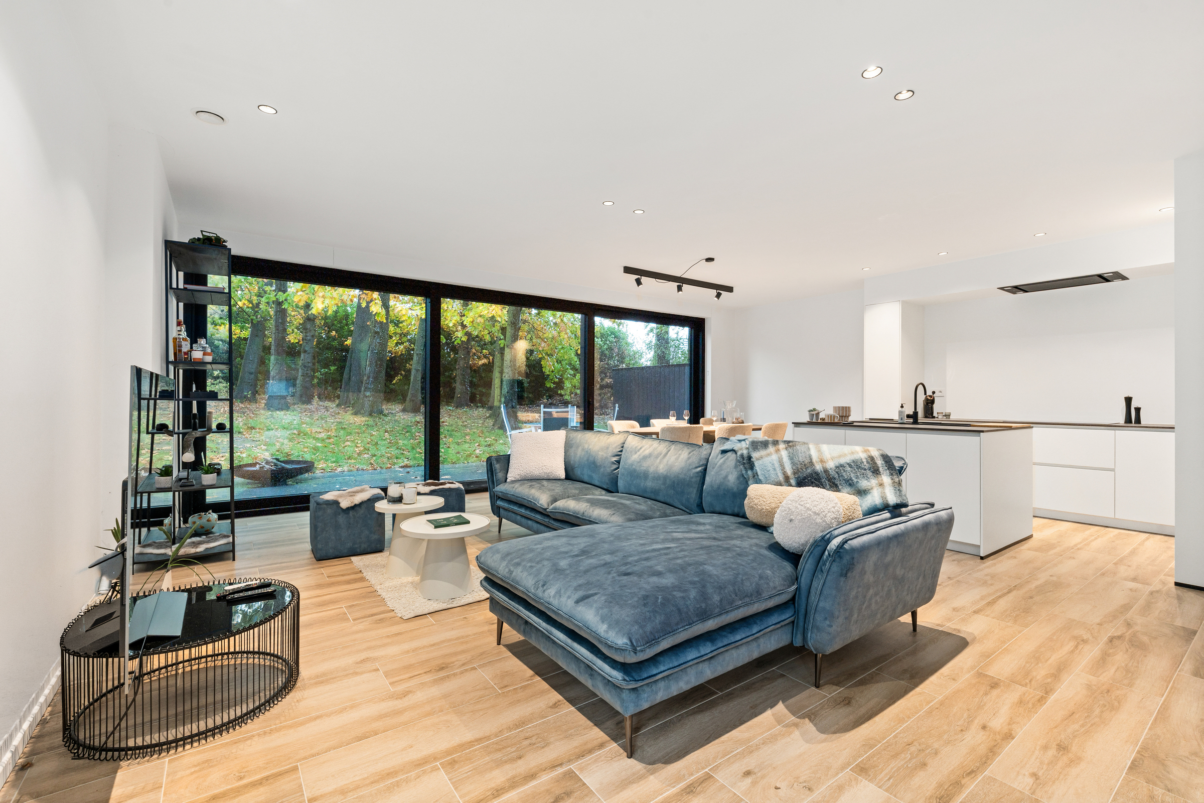
You enter the house through a spacious entrance hall with guest toilet. The living space exudes warmth thanks to the solid parquet and offers a beautiful view of the landscaped garden through large windows. Adjoining is the cozy kitchen with a separate sitting area.
The ground floor also has a practical laundry room, a workshop and a double built-in garage. There is also a first spacious bedroom with an ensuite bathroom. Can also be converted into a practice room/office/home office...
First floor:
On the upper floor, there are three fully furnished bedrooms and a second bathroom. In addition, there is a large attic space that can be further furnished and used as an extra bedroom, hobby room, desk,...
Outdoor space:
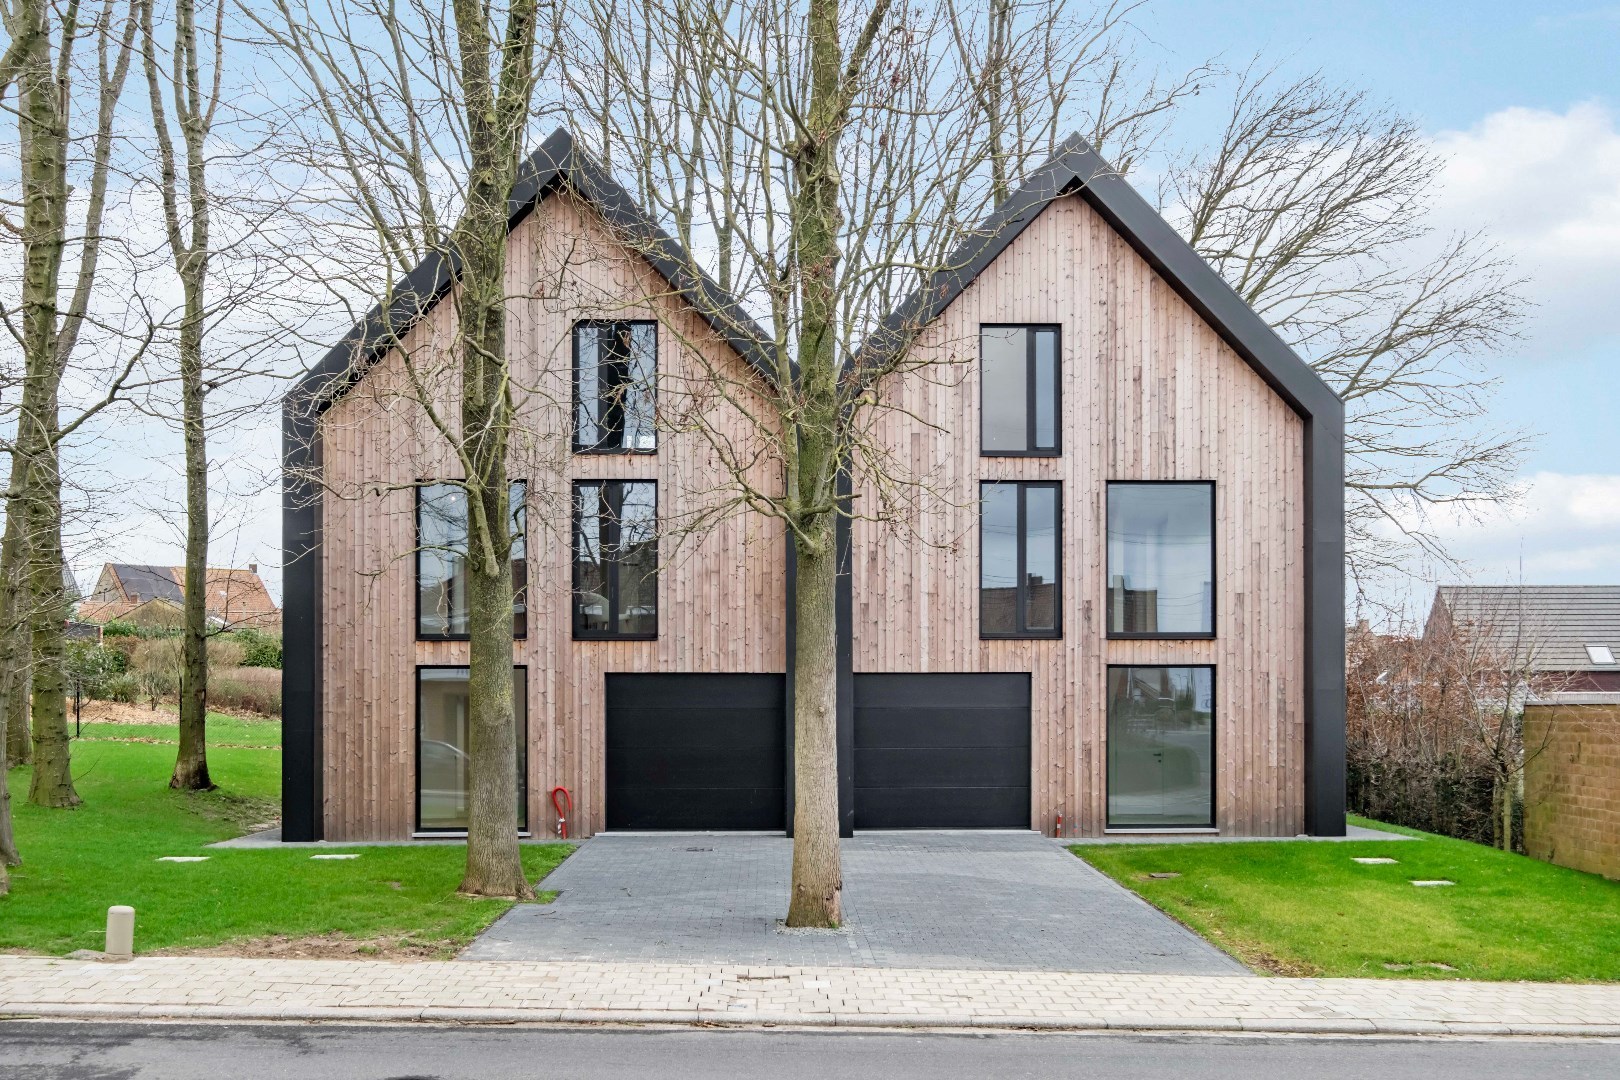
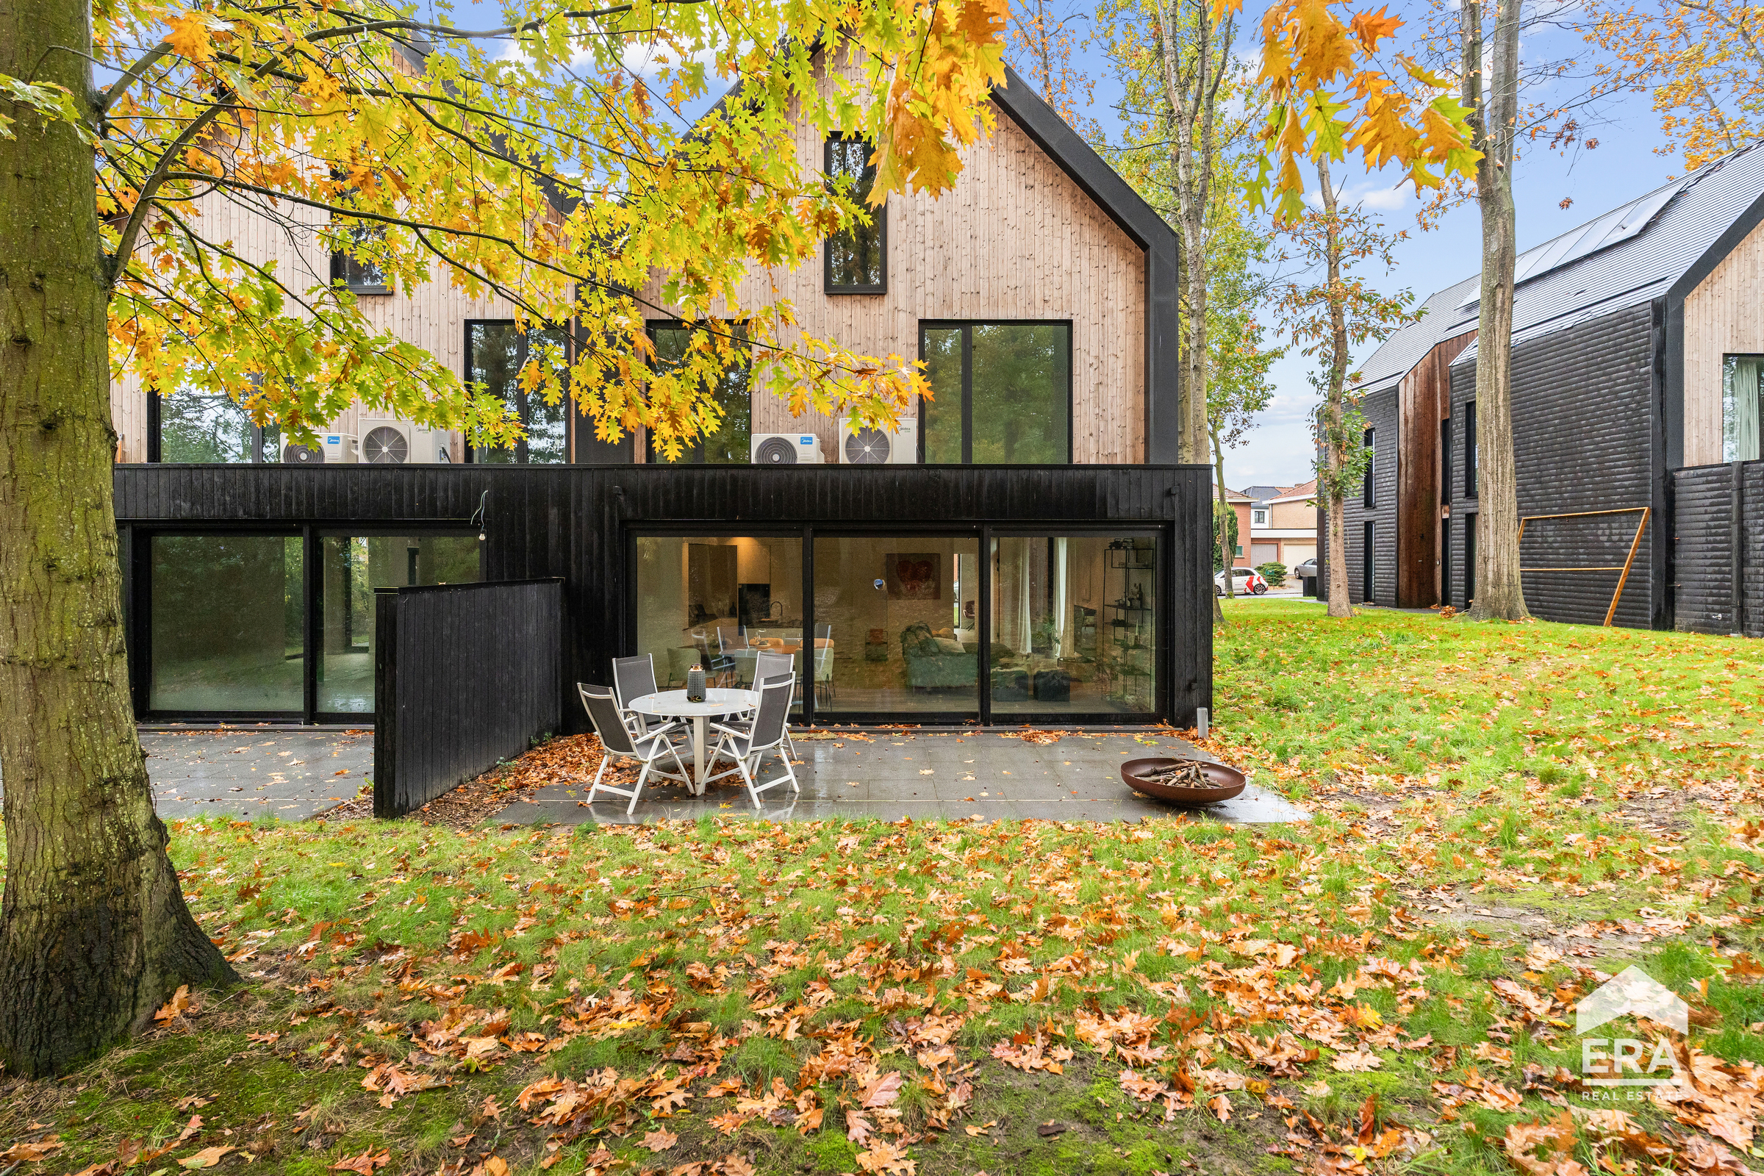
The land around the villa is an oasis of peace, privacy and borders directly on the surrounding agricultural area. The property has a large driveway with parking for several vehicles, maintained lawns and a pond.
Advantages:
- Favorable EPC
- Top maintained property
- Lots of storage space and a dry cellar
- Plenty of parking (double garage and driveway)
- Possibility to combine living and working
- Fully ready to move in!
A unique opportunity for those looking for space, quality and exceptional living in a prime location!
A pre-visit to this property is possible on Tuesday, October 20.
The pre-sale will take place on Saturday, October 24, between 1:30pm and 3:00pm.
Contact Sarah Hanson (0493 25 46 80) for more info or an on-site visit!
Register of measures: no
These AI visualizations are intended as inspiration. No technical specifications, urban planning regulations, or concrete realization possibilities were taken into account.
Ground floor:
You enter the house through a spacious entrance hall with guest toilet. The living space exudes warmth thanks to the solid parquet and offers a beautiful view of the landscaped garden through large windows. Adjoining is the cozy kitchen with a separate sitting area.
The ground floor also has a practical laundry room, a workshop and a double built-in garage. There is also a first spacious bedroom with an ensuite bathroom. Can also be converted into a practice room/office/home office...
First floor:
On the upper floor, there are three fully furnished bedrooms and a second bathroom. In addition, there is a large attic space that can be further furnished and used as an extra bedroom, hobby room, desk,...
Outdoor space:
The land around the villa is an oasis of peace, privacy and borders directly on the surrounding agricultural area. The property has a large driveway with parking for several vehicles, maintained lawns and a pond.
Advantages:
- Favorable EPC
- Top maintained property
- Lots of storage space and a dry cellar
- Plenty of parking (double garage and driveway)
- Possibility to combine living and working
- Fully ready to move in!
A unique opportunity for those looking for space, quality and exceptional living in a prime location!
A pre-visit to this property is possible on Tuesday, October 20.
The pre-sale will take place on Saturday, October 24, between 1:30pm and 3:00pm.
Contact Sarah Hanson (0493 25 46 80) for more info or an on-site visit!
Register of measures: no
These AI visualizations are intended as inspiration. No technical specifications, urban planning regulations, or concrete realization possibilities were taken into account.
Don't be too late!
Do you have questions or would like to schedule a visit?

Dewaele KortrijkDoorniksestraat 22, 8500 Kortrijk
€615,000
Scheldestraat 38 a8553 Otegem
Financial
- Price
- 615.000 €
- Cadastral income
- 1.209 €
Building
- Surface
- 332 m²
- State building
- Good
- Type of roof
- Hipped roof
See all featuresShow fewer features
- Type of buildings
- Open
- Number of facades
- 4
- Construction year
- 1996
- Number of floors
- 1
- Garage
- Yes
- Number of garages
- 2
- Number of parking spaces
- 2
- Bicycle storage
- Yes
Terrain
- Plot size
- 2.641 m²
- Most recent urban destination
- Agricultural area
- Surface garden
- 1.650 m²
See all featuresShow fewer features
- Orientation garden
- Southwest
Location
- Surroundings / neighbourhood
- Village
Layout
- Number of rooms
- 18
- Number of bedrooms
- 4
- Number of bathrooms
- 2
See all featuresShow fewer features
- Bathroom type
- All comfort available
- Kitchen
- Yes
- Type of kitchen
- Finished kitchen
- Number of kitchens
- 1
- Number of living rooms
- 1
- Entrance hall
- Yes
- Toilet
- Yes
- Number of toilets
- 2
- Salvage
- Yes
- Terrace
- Yes
- Number of terraces
- 1
- Terrace surface
- 150 m²
- Night hall
- Yes
- Attic
- Yes
- Number of attics
- 1
Comfort
- Parlophone
- Yes
- Videophone
- Yes
- Alarm
- Yes
See all featuresShow fewer features
- Shutters
- Yes
- Electricity connection
- Yes
- Gas connection
- Yes
- Connection sewerage
- Yes
- Water connection
- Yes
- Connection to network
- Yes
Energy
- EPC score (kWh/(m² years))
- 254
- EPC label
- C
- Unique code EPC
- 20260928-0003964178-RES-1
See all featuresShow fewer features
- EPC expiry date
- 28-09-2036
- Double glazing
- Yes
- Type of glazing
- Double glazing
- Window profiles
- Wood
- Electricity inspection certificate
- Yes, not compliant
- Heating
- Yes
- Type of heating
- Gas; Floor heating
- Floor heating
- Yes
- Heating source
- Gas
- Rainwater well
- Yes
- Rainwater well capacity
- 10.000 l
Urban planning
- Destination building
- Private - house
- Building permit
- Yes
- Subdivision permit
- Yes
See all featuresShow fewer features
- Subdivision permit
- Yes
- G-score (building score)
- A (no flood modeled)
- P-score (parcel score)
- A (no flood modeled)
Location
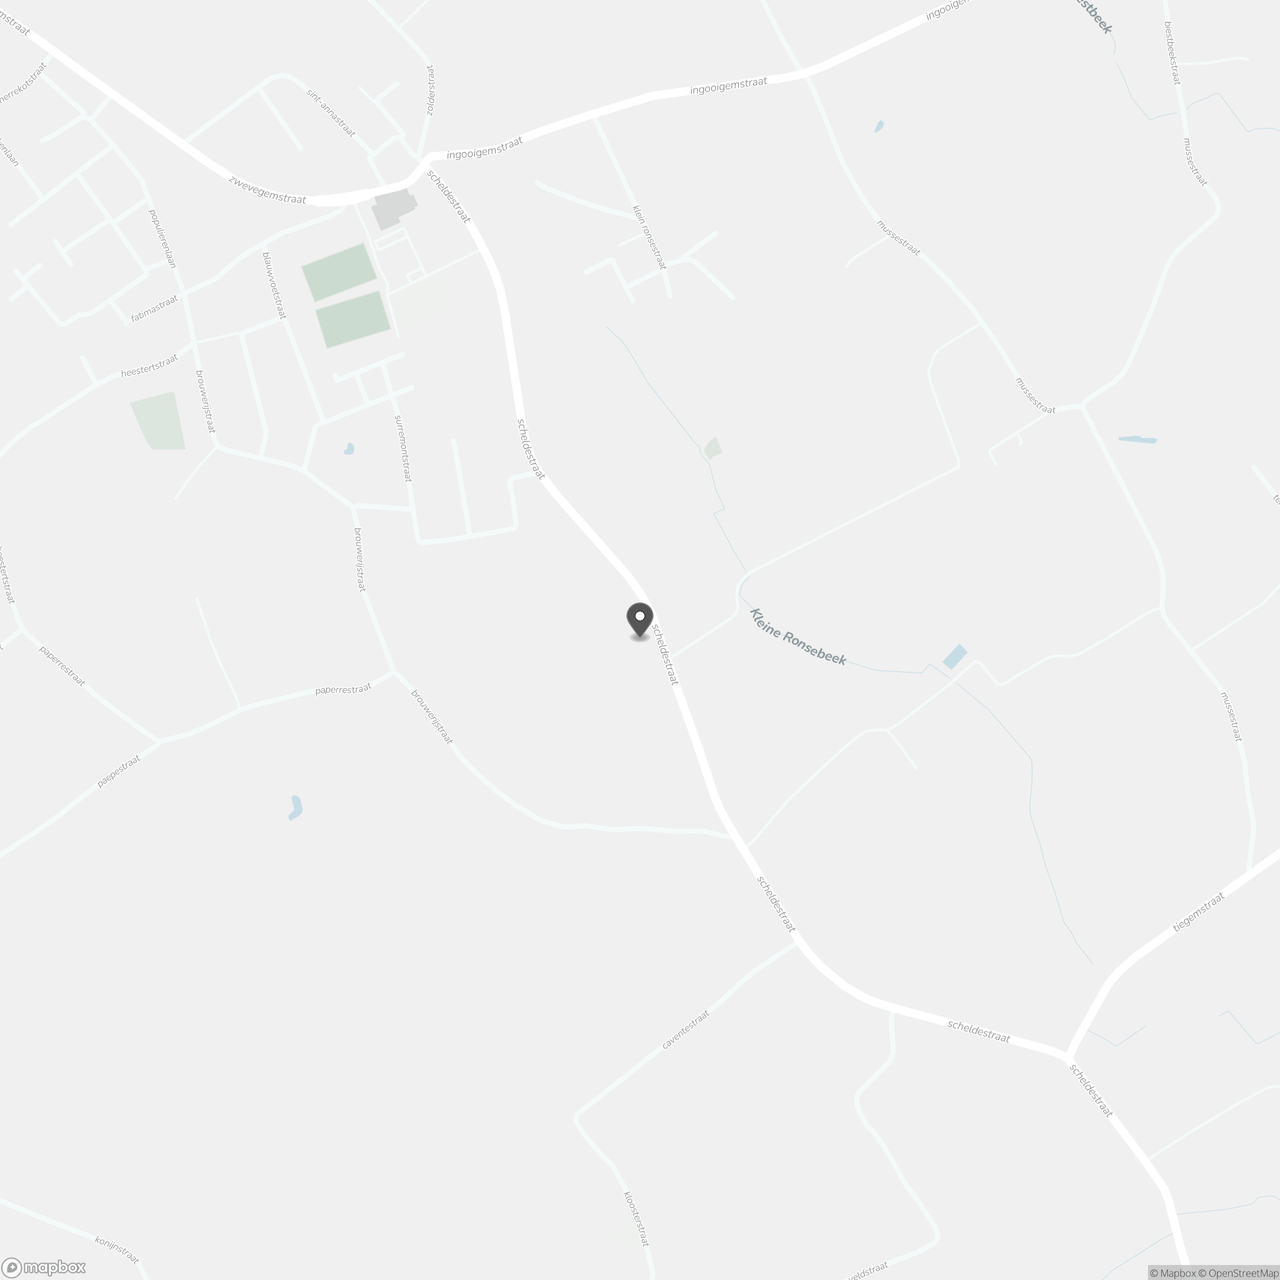
Scheldestraat 38 a, 8553 Otegem
Show route