House for sale in Anzegem with 3 bedrooms
Description
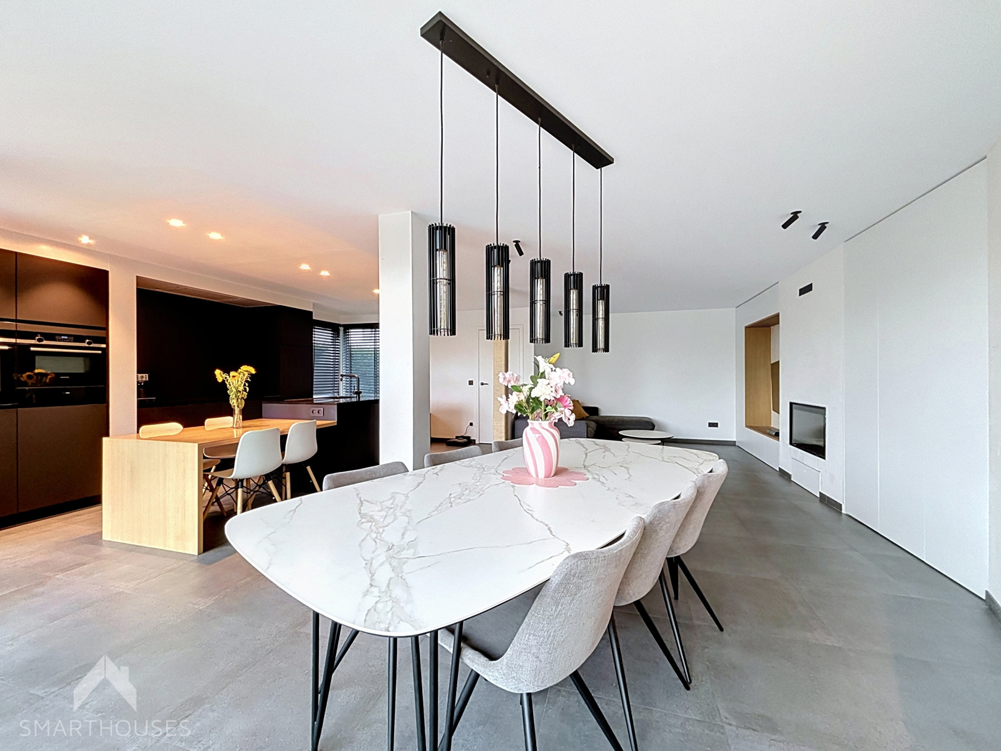
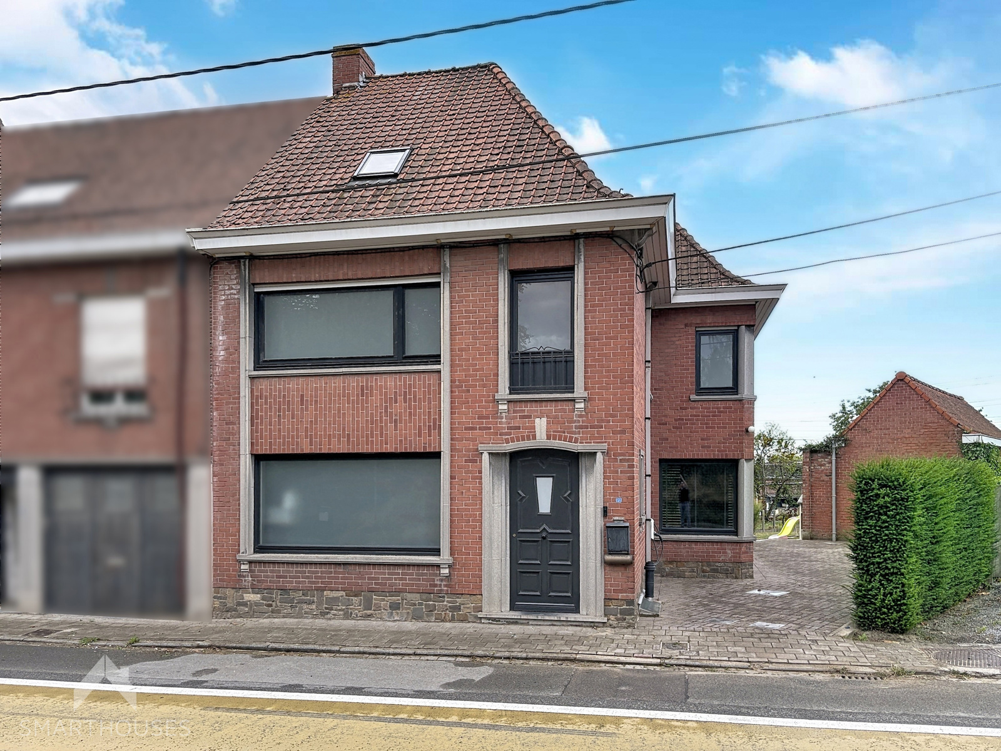
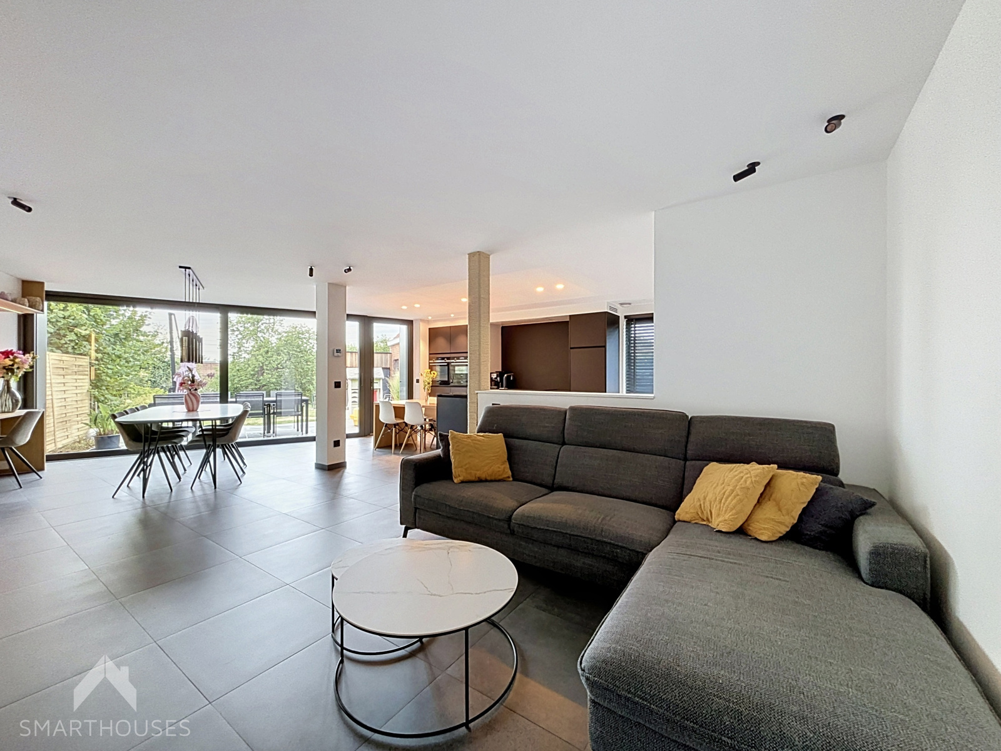
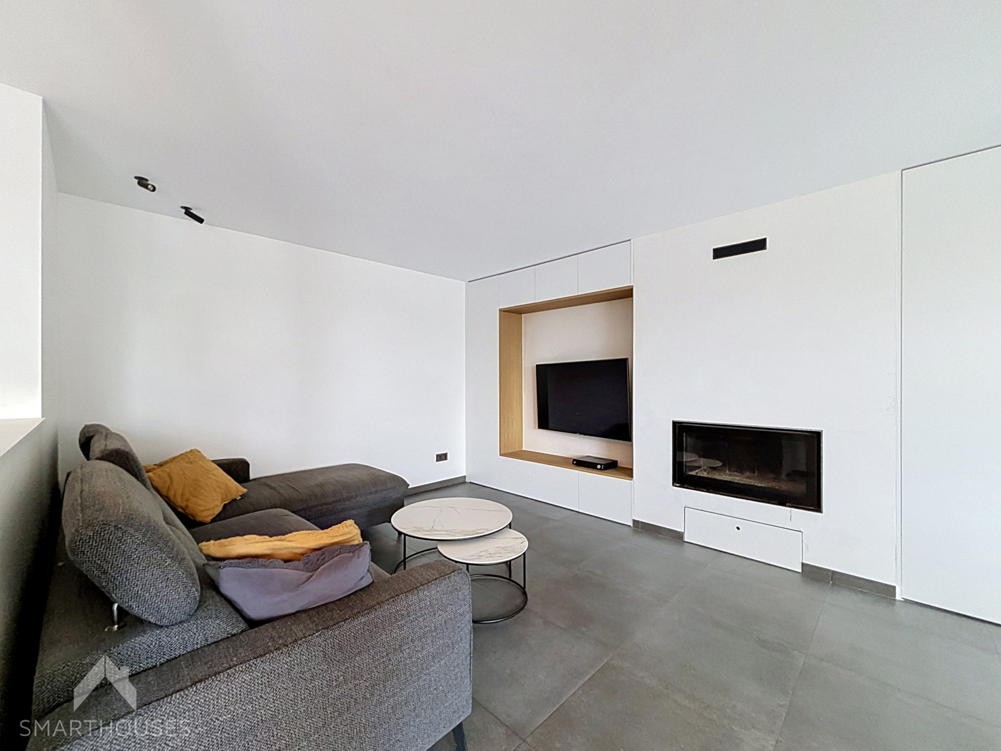
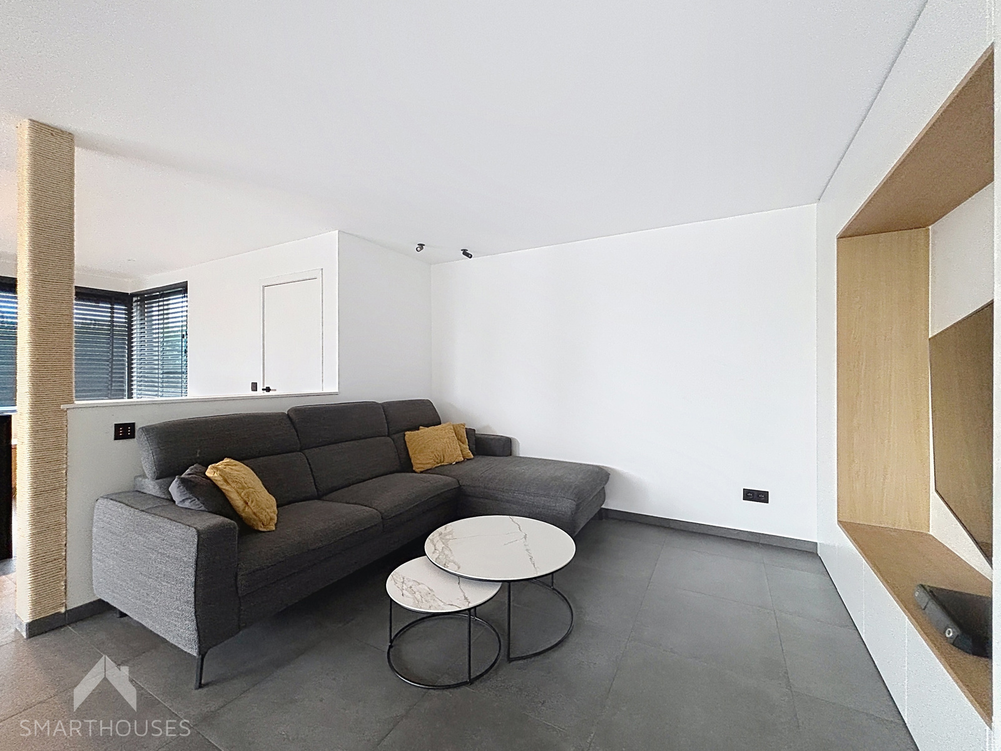
Space, comfort and possibilities on a beautiful plot! This spacious semi-detached house is an ideal family home with plenty of advantages. Upon entering, the entrance hall welcomes you with a guest toilet and leads to the spacious, bright living area with a cosy sitting and dining area and wood-burning stove. The open-plan, fully equipped kitchen with a view of the garden connects beautifully to the living area and also features an additional seating area. There is a particularly spacious storage/laundry room, as well as a dry cellar.
On the first floor, there are three spacious bedrooms and a bathroom with walk-in shower, washbasin and toilet. A loft hatch provides access to the very spacious attic, which offers plenty of possibilities for additional bedrooms, a hobby room or home office.
The large, low-maintenance garden is an absolute asset and features a terrace, garden storage shed and greenhouse. In addition, the property benefits from a spacious garage and a large driveway with parking for no fewer than four cars.
A versatile home offering plenty of space, practical extras and excellent possibilities for further expansion!
Additional advantages:
-
EPC rating B
-
Solar panels
-
Home automation system
-
13,000-litre rainwater tank
-
Well water
-
Close to shops, schools and other amenities
This property is for sale WITHOUT an estate agent, through the Smart Houses concept. Would you like further information or to arrange a viewing? Contact the owner directly on 0479/01.14.92.
Financial
Building
Terrain
Location
Layout
Comfort
Energy
Urban planning
Location
Statiestraat 72, 8570 Anzegem379.000 EUR
Statiestraat 72
8570 Anzegem
Is this feasible for you?
Quickly check your feasibility
Strengthen your offer with a feasibility certificate
Feeling confident? Request your personal feasibility certificate from KBC, include it with your offer and show the seller that your offer is financially sound. This way, you can stay one step ahead of other house hunters.
Calculate your personalised home credit
Every situation is different. Simulate yours in detail, with no obligation, and find out straight away whether you qualify for a personal feasibility certificate from KBC.
Also interesting for you

House for sale
€ 379.000
House for sale
€ 380.000
House for sale
€ 381.000