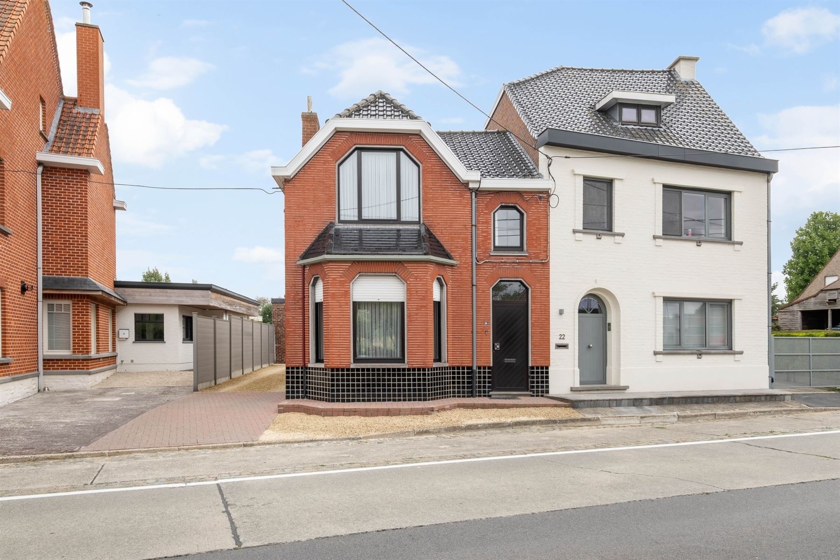
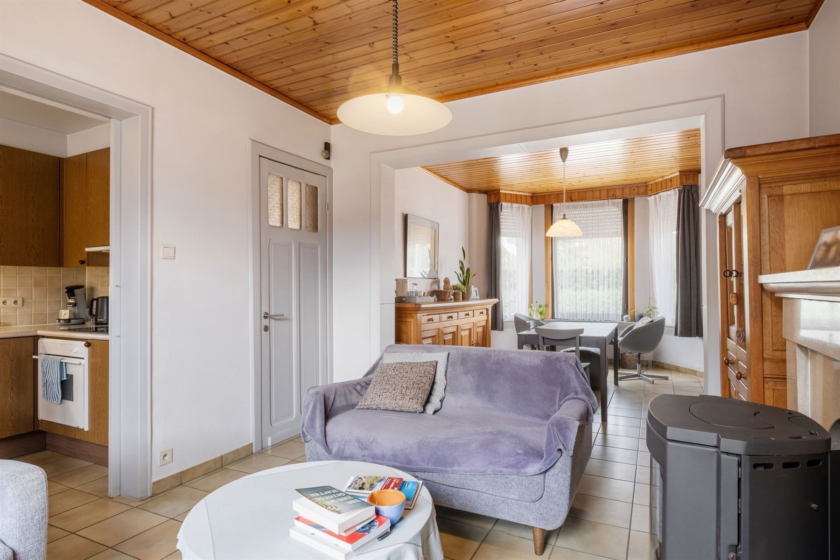
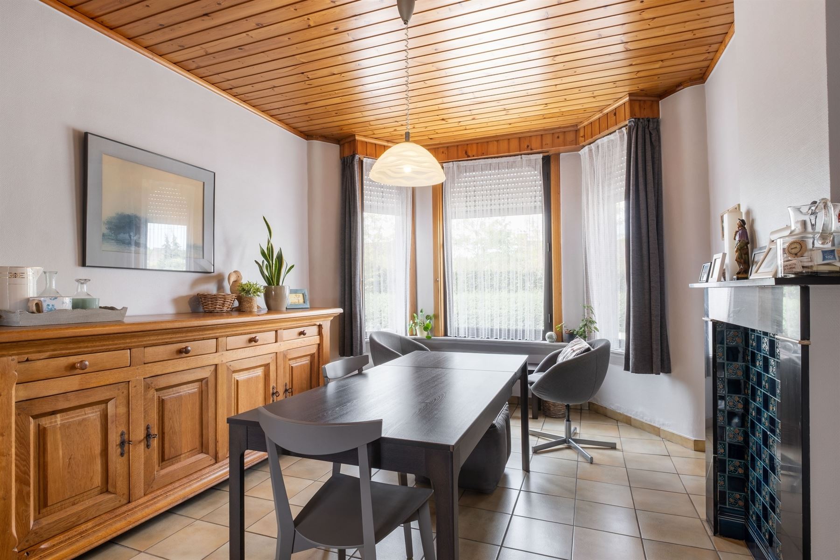
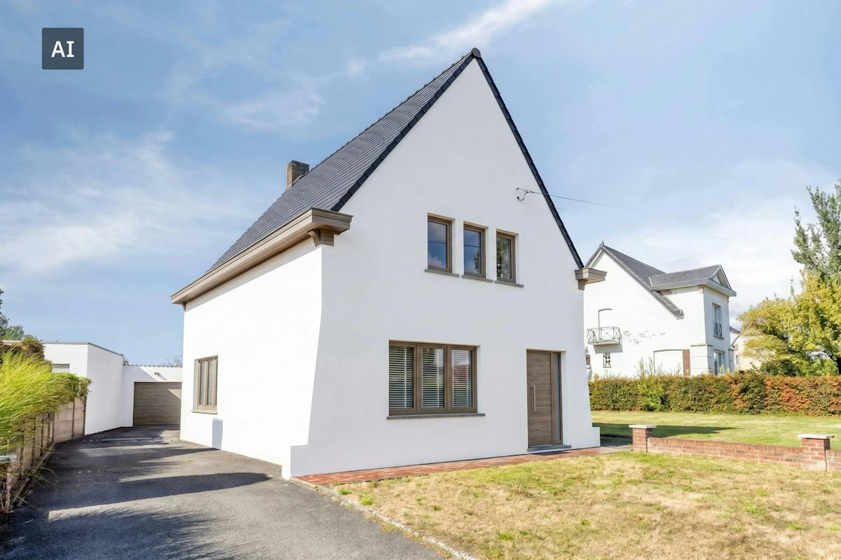
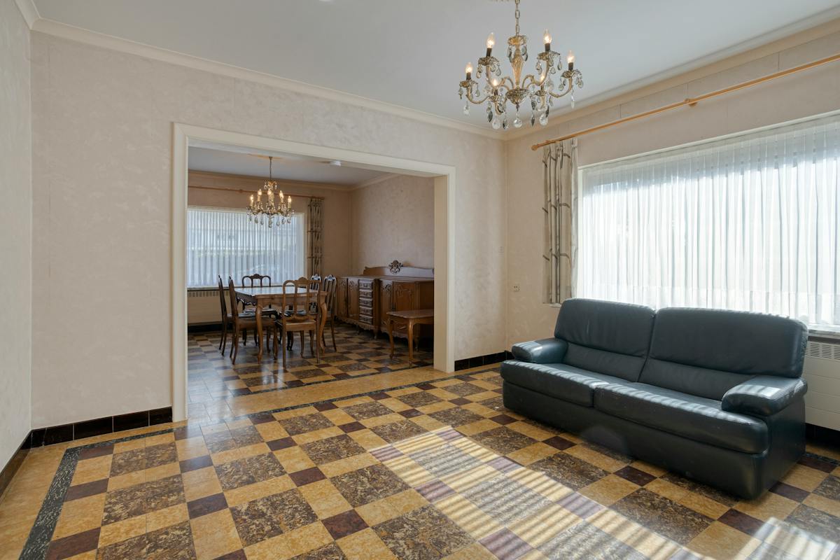
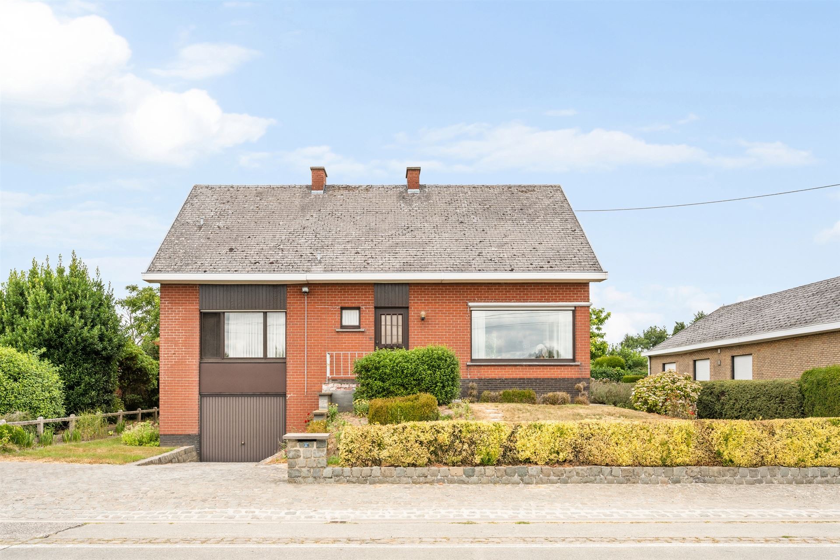
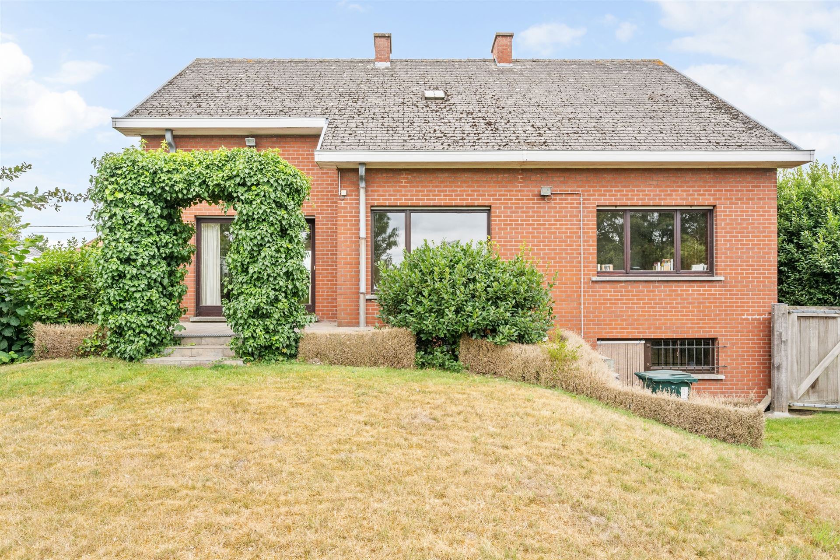
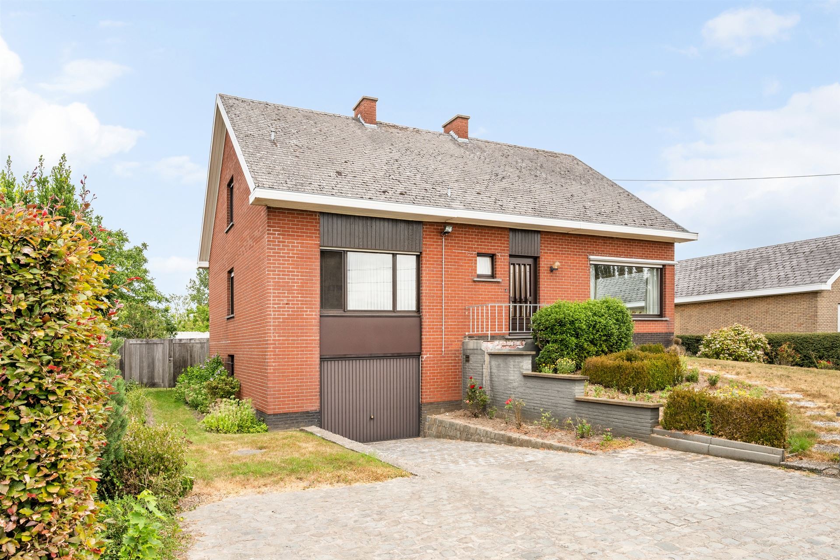
House for sale in Anzegem with 2 bedrooms
€295,000
Is this feasible for you?Unknown- 122 m² living
- 2.367 m² plot
- 2 bedrooms
- 1 bathroom
- Parking
- Garden
Description
Dream location in Anzegem with a beautiful countryside view
Are you looking for space, tranquility, and a stunning view of the countryside? This exceptionally spacious plot in Anzegem certainly deserves your attention!
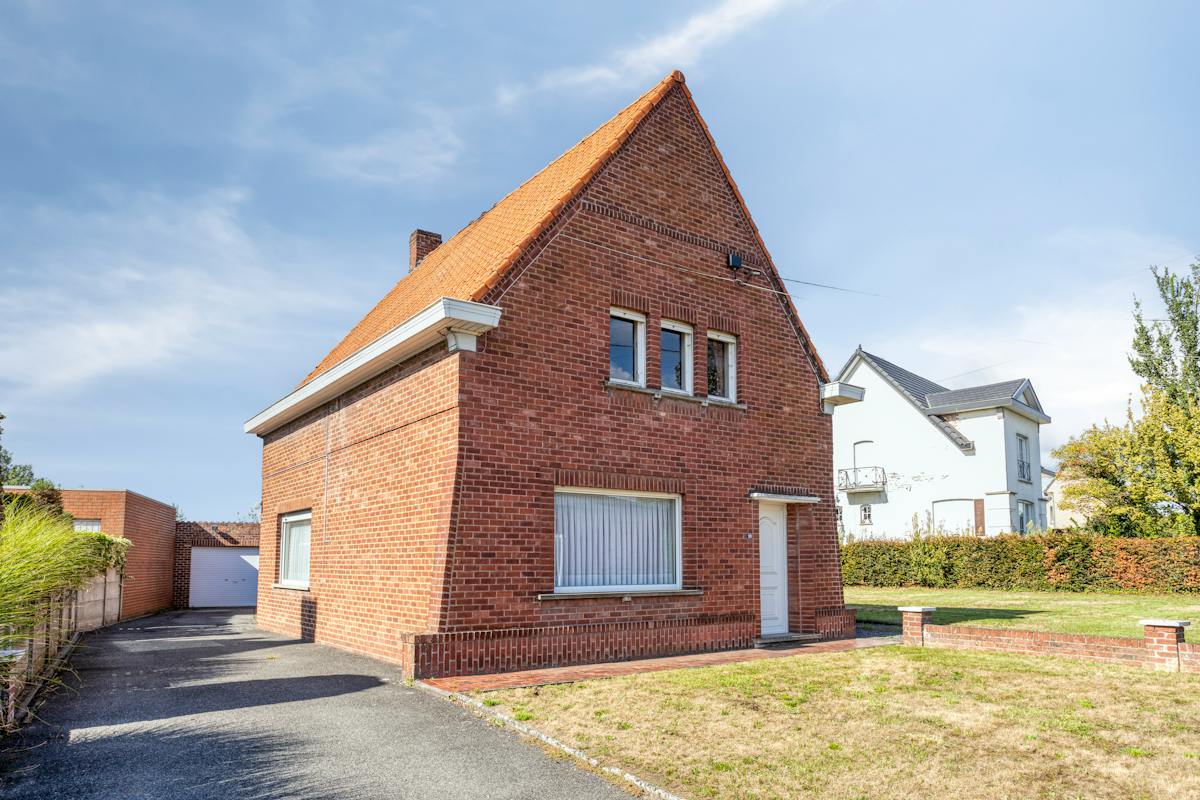
Currently, there is a house to be demolished on the land, offering you a unique opportunity to create a completely custom new construction project tailored to your desires and needs.
Thanks to its southwest orientation, you will fully enjoy the afternoon and evening sun. The large area also offers many possibilities for a generous garden, a terrace, and a pleasant outdoor green space.
Located in a peaceful rural setting with unobstructed views of the surrounding fields, this place offers a true sense of space and privacy. It’s the ideal spot for those who want to settle in the countryside while having the freedom to create their dream home.
HIGHLIGHTS:
Southwest orientation
Magnificent unobstructed views of the countryside
In short, a unique opportunity for anyone dreaming of a spacious home in an exceptional rural environment.
Currently, there is a house to be demolished on the land, offering you a unique opportunity to create a completely custom new construction project tailored to your desires and needs.
Thanks to its southwest orientation, you will fully enjoy the afternoon and evening sun. The large area also offers many possibilities for a generous garden, a terrace, and a pleasant outdoor green space.
Located in a peaceful rural setting with unobstructed views of the surrounding fields, this place offers a true sense of space and privacy. It’s the ideal spot for those who want to settle in the countryside while having the freedom to create their dream home.
HIGHLIGHTS:
Southwest orientation
Magnificent unobstructed views of the countryside
In short, a unique opportunity for anyone dreaming of a spacious home in an exceptional rural environment.
Don't be too late!
Do you have questions or would like to schedule a visit?

GET SOLDKeiberg 27, 8552 Zwevegem
€295,000
8570 AnzegemFinancial
- Cadastral income
- 365 €
- Cadastral surface
- 2.367 m²
- Availability
- From deed
Building
- Surface
- 122 m²
- Constructed area
- 400 m²
- State building
- To be demolished
See all featuresShow fewer features
- Type of roof
- Gable roof
- Number of facades
- 4
- Façade width street side
- 8,3 m
- Garage
- Yes
- Number of garages
- 1
- Number of parking spaces
- 10
- Indoor parking spaces
- 1
Terrain
- Plot size
- 2.367 m²
- Most recent urban destination
- Residential area with rural character
- Surface garden
- 1.582 m²
See all featuresShow fewer features
- Orientation garden
- Southwest
- Plot width
- 24,6 m
- Plot depth
- 92,3 m
Location
- Public transport nearby
- Yes
- Motorway nearby
- Yes
- City nearby
- Yes
See all featuresShow fewer features
- School nearby
- Yes
- Fitness centre nearby
- Yes
- Shops nearby
- Yes
Layout
- Number of bedrooms
- 2
- Surface bedrooms
- 9,5 m²; 8,25 m²
- Number of bathrooms
- 1
See all featuresShow fewer features
- Kitchen
- Yes
- Surface kitchen
- 8,3 m²
- Living room surface
- 38 m²
- Dining room surface
- 8,85 m²
- Toilet
- Yes
- Number of toilets
- 1
- Laundry room
- Yes
- Laundry room surface
- 20 m²
- Salvage
- Yes
- Surface storage room
- 75 m²
Comfort
- Shutters
- Yes
- Electricity connection
- Yes
- Water connection
- Yes
See all featuresShow fewer features
- Connection to network
- Yes
Energy
- EPC score (kWh/(m² years))
- 1020
- EPC label
- F
- Unique code EPC
- 20261007-0003966467-RES-1
See all featuresShow fewer features
- Double glazing
- Yes
- Type of glazing
- Mixed glazing
- Window profiles
- Wood
- Heating
- Yes
- Type of heating
- Pellets
- Rainwater well
- Yes
Urban planning
- Summons
- No
- Summons
- No judicial remedial or administrative measure imposed
- Subdivision permit
- No
See all featuresShow fewer features
- Pre-emption right
- No
- G-score (building score)
- A (no flood modeled)
- P-score (parcel score)
- A (no flood modeled)