House for sale in Vichte with 6 bedrooms
Description
Come visit during the OPEN HOUSE on Saturday, July 25, between 10 a.m. and 12 p.m.—by appointment only!
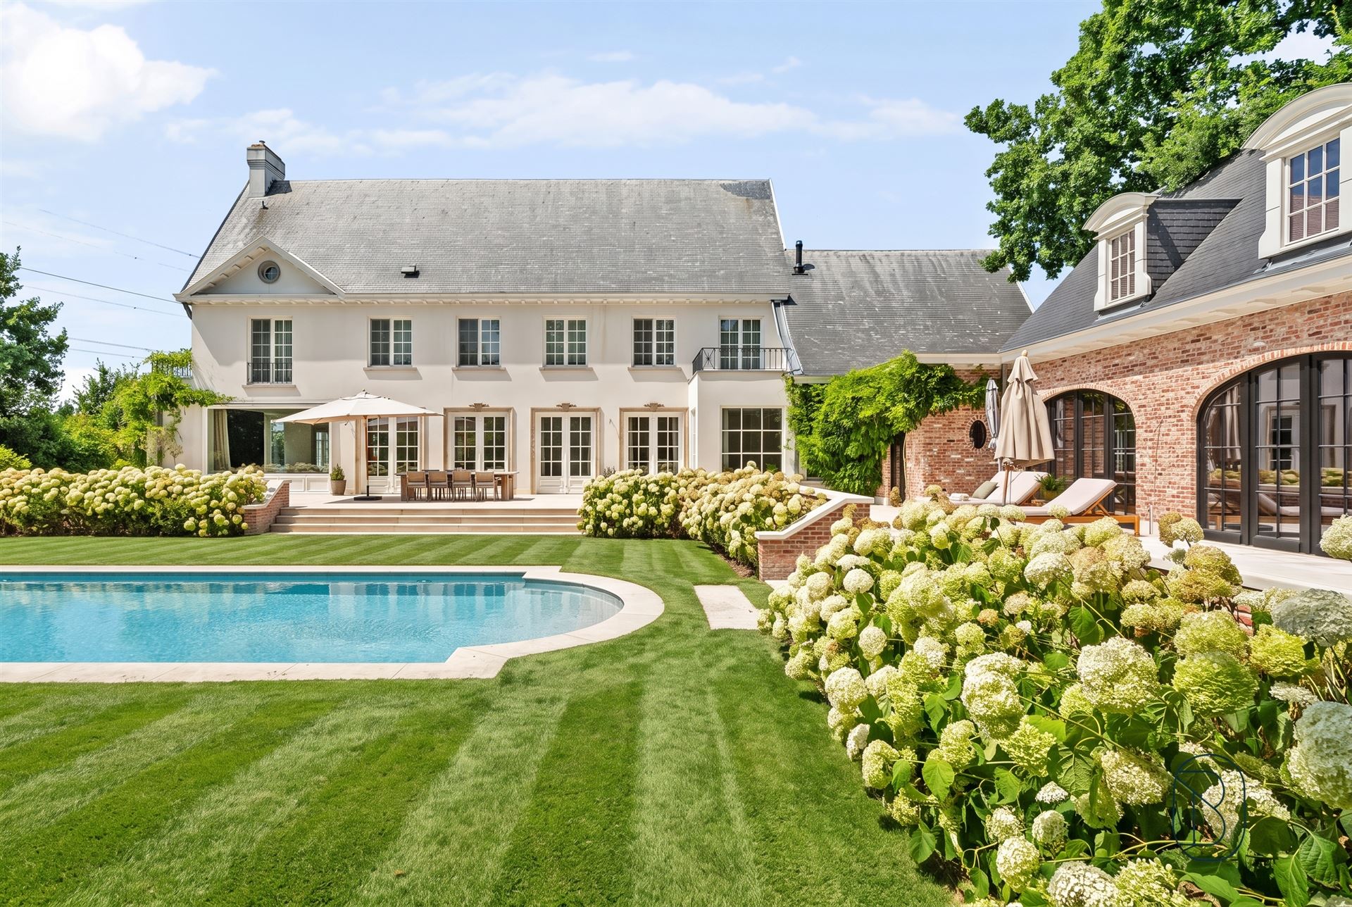
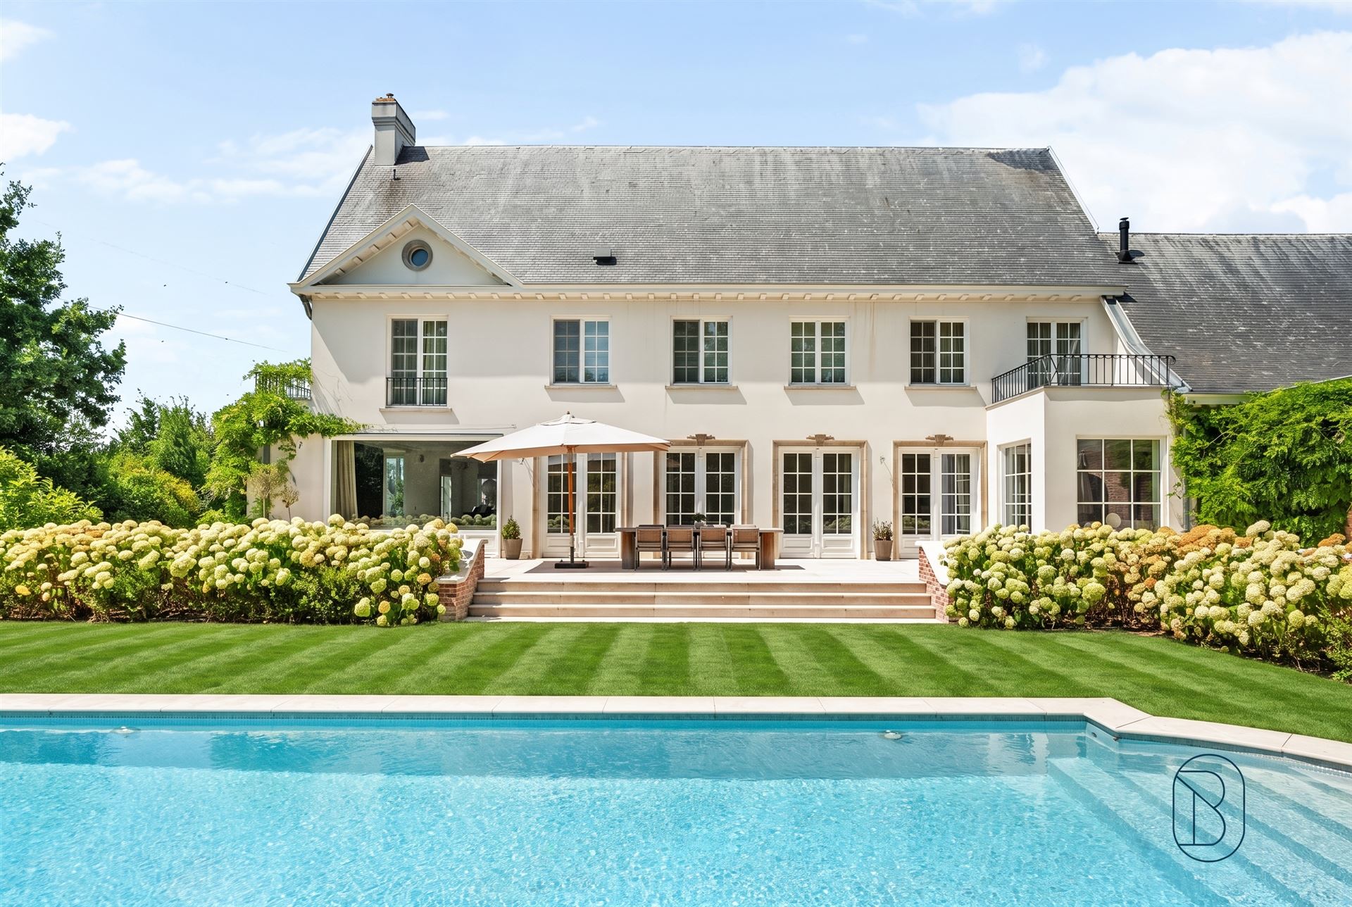
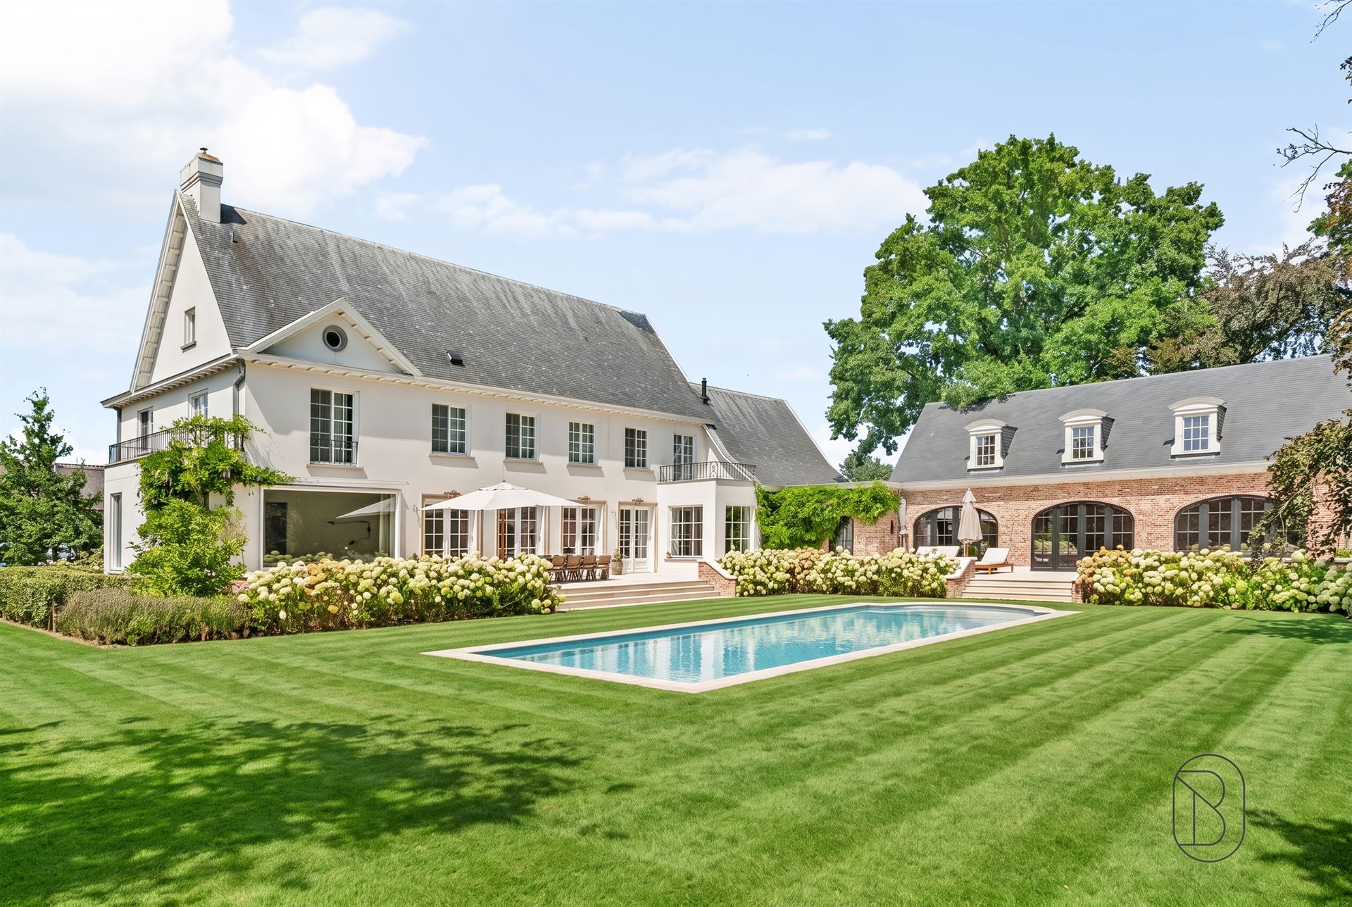
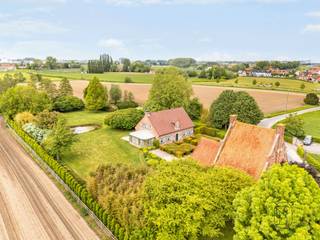
A unique opportunity for anyone looking for an exceptionally well-finished, upscale home with a pool, pool house/office (also accessible separately), all in a prime location.
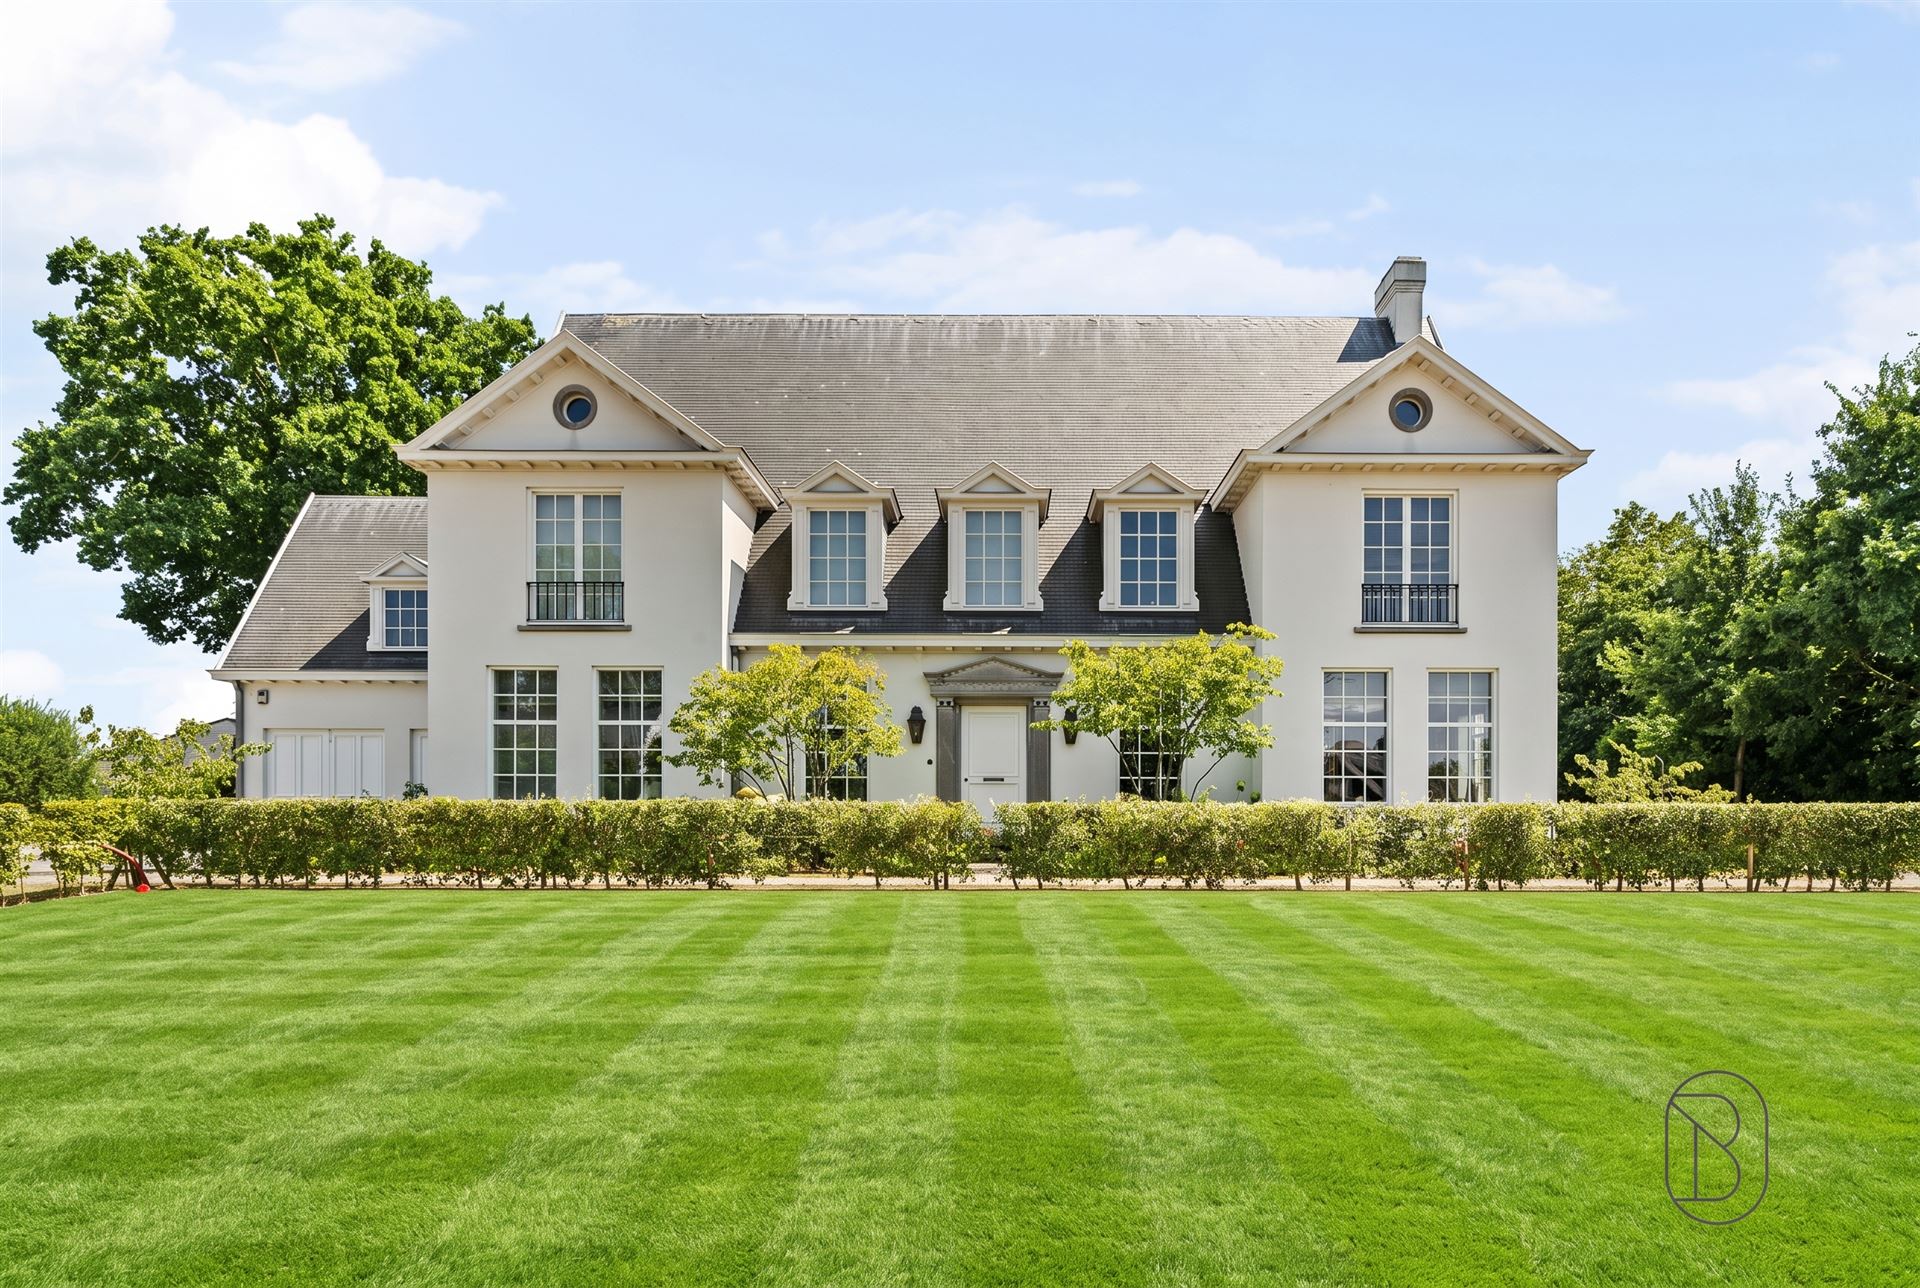
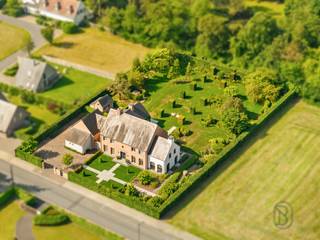
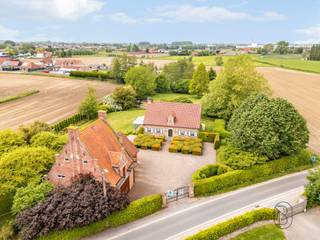
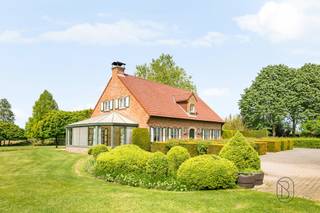
This 1960s French villa (designed by architect Jules Delarue) was completely and tastefully renovated in 2021 while preserving its character.
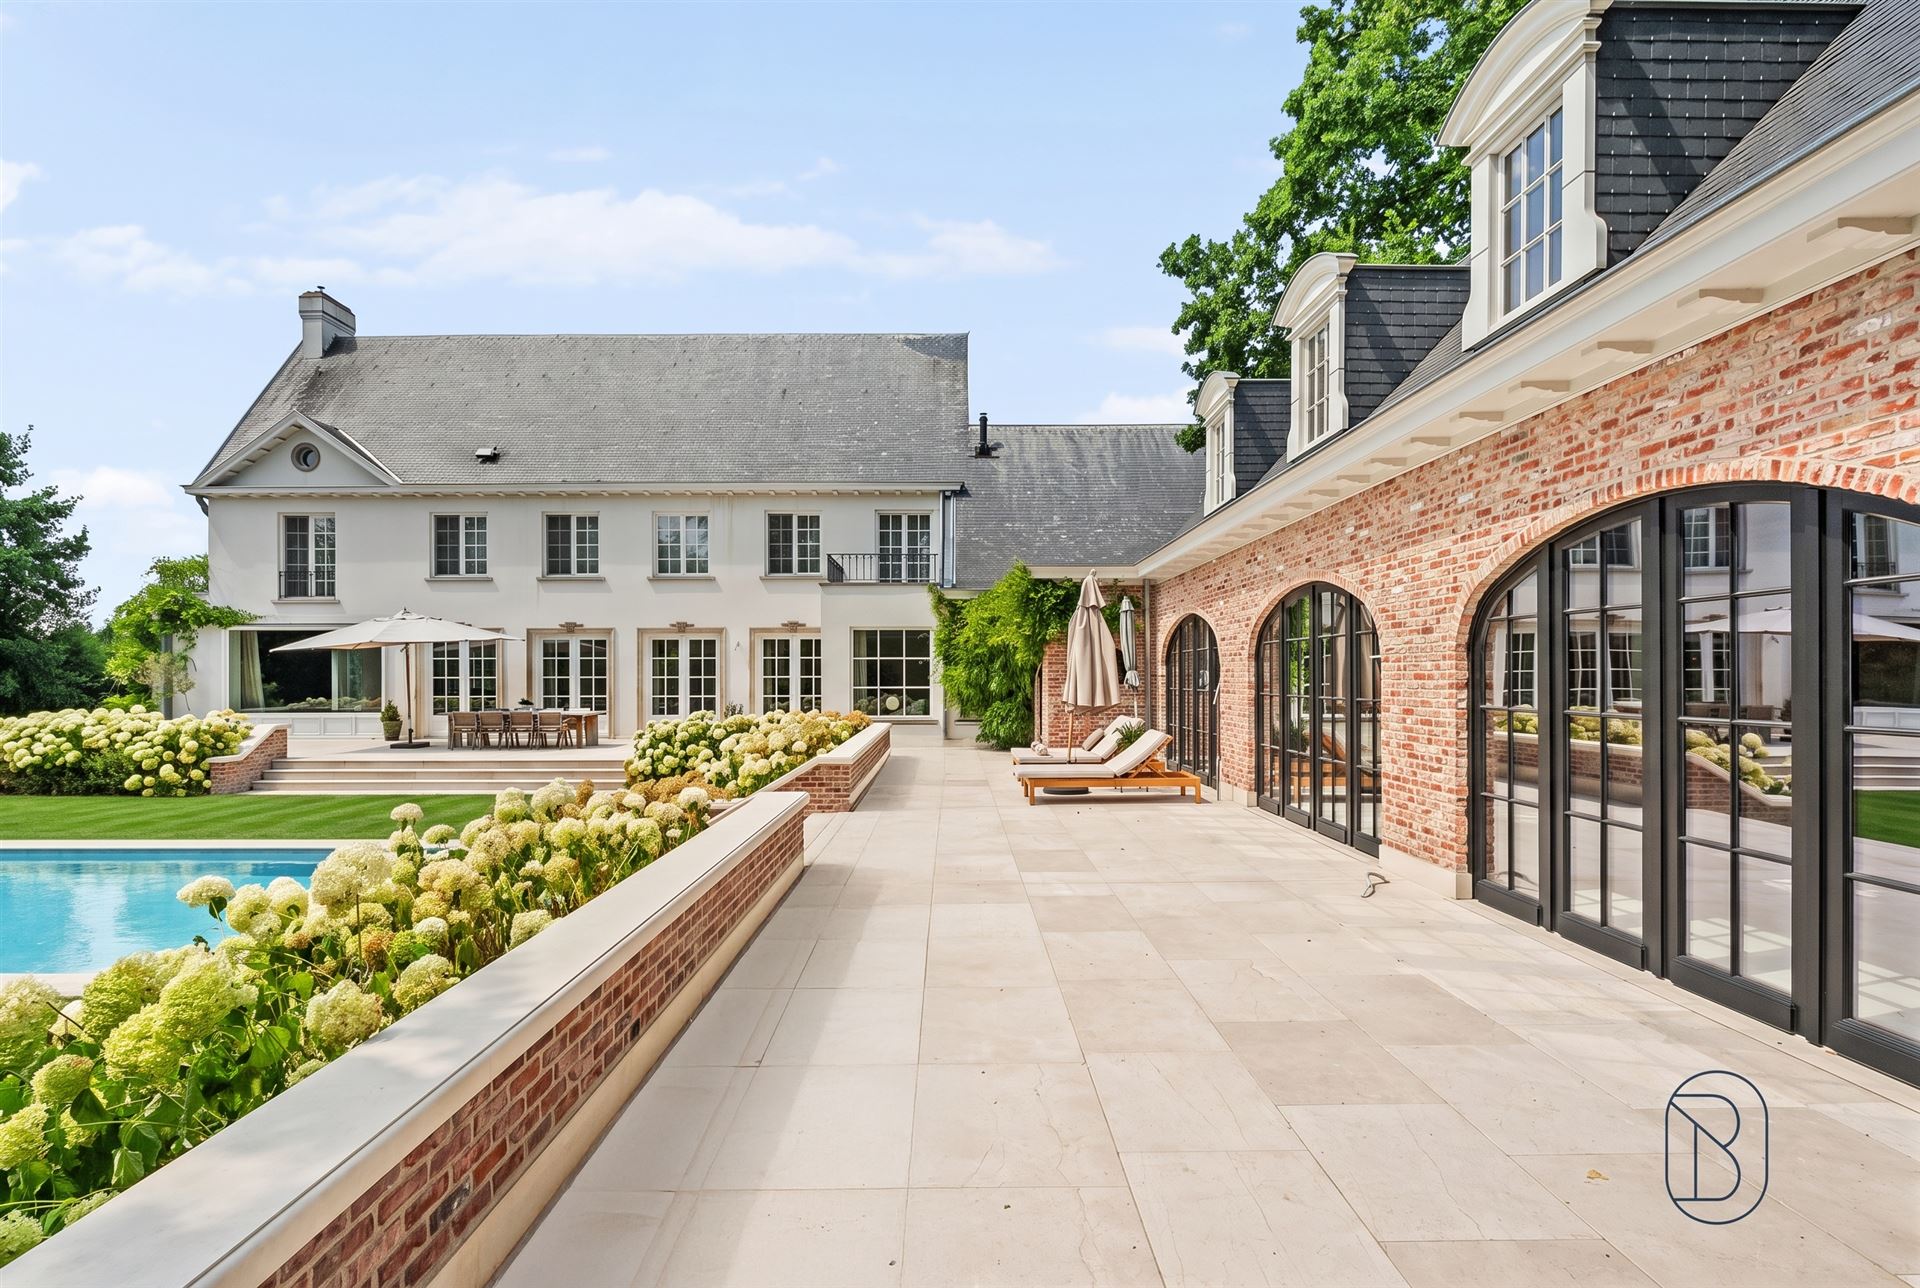
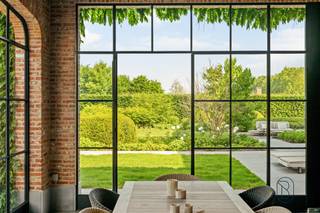
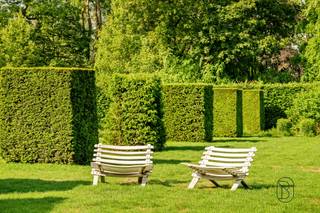
The home features bright, spacious living areas and an open feel. Outside, you’ll enjoy a landscaped driveway paved with Belgian porphyry, parking space, garage, a garden with a robotic lawn mower, and spacious terraces featuring antique marble. The swimming pool (2021, Bob Monteyne), featuring light gray mosaic tiles, is fully equipped with an automatic maintenance system, a roller shade with LED slats, and underwater lighting. The pool house/office, featuring an oak ceiling, underfloor heating, and natural stone, can be configured for a variety of uses.
Layout: entry hall with original marble flooring, wooden staircase, and wrought-ironwork; a marble coat closet and guest restroom. Office with custom cabinets and a pivot door. Spacious living area with a fireplace, hardwood floors, and decorative moldings. Luxurious open-concept kitchen in natural stone with underfloor heating, Miele appliances, a marble island featuring a PITT stove, and built-in audio. Access to the pool house. Home automation system for heating, lighting, and the pool.
The home features a full basement, including a wine cellar, laundry room, storage area, and man cave. On the first floor: 4 bedrooms with custom closets, 3 marble bathrooms, and a walk-in closet (25 m²). The second floor features 2 multipurpose rooms (office, playroom, additional rooms, air-conditioned home theater) with a shower and toilet.
Extras: custom work (Interieur Projects), painting (Wouter Vanlerberghe), lighting (Trizo), windows (Pouleyn), alarm system. Natural gas central heating, double-glazed windows, code-compliant electrical system.
An exceptional home where luxury, space, and craftsmanship come together.
Financial
Building
Terrain
Layout
Comfort
Energy
Urban planning
1.850.000 EUR
8570 Vichte
Is this affordable for you?
Prefer a tailor-made proposal?
Tell us more about your project and your personal situation and KBC will calculate your personal interest rate. You will receive immediate feedback on whether your loan is feasible and you can complete your application completely digitally. Even if you are not a KBC customer.
Also interesting for you
House for sale
€ 1.895.000
House for sale
€ 1.895.000
House for sale
€ 849.000