House for sale in Avelgem with 3 bedrooms
8580 Avelgem
- 179 m² living
- 13.452 m² plot
- 3 bedrooms
- 2 bathrooms
Description
DISCOVERY DAY: Sat., Oct. 10, from 2:30 p.m. to 3:30 p.m.
DISCOVERY DAY: Saturday 24/1 between 10 a.m. and 12 p.m. (By appointment only)
www.doorniksesteenweg151-120.be
On a unique and characterful location in Avelgem, on the iconic site of De Groote Fabrieke, you will find this loft ready to move into, where space, light and high-quality finishings come together perfectly. With a generous living area of 179 m², 3 full bedrooms and 2 bathrooms, this loft offers exceptional living comfort for those who love openness and quality.
The loft was completely finished in 2020 and exudes a timeless, stylish finish. Thanks to the energy-efficient EPC B label, you live here not only comfortably, but also future-oriented. Large windows provide pleasant light and enhance the loft feel.
Additional assets are the communal garden, ideal for relaxing, and the 2 underground parking spaces with private storage comfort and practicality included.
The location is equally attractive: at walking and cycling distance from the center of Avelgem, with easy access to stores, restaurants and beautiful hiking and biking trails in the area.
This is a loft for those who consciously choose architecture, space and quality, without compromises.
Don't be too late!
Do you have questions or would like to schedule a visit?

€375,000
Doorniksesteenweg 151 1208580 Avelgem
Financial
- Cadastral income
- 931 €
- Cadastral info
- 3102/00N003
- Availability
- From deed
Building
- Type of property
- House
- Subtype
- House
- Surface
- 179 m²
See all featuresShow fewer features
- Constructed area
- 5.100 m²
- Type of roof
- Flat roof
- Type of buildings
- Closed
- Façade width street side
- 40 m
- Orientation rear facade
- Northeast
Terrain
- Plot size
- 13.452 m²
- Most recent urban destination
- Residential area
- Plot width
- 88 m
See all featuresShow fewer features
- Plot depth
- 159 m
Layout
- Number of bedrooms
- 3
- Number of bathrooms
- 2
- Type of kitchen
- Fully finished kitchen
See all featuresShow fewer features
- Number of toilets
- 2
- Cellar
- Yes
Comfort
- Lift
- Yes
- Gas connection
- Yes
- Water connection
- Yes
See all featuresShow fewer features
- Telephone
- Yes
Energy
- EPC score (kWh/(m² years))
- 179
- EPC label
- B
- Unique code EPC
- 20190903-0002191541-RES-1
See all featuresShow fewer features
- Type of glazing
- Double glazing
- Window profiles
- PVC
- Electricity inspection certificate
- Yes, compliant
Urban planning
- Cadastral plan
- Yes
- Subdivision permit
- Not applicable
- G-score (building score)
- A (no flood modeled)
See all featuresShow fewer features
- P-score (parcel score)
- A (no flood modeled)
- Riparian zone
- No
- Flood-prone
- No
Location
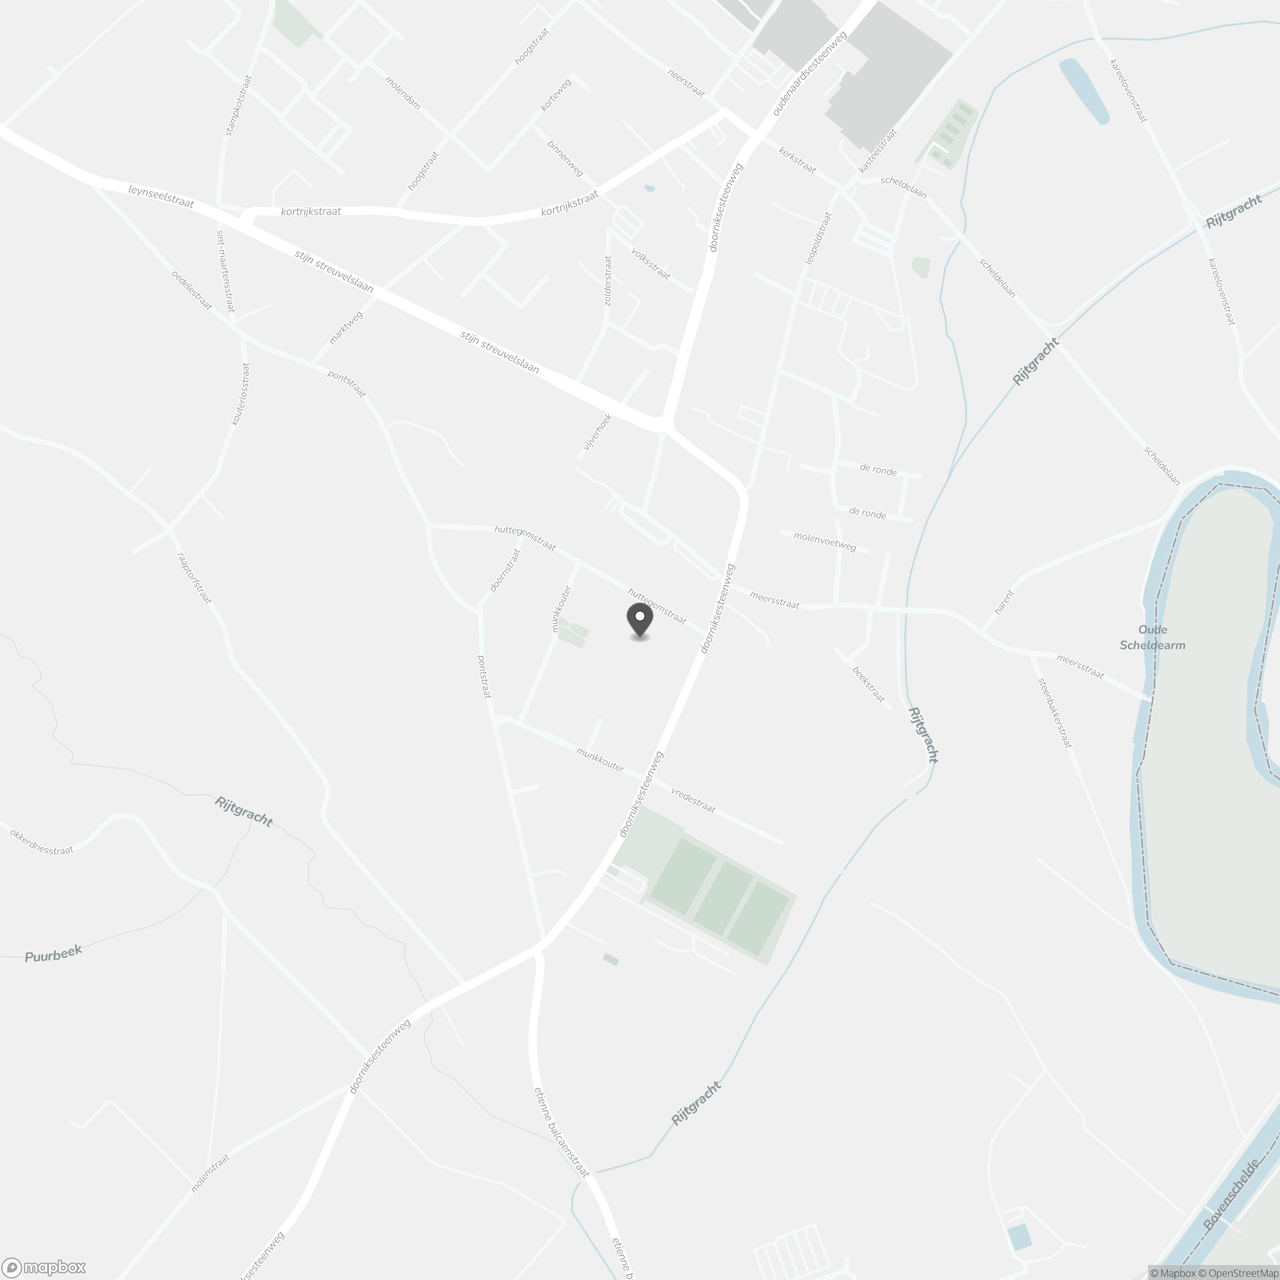
Doorniksesteenweg 151 120, 8580 Avelgem
Show route