House for sale in Avelgem with 2 bedrooms
€675,000
Is this feasible for you?Unknown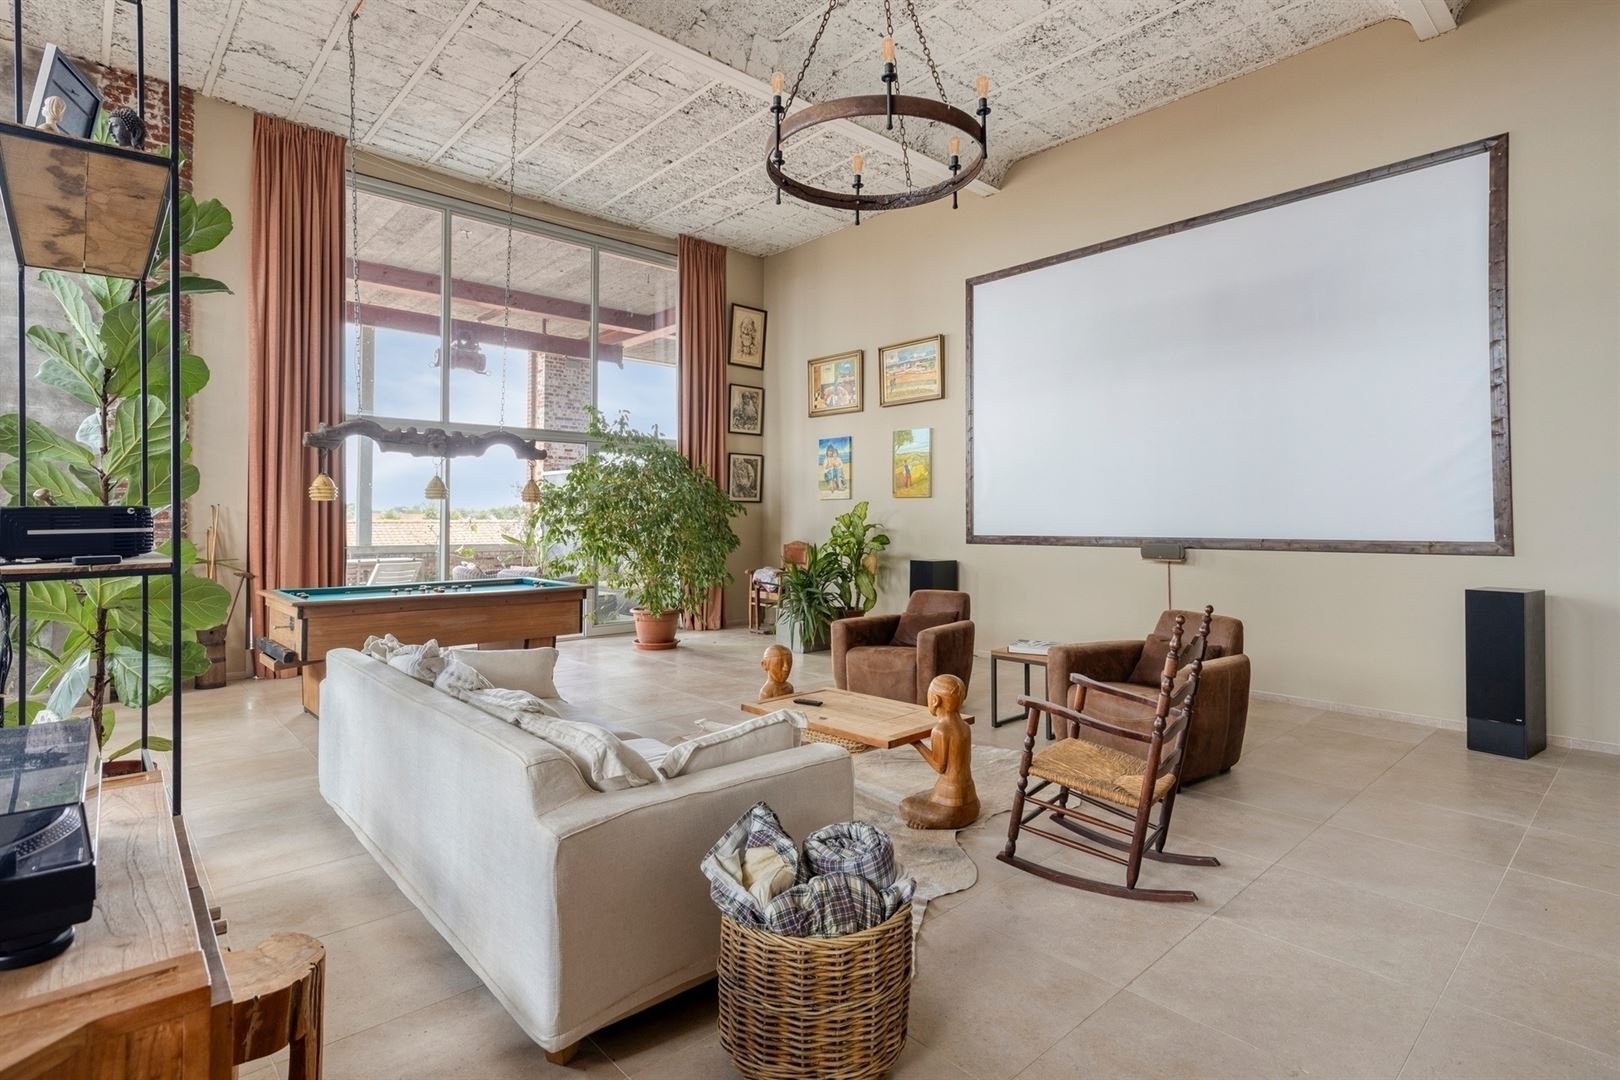
256 m²
13.452 m²
2
1
Garage / Parking space
Terrace
Description
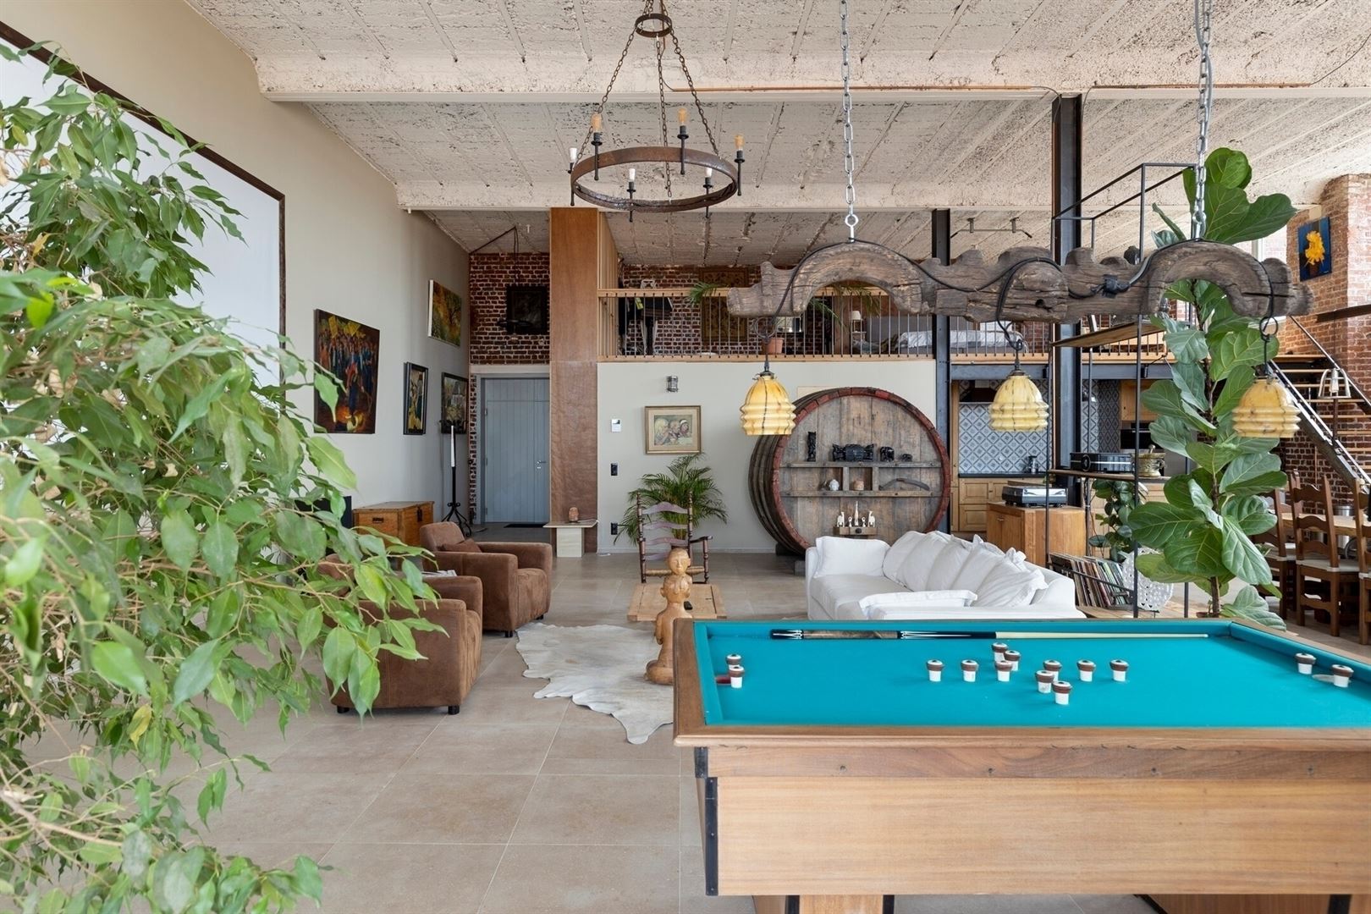
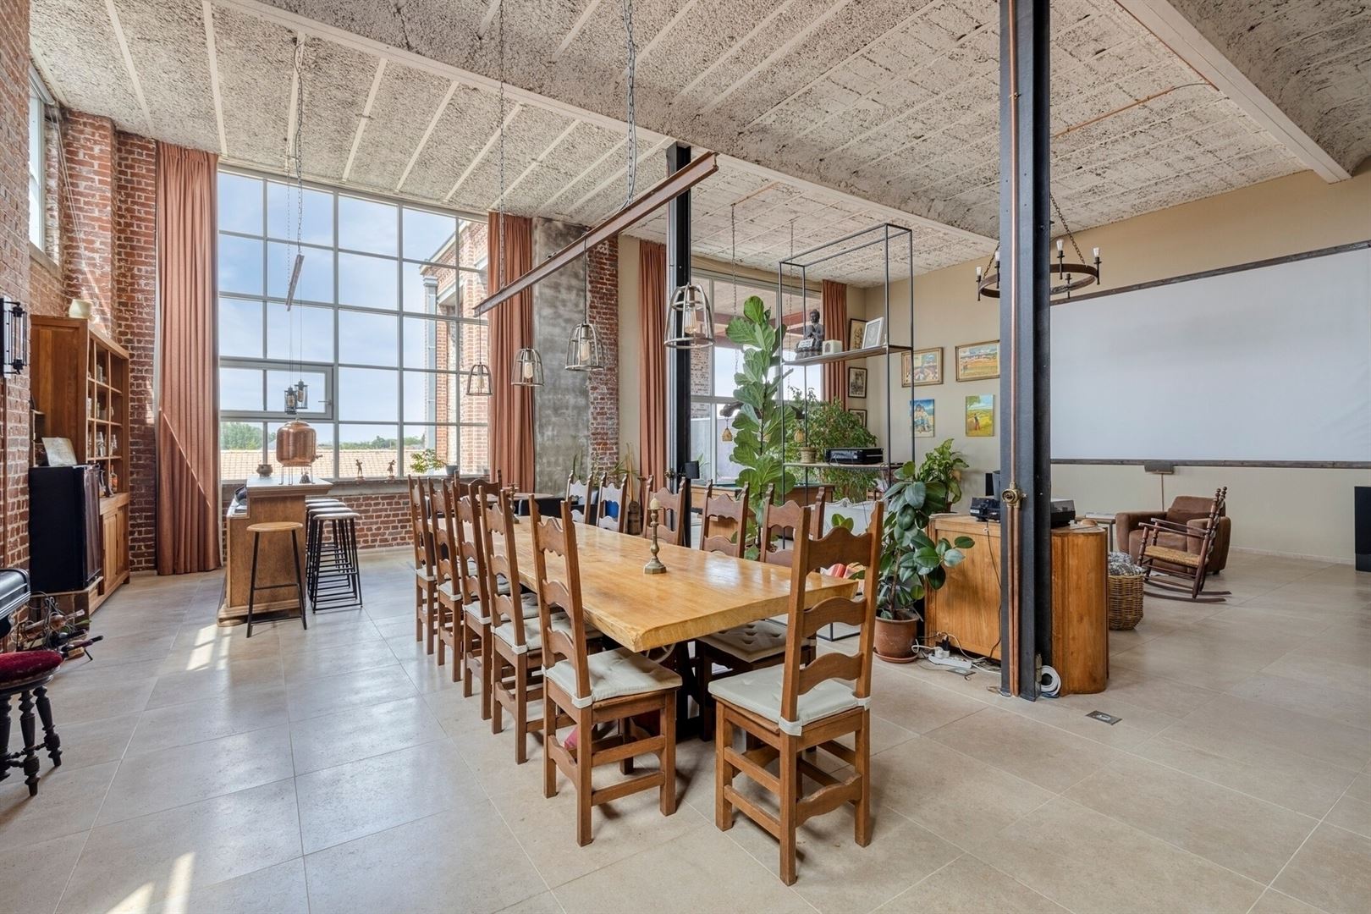
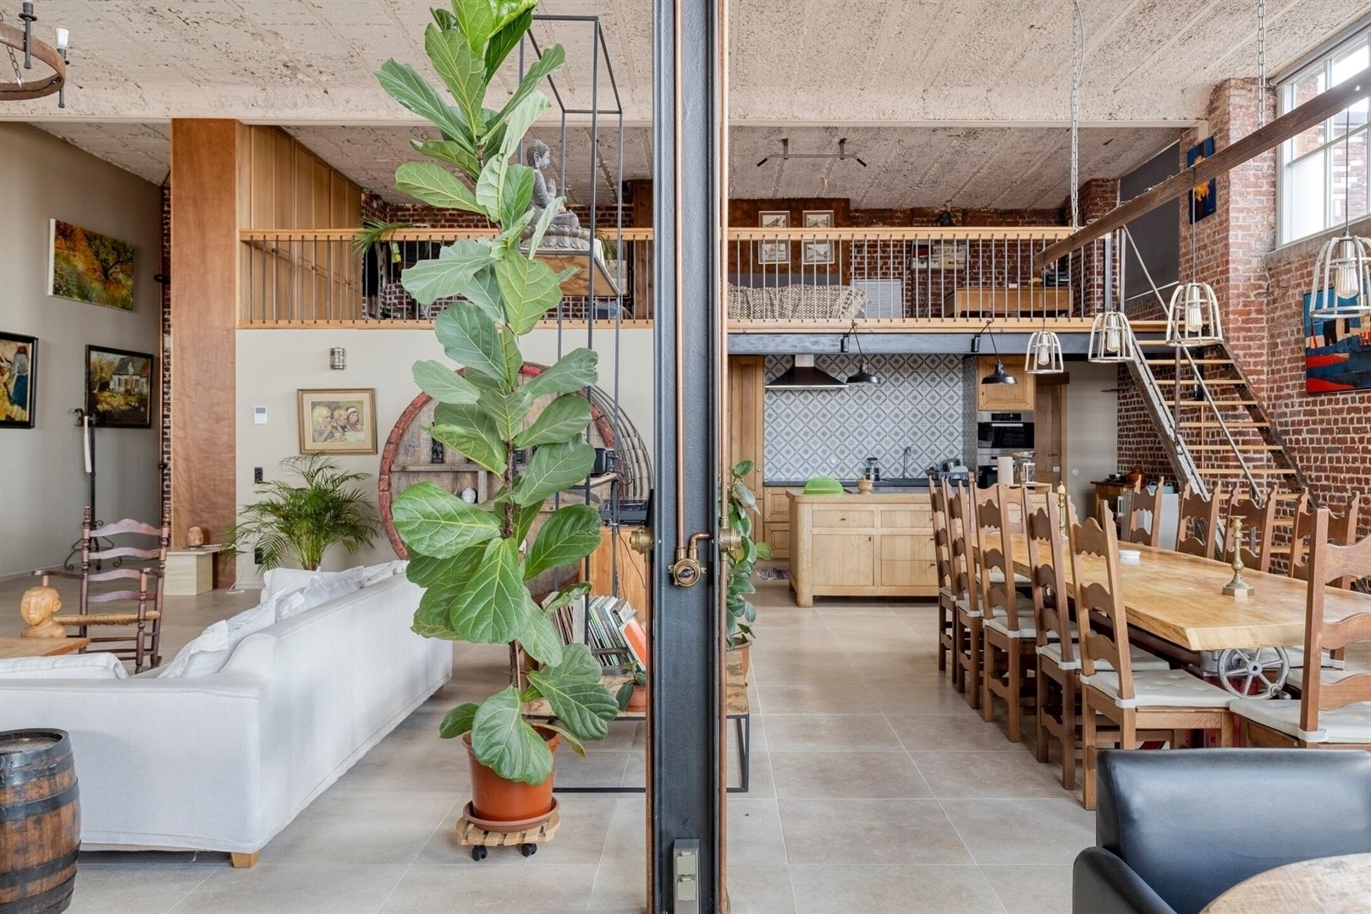
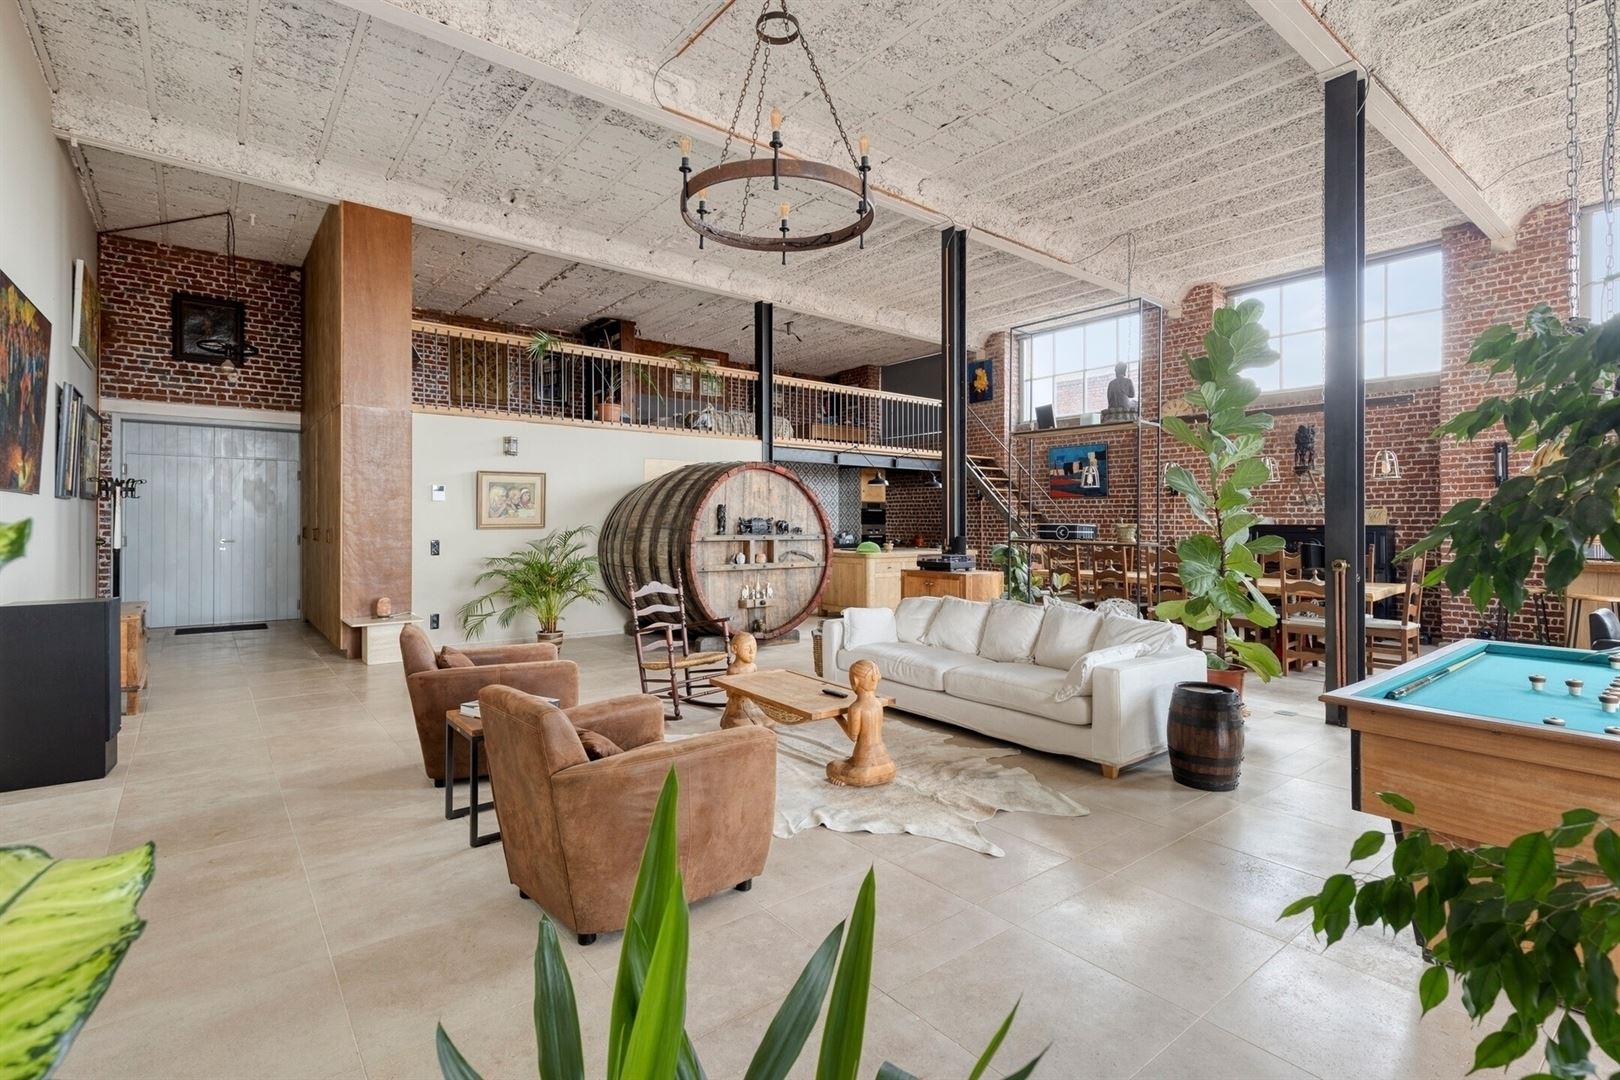
Bright, spacious loft with a large terrace
www.doorniksesteenweg151loft211.beThis extremely spacious loft, with a living area of no less than 267 m², features 5-meter-high windows that bathe the entire space in natural light. Finished with top-quality, sustainable materials such as a natural stone floor (DESERTSTONE), solid-core oak flooring, and a handcrafted wrought-iron balustrade. These are combined with authentic elements that have been reintegrated from the original spinning mill. The loft welcomes you with an impressive entry hall featuring tall built-in cabinets, leading to a very spacious living area with beautiful natural light and an open layout. A spacious seating area with a 4K home theater, a billiards room, a separate bar with a breakfast nook, a dining area for 12 people, and a fully equipped, open kitchen. From the living area, you have a view of and access to the 42 m² terrace through the large sliding window, where you can relax in complete peace and privacy. The bathroom welcomes you with a relaxing atmosphere. It’s equipped with a luxurious two-person whirlpool tub, dual open showers, a double sink, a toilet, an infrared sauna, and—as the icing on the cake—an authentic oak wine cellar that has been converted into a Finnish sauna. The ultimate bathroom for perfect relaxation. Adjacent to the kitchen is a handy utility room and a separate restroom with a sink and urinal. On the mezzanine level, accessible via the authentic staircase from the spinning mill, there are two bedrooms and an open office area. Finished with handcrafted wrought-iron balustrades and built-in oak wardrobes. Equipped with gas-powered floor heating, up-to-code electrical wiring, and sunshades/curtains on all windows, this loft is completely move-in ready! There is an option to purchase an underground garage for four cars, complete with a large workshop, for €66,000. This unique living environment at the GROOTTE FABRIEKE offers numerous amenities for its residents. These include several communal garden areas, a lounge area with petanque and barbecue facilities, and a museum café where private events can be held. Several projects are currently in the final stages of planning, such as a multipurpose hall and a green courtyard garden on the west side. Want more info or to schedule a visit? Contact Stein at 0468 41 38 48 or stein@immovercoutere.be
Financial
Cadastral income
1.243 €
Cadastral info
3102/00N003
Availability
From deed
Building
Type of property
House
Subtype
House
Surface
256 m²
Terrain
Plot size
13.452 m²
Most recent urban destination
Residential area
Plot width
88 m
Layout
Number of bedrooms
2
Number of bathrooms
1
Terrace
Yes
Comfort
Lift
Yes
Gas connection
Yes
Water connection
Yes
Energy
EPC score (kWh/(m² years))
165
EPC label
B
Type of glazing
Double glazing
Urban planning
Cadastral plan
Yes
Subdivision permit
Not applicable
G-score (building score)
D (medium flood risk under current climate)
Location
Doorniksesteenweg 151 211, 8580 Avelgem675.000 EUR
Doorniksesteenweg 151 211
8580 Avelgem
Is this feasible for you?
With the expert advice of
1
Quickly check your feasibility
Minimal personal contribution
-EUR
Monthly payments
-EUR/month
With the expert advice of
2
Strengthen your offer with a feasibility certificate
Feeling confident? Request your personal feasibility certificate from KBC, include it with your offer and show the seller that your offer is financially sound. This way, you can stay one step ahead of other house hunters.
With the expert advice of
3
Calculate your personalised home credit
Every situation is different. Simulate yours in detail, with no obligation, and find out straight away whether you qualify for a personal feasibility certificate from KBC.
Also interesting for you
House for sale
Contact us
8580 Avelgem
370 m²
2.800 m²
5
2
D
House for sale
Contact us
Kwastraat 4
8580 Avelgem
246 m²
1.516 m²
4
1
A
House for sale
€ 588.610
Beiaarddreef 3
8580 Avelgem
756 m²