House for sale in Avelgem with 3 bedrooms
€275,000
Is this feasible for you?Unknown8580 Avelgem
- 153 m² living
- 477 m² plot
- 3 bedrooms
- 1 bathroom
- Garden
Description
A home renovated from top to bottom, with a garden and access to the street
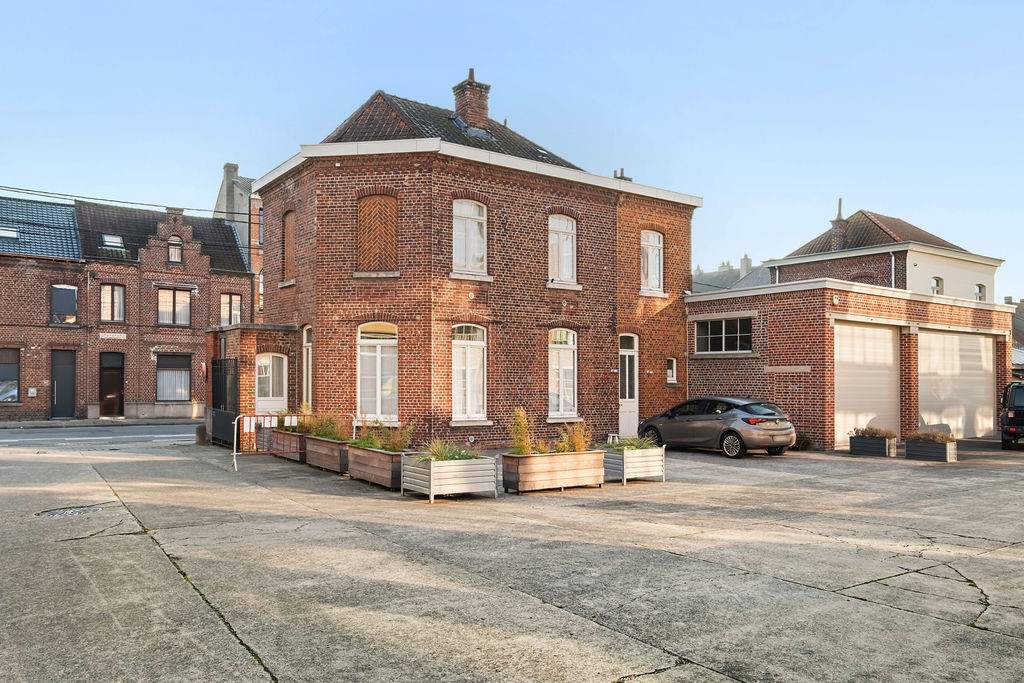
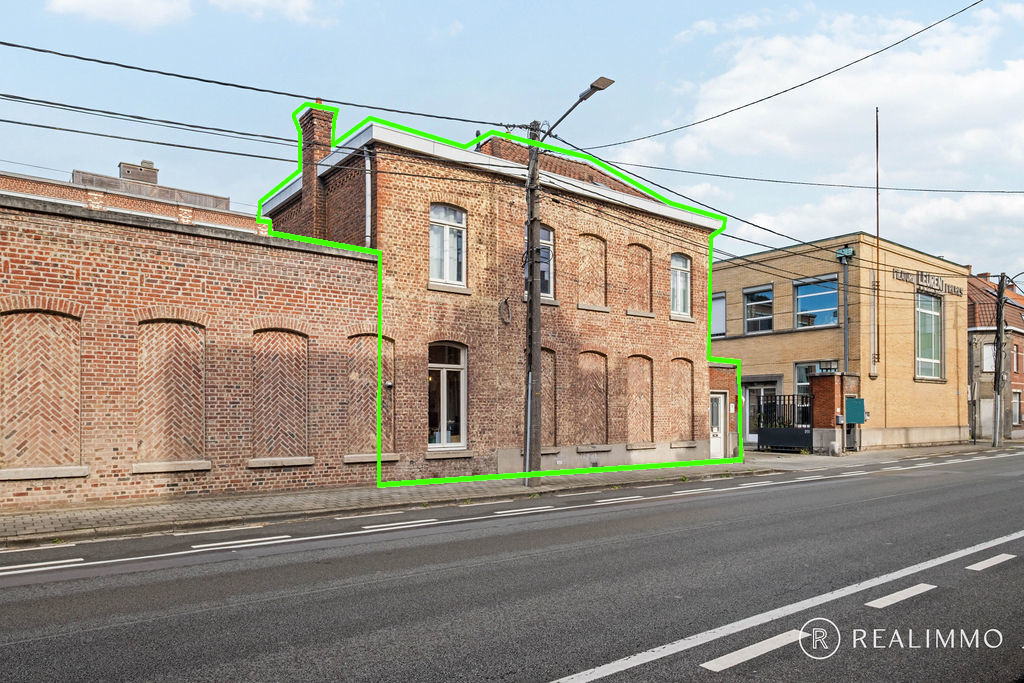
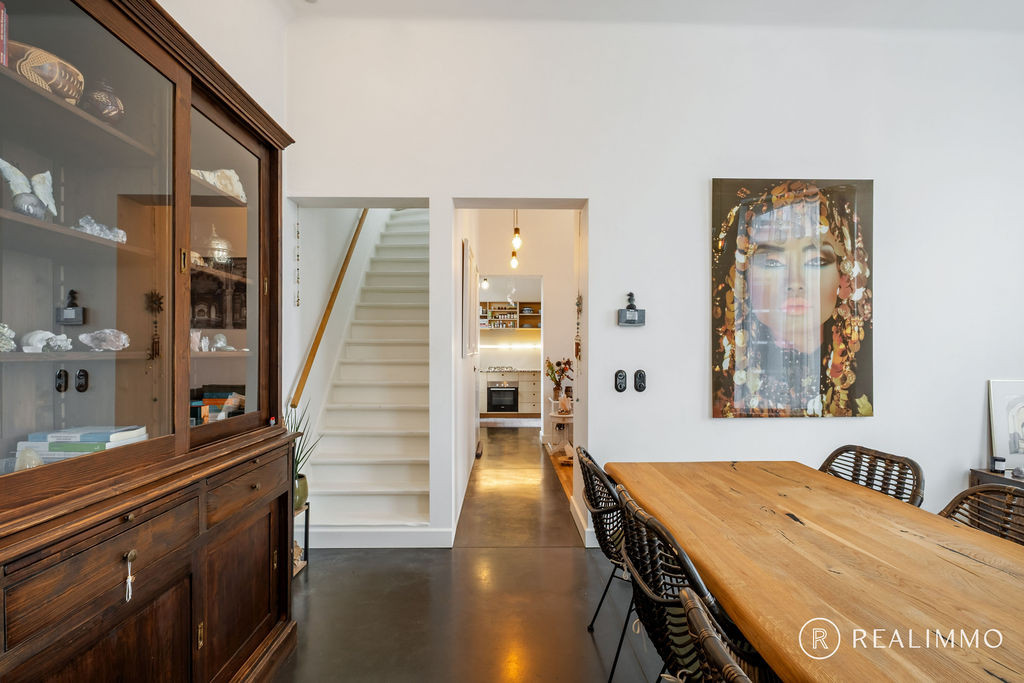
www.driesstraat103.beJust a stone’s throw from downtown, on a street beloved for its tranquility and accessibility, you have the chance to snap up this completely renovated home. The home features a large, deep garden with a bike path, which is also ideal for disposing of yard clippings. Through the entry hall with its elegant black staircase, you enter the living area. Sunlight streams into the house throughout the day, providing an abundance of light. Behind the sitting area and living room, you’ll find the extremely cozy kitchen with a view of the garden and a practical mezzanine. The laundry room and utility storage are centrally located. The stairwell includes the first restroom. The second restroom is located in the beautiful bathroom with a shower and double sink on the first floor. This floor also features two large bedrooms. If you take the fixed staircase to the attic, you’ll arrive at the master bedroom. As a little teaser, we’ve already posted some cozy photos to help you dream about your new home! Interested? Come discover this home on July 15 by appointment!
Don't be too late!
Do you have questions or would like to schedule a visit?

Century 21 Immo Vercoutere - AvelgemDoorniksesteenweg 32 B, 8580 Avelgem
€275,000
Driesstraat 1038580 Avelgem
Financial
- Cadastral income
- 275 €
- Cadastral info
- 1722L2 P0000
- Availability
- From deed
Building
- Type of property
- House
- Subtype
- House
- Surface
- 153 m²
See all featuresShow fewer features
- Constructed area
- 80 m²
- Type of roof
- Gable roof
- Type of buildings
- Closed
- Façade width street side
- 6 m
- Construction year
- 1935
- Orientation rear facade
- East
Terrain
- Plot size
- 477 m²
- Most recent urban destination
- Residential area
- Surface garden
- 275 m²
See all featuresShow fewer features
- Plot width
- 6 m
- Plot depth
- 78 m
Layout
- Number of bedrooms
- 3
- Number of bathrooms
- 1
- Type of kitchen
- Fully finished kitchen
See all featuresShow fewer features
- Number of toilets
- 2
- Attic
- Yes
- Cellar
- Yes
Comfort
- Gas connection
- Yes
- Water connection
- Yes
- Telephone
- Yes
Energy
- EPC score (kWh/(m² years))
- 226
- EPC label
- C
- Unique code EPC
- 20251215-0003705007-RES-1
See all featuresShow fewer features
- Type of glazing
- Double glazing
- Window profiles
- PVC
- Electricity inspection certificate
- Yes, compliant
- Type of heating
- Gas
- Heating source
- Gas
Urban planning
- Cadastral plan
- Yes
- Summons
- No judicial remedial or administrative measure imposed
- Building permit
- Yes
See all featuresShow fewer features
- Subdivision permit
- No
- Pre-emption right
- Yes
- G-score (building score)
- D (medium flood risk under current climate)
- P-score (parcel score)
- D (medium flood risk under current climate)
- Riparian zone
- No
- Flood-prone
- No
Location
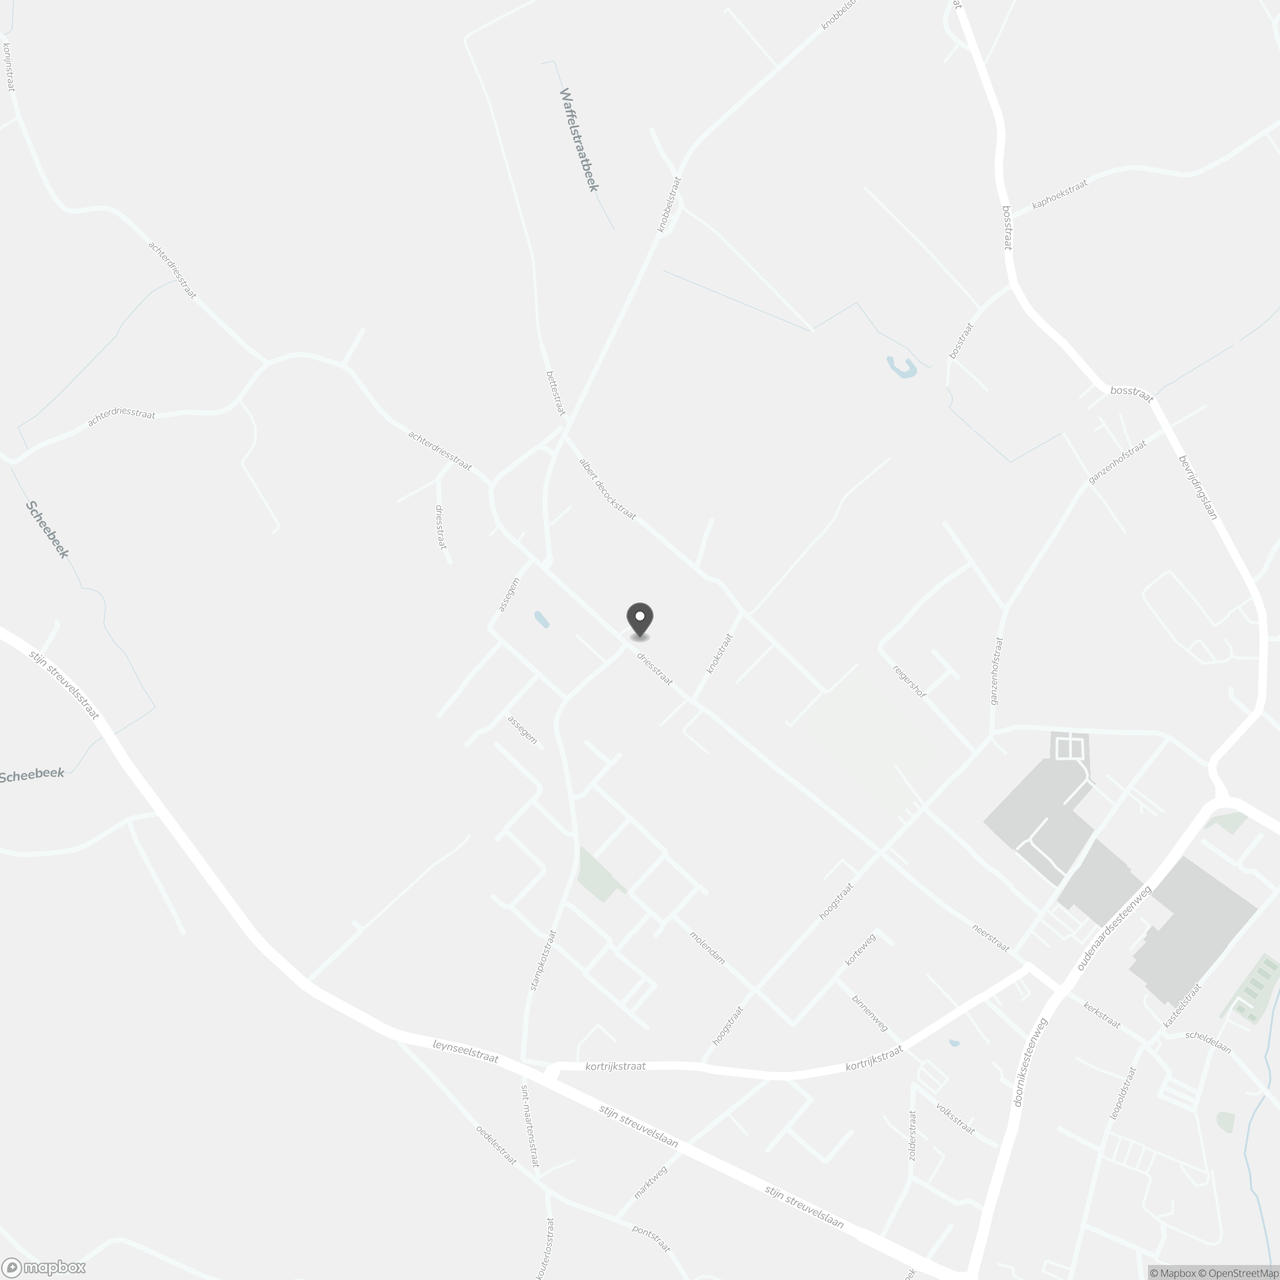
Driesstraat 103, 8580 Avelgem
Show route