Apartment for sale in Avelgem with 2 bedrooms
€442,444
Is this feasible for you?Unknown
130 m²
2
1
Garage / Parking space
Terrace
Description
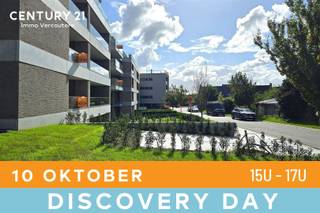
OPEN HOUSE: FRIDAY, SEPTEMBER 25, from 2:00 p.m. to 6:00 p.m.!
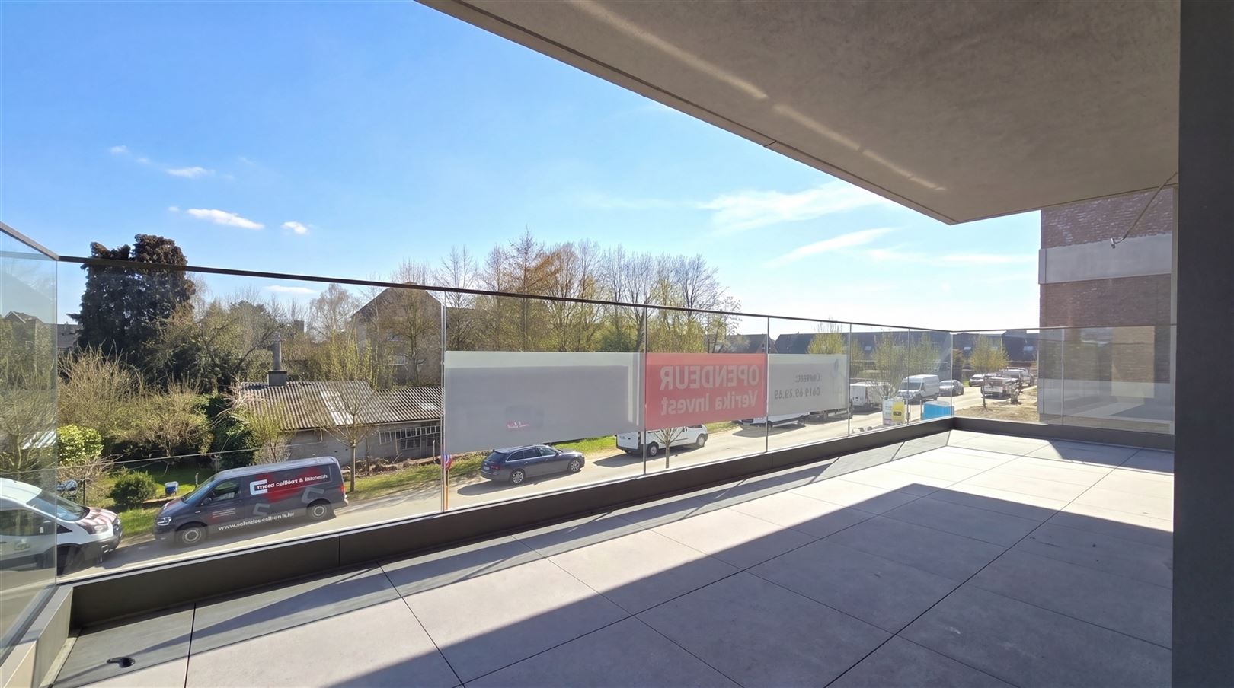
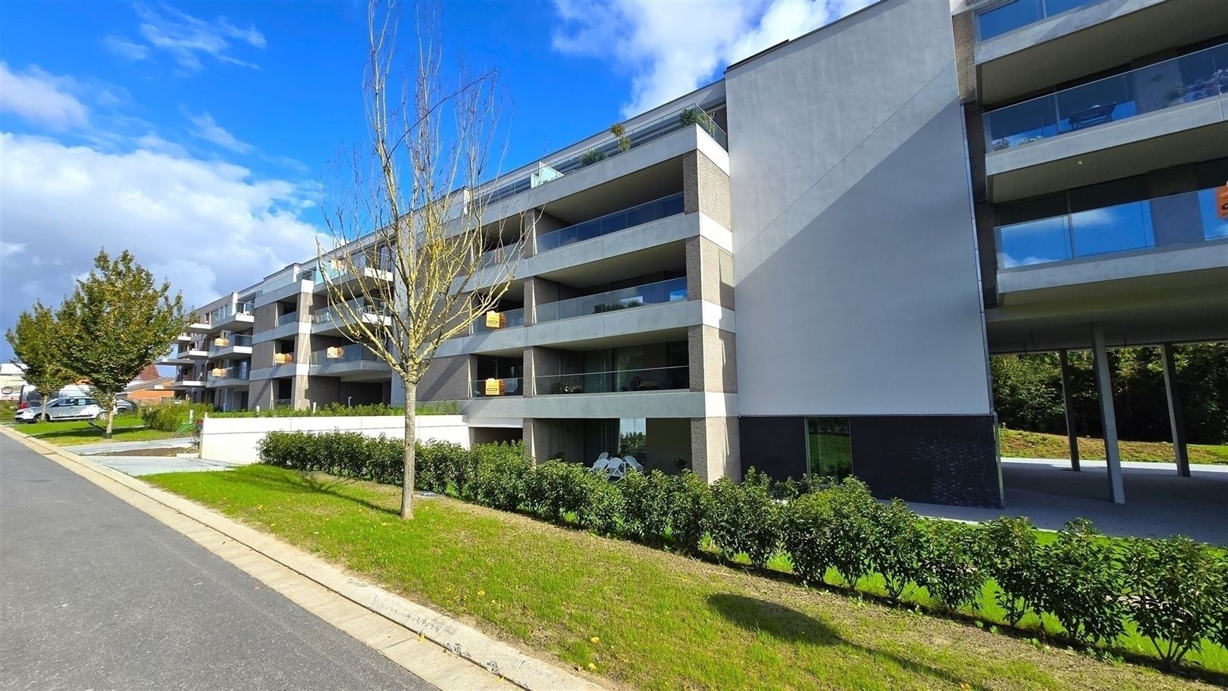
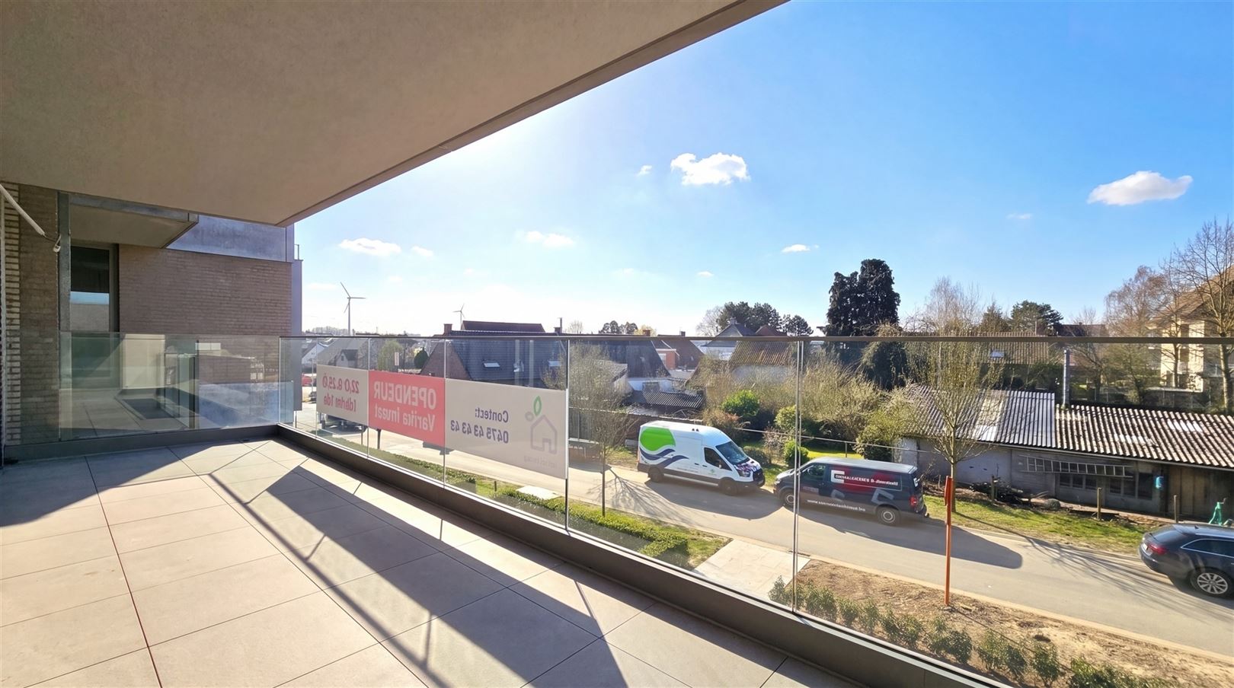
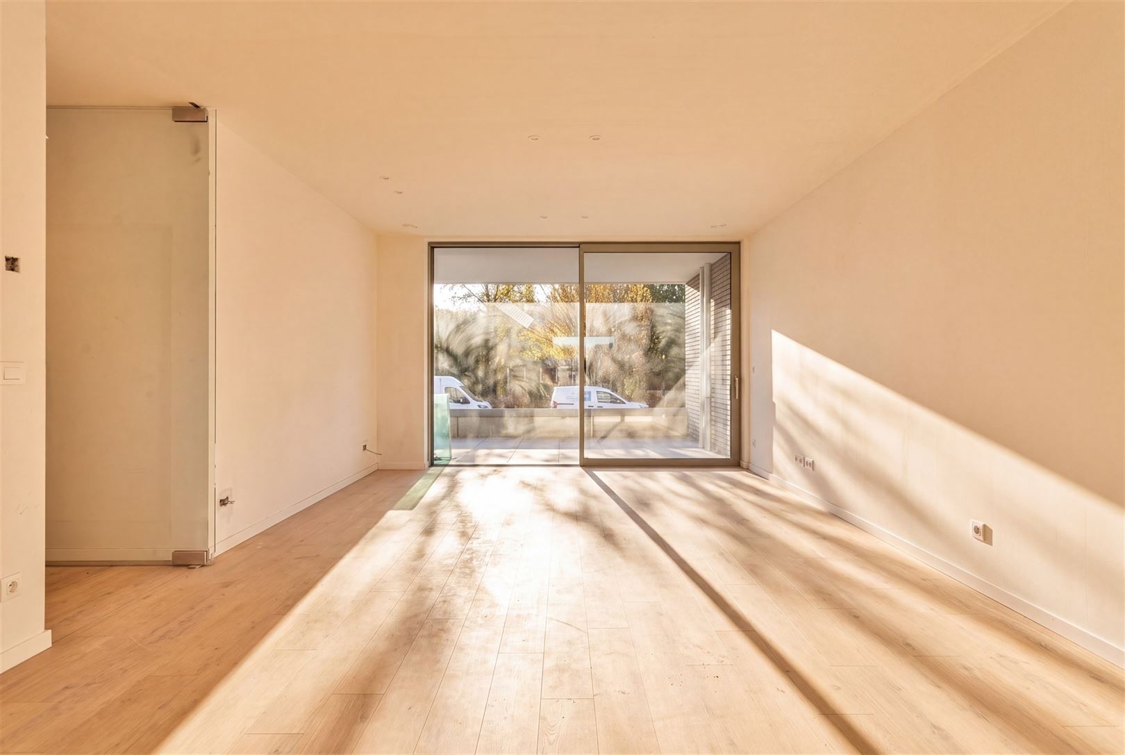
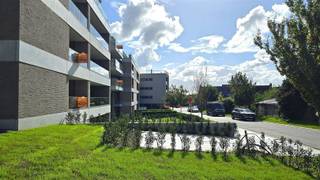
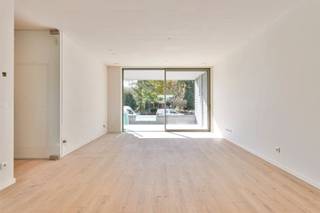
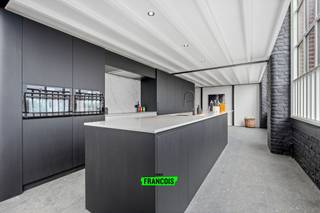
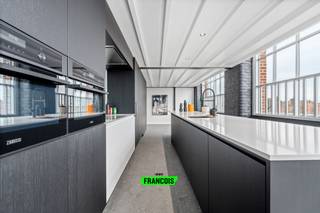
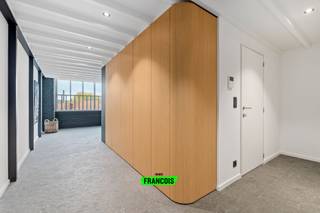
OPEN HOUSE: FRIDAY, SEPTEMBER 25, from 2:00 PM to 6:00 PM!Last 3 apartments for sale!2 private garages + solar panels included.Want to live without compromising on space, tranquility, or comfort—all while looking toward an energy-efficient future?With these exceptionally spacious, fully equipped apartments featuring extremely large terraces at Residentie Verika, the move from a house to an apartment is a no-brainer!Features:+ 2,000 m² park area + dead-end street+ 2 large terraces per apartment+ bedrooms with walk-in closets+ built to be extremely energy-efficient (private solar panels, solar water heater, triple-pane windows, rainwater harvesting system, solar panels to offset community expenses, etc.)+ includes 2 large private garages, each with an automatic sectional door!Thanks to the spaciousness of the apartments (116 m² to 134 m² excluding terraces!!) with terraces ranging from 16 m² to 84 m², the transition you’re looking to make from a house to an apartment is reduced to the absolute minimum. Add to that the wonderfully peaceful location on a traffic-calmed cul-de-sac with a view of a 2,000 m² park area, as well as the central location near shops, nature, and restaurants, and you’ll know this is a project that’s unique both for its location and its low-energy construction method.14 apartments already sold! Only 8 left.The first units have already been delivered. You can still choose your materials. Specifications, plans, and detailed pricing available upon request!
Financial
Sales under VAT system
Yes
Cadastral info
1113/00G000
Availability
To be agreed
Building
Type of property
Apartment
Surface
130 m²
Constructed area
130 m²
Terrain
Most recent urban destination
Residential area
Layout
Number of bedrooms
2
Surface bedrooms
14 m²; 24 m²
Surface dressing
8 m²
Comfort
Lift
Yes
Water connection
Yes
Telephone
Yes
Energy
EPC label
A
Type of glazing
Triple glazing
Window profiles
Aluminium
Urban planning
Cadastral plan
Yes
Summons
In request
Building permit
Yes
Location
Binnenweg 24 0101, 8580 Avelgem442.444 EUR
Binnenweg 24 0101
8580 Avelgem
Is this feasible for you?
With the expert advice of
1
Quickly check your feasibility
Minimal personal contribution
-EUR
Monthly payments
-EUR/month
With the expert advice of
2
Strengthen your offer with a feasibility certificate
Feeling confident? Request your personal feasibility certificate from KBC, include it with your offer and show the seller that your offer is financially sound. This way, you can stay one step ahead of other house hunters.
With the expert advice of
3
Calculate your personalised home credit
Every situation is different. Simulate yours in detail, with no obligation, and find out straight away whether you qualify for a personal feasibility certificate from KBC.
Also interesting for you
Apartment for sale
€ 440.324
Binnenweg 28
8580 Avelgem
120 m²
2
1
A
Apartment for sale
€ 440.324
Binnenweg 24
8580 Avelgem
126 m²
2
1
A
Apartment for sale
€ 445.000
Doorniksesteenweg 151
8580 Avelgem
179 m²
179 m²
2
1
B