House for sale in Avelgem with 3 bedrooms
€539,000
Is this feasible for you?Unknown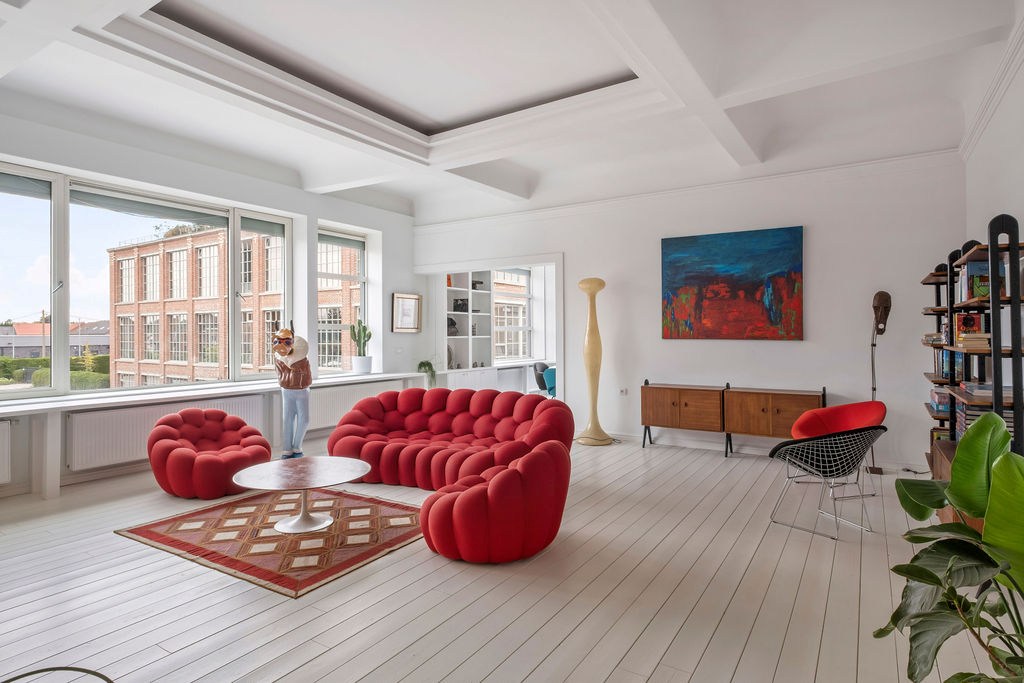
404 m²
333 m²
3
2
Garage / Parking space
Terrace
Description
A unique place to live and work on the site of the Leurent spinning mill
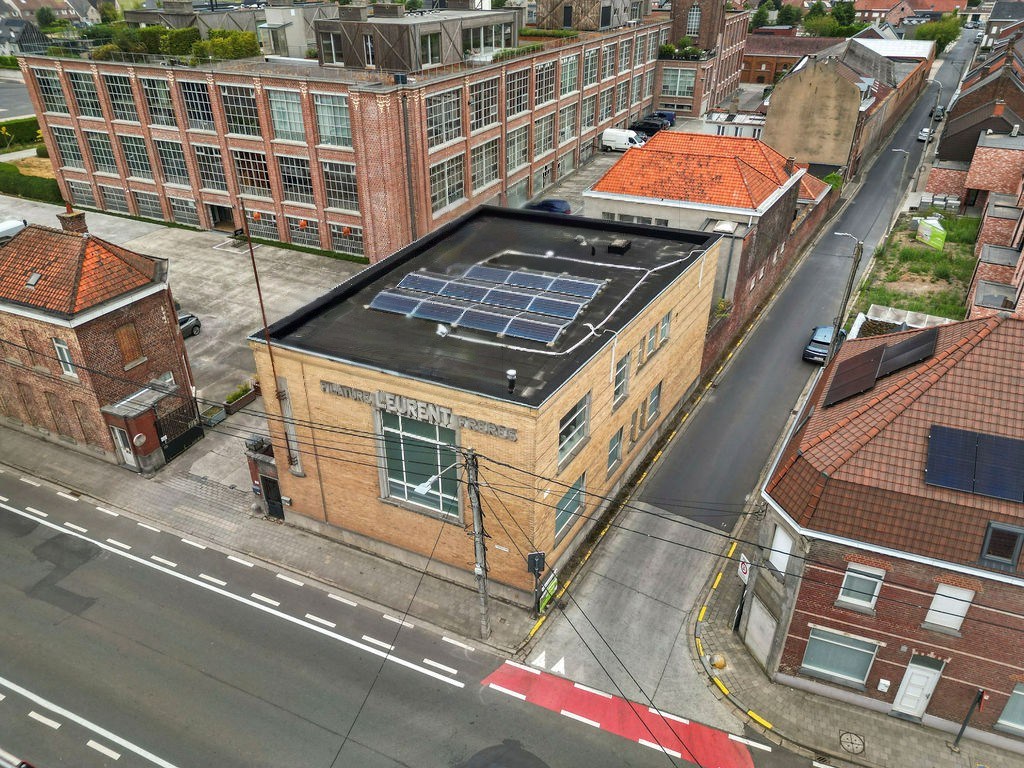
This was once the heart of the Leurent spinning mill, known as the ‘Groote Fabrieke’. This building served as the office block. Today, it tells a completely different story.
A stunning, approved living area has been created on the first floor. A majestic staircase leads you upstairs, and through the hallway you step into a living room that is truly breathtaking: large windows letting in plenty of light, spacious rooms with a wonderfully calming atmosphere. What’s more, you can enjoy a magnificent view of the renovated spinning mill, a unique feature you won’t find anywhere else. Every room in this property is bathed in light.
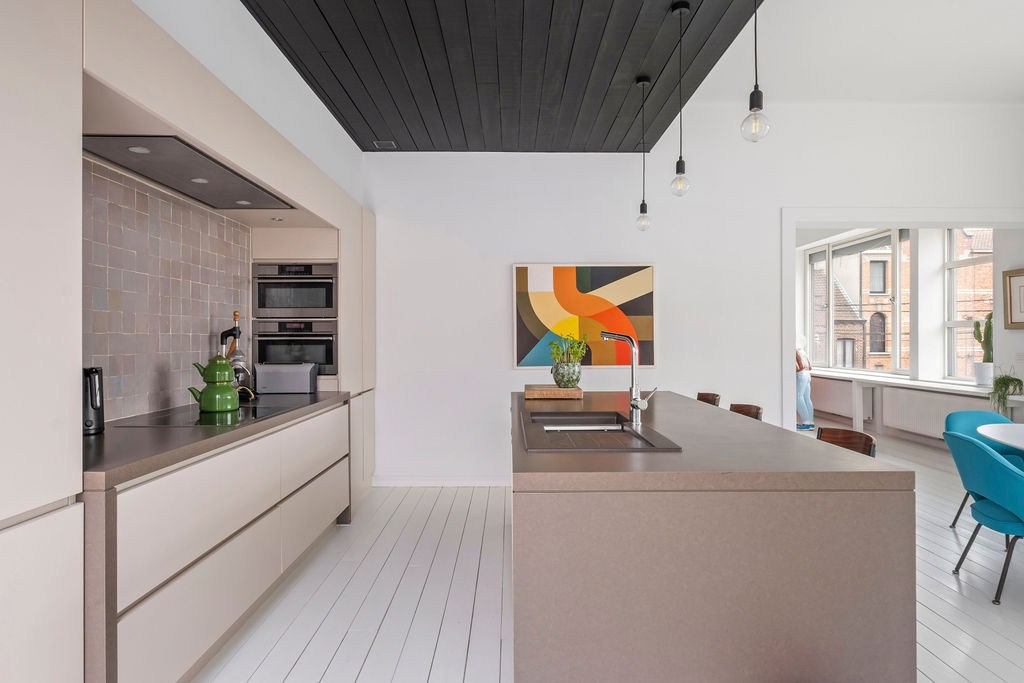
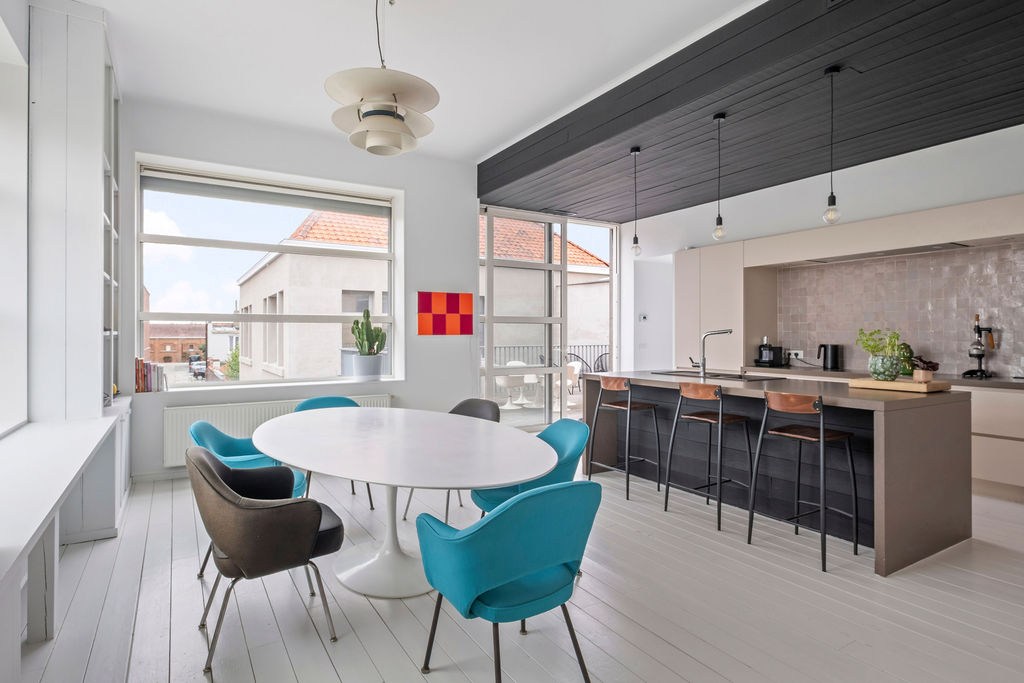
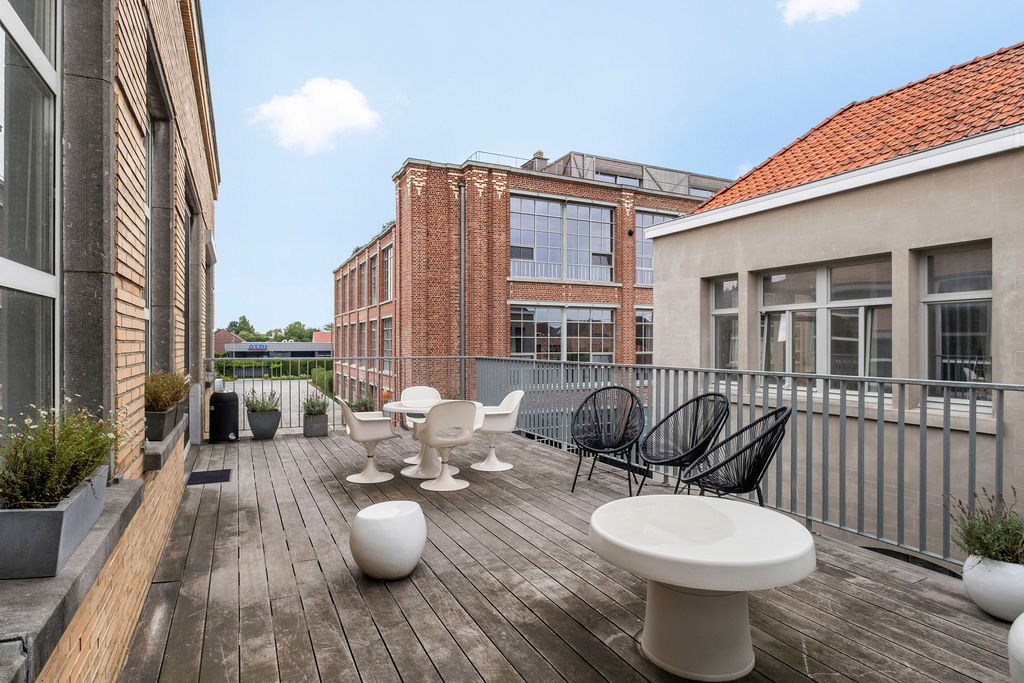
From the spacious, cosy kitchen, you can step straight out onto the lovely, sunny, south-west-facing terrace.
Three bedrooms and two bathrooms ensure a comfortable night’s sleep. Thanks to the spacious hall cupboards, you can store your clothes neatly, without any hassle. A practical storage room, ideal as a laundry room, completes the picture.
Downstairs, a world of possibilities awaits. This area is currently a shell and is still registered or licensed as office space, but the potential is enormous: think of a practice for a dentist, GP, physiotherapist, speech therapist, chemist, a hairdresser’s or beauty salon, a solicitor’s or accountancy firm – the possibilities are endless… (to be checked with the planning department).
To the left of the building, at the bottom of the terrace, you’ll find a private car park.
Additional parking is available for visitors on the spinning mill site.
This building is free of service charges.
Charm, history and potential. This listed building has it all. Curious to find out what it has to offer you? Call Patricia at Maison R on 0479 368 349. She’ll be delighted to help you discover this gem!
This was once the heart of the Leurent spinning mill, known as the ‘Groote Fabrieke’. This building served as the office block. Today, it tells a completely different story.
A stunning, approved living area has been created on the first floor. A majestic staircase leads you upstairs, and through the hallway you step into a living room that is truly breathtaking: large windows letting in plenty of light, spacious rooms with a wonderfully calming atmosphere. What’s more, you can enjoy a magnificent view of the renovated spinning mill, a unique feature you won’t find anywhere else. Every room in this property is bathed in light.
From the spacious, cosy kitchen, you can step straight out onto the lovely, sunny, south-west-facing terrace.
Three bedrooms and two bathrooms ensure a comfortable night’s sleep. Thanks to the spacious hall cupboards, you can store your clothes neatly, without any hassle. A practical storage room, ideal as a laundry room, completes the picture.
Downstairs, a world of possibilities awaits. This area is currently a shell and is still registered or licensed as office space, but the potential is enormous: think of a practice for a dentist, GP, physiotherapist, speech therapist, chemist, a hairdresser’s or beauty salon, a solicitor’s or accountancy firm – the possibilities are endless… (to be checked with the planning department).
To the left of the building, at the bottom of the terrace, you’ll find a private car park.
Additional parking is available for visitors on the spinning mill site.
This building is free of service charges.
Charm, history and potential. This listed building has it all. Curious to find out what it has to offer you? Call Patricia at Maison R on 0479 368 349. She’ll be delighted to help you discover this gem!
Financial
Cadastral income
995 €
Availability
To be agreed
Building
Type of property
House
Subtype
House
Surface
404 m²
Terrain
Plot size
333 m²
Most recent urban destination
Industrial area
Layout
Number of bedrooms
3
Number of bathrooms
2
Toilet
Yes
Comfort
Electricity connection
Yes
Gas connection
Yes
Connection sewerage
Yes
Energy
EPC score (kWh/(m² years))
120
EPC label
B
Unique code EPC
20220916-0002676494-RES-1
Urban planning
Summons
No judicial remedial or administrative measure imposed
Building permit
Yes
Subdivision permit
No
Location
Doorniksesteenweg 150, 8580 Avelgem539.000 EUR
Doorniksesteenweg 150
8580 Avelgem
Is this feasible for you?
With the expert advice of
1
Quickly check your feasibility
Minimal personal contribution
-EUR
Monthly payments
-EUR/month
With the expert advice of
2
Strengthen your offer with a feasibility certificate
Feeling confident? Request your personal feasibility certificate from KBC, include it with your offer and show the seller that your offer is financially sound. This way, you can stay one step ahead of other house hunters.
With the expert advice of
3
Calculate your personalised home credit
Every situation is different. Simulate yours in detail, with no obligation, and find out straight away whether you qualify for a personal feasibility certificate from KBC.
Also interesting for you
House for sale
€ 588.610
Beiaarddreef 3
8580 Avelgem
756 m²
House for sale
Contact us
8580 Avelgem
370 m²
2.800 m²
5
2
D
House for sale
€ 429.900
Achterdriesstraat 16
8580 Avelgem
197 m²
491 m²
3
1