House for sale in Avelgem with 4 bedrooms
€467,000
Is this feasible for you?8581 Avelgem
- 216 m² living
- 6.663 m² plot
- 4 bedrooms
- 2 bathrooms
Description
Spacious house on more than 6,500 m² in Avelgem
SIGN UP FOR THE FIRST VISIT MOMENT OF WEDNESDAY 24 JUNE VIA OUR WEBSITE!
Are you looking for a spacious house on a plot of more than 6,500 m² in Avelgem? Found it!
The sturdy structure of the house, the easy accessibility, and the light-filled spaces are just a few of the many assets we find here. Thanks to the exceptionally spacious plot, you can also enjoy a unique combination of space, peace, and privacy.
LAYOUT:
GROUND FLOOR:
You enter the house through the entrance hall. From here you have access to the spacious living room, a separate sitting area, and the kitchen. There is also a cozy veranda where you can enjoy the beautiful view of the garden. In addition, there is a toilet and a shower.
1st FLOOR:
On the first floor, you reach the landing. From here you have access to three full bedrooms and a bathroom.
2nd FLOOR:
Via the fixed staircase, you reach the attic floor. Here is a fourth (bed)room and an extra attic space.
BASEMENT:
The house also has a practical basement, ideal for extra storage space.
Can you see yourself living here on this exceptional plot? Then do not hesitate and contact us today for a visit!
Are you looking for a spacious house on a plot of more than 6,500 m² in Avelgem? Found it!
The sturdy structure of the house, the easy accessibility, and the light-filled spaces are just a few of the many assets we find here. Thanks to the exceptionally spacious plot, you can also enjoy a unique combination of space, peace, and privacy.
LAYOUT:
GROUND FLOOR:
You enter the house through the entrance hall. From here you have access to the spacious living room, a separate sitting area, and the kitchen. There is also a cozy veranda where you can enjoy the beautiful view of the garden. In addition, there is a toilet and a shower.
1st FLOOR:
On the first floor, you reach the landing. From here you have access to three full bedrooms and a bathroom.
2nd FLOOR:
Via the fixed staircase, you reach the attic floor. Here is a fourth (bed)room and an extra attic space.
BASEMENT:
The house also has a practical basement, ideal for extra storage space.
Can you see yourself living here on this exceptional plot? Then do not hesitate and contact us today for a visit!
Don't be too late!
Do you have questions or would like to schedule a visit?

Vastgoed CoorevitsBeverestraat 26 bus 101, 9700 Oudenaarde
€467,000
Oudenaardsesteenweg 3428581 Avelgem
Financial
- Cadastral income
- 404 €
- Cadastral surface
- 6.663 m²
- Availability
- From deed
Building
- Surface
- 216 m²
- State building
- To refresh
- Type of roof
- Gable roof
See all featuresShow fewer features
- Number of facades
- 4
- Fire prevention
- Yes
- Asbestos certificate
- Yes
Terrain
- Plot size
- 6.663 m²
- Most recent urban destination
- Residential area
Layout
- Number of bedrooms
- 4
- Number of bathrooms
- 2
- Attic
- Yes
See all featuresShow fewer features
- Cellar
- Yes
Comfort
- Shutters
- Yes
- Electricity connection
- Yes
- Gas connection
- Yes
See all featuresShow fewer features
- Water connection
- Yes
- Connection to network
- Yes
Energy
- EPC score (kWh/(m² years))
- 313
- EPC label
- D
- Unique code EPC
- 2810829-RES-1
See all featuresShow fewer features
- Double glazing
- Yes
- Type of glazing
- Mixed glazing
- Window profiles
- Wood
- Electricity inspection certificate
- No
- Insulation
- Yes
- Roof insulation
- Yes
- Heating
- Yes
- Type of heating
- Condensation
Urban planning
- Summons
- No
- Summons
- No judicial remedial or administrative measure imposed
- Building permit
- Yes
See all featuresShow fewer features
- Subdivision permit
- No
- Pre-emption right
- No
- G-score (building score)
- A (no flood modeled)
- P-score (parcel score)
- B (small risk of flooding under climate change sc2050)
- Protected heritage
- No
- Inventoried heritage
- No
Location
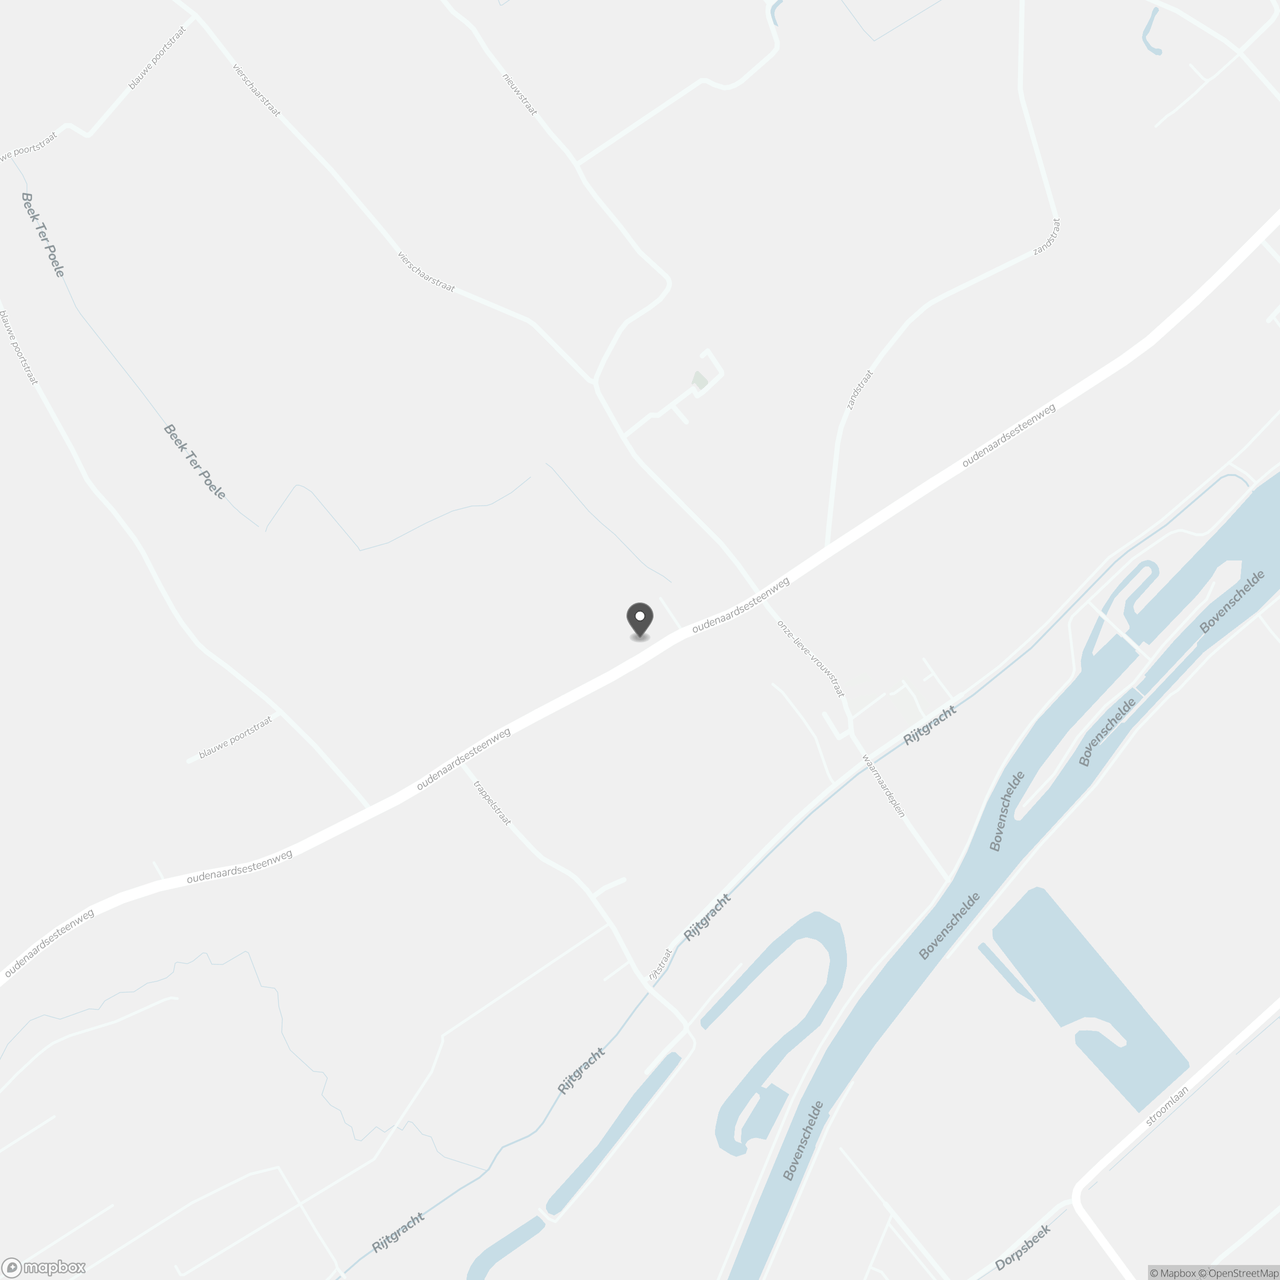
Oudenaardsesteenweg 342, 8581 Avelgem
Show route