House for sale in Diksmuide with 4 bedrooms
Description
House
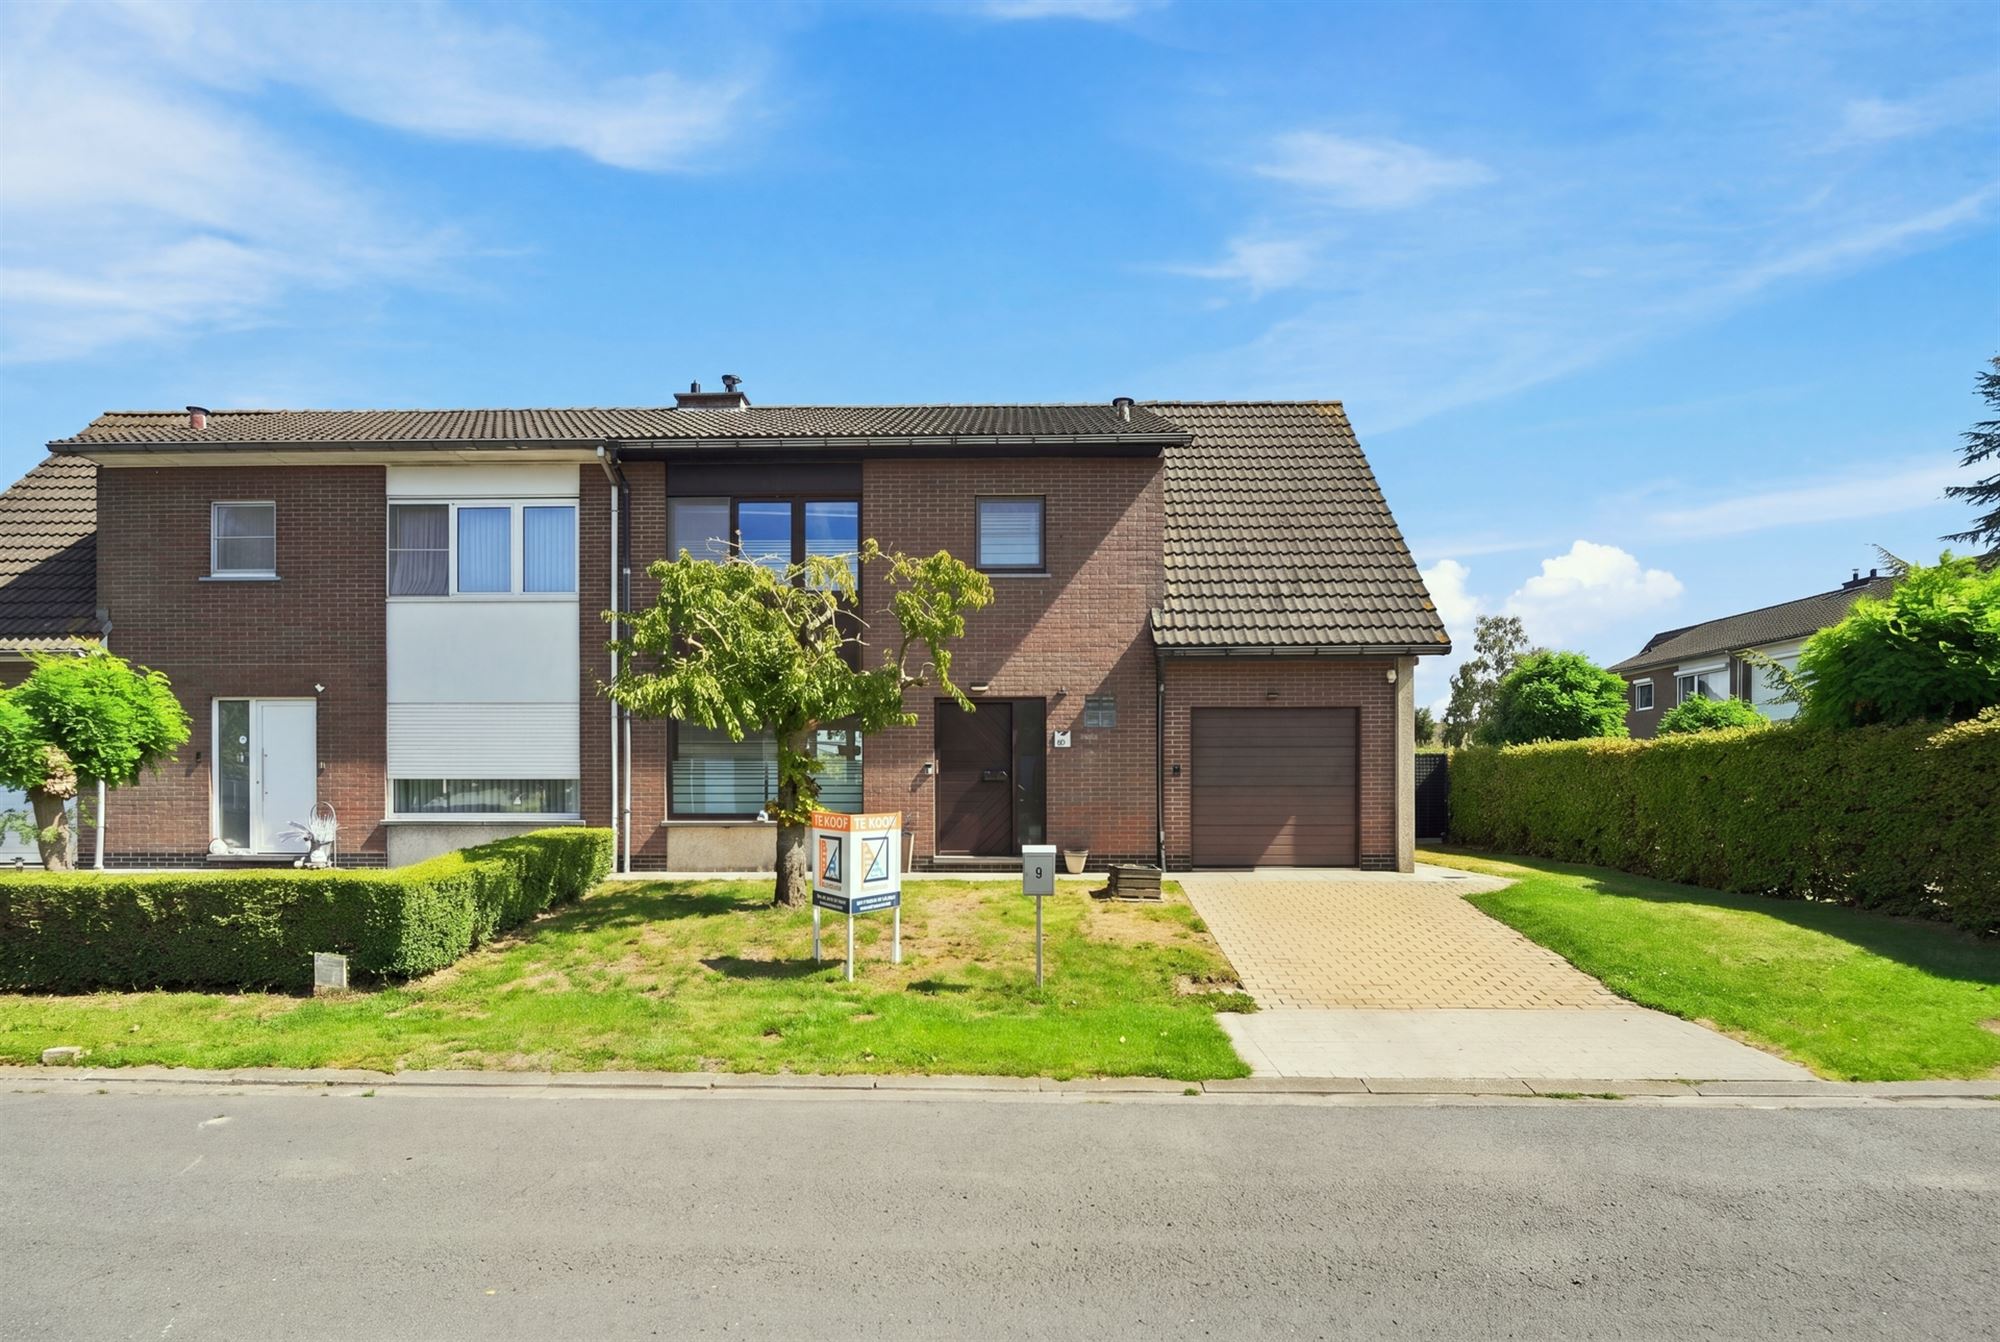
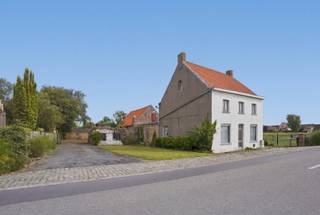
This spacious family home is situated on a 512 m² lot in a pleasant, child-friendly neighborhood, a short distance from the center of Diksmuide.
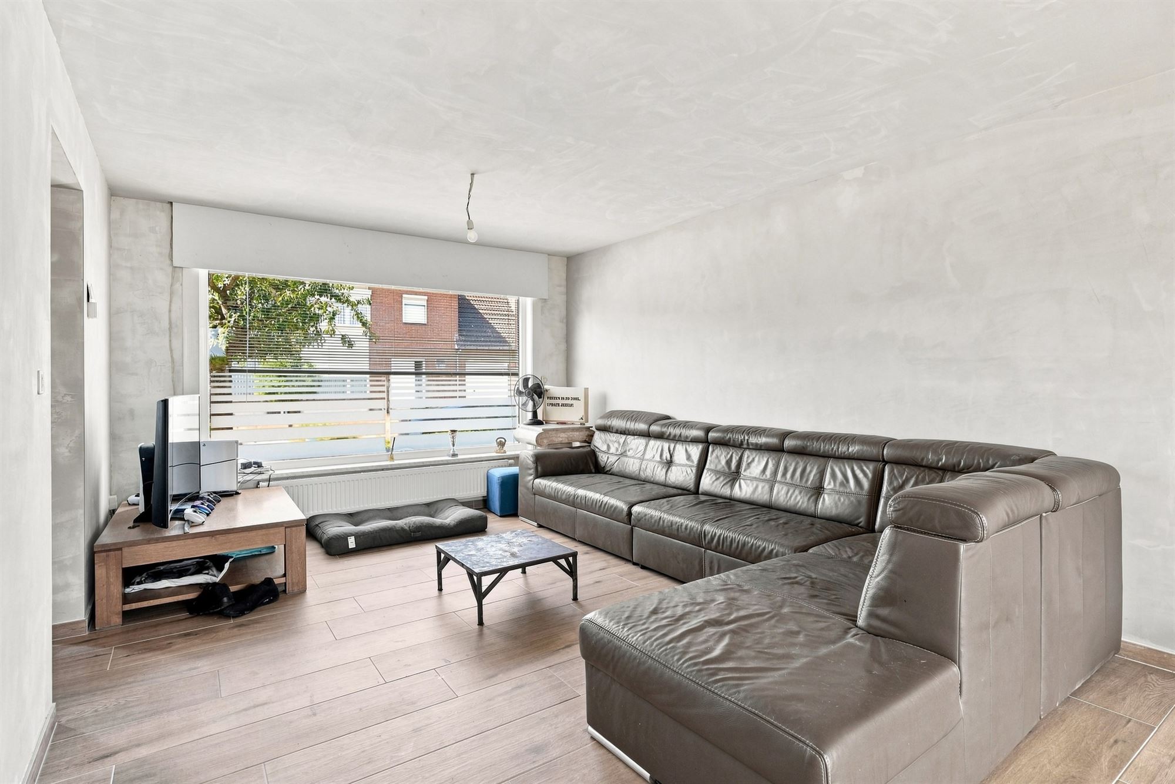
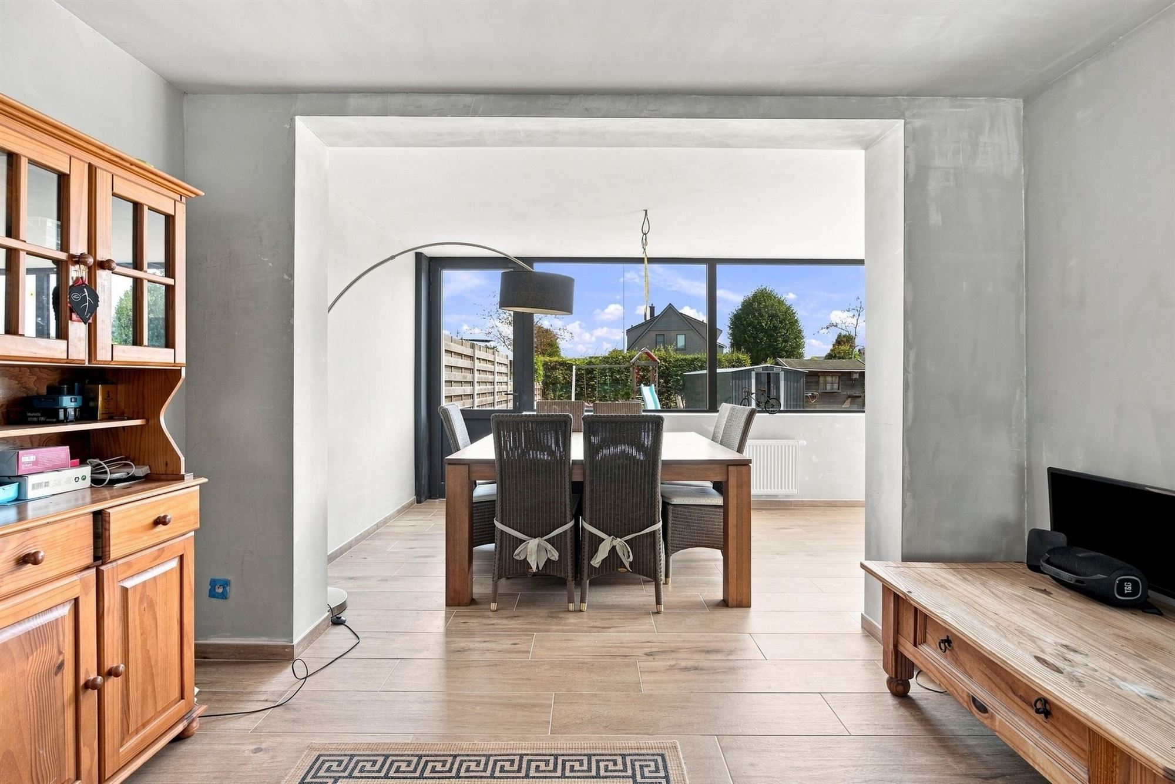
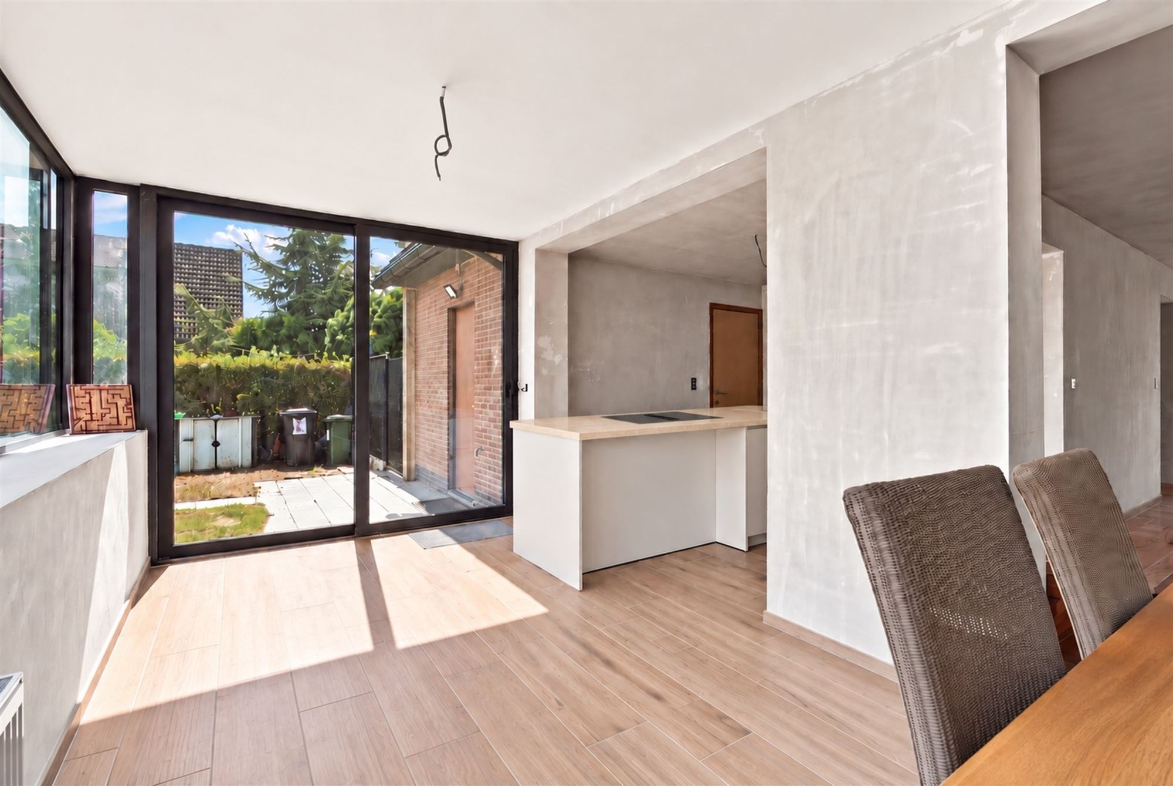
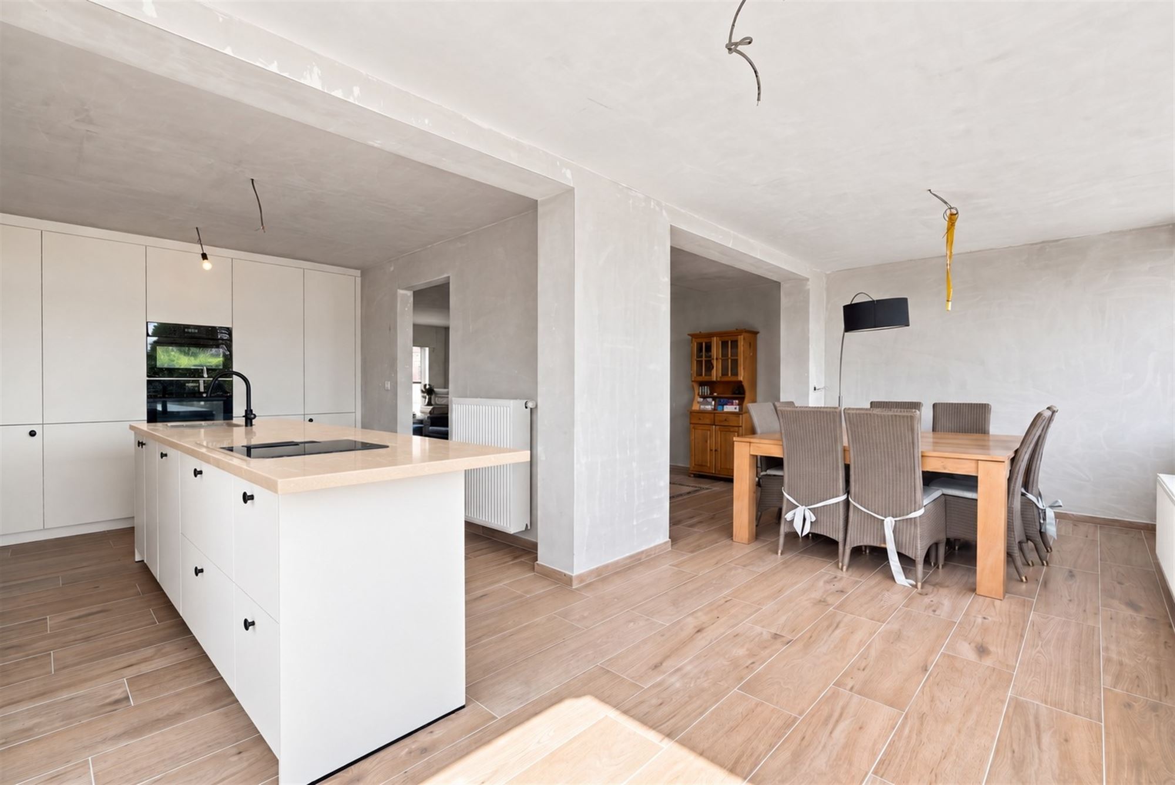
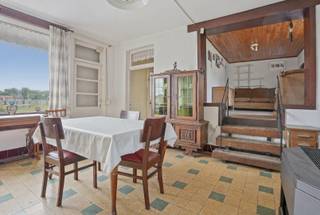
Various renovation projects have already been completed on the ground floor. For example, an addition was built to provide extra living space, and a new kitchen was installed, equipped with an induction cooktop and range hood, double sink, dishwasher, oven, microwave, and refrigerator. The existing spaces provide a great foundation for a bright and contemporary living environment, which can be fully customized to your own taste with further finishing touches.
Adjacent to this is the garage with an automatic door. Connections for a washing machine and dryer are also provided here. In terms of energy efficiency, the home is equipped with a solar water heater and 14 solar panels, which help reduce energy consumption.
The upper floor still requires further renovation and therefore offers plenty of possibilities. It features 4 bedrooms, a bathroom, and a crawl space. With the necessary finishing touches, this floor can be fully tailored to a family’s needs.
The outdoor space also offers plenty of possibilities. The sun-facing garden has ample room for a patio, a play area, or a cozy green space to fully enjoy the outdoors.
The location is particularly convenient: schools, the De Pluimen sports center, and various shops are within walking distance. The center of Diksmuide is also easily accessible.
A spacious family home with 4 bedrooms, a garage, a sunny garden, and plenty of potential for further renovation to create a pleasant home.
Interested? Contact us today and schedule your visit!
Financial
Building
Terrain
Layout
Comfort
Energy
Urban planning
Media & downloads
Location
Kervelstraat 9, 8600 Diksmuide390.000 EUR
Kervelstraat 9
8600 Diksmuide
Is this feasible for you?
Quickly check your feasibility
Strengthen your offer with a feasibility certificate
Feeling confident? Request your personal feasibility certificate from KBC, include it with your offer and show the seller that your offer is financially sound. This way, you can stay one step ahead of other house hunters.
Calculate your personalised home credit
Every situation is different. Simulate yours in detail, with no obligation, and find out straight away whether you qualify for a personal feasibility certificate from KBC.
Also interesting for you
House for sale
€ 389.000
House for sale
€ 395.000

House for sale
€ 399.000