Apartment for sale in Diksmuide with 3 bedrooms
€399,000
Is this feasible for you?Unknown8600 Diksmuide
- 168 m² living
- 1.183 m² plot
- 3 bedrooms
- 2 bathrooms
- Parking
- Garden
- Terrace
Description
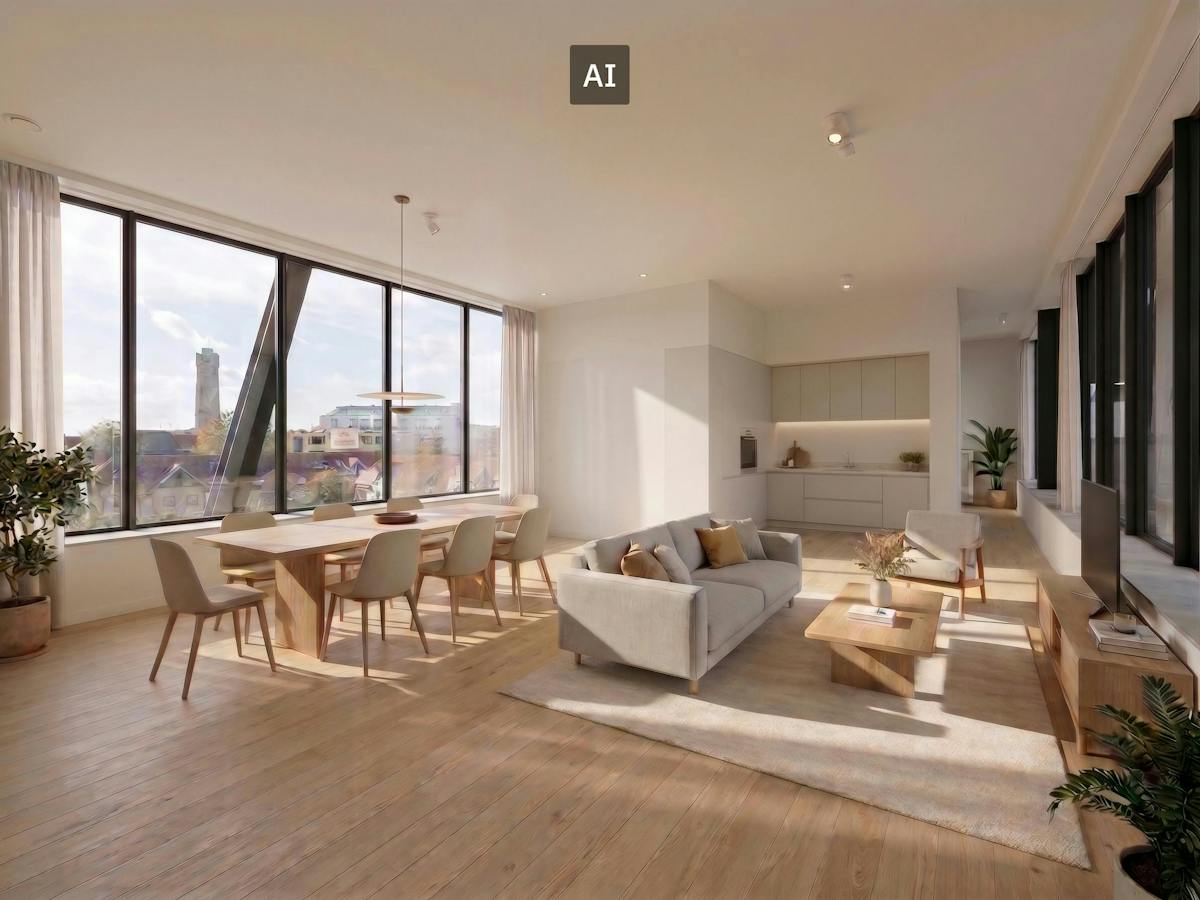
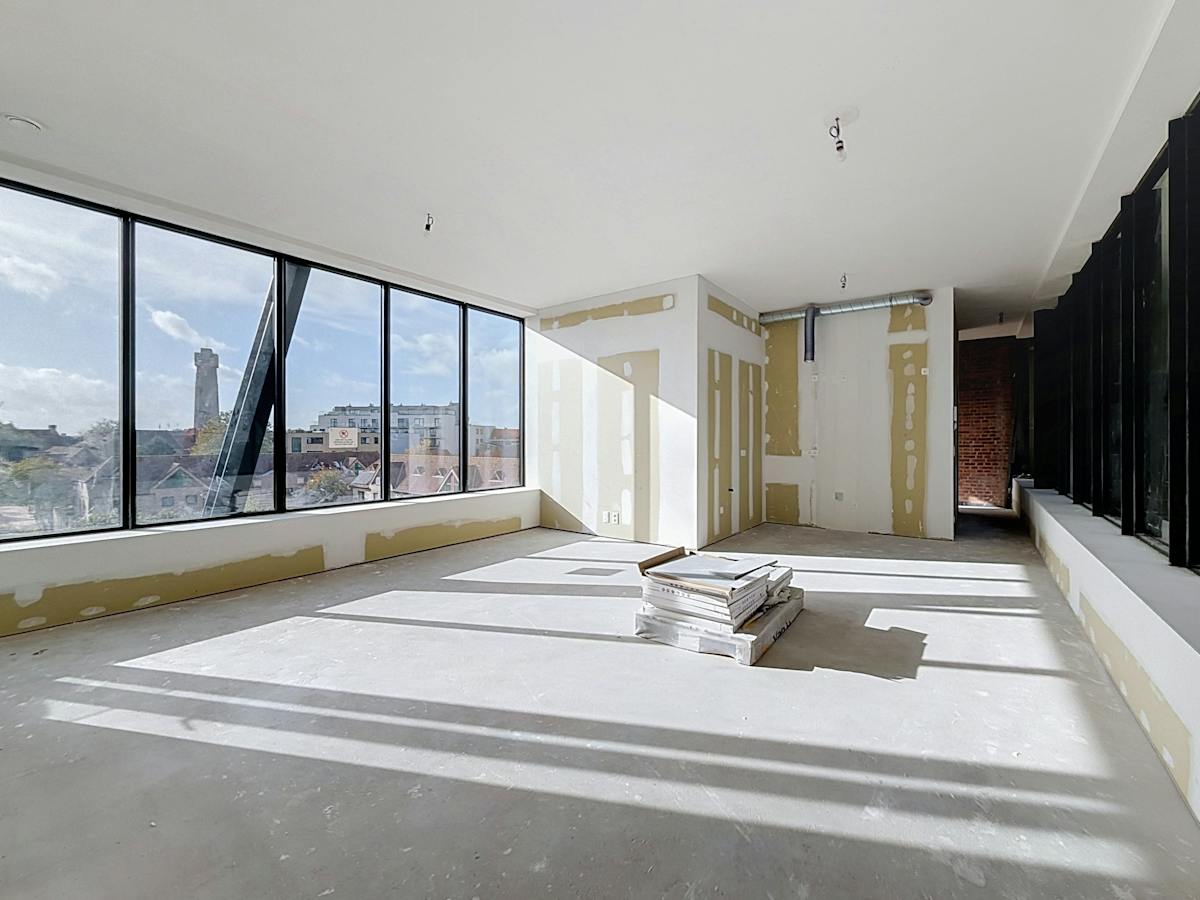
Prachtige penthouse met 3 slaapkamers, 2 badkamers en aangenaam terras.
The description is not available in English.
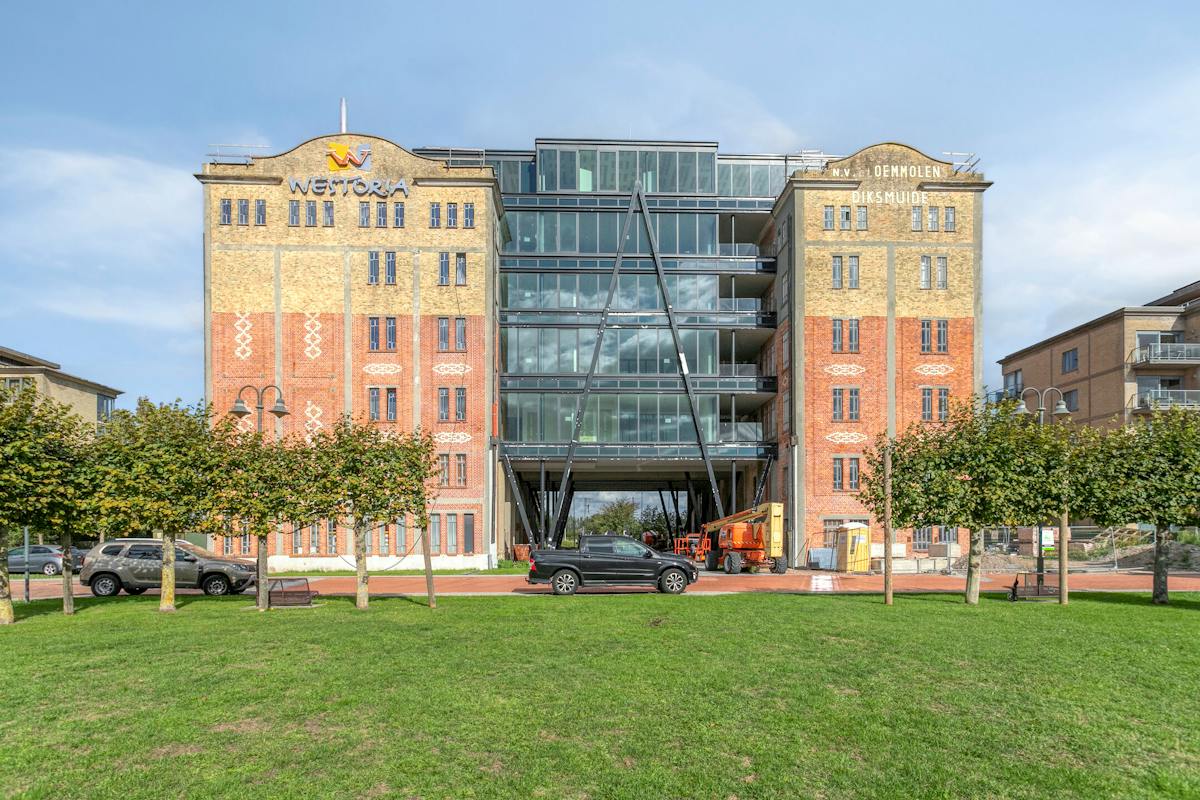
Dit penthouse bevindt zich op de volledige derde verdieping van residentie Frontzate te Kaaskerke (Diksmuide) en heeft volgende indeling:
GELIJKVLOERS:
Gemeenschappelijke inkomhal - fietsenberging - autostaanplaats.
VERDIEP 3:
Inkomhal - lichtrijke woonkamer met open ingerichte keuken voorzien van vaatwas, combi-oven, koelkast, elektrische kookplaat en dampkap - ruim zuidgericht terras met prachtig uitzicht - berging/wasruimte - gang - apart toilet - badkamer 1 met instapdouche en wastafel - slaapkamer 1 met dressing en terras - slaapkamer 2 - badkamer 2 met ligbad en wastafel - technische ruimte/wasruimte - slaapkamer 3.
TROEVEN:
- Volledige derde verdieping: optimaal ruimtegevoel en privacy!
- EPC A-Label!
- Grote raampartijen, veel lichtinval!
- 3 slaapkamers voorzien van rolluiken!
- Lift aanwezig in het gebouw.
- Prachtig uitzicht!
- Prijs incl. autostaanplaats. Mogelijkheid tot aankoop van 2 extra garageboxen.
Vlot bereikbaar, net buiten Diksmuide en op ca. 15 min. van de kust en E40.
Bekijk zeker de 360° virtuele tour!
https://my.matterport.com/show/?m=sTF1mK4eHnN
Meer info op www.vastgoedvanoverschelde.be
GELIJKVLOERS:
Gemeenschappelijke inkomhal - fietsenberging - autostaanplaats.
VERDIEP 3:
Inkomhal - lichtrijke woonkamer met open ingerichte keuken voorzien van vaatwas, combi-oven, koelkast, elektrische kookplaat en dampkap - ruim zuidgericht terras met prachtig uitzicht - berging/wasruimte - gang - apart toilet - badkamer 1 met instapdouche en wastafel - slaapkamer 1 met dressing en terras - slaapkamer 2 - badkamer 2 met ligbad en wastafel - technische ruimte/wasruimte - slaapkamer 3.
TROEVEN:
- Volledige derde verdieping: optimaal ruimtegevoel en privacy!
- EPC A-Label!
- Grote raampartijen, veel lichtinval!
- 3 slaapkamers voorzien van rolluiken!
- Lift aanwezig in het gebouw.
- Prachtig uitzicht!
- Prijs incl. autostaanplaats. Mogelijkheid tot aankoop van 2 extra garageboxen.
Vlot bereikbaar, net buiten Diksmuide en op ca. 15 min. van de kust en E40.
Bekijk zeker de 360° virtuele tour!
https://my.matterport.com/show/?m=sTF1mK4eHnN
Meer info op www.vastgoedvanoverschelde.be
Don't be too late!
Do you have questions or would like to schedule a visit?

Vastgoed VanoverscheldeAdmiraal Ronarchstraat 17, 8600 Diksmuide
€399,000
Kaaskerkestraat 508600 Diksmuide
Financial
- Value construction
- 213.571,43 €
- Value of land
- 85.428,57 €
- Cadastral income
- 870 €
See all featuresShow fewer features
- Cadastral info
- DIKSMUIDE
- Availability
- From deed
Building
- Type of property
- Apartment
- Subtype
- Flat
- Surface
- 168,12 m²
See all featuresShow fewer features
- State building
- Good
- Type of roof
- Gable roof
- Type of buildings
- Open
- Façade width street side
- 25,5 m
- Construction year
- 2018
- Floor
- 3
- Number of floors
- 4
- Garage
- Yes
- Number of garages
- 2
- Number of parking spaces
- 1
- Indoor parking spaces
- 2
- Outdoor parking
- Yes
Terrain
- Plot size
- 1.183 m²
- Most recent urban destination
- Residential area with rural character
- Surface garden
- 13 m²
See all featuresShow fewer features
- Orientation garden
- South
- Plot width
- 25,5 m
- Plot depth
- 46,4 m
Location
- Public transport nearby
- Yes
- School nearby
- Yes
- Shops nearby
- Yes
Layout
- Number of bedrooms
- 3
- Surface bedrooms
- 18,9 m²; 17,62 m²; 11,17 m²
- Number of bathrooms
- 2
See all featuresShow fewer features
- Kitchen
- Yes
- Surface kitchen
- 8,5 m²
- Type of kitchen
- Fully finished kitchen
- Toilet
- Yes
- Number of toilets
- 1
- Terrace
- Yes
- Terrace surface
- 12,8 m²
Comfort
- Lift
- Yes
- Shutters
- Yes
- Electricity connection
- Yes
See all featuresShow fewer features
- Gas connection
- Yes
- Connection sewerage
- Yes
- Water connection
- Yes
- Connection to network
- Yes
Energy
- EPC score (kWh/(m² years))
- 57
- EPC label
- A
- Unique code EPC
- 32003-G-2014_283/A001/D01/SD009
See all featuresShow fewer features
- Solar panels
- Yes
- Type of glazing
- High efficiency glazing
- Window profiles
- PVC
- Type of heating
- Central heating; Condensation; Gas
Urban planning
- Summons
- No
- Summons
- No judicial remedial or administrative measure imposed
- Building permit
- Yes
See all featuresShow fewer features
- Subdivision permit
- No
- Pre-emption right
- No
- G-score (building score)
- A (no flood modeled)
- P-score (parcel score)
- A (no flood modeled)
- Flood-prone area
- Not located in a flood-prone area
Media & downloads
- Virtual visit
- https://my.matterport.com/show/?m=sTF1mK4eHnN
Location
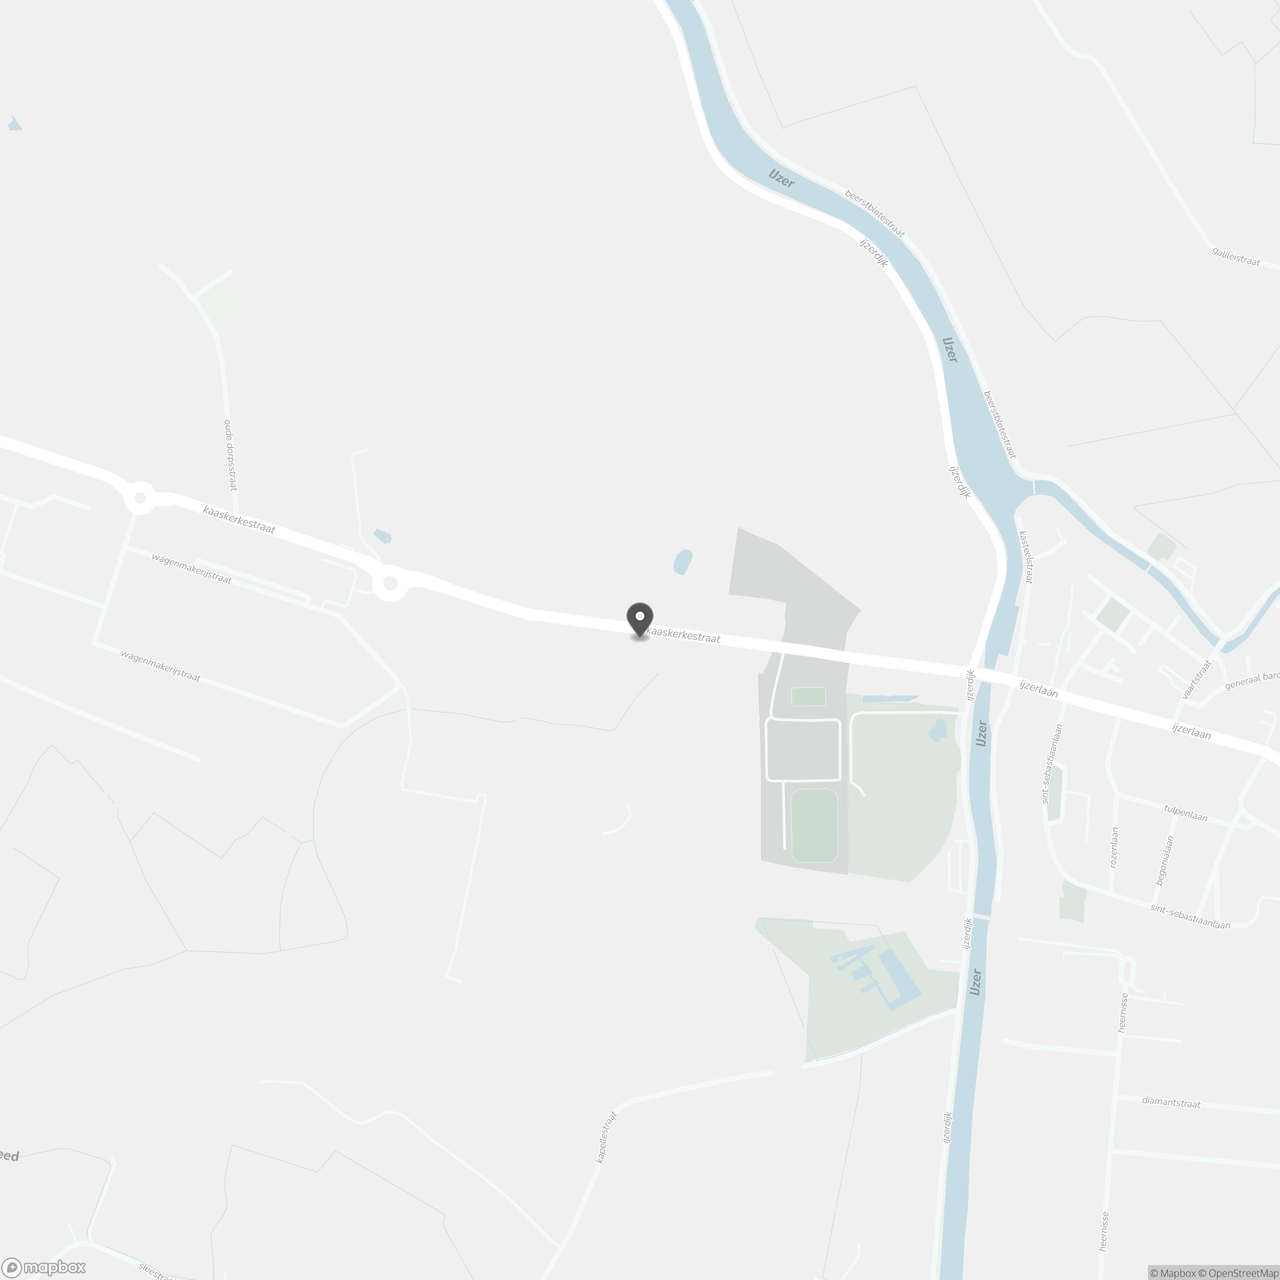
Kaaskerkestraat 50, 8600 Diksmuide
Show route