Ground floor apartment for sale in Kortemark with 2 bedrooms
Ground floor apartment| Apartment
€299,000
Is this feasible for you?Unknown8610 Kortemark
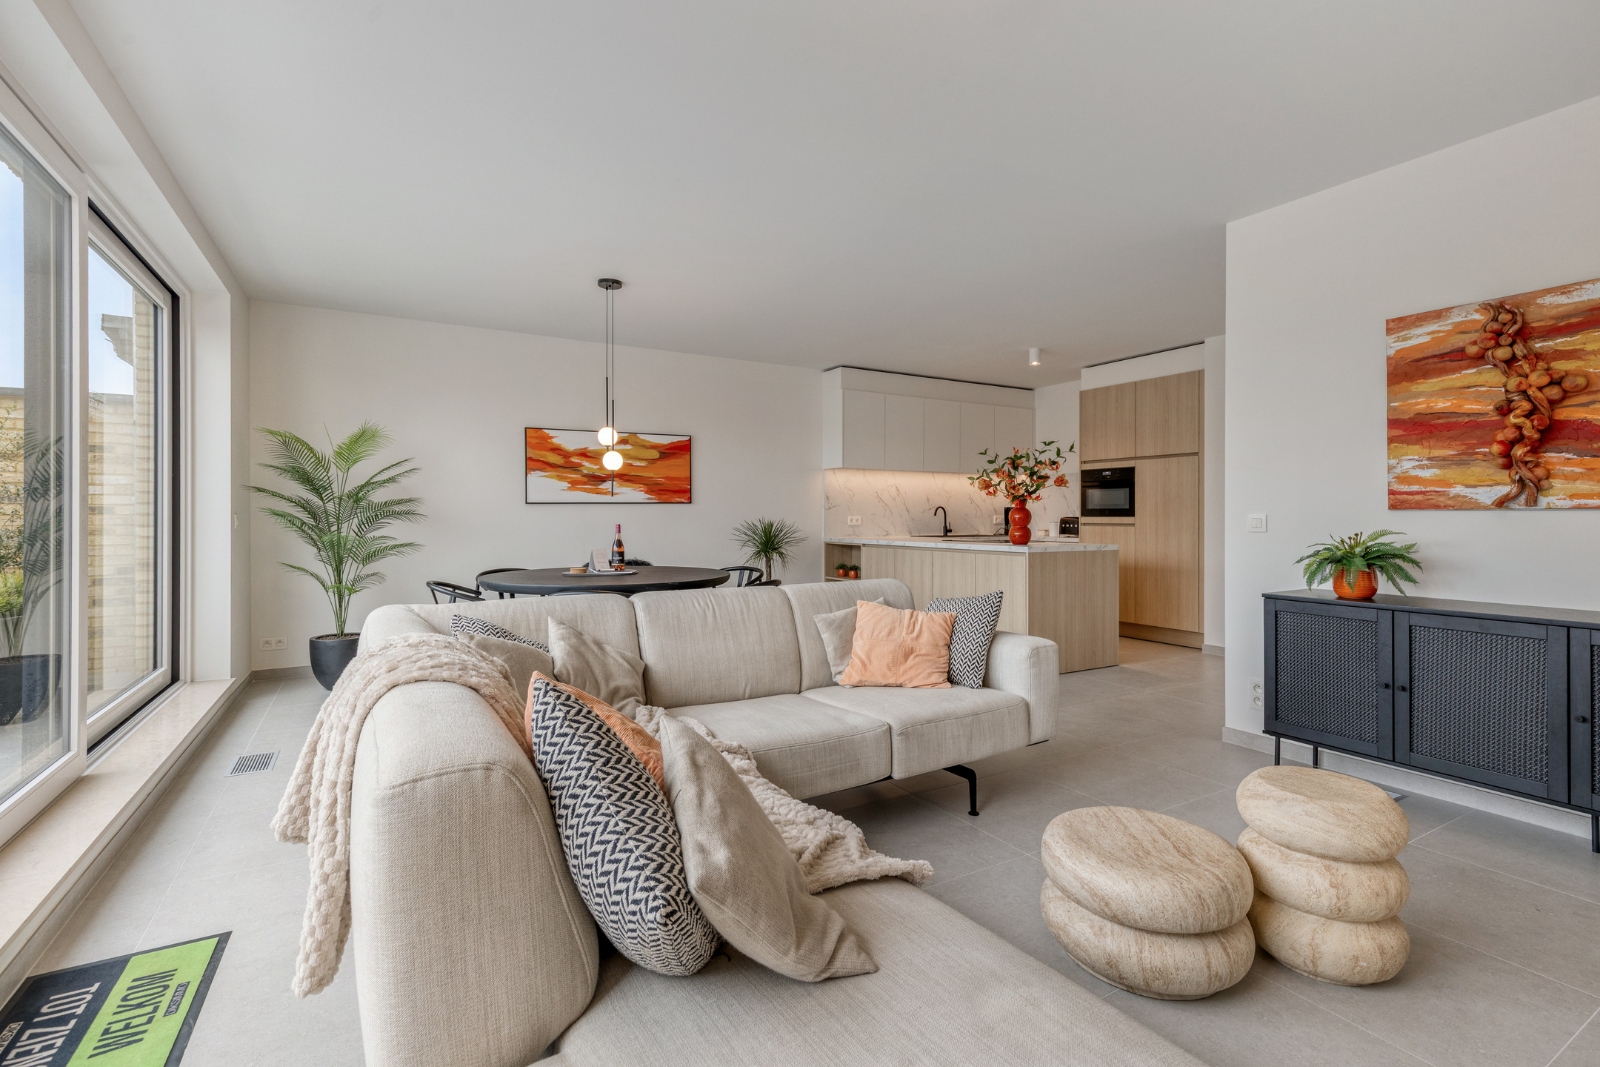
- 118 m² living
- 2 bedrooms
- 1 bathroom
- Parking
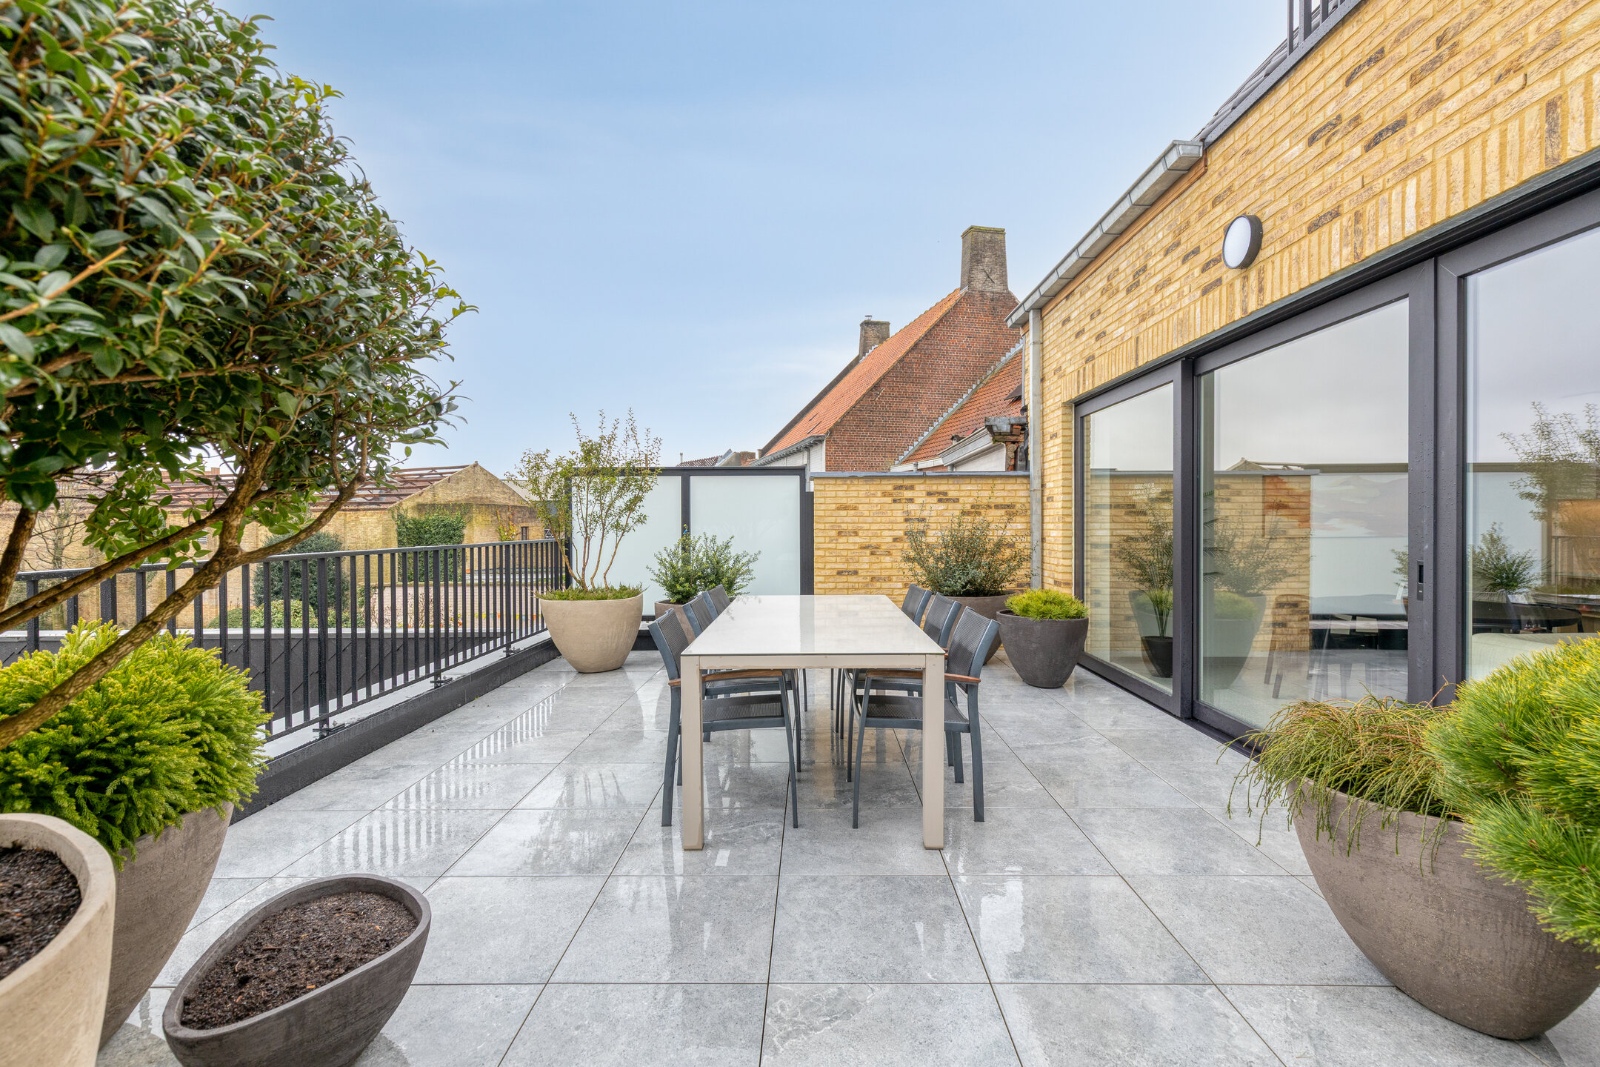
- Terrace
Description
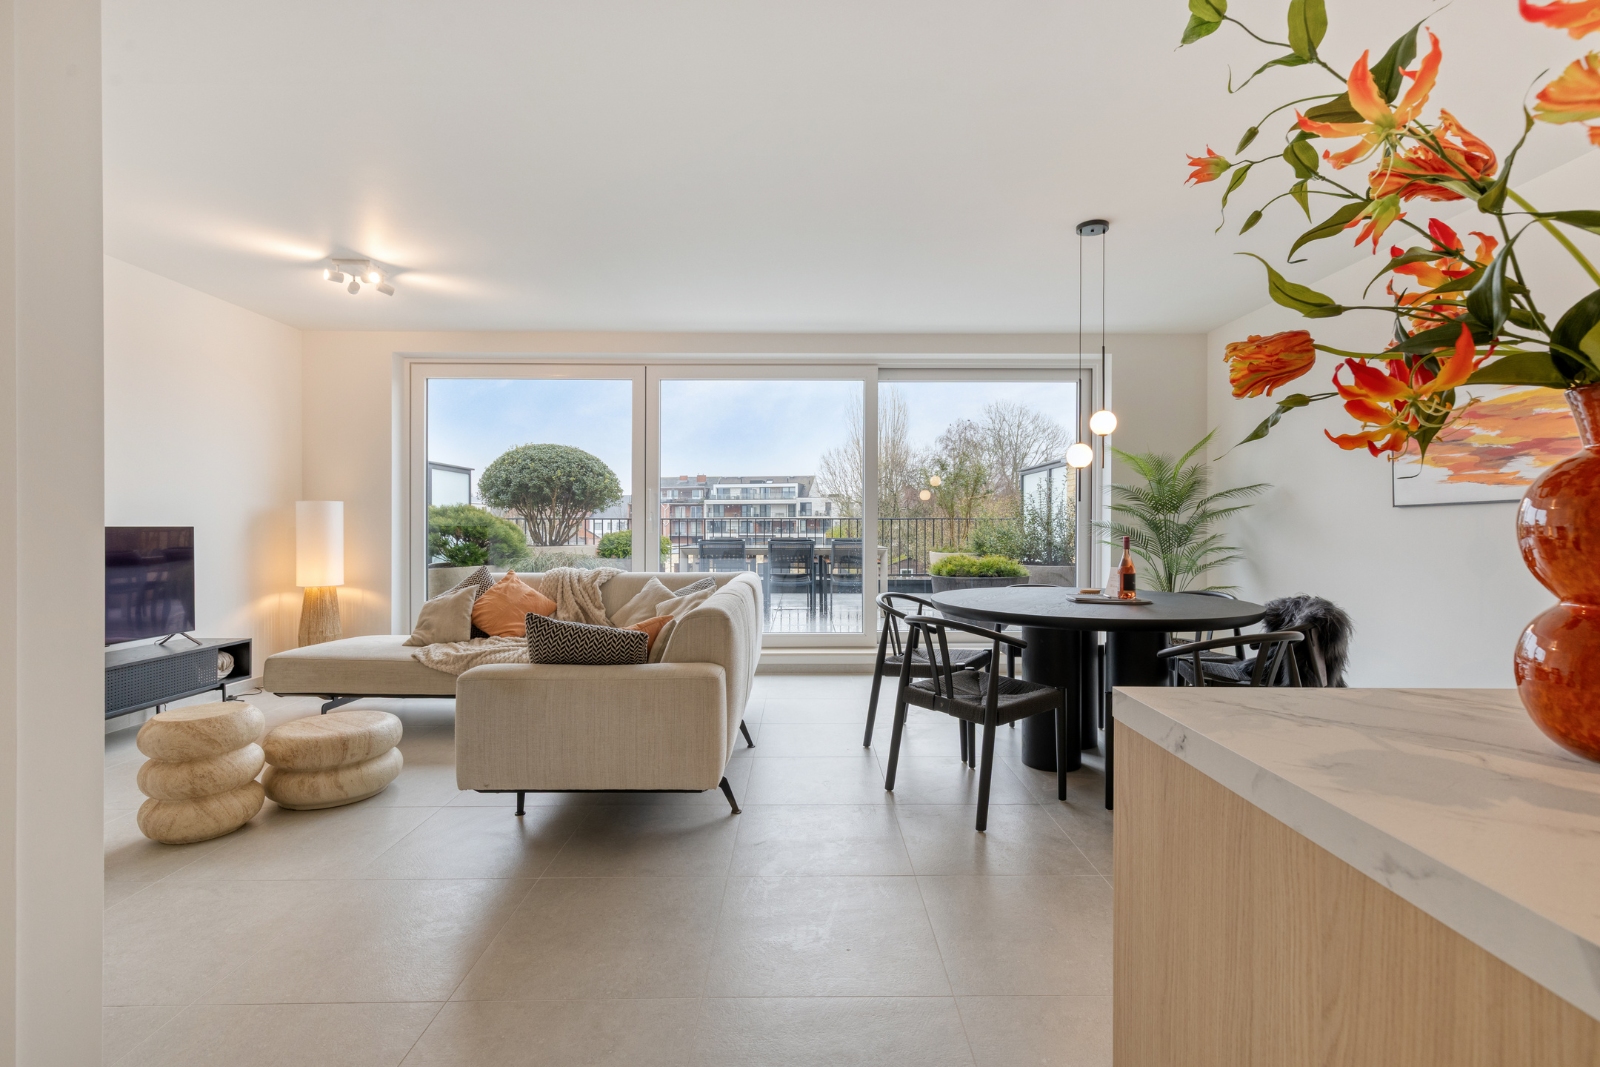
In Kortemark you will find Residentie Kronevoorde, a stylish newly built residence consisting of three ready-to-use flats with an open kitchen, spacious living room, 2 bedrooms and a terrace.
The ground-floor residence has a private garden, the first floor has two terraces, one of which is very spacious with a beautiful view, and the top floor has a spacious extra attic storage space.
In addition, there are 4 garages and 4 carports, with purchase options per flat. The residence enjoys a beautiful green view and offers a unique opportunity for modern living.
Possible to purchase at 6% VAT if conditions are met.
Book your visit today using our contact form and we will get back to you as soon as possible.
The ground-floor residence has a private garden, the first floor has two terraces, one of which is very spacious with a beautiful view, and the top floor has a spacious extra attic storage space.
In addition, there are 4 garages and 4 carports, with purchase options per flat. The residence enjoys a beautiful green view and offers a unique opportunity for modern living.
Possible to purchase at 6% VAT if conditions are met.
Book your visit today using our contact form and we will get back to you as soon as possible.
Don't be too late!
Do you have questions or would like to schedule a visit?

Cornelis Goeman - MerelbekeHundelgemsesteenweg 306, 9820 Merelbeke
€299,000
Kronevoordestraat 418610 Kortemark
Financial
- Sales under VAT system
- Yes
Building
- Type of property
- Apartment
- Subtype
- Apartment
- Surface
- 117,66 m²
See all featuresShow fewer features
- Type of buildings
- Semi-open
- Number of facades
- 3
- Construction year
- 2025
- Facade orientation
- West
- Floor
- 0
- Disabled facilities
- No
- Garage
- Yes
- Number of garages
- 1
- Indoor parking
- Yes
- Indoor parking spaces
- 1
- Outdoor parking
- Yes
- Outdoor parking spaces
- 1
Terrain
- Most recent urban destination
- Residential area
Location
- Public transport nearby
- Yes
Layout
- Number of bedrooms
- 2
- Surface bedrooms
- 15,35 m²; 12,4 m²
- Number of bathrooms
- 1
See all featuresShow fewer features
- Surface area bathroom
- 6,4 m²
- Bathroom type
- Shower
- Kitchen
- Yes
- Surface kitchen
- 11 m²
- Type of kitchen
- Finished kitchen
- Living room surface
- 43 m²
- Number of toilets
- 1
- Terrace
- Yes
- Terrace surface
- 53,58 m²
Comfort
- Swimming pool
- No
- Connection sewerage
- Yes
- Water connection
- Yes
Energy
- EPC label
- A
- Solar panels
- Yes
- Double glazing
- Yes
See all featuresShow fewer features
- Electricity inspection certificate
- Yes, compliant
- Heating type
- Individual
- Type of heating
- Floor heating
Urban planning
- Summons
- No
- Convict
- No
- Building permit
- Yes
See all featuresShow fewer features
- Subdivision permit
- No
- Pre-emption right
- No
- Soil certificate
- Yes
- G-score (building score)
- A (no flood modeled)
- P-score (parcel score)
- D (medium flood risk under current climate)
- Flood-prone area
- Effective flood-prone area
- Protected heritage
- No
Location
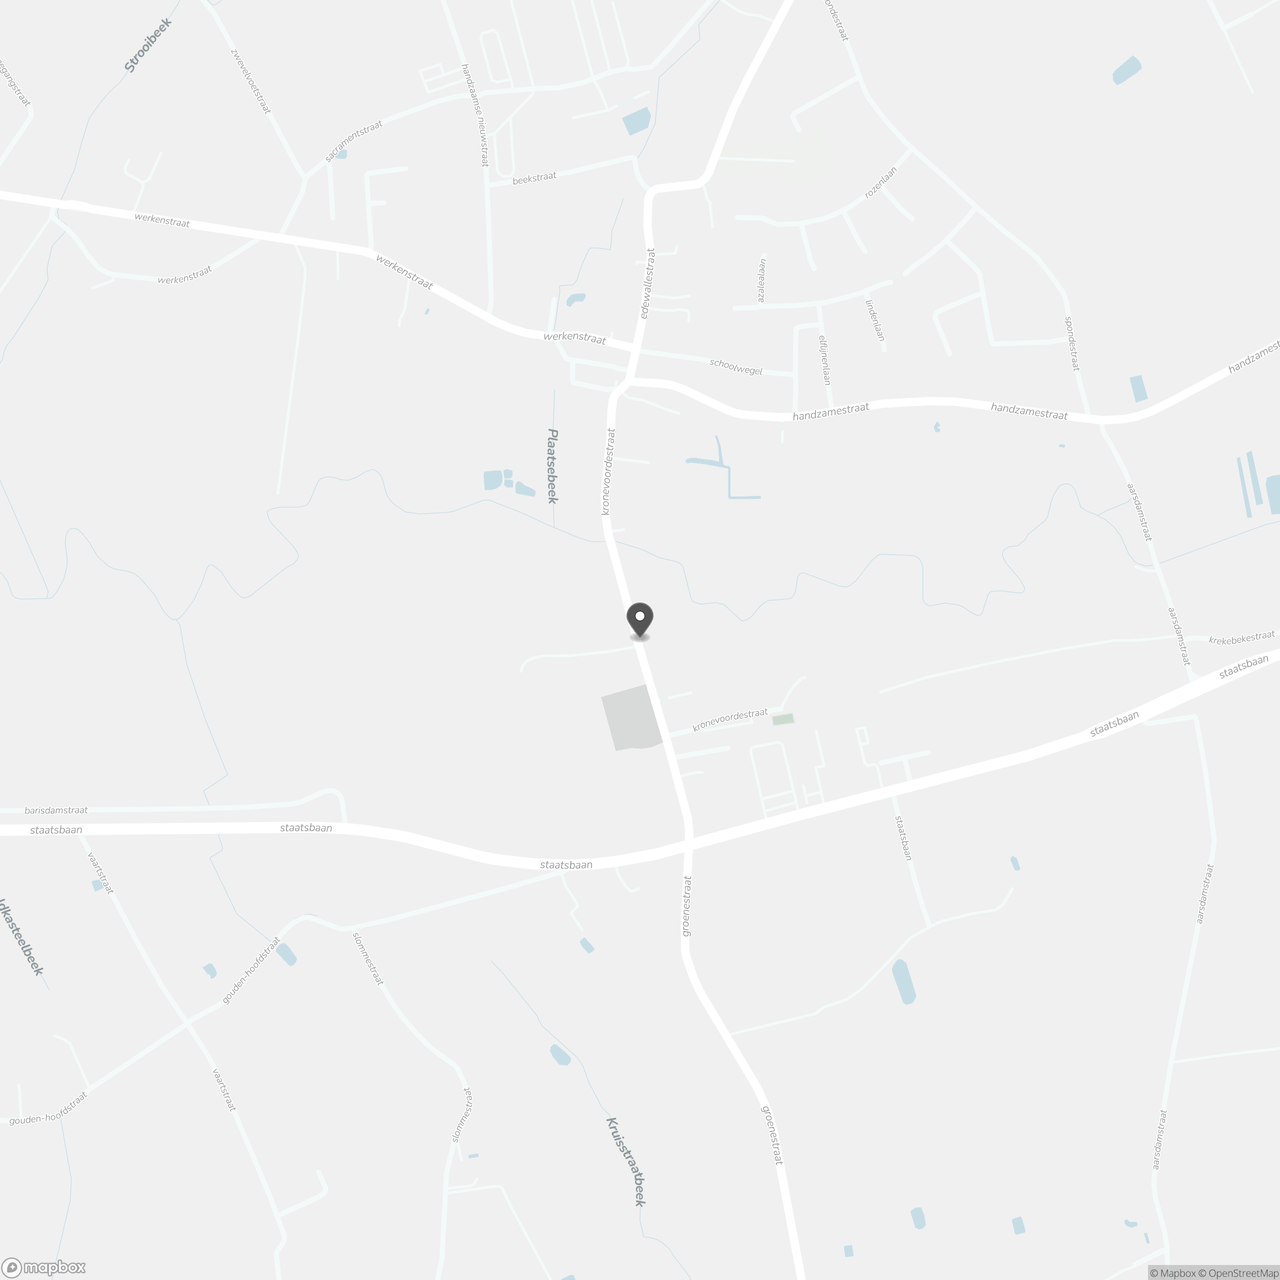
Kronevoordestraat 41, 8610 Kortemark
Show route