House for sale in Nieuwpoort with 4 bedrooms
€749,000
Is this feasible for you?Unknown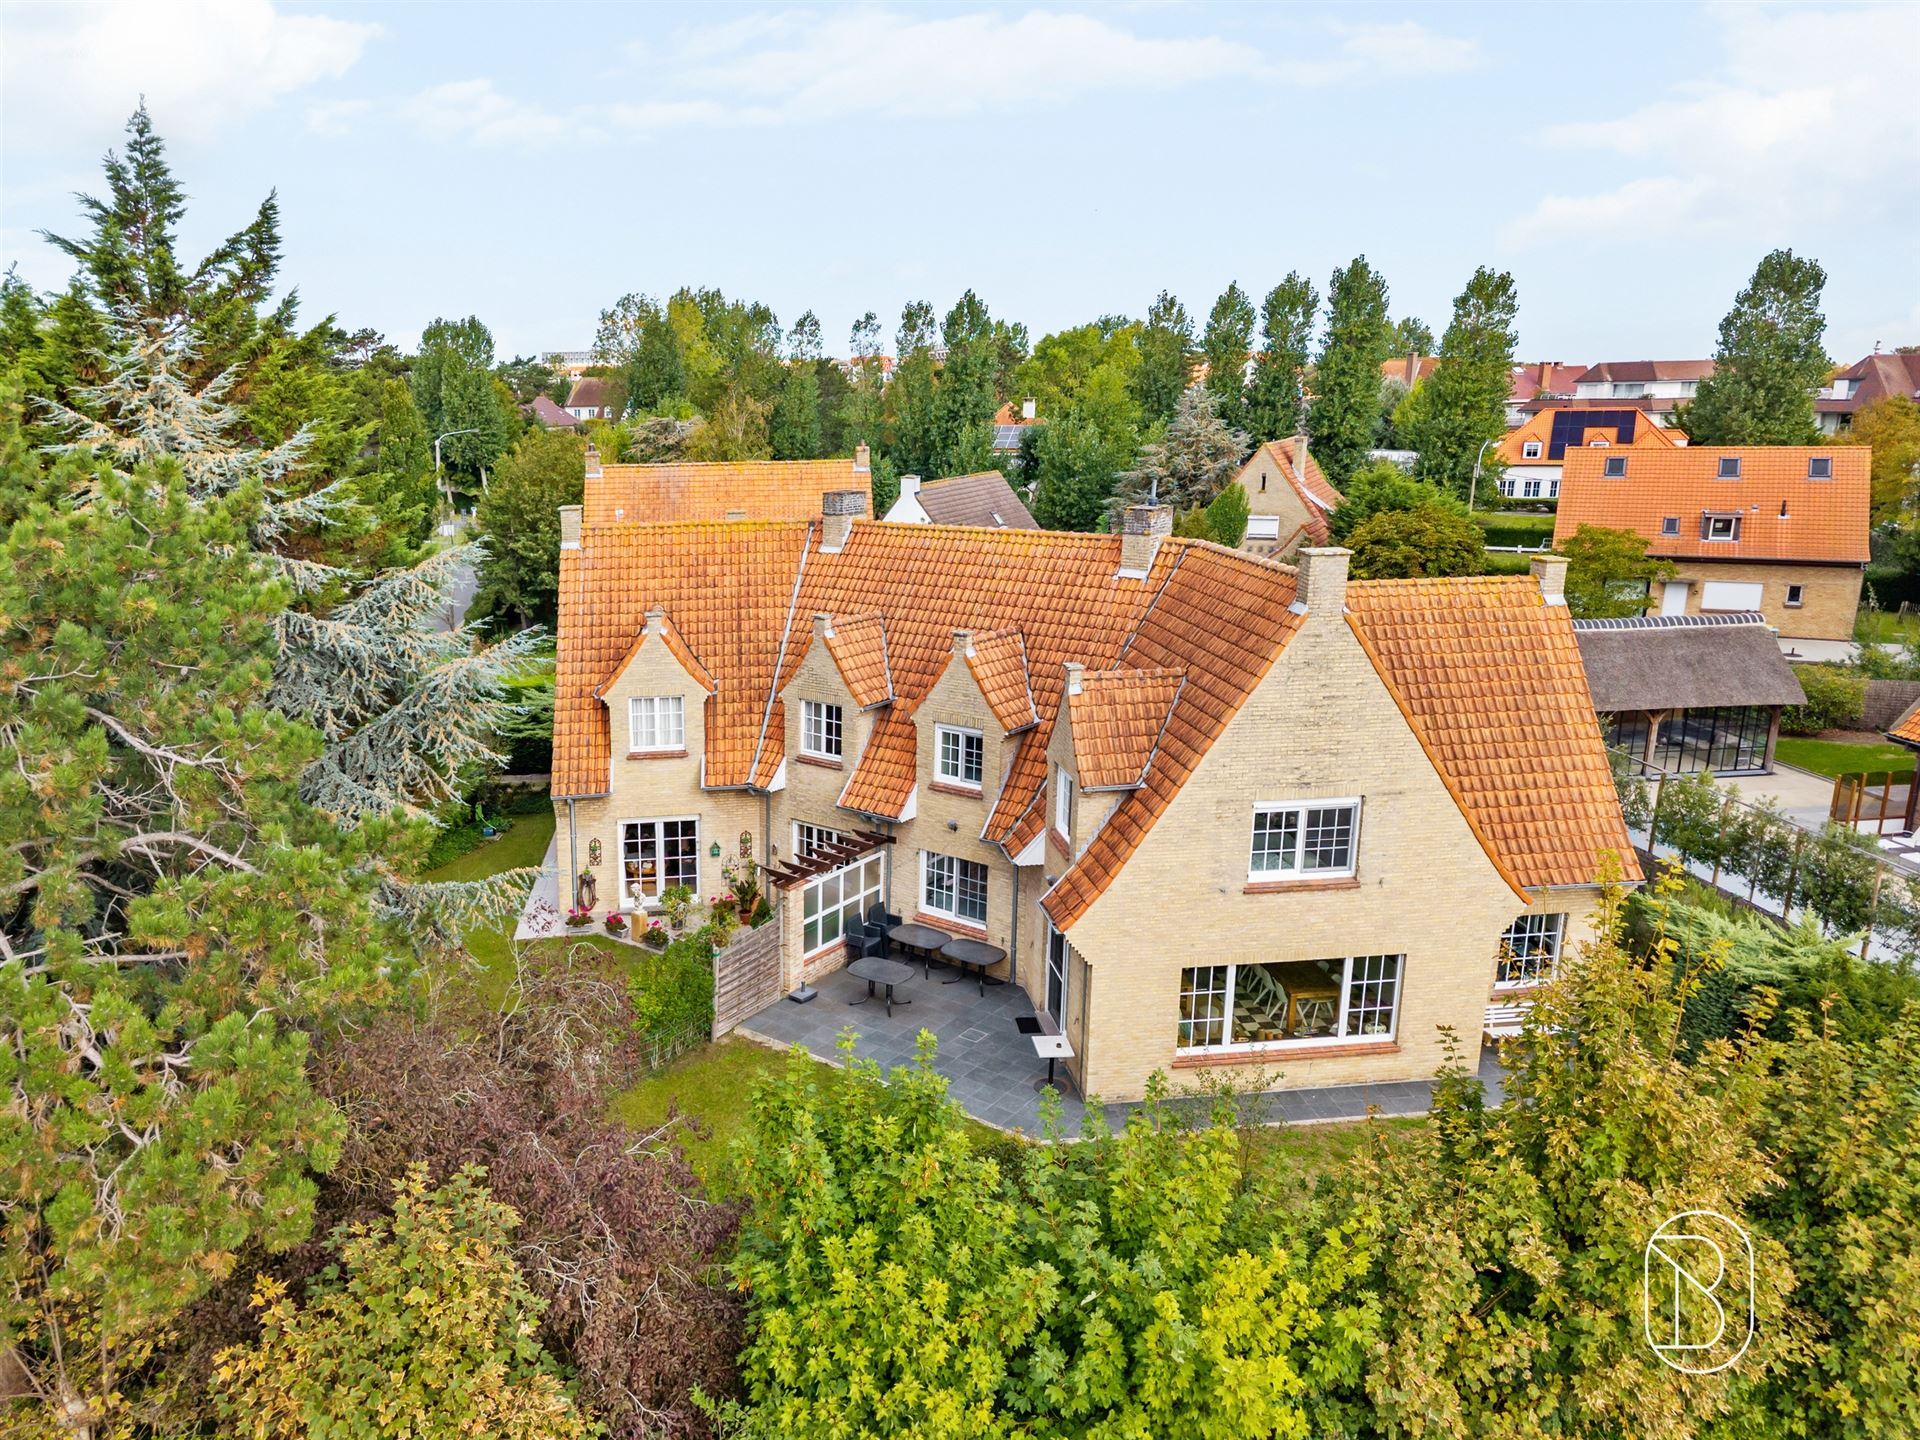
200 m²
550 m²
4
2
Garage / Parking space
Terrace
Description
House
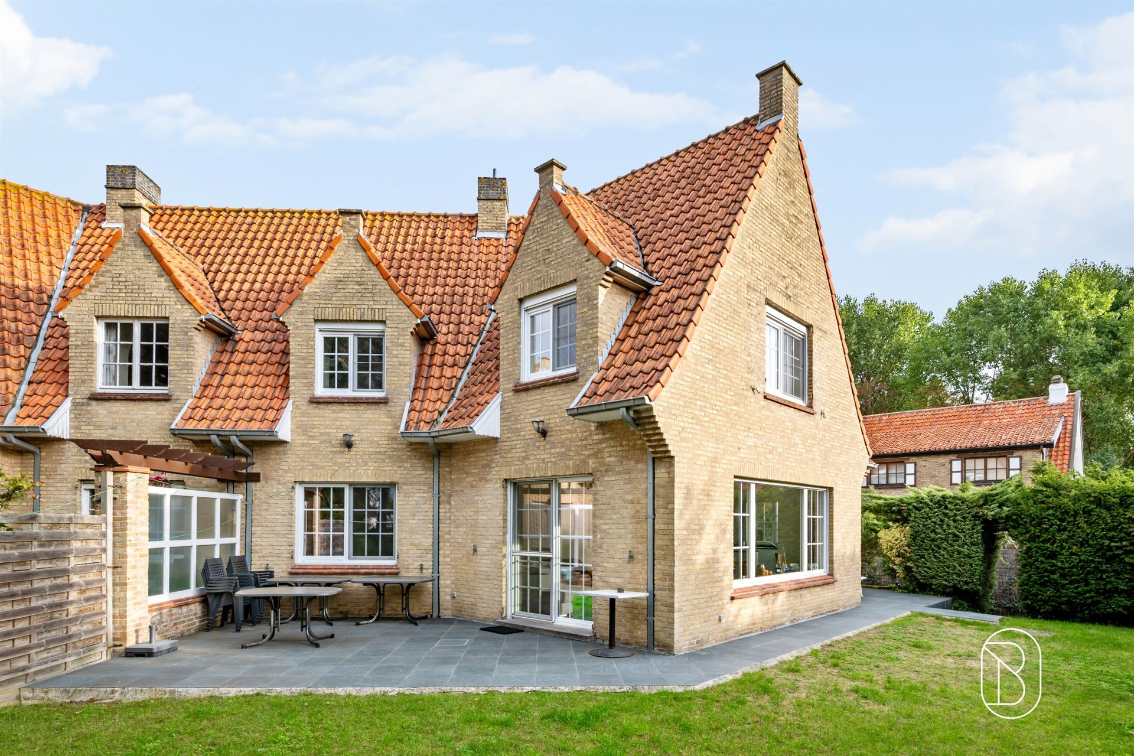
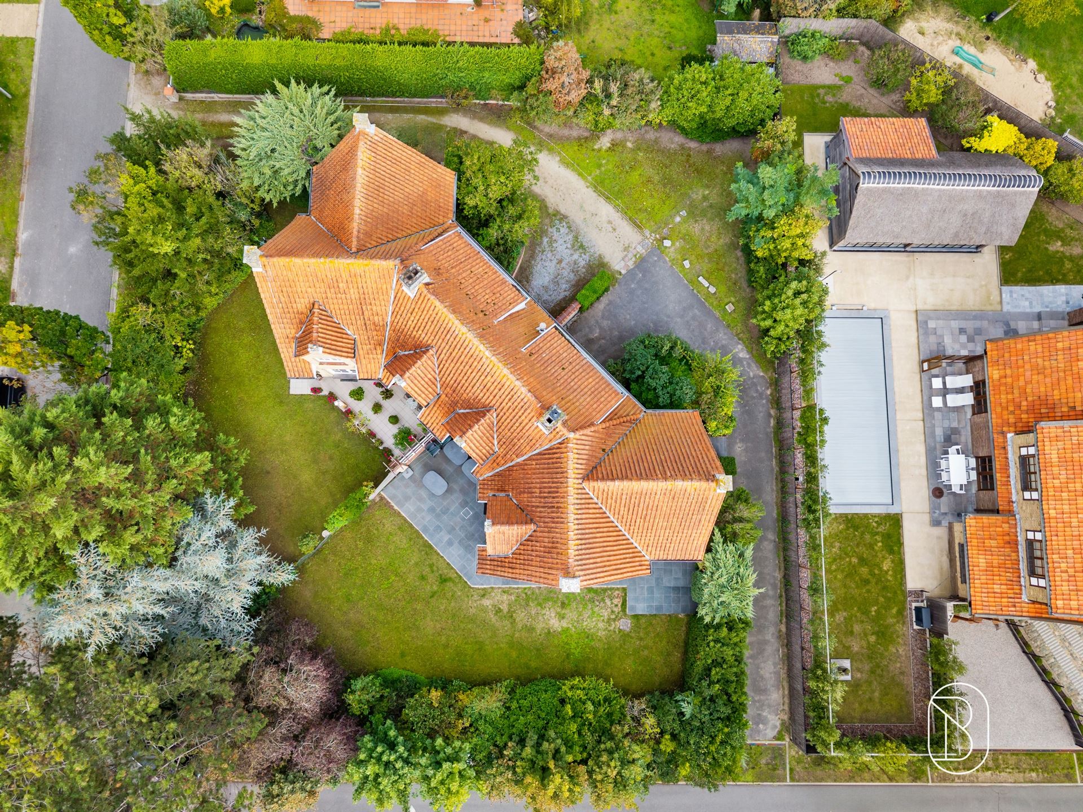
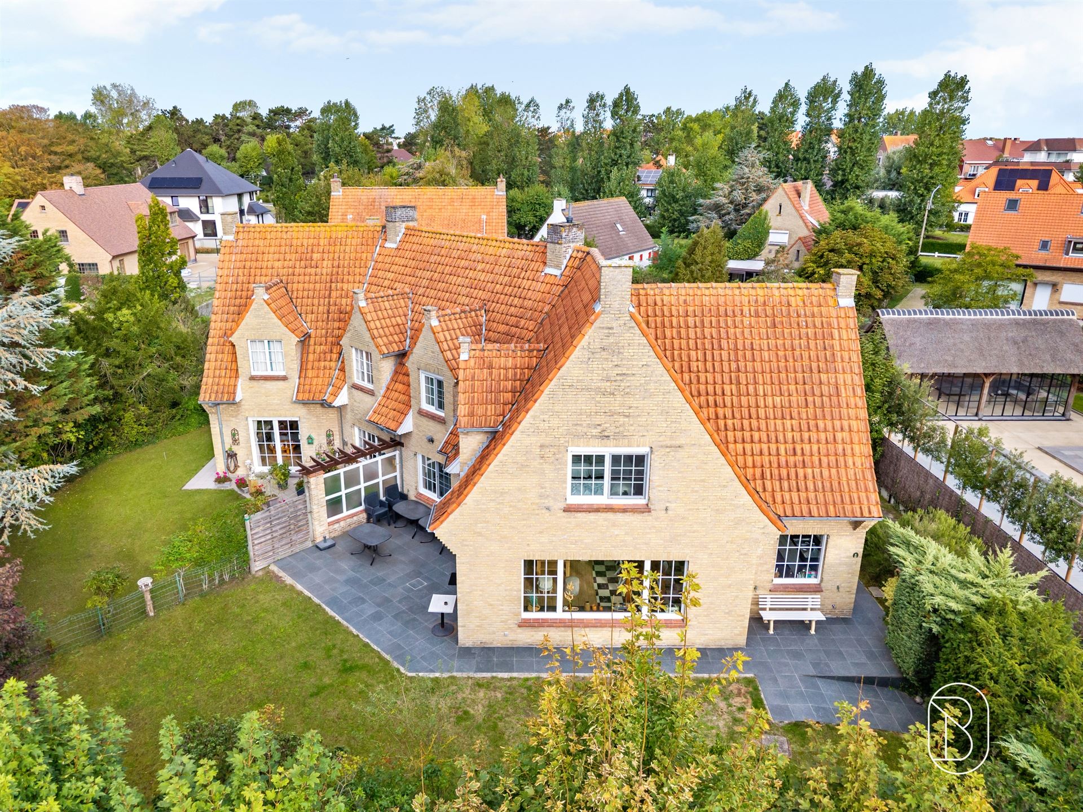
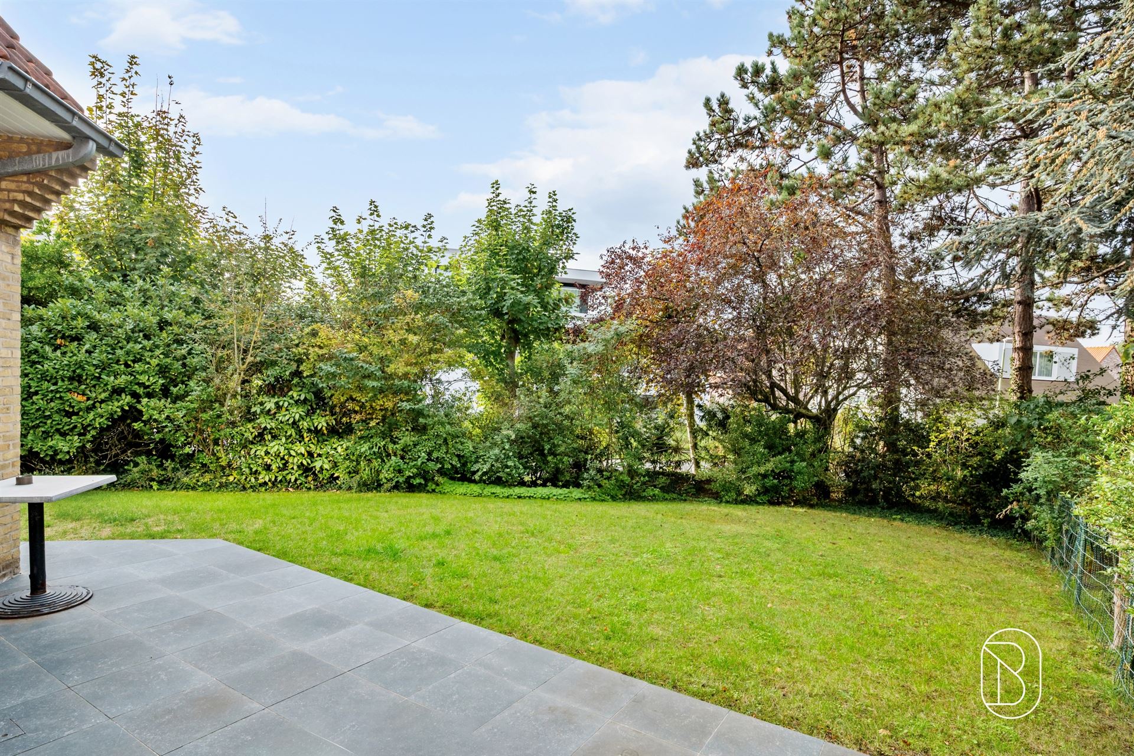
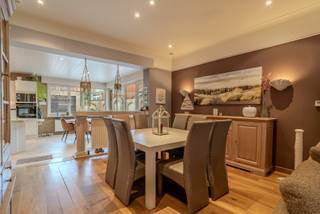
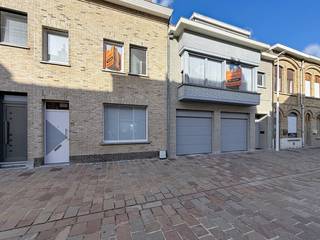
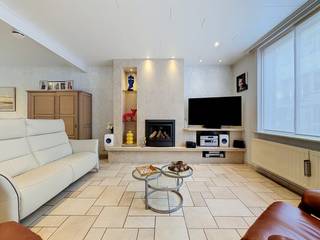
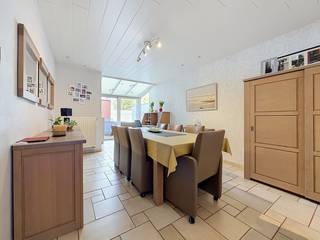
Welcome to this beautiful home in Nieuwpoort, an excellent family retreat combining classic charm with modern conveniences. This spacious home offers 167 m² of living space on a 550 m² lot, providing ample room for comfort and privacy.The facade stands out with its traditional brick architecture and elegant white door featuring a graceful window, surrounded by lush greenery. This immediately gives the property character and a welcoming atmosphere.The interior is designed with good taste and a practical layout. The living room boasts expansive windows that let in plenty of natural light and offer views of the gardens. The modern living space combines a cozy sitting area with a welcoming dining area, complete with a fireplace wall and authentic wooden furniture.The kitchen is neatly finished with white cabinets and dark countertops, equipped with modern appliances and windows overlooking the garden. The kitchen layout facilitates efficient movement and offers ample workspace.With four bedrooms spread across multiple floors, there is room for the whole family. The bedrooms are bright and airy, featuring hardwood floors and large windows that maximize natural light. Two fully equipped bathrooms, featuring modern tiling and fixtures, ensure comfort.The stairwell is elegantly finished with a distinctive black-and-white tile floor and a beautifully designed staircase with a metal handrail. This central space stylishly connects all levels of the home.The lower level features a practical garage, ideal for vehicles and storage. This secure space meets all functional requirements.Outside, a beautiful garden awaits, complete with a spacious natural-stone terrace—perfect for family gatherings and relaxation. The well-designed outdoor space adds significant value to this property.This home in Nieuwpoort combines heritage with contemporary amenities, offering a unique opportunity for families seeking quality and space.
Financial
Availability
From deed
Building
Type of property
House
Subtype
House
Surface
200 m²
Terrain
Plot size
550 m²
Surface garden
420 m²
Layout
Number of bedrooms
4
Number of bathrooms
2
Type of kitchen
Fully finished kitchen
Comfort
Water connection
Yes
Energy
EPC score (kWh/(m² years))
322
EPC label
D
Unique code EPC
20260424-0003850059-RES-1
Urban planning
Summons
In request
Subdivision permit
In request
G-score (building score)
C (small risk of flooding under current climate)
Location
Louisweg 9, 8620 Nieuwpoort749.000 EUR
Louisweg 9
8620 Nieuwpoort
Is this feasible for you?
With the expert advice of
1
Quickly check your feasibility
Minimal personal contribution
-EUR
Monthly payments
-EUR/month
With the expert advice of
2
Strengthen your offer with a feasibility certificate
Feeling confident? Request your personal feasibility certificate from KBC, include it with your offer and show the seller that your offer is financially sound. This way, you can stay one step ahead of other house hunters.
With the expert advice of
3
Calculate your personalised home credit
Every situation is different. Simulate yours in detail, with no obligation, and find out straight away whether you qualify for a personal feasibility certificate from KBC.
Also interesting for you
House for sale
€ 705.000
Duinkerkestraat 2
8620 Nieuwpoort
287 m²
251 m²
6
4
C


House for sale
€ 795.000
Schipstraat 38
8620 Nieuwpoort
188 m²
674 m²
4
1
C
House for sale
€ 795.000
Slachthuisstraat 15
8620 Nieuwpoort
196 m²
308 m²
4
2
C