Scoop: House for sale in Oostvleteren with 5 bedrooms
€638,000
Is this feasible for you?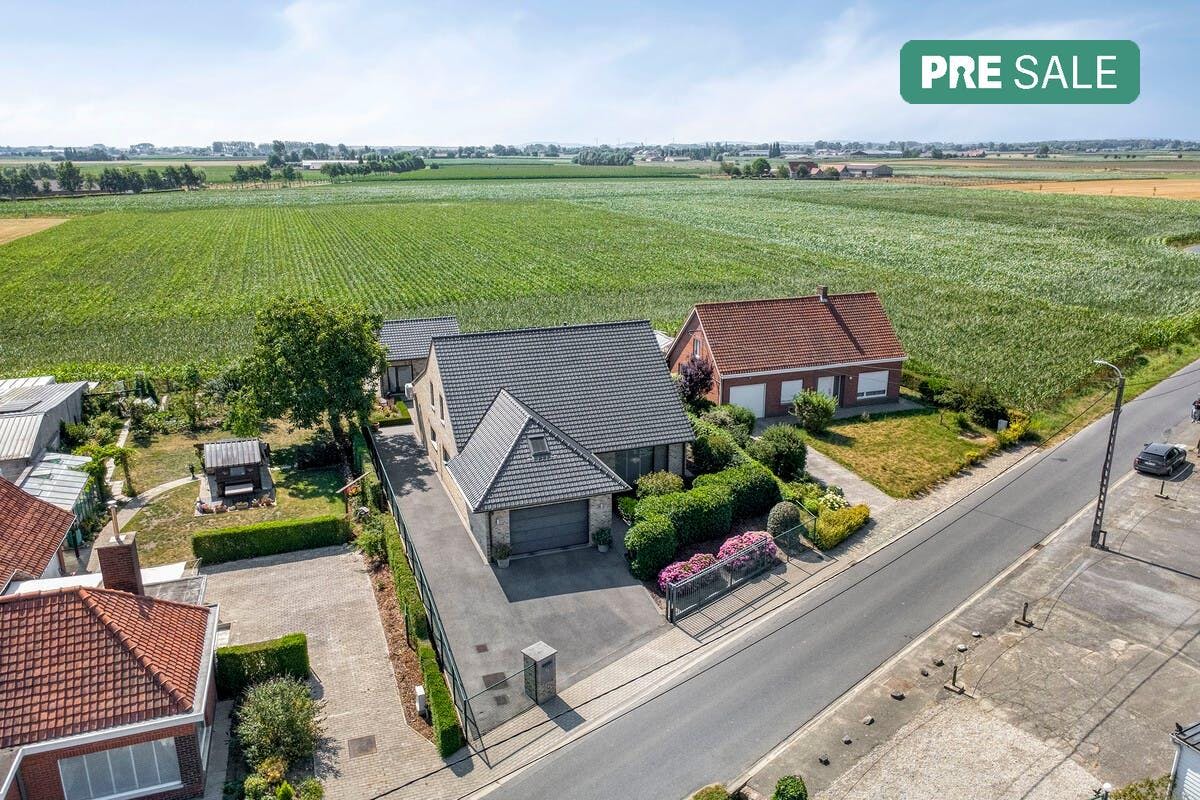
267
727
5
1
Description
Quality villa for sale in Oostvleteren with 5 bedrooms
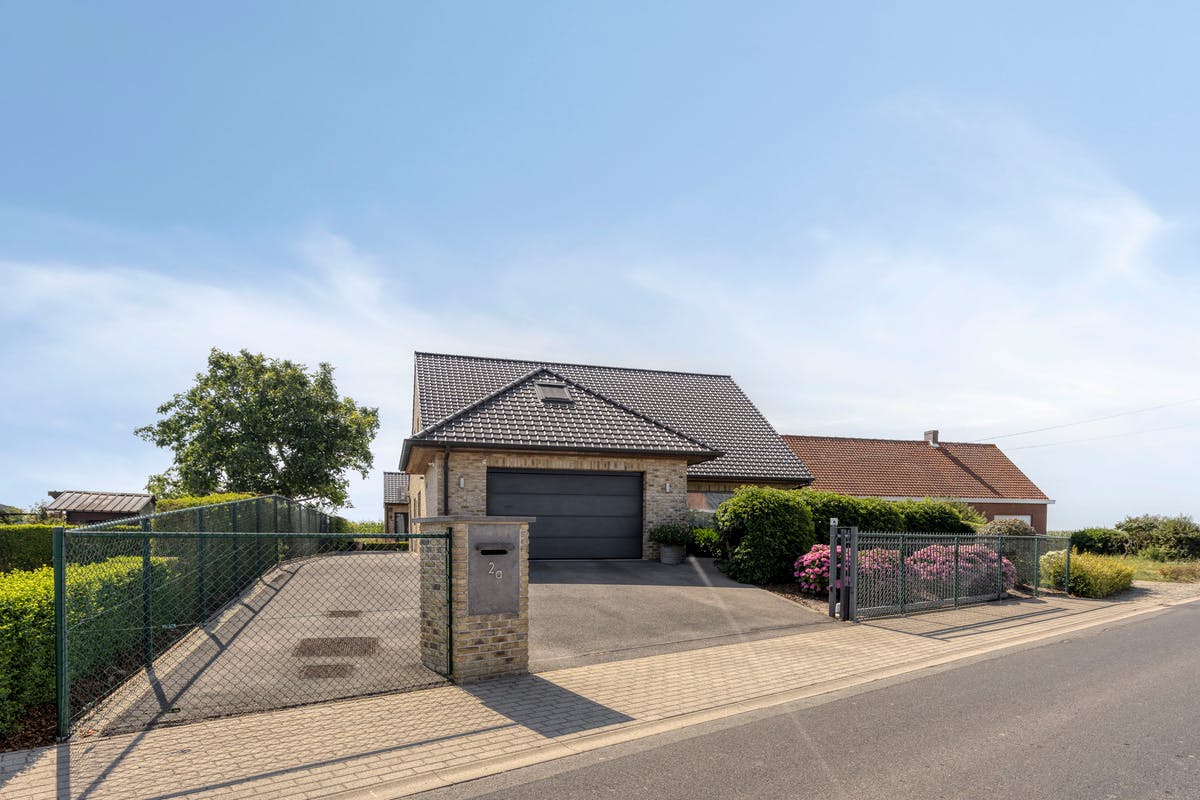
Villa from 2005 for sale in Oostvleteren with 5 bedrooms and a high quality finish. This detached house for sale is located in Hogebrugstraat 2A and enjoys a smooth connection to Ypres, Poperinge and Veurne. The house was built energy-efficiently (EPC B) with high-quality materials and is perfectly maintained. There are solar panels, floor heating, air conditioners, electric shutters, 30,000L cistern and much more! Living on the ground floor is possible thanks to a single-storey bedroom and bathroom. Ideally suited for those looking for a quality home with a practical layout! Available in late 2027.
LAYOUT:
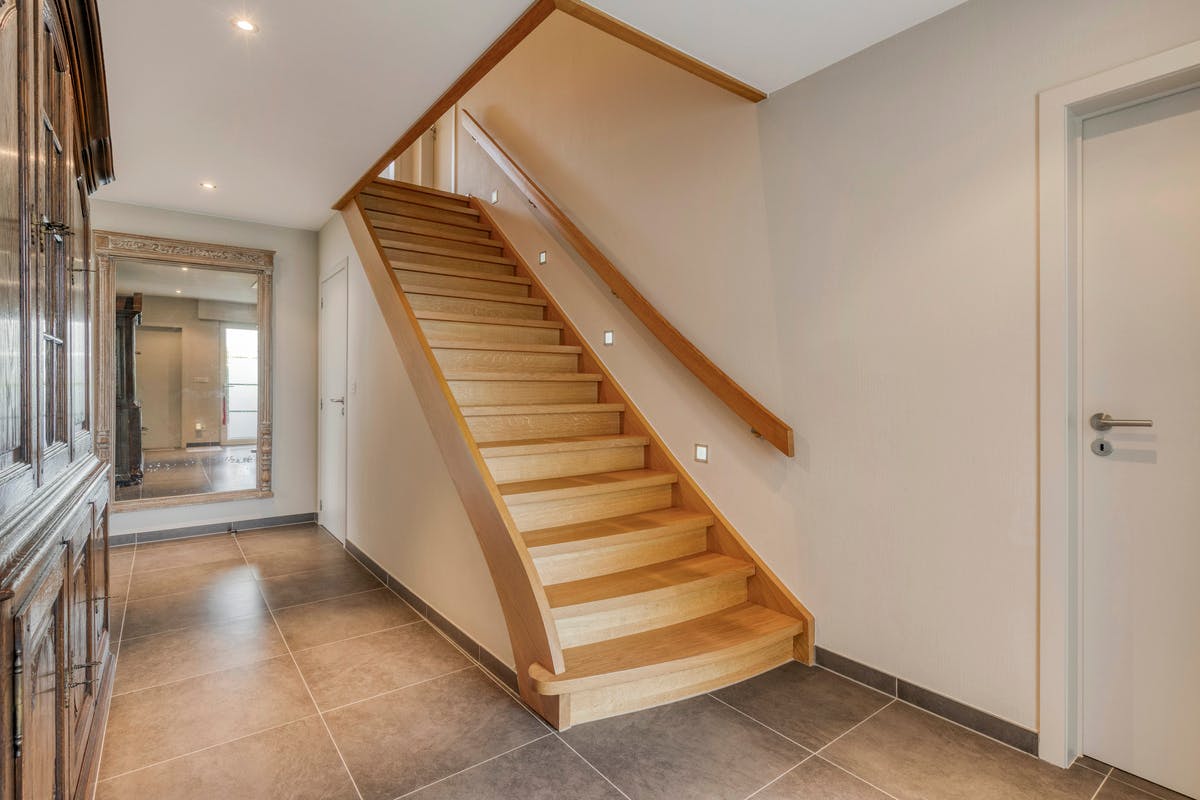
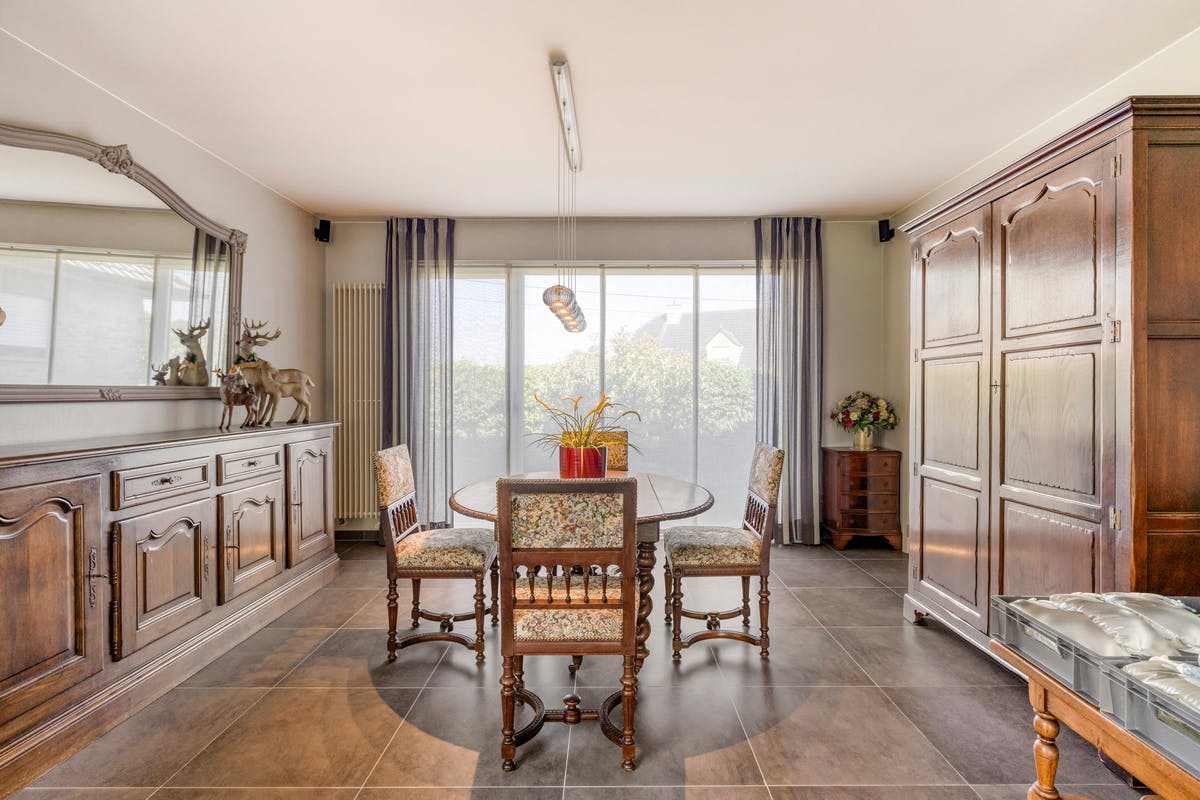
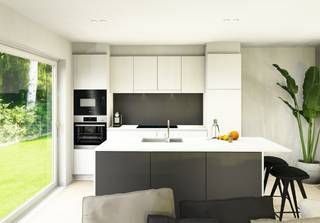
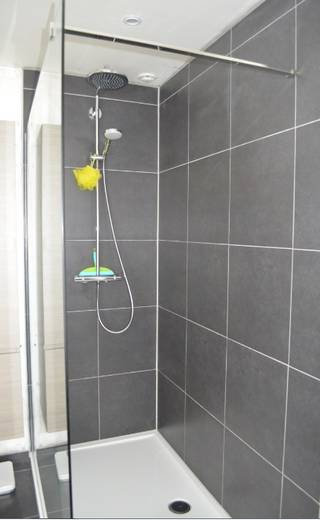
Ground floor: Spacious entrance hall with separate toilet - garage with sectional door and connections for washing machine - living room with dining area and lounge with gas fireplace and natural stone TV cabinet - aluminum porch with electric screens - kitchen with dining area and high-quality finished kitchen with kitchen island, with natural stone worktop - practical storage next to the kitchen - single-storey bathroom with sink, bath and shower - ground floor bedroom.
First floor: Spacious night hall with separate toilet and storage - 4 spacious bedrooms.
There is also a spacious insulated attic that offers plenty of storage space.
Outside: Spacious plot of 727m², fully fenced and closed with automatic gate - plenty of parking space in front of and next to the house - landscaped garden with terrace and high-quality two-story brick outbuilding.
STRENGTHS
5 rooms, EPC B, Solar panels, Arco heat pump, gas floor heating, electric shutters, blank electricity inspection, 30,000 liter cistern
The property is offered through the Pre-sale formula. On 05/09/2026 between 14:00 and 16:00, you can come visit the villa by appointment and make an offer. The listed price is a starting price. For further information, please contact the property agent.
Register of measures: no
LAYOUT:
Ground floor: Spacious entrance hall with separate toilet - garage with sectional door and connections for washing machine - living room with dining area and lounge with gas fireplace and natural stone TV cabinet - aluminum porch with electric screens - kitchen with dining area and high-quality finished kitchen with kitchen island, with natural stone worktop - practical storage next to the kitchen - single-storey bathroom with sink, bath and shower - ground floor bedroom.
First floor: Spacious night hall with separate toilet and storage - 4 spacious bedrooms.
There is also a spacious insulated attic that offers plenty of storage space.
Outside: Spacious plot of 727m², fully fenced and closed with automatic gate - plenty of parking space in front of and next to the house - landscaped garden with terrace and high-quality two-story brick outbuilding.
STRENGTHS
5 rooms, EPC B, Solar panels, Arco heat pump, gas floor heating, electric shutters, blank electricity inspection, 30,000 liter cistern
The property is offered through the Pre-sale formula. On 05/09/2026 between 14:00 and 16:00, you can come visit the villa by appointment and make an offer. The listed price is a starting price. For further information, please contact the property agent.
Register of measures: no
Financial
Price
638.000 €
Cadastral income
813 €
Building
Surface
267 m²
Constructed area
179 m²
State building
Very good condition
Terrain
Plot size
727 m²
Most recent urban destination
Residential area with rural character
Orientation garden
Southeast
Location
Surroundings / neighbourhood
Village
Layout
Number of rooms
9
Number of bedrooms
5
Number of bathrooms
1
Comfort
Parlophone
Yes
Videophone
Yes
Shutters
Yes
Energy
EPC score (kWh/(m² years))
125
EPC label
B
Unique code EPC
3.916.666
Urban planning
Destination building
Private - house
Building permit
Yes
Subdivision permit
No
Location
Hogebrugstraat 2 A, 8640 Oostvleteren638.000 EUR
Hogebrugstraat 2 A
8640 Oostvleteren
Is this feasible for you?
With the expert advice of
1
Quickly check your feasibility
Minimal personal contribution
-EUR
Monthly payments
-EUR/month
With the expert advice of
2
Strengthen your offer with a feasibility certificate
Feeling confident? Request your personal feasibility certificate from KBC, include it with your offer and show the seller that your offer is financially sound. This way, you can stay one step ahead of other house hunters.
With the expert advice of
3
Calculate your personalised home credit
Every situation is different. Simulate yours in detail, with no obligation, and find out straight away whether you qualify for a personal feasibility certificate from KBC.
Also interesting for you
House for sale
€ 360.850
Kasteelweg 4
8640 Oostvleteren
169
3
1
House for sale
€ 360.000
Kasteelweg 4
8640 Oostvleteren
162
3
1

House for sale
€ 319.710
-
8640 Vleteren
400
3
1