Land for sale in Houthulst
€340,000
Is this feasible for you?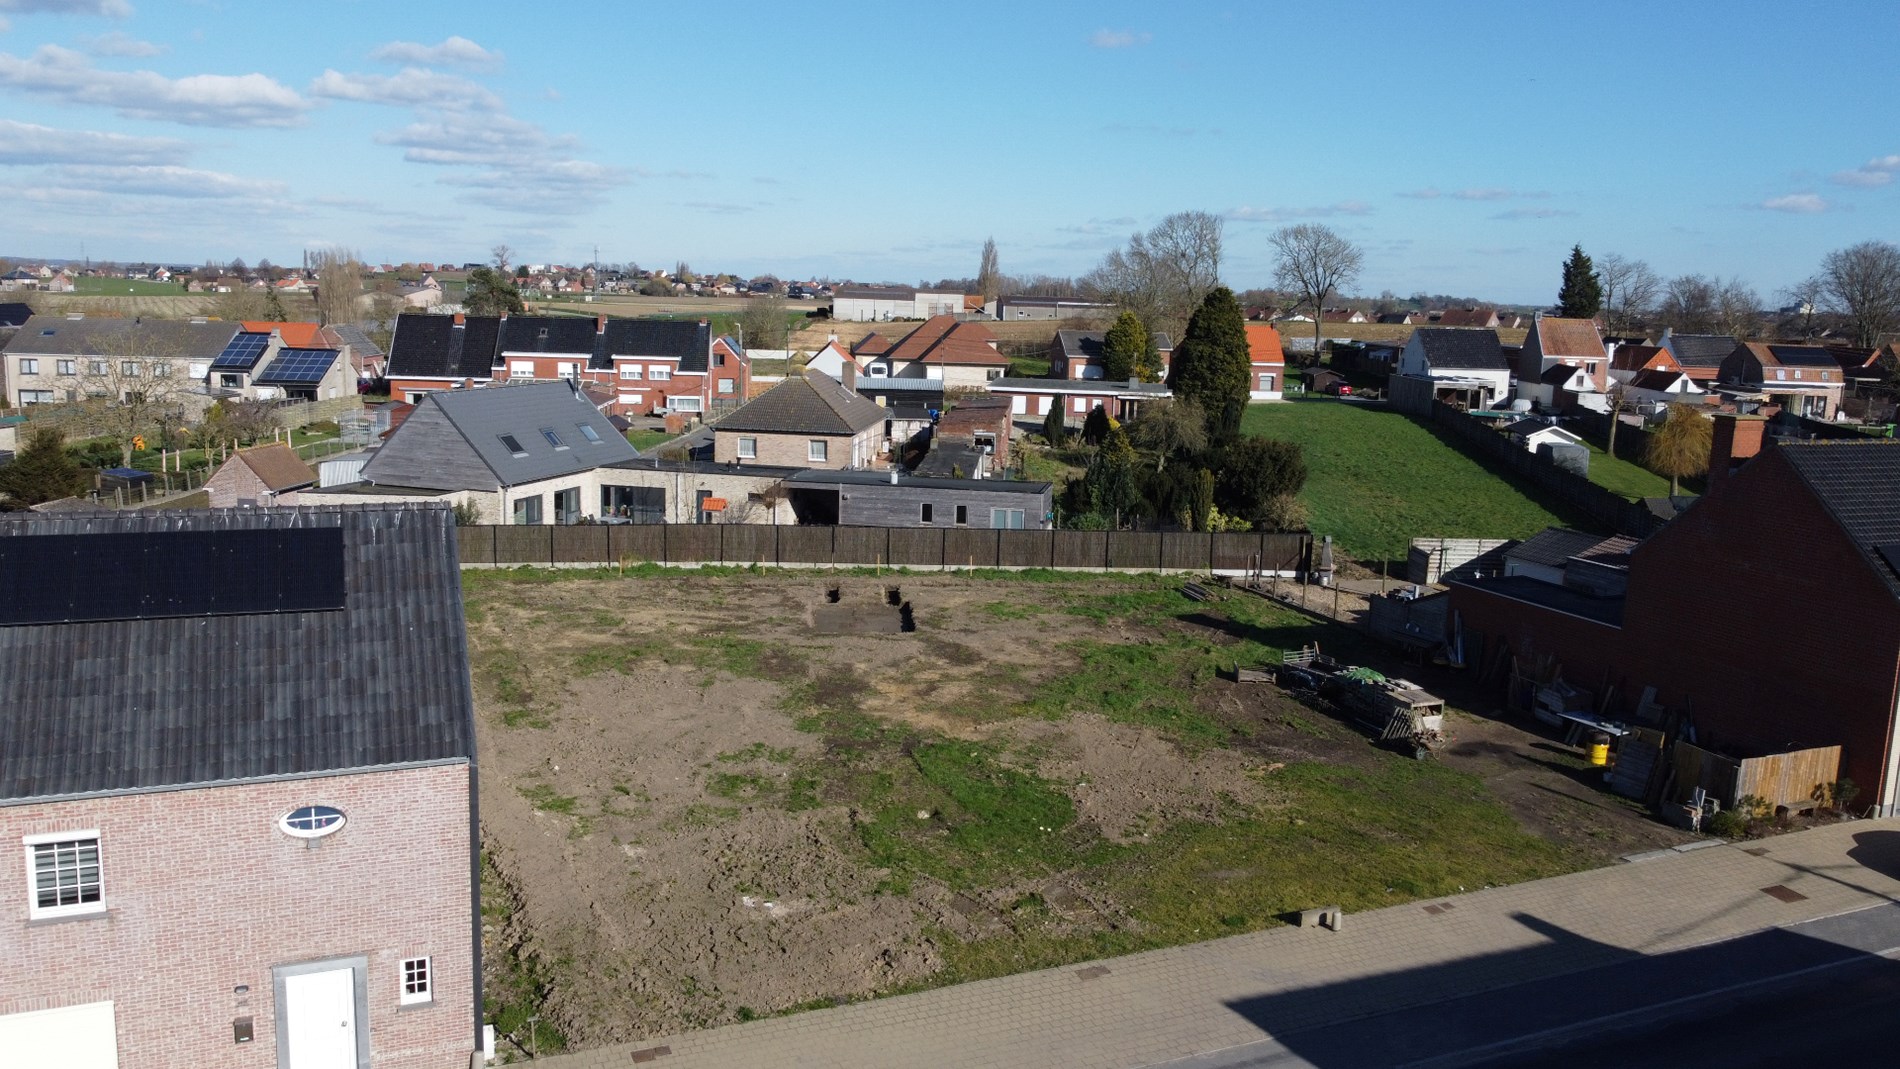
Description
Unfortunately, the description is not available in the selected language.
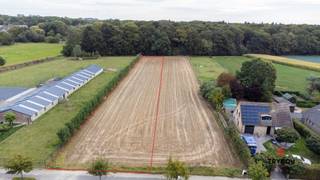
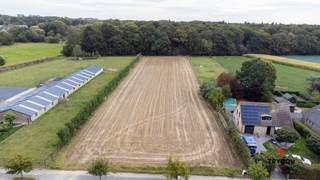
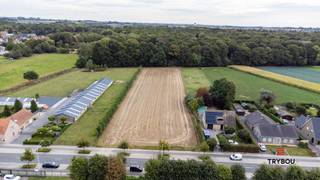
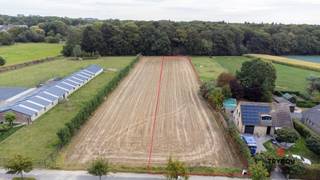
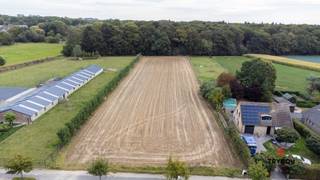
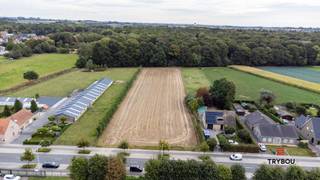
4 Percelen bouwgrond van 408m² - 380m² - 352m² & 327m². Alle percelen hebben een breedte van 9 meter.
De grond werden reeds verkaveld en putjes werden voorzien.
Voorschriften:
- 2 bouwlagen + hellend dak
- bouwdiepte: 15 meter
- bijgebouw van 30m² toegelaten
- hoofdbestemming: wonen - nevenbestemming: handel en/of vrij beroep mogelijk
Meer info?
Immo@grouptrybou.be
051/57.54.61
De grond werden reeds verkaveld en putjes werden voorzien.
Voorschriften:
- 2 bouwlagen + hellend dak
- bouwdiepte: 15 meter
- bijgebouw van 30m² toegelaten
- hoofdbestemming: wonen - nevenbestemming: handel en/of vrij beroep mogelijk
Meer info?
Immo@grouptrybou.be
051/57.54.61
Financial
Cadastral info
HOUTHULST 1AFD/HOUTHULST/ E
Availability
From deed
Building
Type of property
Plot
Façade width street side
9 m
Number of floors
2
Terrain
Most recent urban destination
Residential area
Plot width
36 m
Energy
EPC score (kWh/(m² years))
0
EPC label
A
Urban planning
Summons
No judicial remedial or administrative measure imposed
Building permit
Yes
Subdivision permit
Yes
Location
Klerkenstraat 46, 8650 Houthulst340.000 EUR
Klerkenstraat 46
8650 Houthulst
Is this feasible for you?
With the expert advice of
1
Quickly check your feasibility
Minimal personal contribution
-EUR
Monthly payments
-EUR/month
With the expert advice of
2
Strengthen your offer with a feasibility certificate
Feeling confident? Request your personal feasibility certificate from KBC, include it with your offer and show the seller that your offer is financially sound. This way, you can stay one step ahead of other house hunters.
With the expert advice of
3
Calculate your personalised home credit
Every situation is different. Simulate yours in detail, with no obligation, and find out straight away whether you qualify for a personal feasibility certificate from KBC.
Also interesting for you
Land for sale
€ 275.000
Beukhoutstraat 2
8650 Houthulst
2.615
A
Land for sale
€ 235.000
Poelkapellestraat 23
8650 Houthulst
3.426
A
Land for sale
€ 235.000
Poelkapellestraat 23
8650 Houthulst
3.518
A