Villa for sale in Oostduinkerke with 4 bedrooms
Villa | House
€1,075,000
Is this feasible for you?Unknown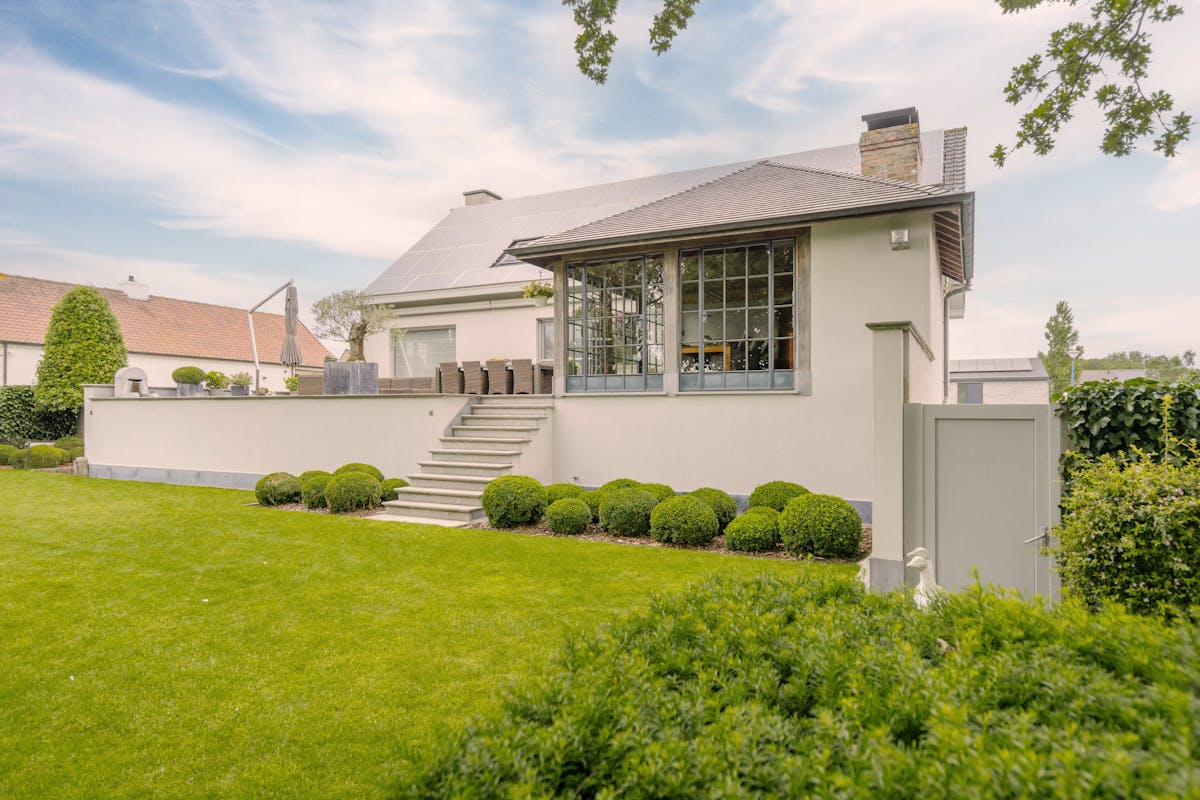
271 m²
1.768 m²
4
1
Garage / Parking space
Terrace
Description
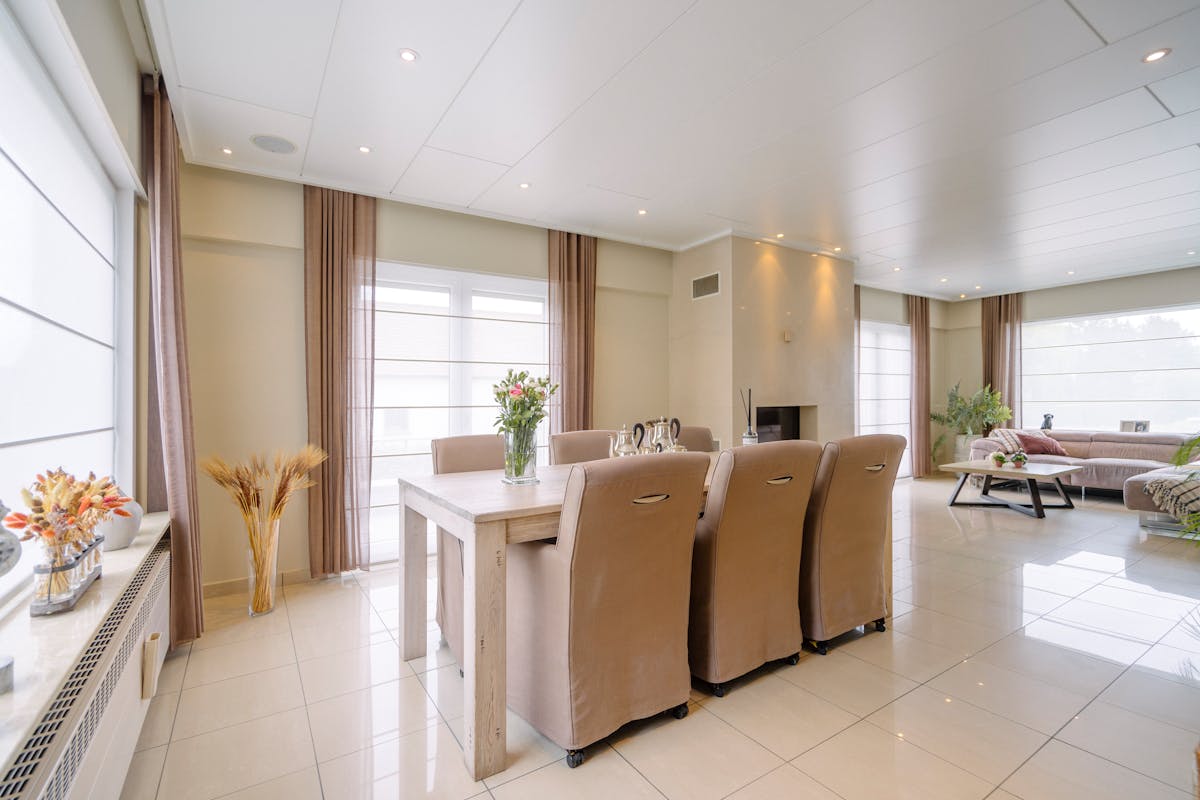
Exclusive ready-to-move-in villa with spacious garden in Oostduinkerke
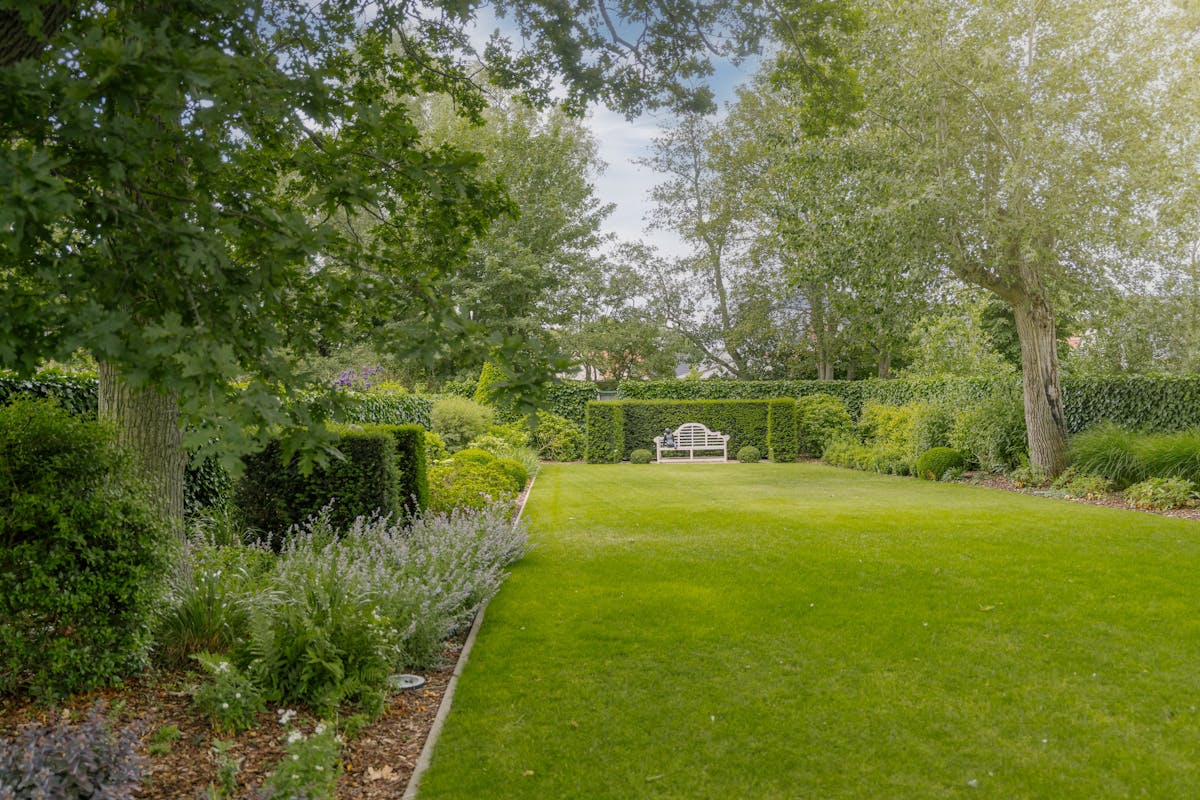
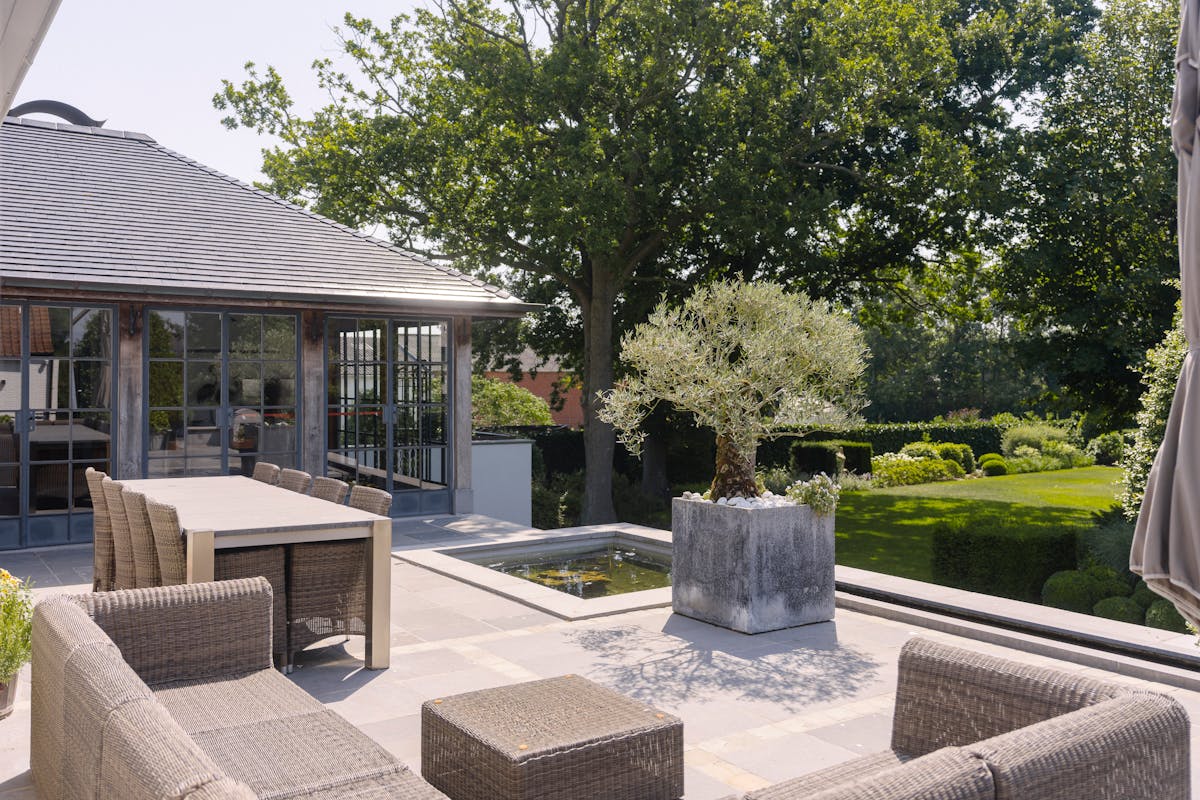
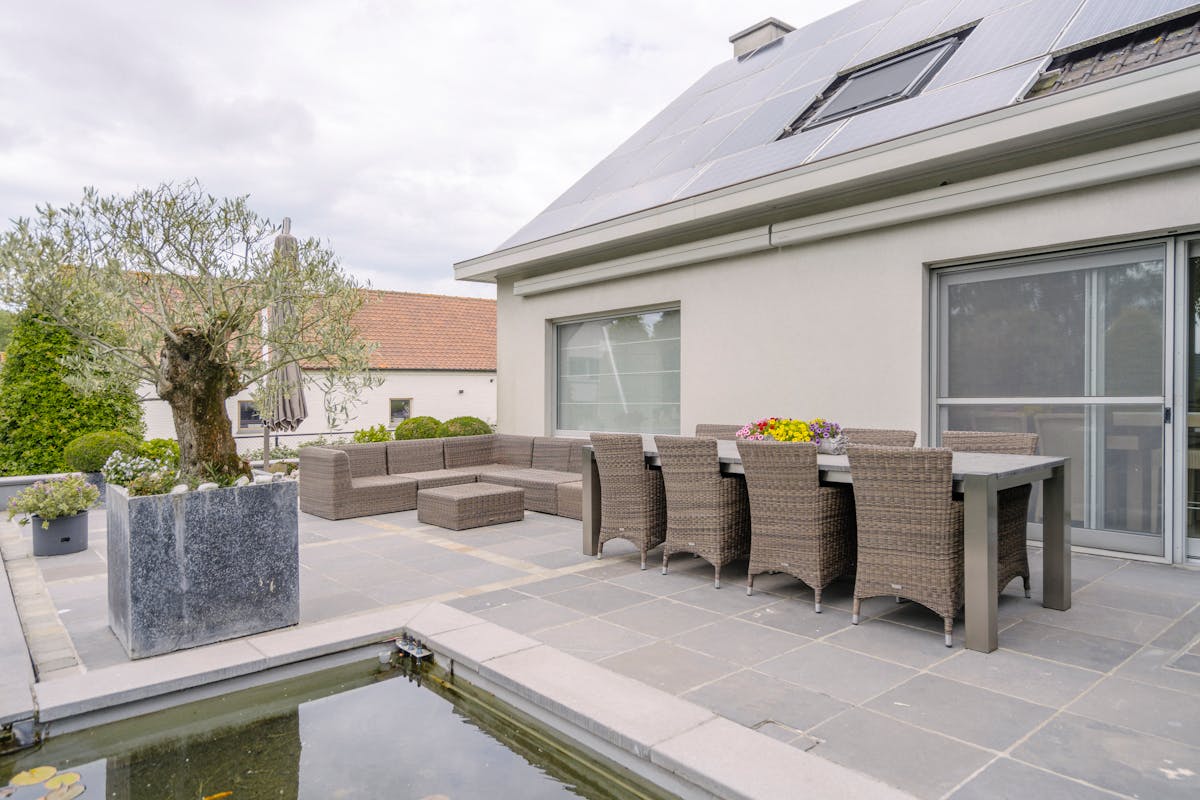
In a prime residential location near the dunes in Oostduinkerke, this stately, ready-to-move-in villa is located on a spacious plot of 1768 m². The house was renovated in 2006 and has four bedrooms, 42 solar panels, an indoor garage and plenty of storage space. An impressive driveway with an automatic gate leads to the property. Right behind the villa, you can enjoy a large bluestone sun terrace with a pond, a deep, perfectly maintained park garden that offers complete privacy, an attractive orangery with integrated barbecue and access to an authentic wine cellar with bar and sandstone cross vaults.
LAYOUT:
> Ground floor:
- Spacious entrance hall with a natural stone staircase and separate toilet
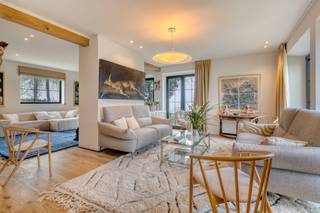
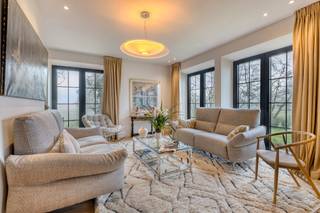
- Bright living space with built-in fireplace
- Fully equipped kitchen has a large work island and access to the terrace
- Orangery with integrated barbecue and access to the authentic wine cellar with sandstone cross vaults and a bar
- Bedroom (1)
- Desk that can be converted into a bedroom (2)
- Bathroom with walk-in rain shower and whirlpool bath
> First floor:
- Multipurpose space
- Bedroom (3)
- Bedroom (4)
> Underground floor:
- Very spacious indoor garage with space for several cars
The house is heated via a combination of 2 heat pumps and a gas boiler.
Interested in this villa for sale in Oostduinkerke? Experience this unique home for yourself and contact the file manager: Yari Devos - 0491 27 21 85.
Register of measures: no
LAYOUT:
> Ground floor:
- Spacious entrance hall with a natural stone staircase and separate toilet
- Bright living space with built-in fireplace
- Fully equipped kitchen has a large work island and access to the terrace
- Orangery with integrated barbecue and access to the authentic wine cellar with sandstone cross vaults and a bar
- Bedroom (1)
- Desk that can be converted into a bedroom (2)
- Bathroom with walk-in rain shower and whirlpool bath
> First floor:
- Multipurpose space
- Bedroom (3)
- Bedroom (4)
> Underground floor:
- Very spacious indoor garage with space for several cars
The house is heated via a combination of 2 heat pumps and a gas boiler.
Interested in this villa for sale in Oostduinkerke? Experience this unique home for yourself and contact the file manager: Yari Devos - 0491 27 21 85.
Register of measures: no
Financial
Price
1.075.000 €
Cadastral income
1.323 €
Building
Surface
271 m²
Constructed area
273 m²
State building
Good
Terrain
Plot size
1.768 m²
Most recent urban destination
Residential area
Orientation garden
South
Location
Surroundings / neighbourhood
Residential area
Layout
Number of rooms
16
Number of bedrooms
4
Number of bathrooms
1
Comfort
Shutters
Yes
Connection sewerage
Yes
Water connection
Yes
Energy
EPC score (kWh/(m² years))
360
EPC label
D
Unique code EPC
3.017.881
Urban planning
Destination building
Private - house
Building permit
Yes
Subdivision permit
Yes
Location
Weststraat 27, 8670 Oostduinkerke1.075.000 EUR
Weststraat 27
8670 Oostduinkerke
Is this feasible for you?
With the expert advice of
1
Quickly check your feasibility
Minimal personal contribution
-EUR
Monthly payments
-EUR/month
With the expert advice of
2
Strengthen your offer with a feasibility certificate
Feeling confident? Request your personal feasibility certificate from KBC, include it with your offer and show the seller that your offer is financially sound. This way, you can stay one step ahead of other house hunters.
With the expert advice of
3
Calculate your personalised home credit
Every situation is different. Simulate yours in detail, with no obligation, and find out straight away whether you qualify for a personal feasibility certificate from KBC.
Also interesting for you

House for sale
€ 995.000
Polderstraat 86
8670 Oostduinkerke
210 m²
1.361 m²
4
2

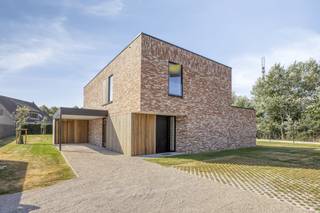
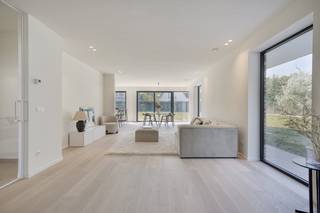
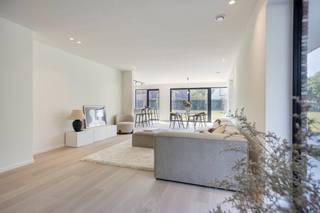
House for sale
€ 995.000
Polderstraat 86
8670 Oostduinkerke
210 m²
1.361 m²
4
2
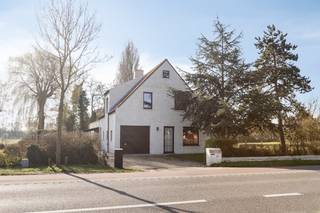
House for sale
€ 950.000
Koksijdesteenweg 27
8670 Oostduinkerke
296 m²
805 m²
4
3
B