House for sale in Tielt with 2 bedrooms
€299,000
Is this feasible for you?Unknown


269 m²
359 m²
2
2
Description
Unfortunately, the description is not available in the selected language.
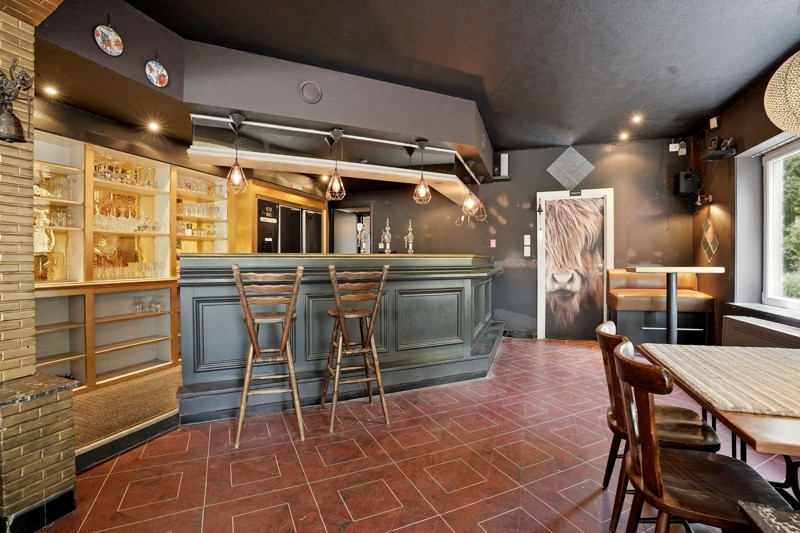
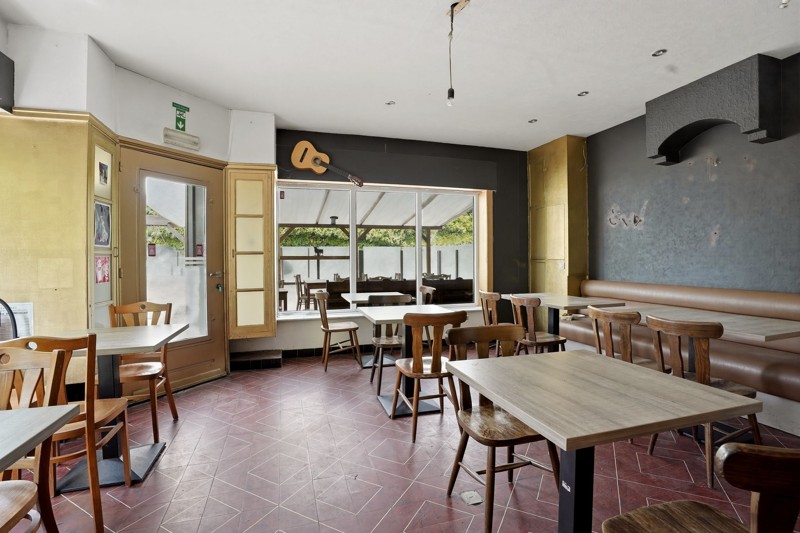
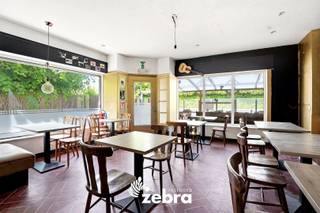
Een horecazaak, een feest-/vergaderzaal en een ruime bovenwoning verdeeld over twee verdiepingen. Een uitgelezen kans voor wie horeca-exploitatie, eventzaalverhuur en wonen wil combineren op één centrale locatie. 🏢
🍽️ Gelijkvloers – horeca & events
Ingerichte horecaruimte van ca. 120 m², met ruime bar, ingebouwde koelfrigo's en directe toegang tot de sanitaire voorzieningen. Achteraan sluit een feest- of vergaderzaal van ca. 115 m² aan, eveneens uitgerust met bar, koeling en tapinstallatie. Inzetbaar voor events, verenigingen of als aparte verhuurruimte. Een ingerichte keuken (koelkast, oven, kookplaat, dampkap, dubbele spoelbak) en een leef-/bergruimte vervolledigen het geheel.
🌿 Rondom terras
Terrassen aan voor-, zij- en achterkant, ideaal om klanten of gasten te ontvangen.
📦 Kelder
Ruime kelderverdieping voor stockage of voorraadbeheer.
🏠 Bovenwoning – verspreid over 2 verdiepingen
Op de 1e verdieping: leefruimte met ingerichte keuken, berging, badkamer (douche, toilet, lavabo) en 1 slaapkamer. Op de 2e verdieping: een tweede leefruimte met keuken, badkamer (douche, toilet, lavabo), 1 slaapkamer en toegang tot de zolder. Ideaal voor wie extra leefruimte, een hobbyruimte of een kantoor aan huis zoekt.
✨ Troeven
🍽️ Gelijkvloers – horeca & events
Ingerichte horecaruimte van ca. 120 m², met ruime bar, ingebouwde koelfrigo's en directe toegang tot de sanitaire voorzieningen. Achteraan sluit een feest- of vergaderzaal van ca. 115 m² aan, eveneens uitgerust met bar, koeling en tapinstallatie. Inzetbaar voor events, verenigingen of als aparte verhuurruimte. Een ingerichte keuken (koelkast, oven, kookplaat, dampkap, dubbele spoelbak) en een leef-/bergruimte vervolledigen het geheel.
🌿 Rondom terras
Terrassen aan voor-, zij- en achterkant, ideaal om klanten of gasten te ontvangen.
📦 Kelder
Ruime kelderverdieping voor stockage of voorraadbeheer.
🏠 Bovenwoning – verspreid over 2 verdiepingen
Op de 1e verdieping: leefruimte met ingerichte keuken, berging, badkamer (douche, toilet, lavabo) en 1 slaapkamer. Op de 2e verdieping: een tweede leefruimte met keuken, badkamer (douche, toilet, lavabo), 1 slaapkamer en toegang tot de zolder. Ideaal voor wie extra leefruimte, een hobbyruimte of een kantoor aan huis zoekt.
✨ Troeven
- Horeca, feestzaal en bovenwoning in één aankoop
- Centrale ligging met uitstekende zichtbaarheid en voldoende parkeergelegenheid
- Interessant voor een uitbater die boven woont, of voor wie horeca en feestzaalverhuur wil combineren
- Ruim terras rondom
Financial
Cadastral income
1.046 €
Availability
From deed
Building
Type of property
House
Subtype
House
Surface
269 m²
Terrain
Plot size
359 m²
Most recent urban destination
Residential area
Orientation garden
Southeast
Layout
Number of bedrooms
2
Number of bathrooms
2
Type of kitchen
Finished kitchen
Comfort
Lift
No
Electricity connection
Yes
Gas connection
Yes
Energy
EPC score (kWh/(m² years))
151
EPC label
B
Unique code EPC
20250919-0003690056-RES-1
Urban planning
Subdivision permit
No
Pre-emption right
No
G-score (building score)
A (no flood modeled)
Location
Grote Hulststraat 57, 8700 Tielt299.000 EUR
Grote Hulststraat 57
8700 Tielt
Is this feasible for you?
With the expert advice of
1
Quickly check your feasibility
Minimal personal contribution
-EUR
Monthly payments
-EUR/month
With the expert advice of
2
Strengthen your offer with a feasibility certificate
Feeling confident? Request your personal feasibility certificate from KBC, include it with your offer and show the seller that your offer is financially sound. This way, you can stay one step ahead of other house hunters.
With the expert advice of
3
Calculate your personalised home credit
Every situation is different. Simulate yours in detail, with no obligation, and find out straight away whether you qualify for a personal feasibility certificate from KBC.
Also interesting for you
House for sale
€ 299.000
Grote Hulststraat 57
8700 Tielt
269 m²
359 m²
2
2
B

House for sale
€ 275.000
Felix D'Hoopstraat 103
8700 Tielt
293 m²
403 m²
4
1
E
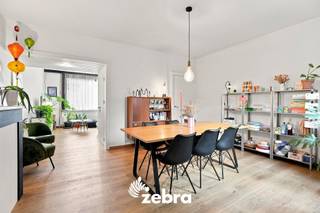
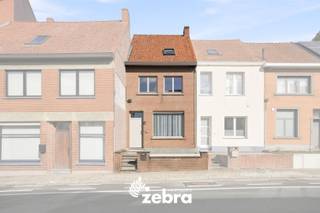
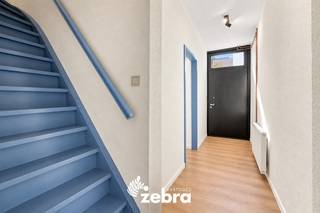
House for sale
€ 275.000
Kasteelstraat 115
8700 Tielt
158 m²
374 m²
4
1
C