House for sale in Ooigem with 4 bedrooms
Description
House
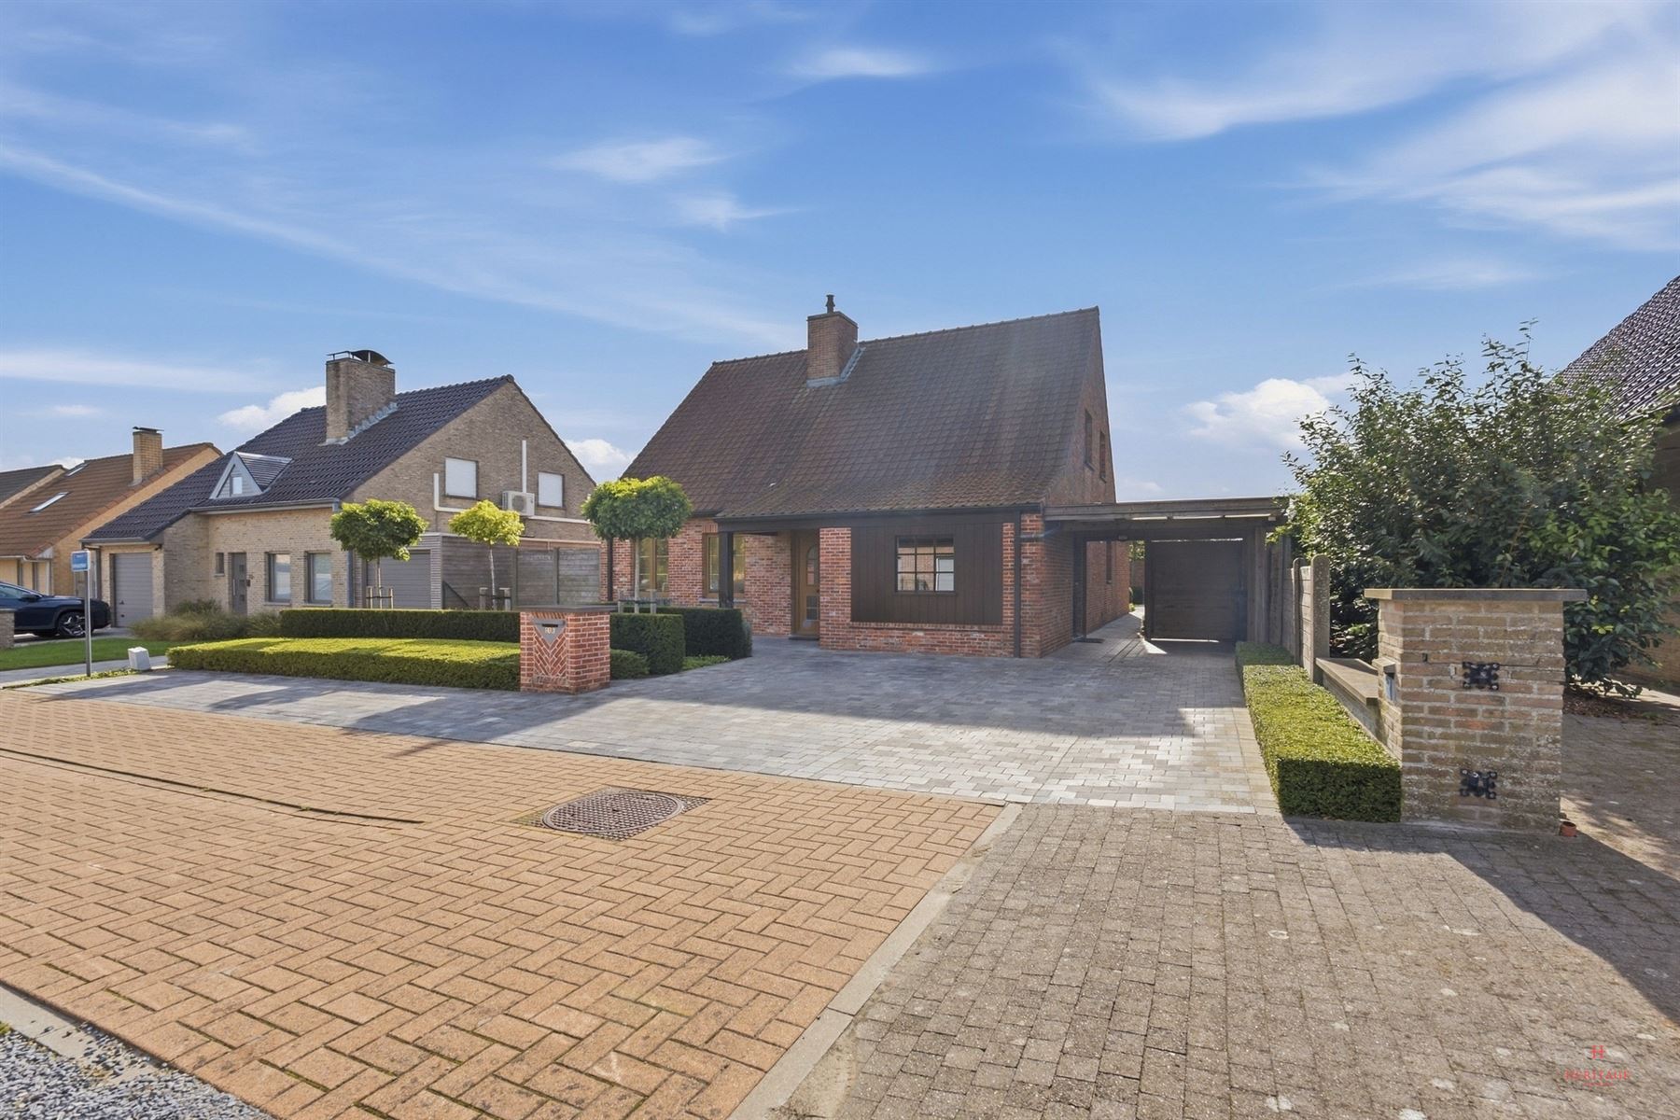
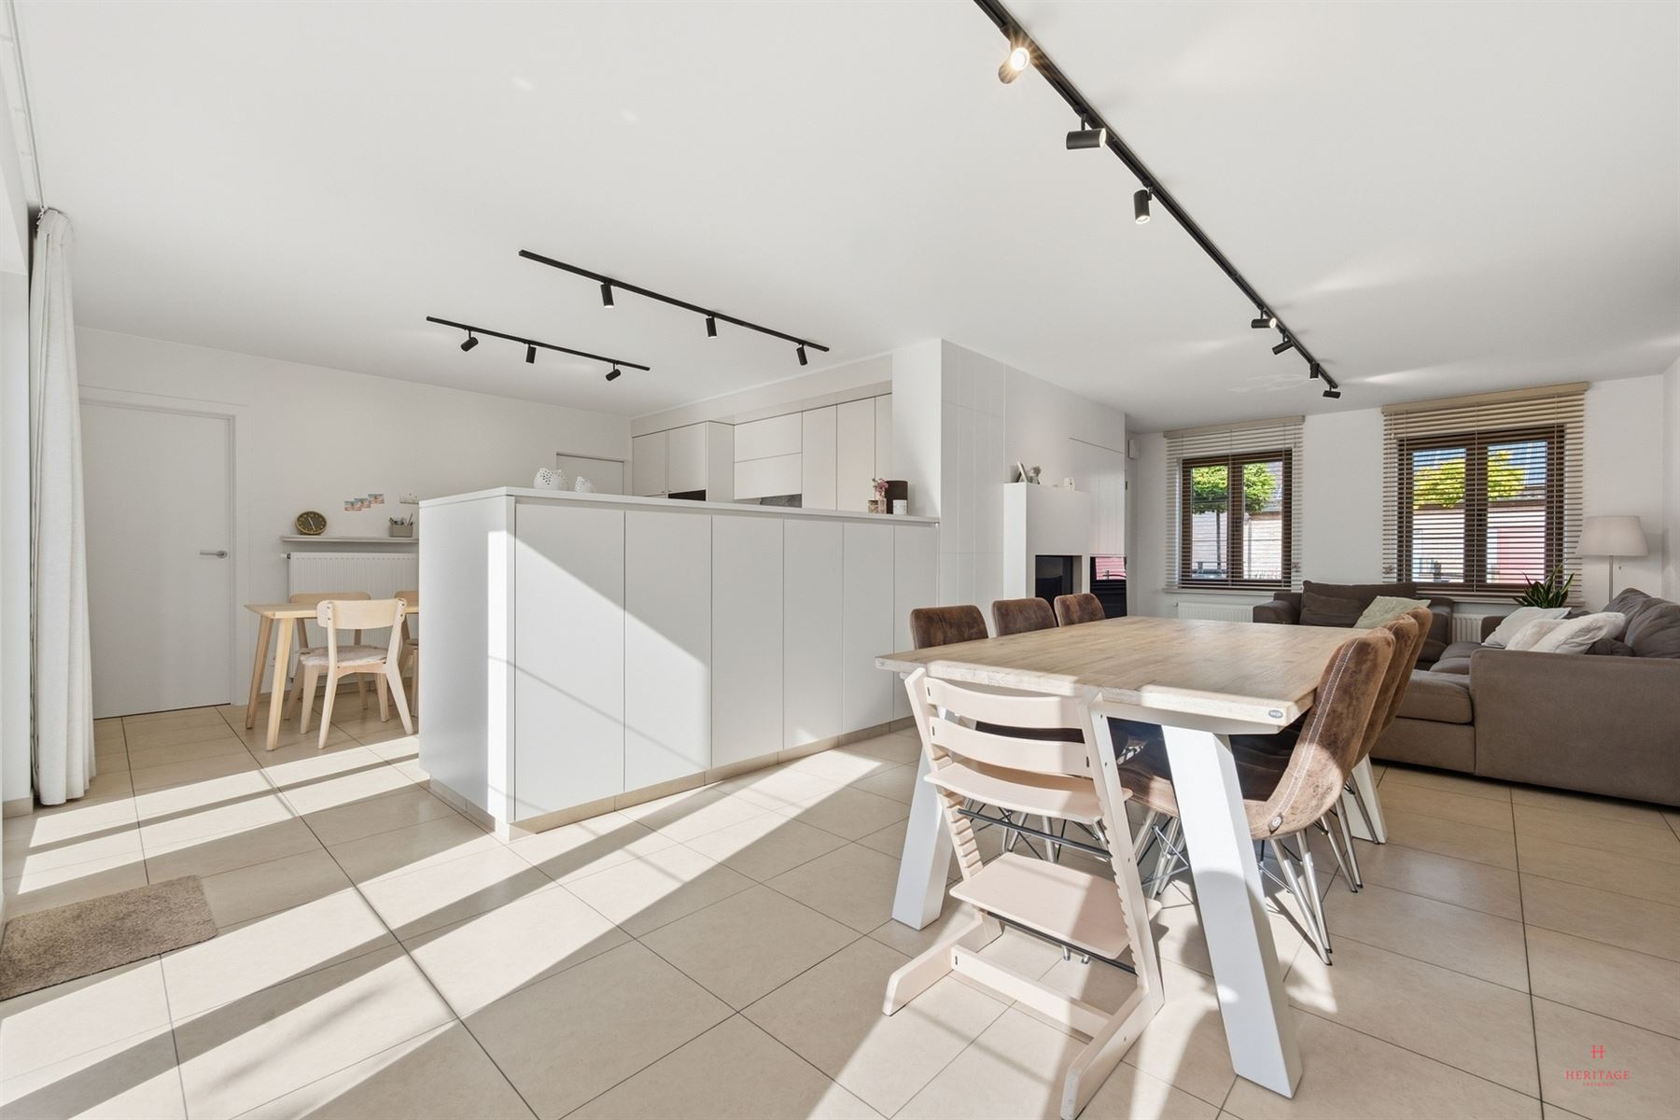
Looking for a spacious, move-in-ready family home with a south-facing garden? Discover this well-maintained open-plan home in Ooigem, situated on a beautiful 603 m² lot on a quiet cul-de-sac.
Welcome to this spacious family home, situated on a 603 m² lot on a cul-de-sac in a family-friendly neighborhood. The location is exceptionally convenient: the elementary school is 1 km away, a neighborhood grocery store is 500 m away, and the E17 (Waregem or Deerlijk exit) is just a 14-minute drive away.
This excellently maintained home, with a living area of 169 m², offers no fewer than 4 bedrooms, a ground-floor office, and a multipurpose room. Ideal for a growing family or anyone who wants to combine working from home with comfortable living.
LAYOUT
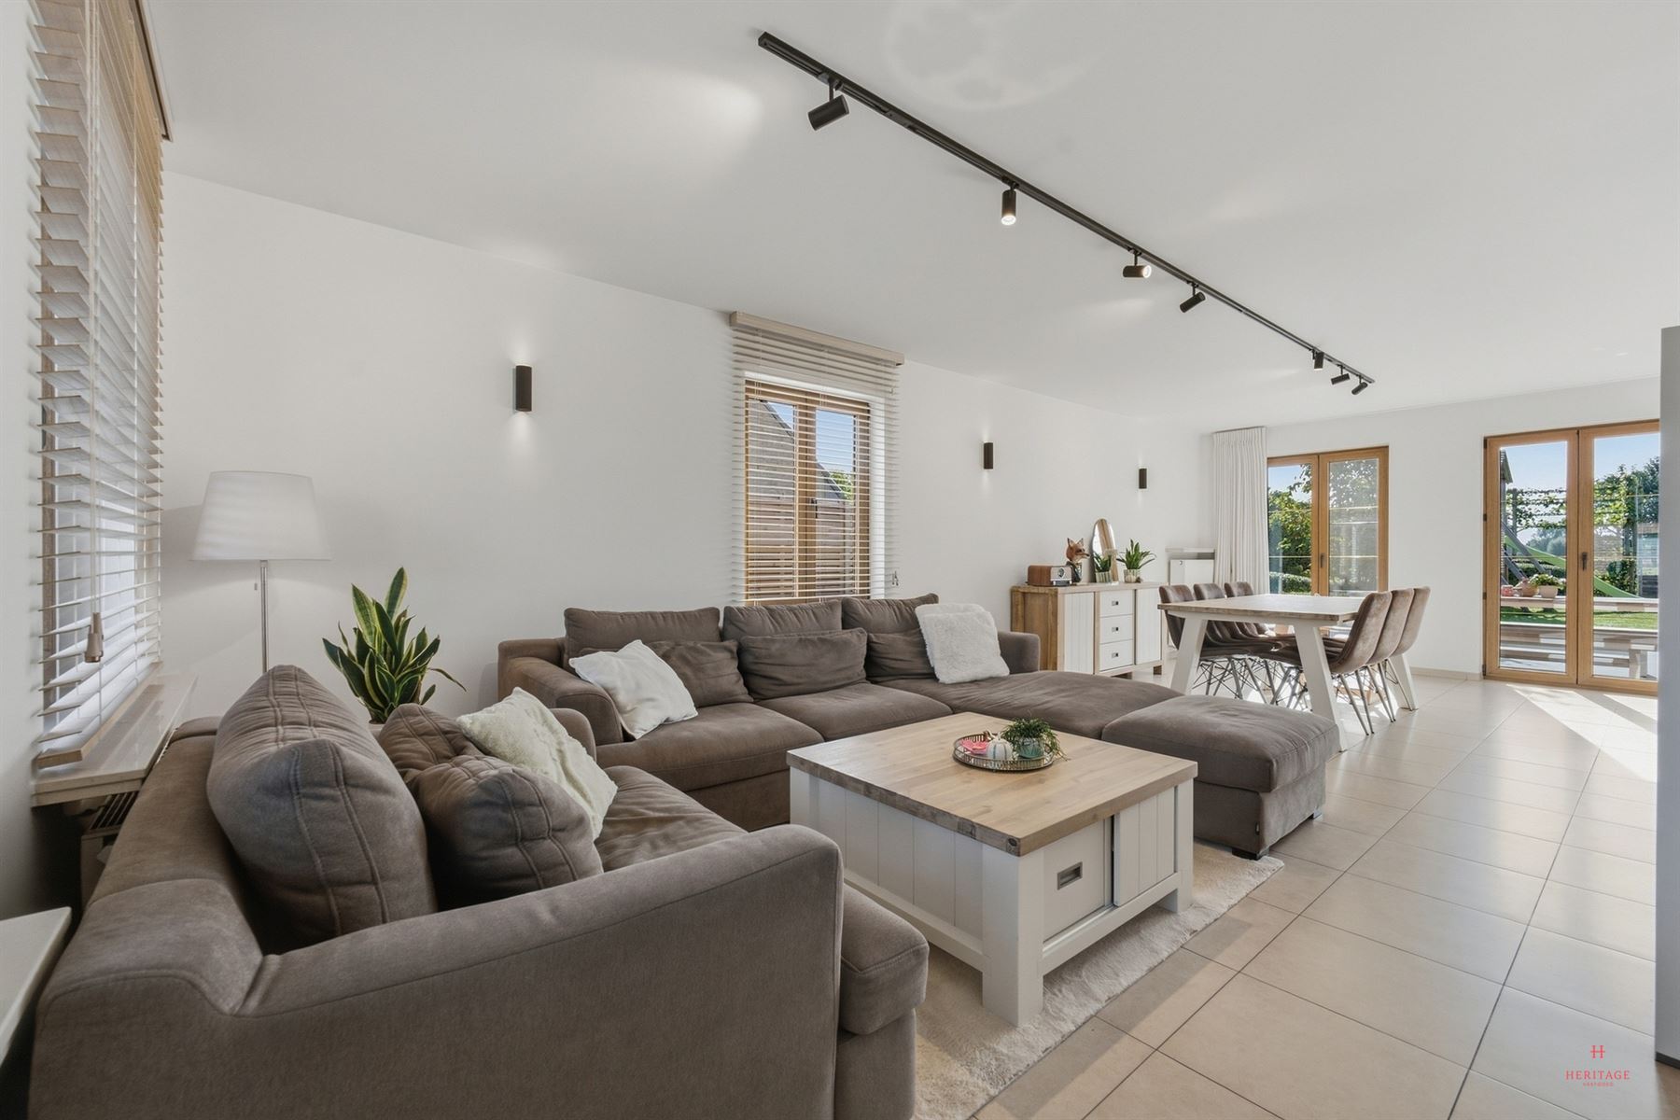
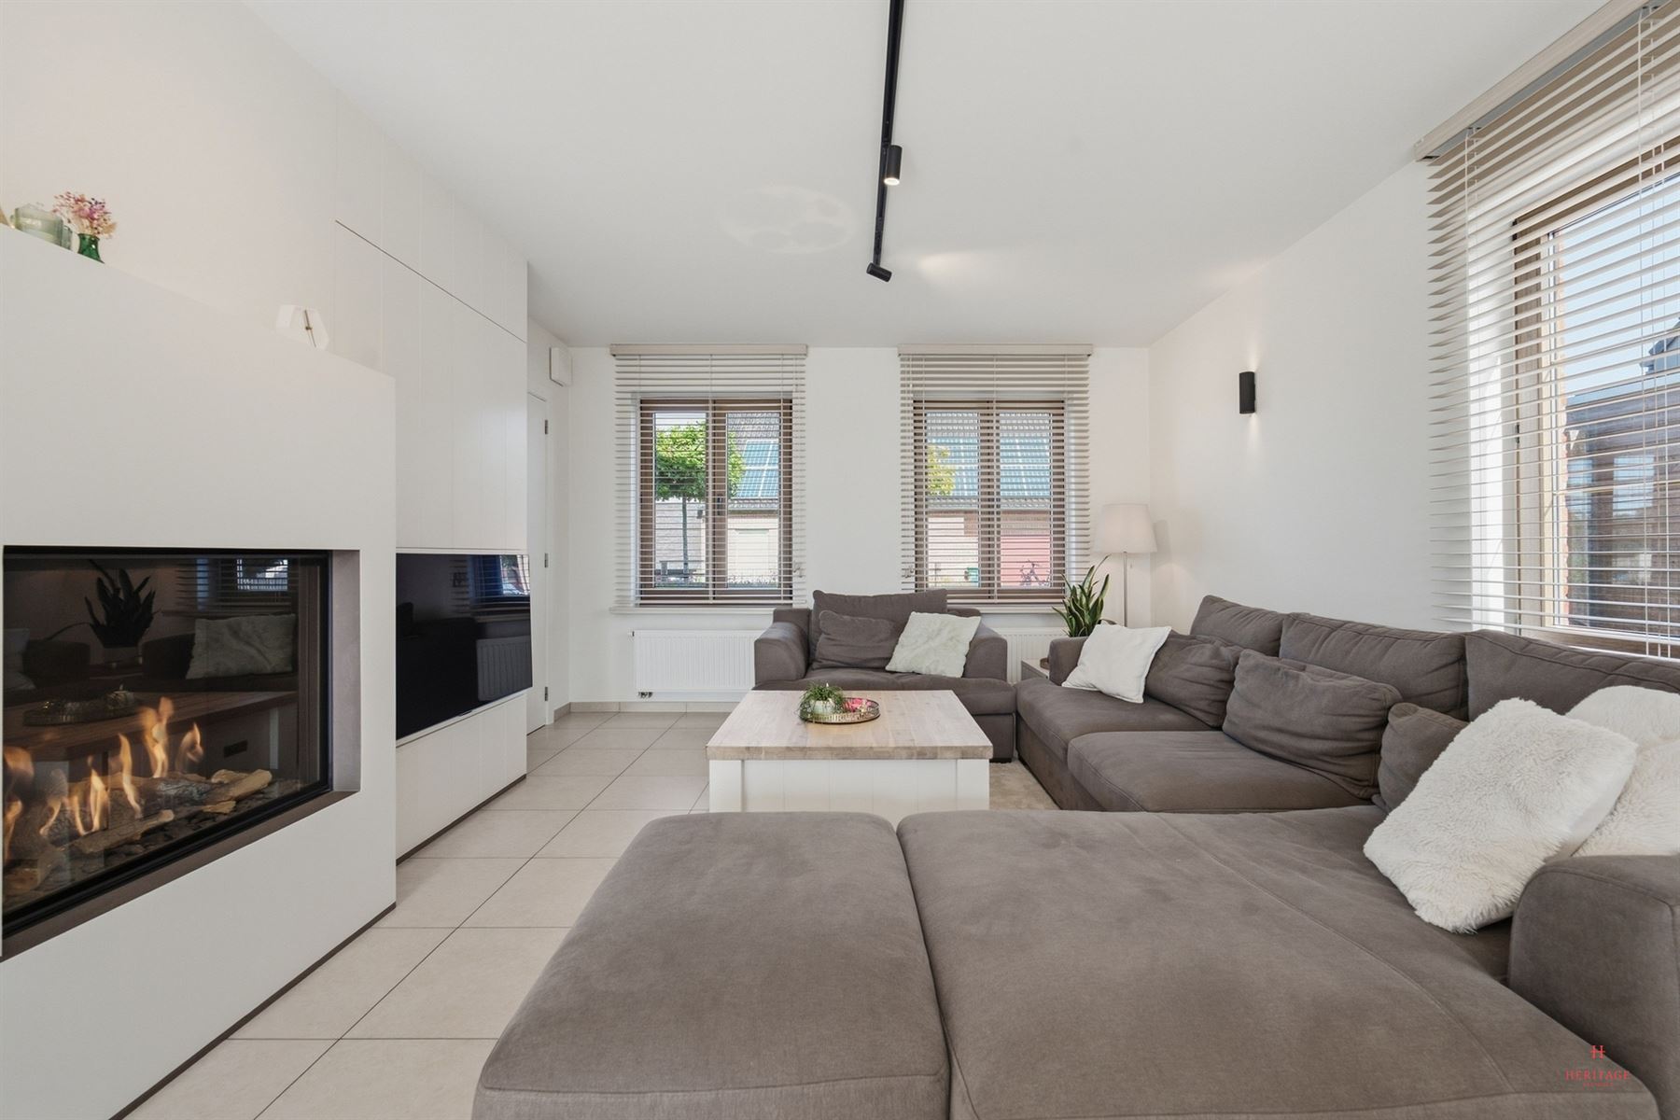
Ground floor: entry hall – guest restroom – cozy living area with sitting and dining areas – semi-open kitchen – laundry room with shower and sink – home office (or ground-floor bedroom) – multipurpose room – access to the dry basement
First floor: night hall – 4 bedrooms with various built-in closets – bathroom with tub, double sink, and toilet – access to the attic
The fully landscaped garden is a wonderful place to relax. On the southeast-facing terrace with a sun awning, you can fully enjoy the sun, with an unobstructed view of the fields that provides extra peace and space.
The garden shed also offers extra practical storage space, and the car can be safely parked under the carport.
There’s no shortage of storage space either. The many built-in closets, spread throughout the home, create an exceptionally practical living environment.
HIGHLIGHTS:
- Spacious open-plan layout on a 603 m² lot
- South-east-facing, fully landscaped garden
- This home has been exceptionally well-maintained over the years and is in very good condition. Thanks to the recent paint job, everything looks fresh and well-kept.
- Ample storage space! Throughout the home, you’ll find plenty of built-in closets, which add significant value.
- Located on a quiet, dead-end, and child-friendly street
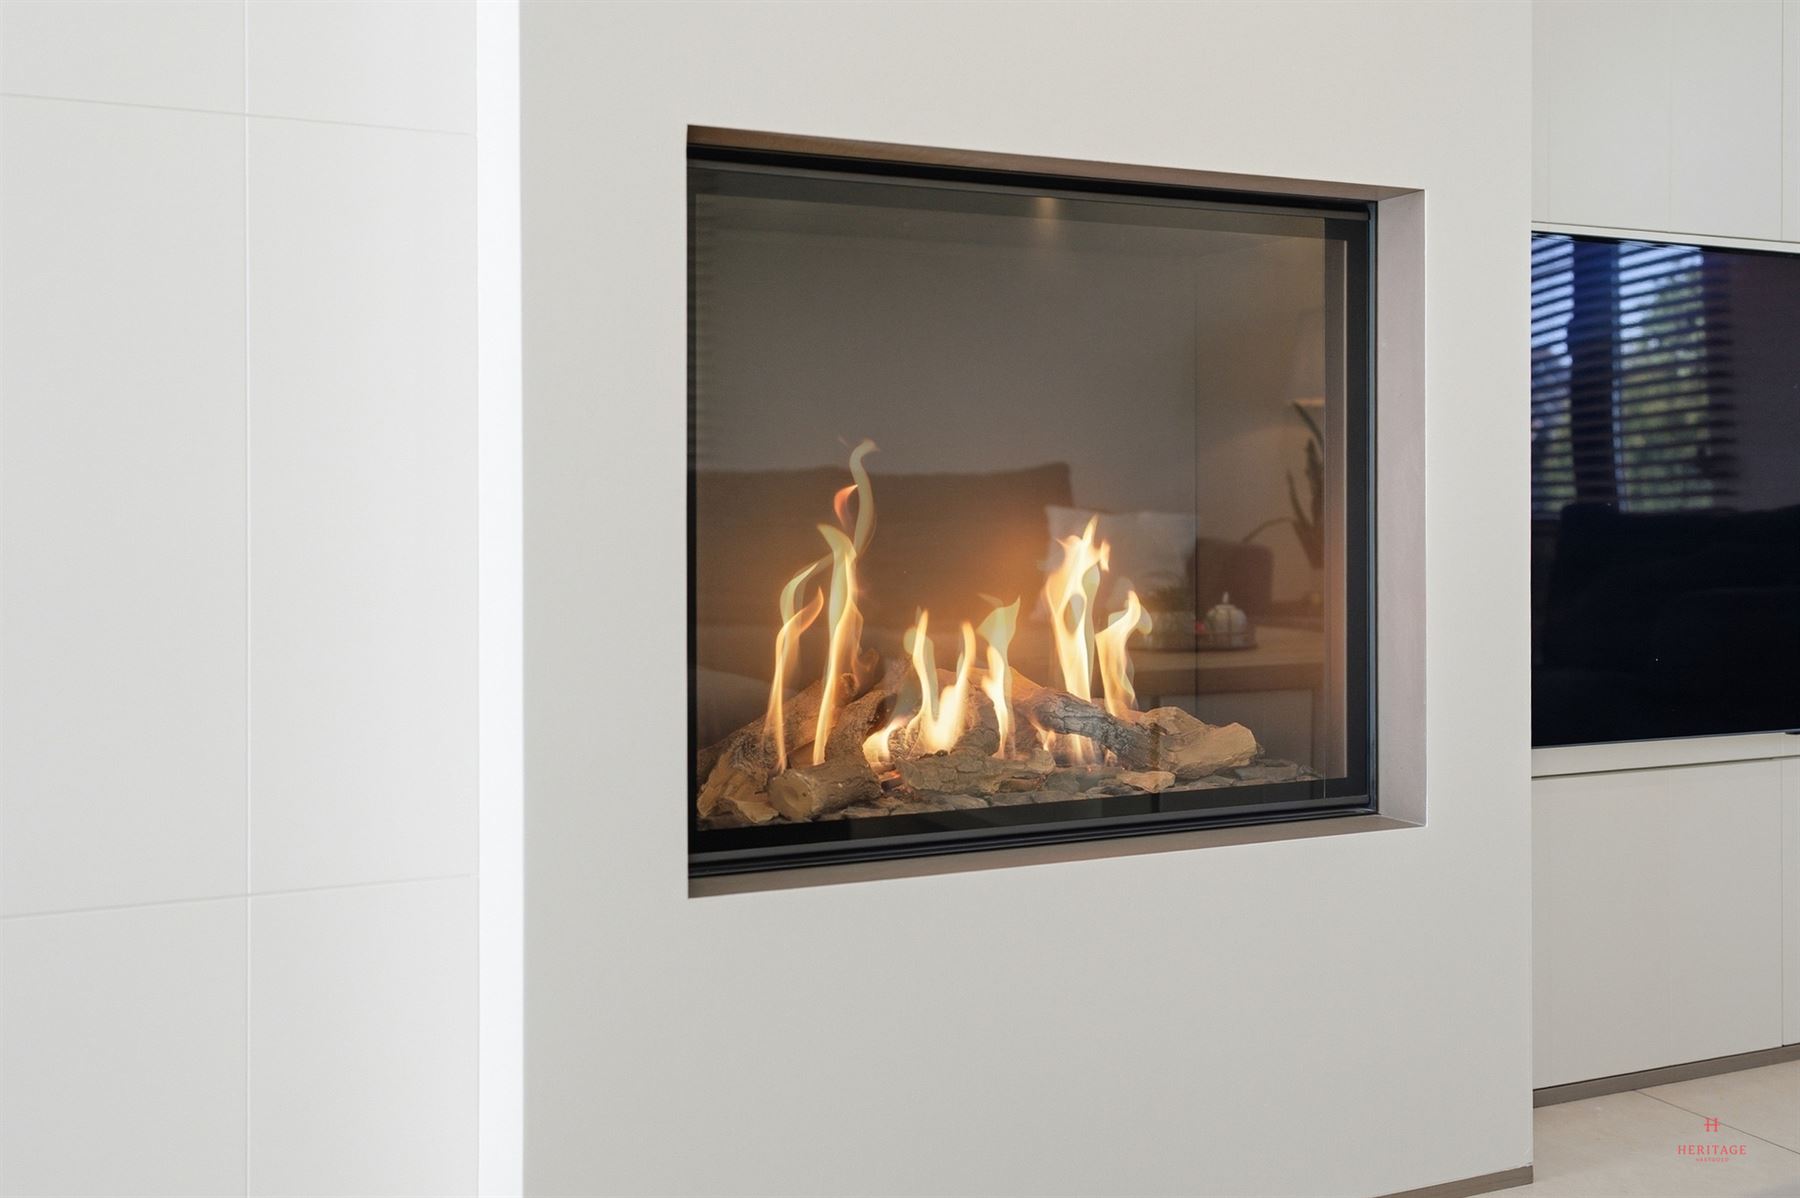
- A recent natural gas boiler, complemented by a cozy gas fireplace in the living room.
INFO
• EPC: Label C | 226 kWh/m² per year
• Asbestos certificate: asbestos-free
• Urban planning information: pending
• Water assessment: lot score A | building score A
• The listed living area refers to the gross area as stated in the EPC certificate.
Interested?
Contact Ellen for more information or to schedule a visit: ellen@heritagevastgoed.be or 0474 86 04 52
Financial
Building
Terrain
Layout
Energy
Urban planning
Media & downloads
Location
Eekhoutstraat 21 E, 8710 Ooigem529.000 EUR
Eekhoutstraat 21 E
8710 Ooigem
Is this feasible for you?
Quickly check your feasibility
Strengthen your offer with a feasibility certificate
Feeling confident? Request your personal feasibility certificate from KBC, include it with your offer and show the seller that your offer is financially sound. This way, you can stay one step ahead of other house hunters.
Calculate your personalised home credit
Every situation is different. Simulate yours in detail, with no obligation, and find out straight away whether you qualify for a personal feasibility certificate from KBC.
Also interesting for you
House for sale
€ 444.754
House for sale
€ 432.588
House for sale
€ 430.881