House for sale in Wielsbeke with 3 bedrooms
Description
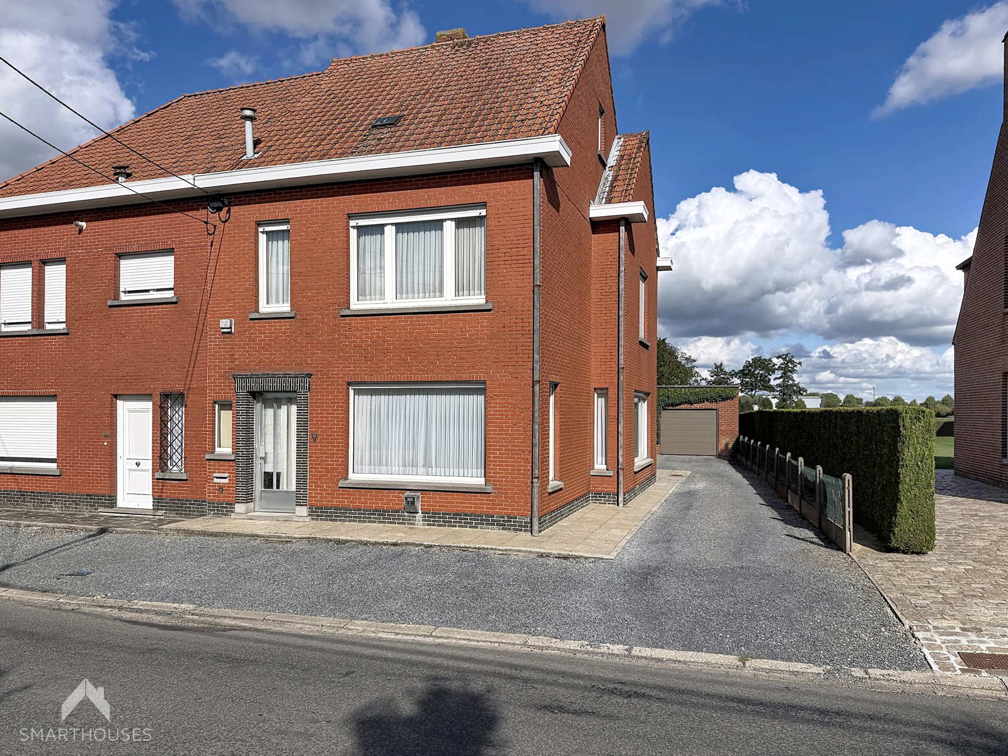
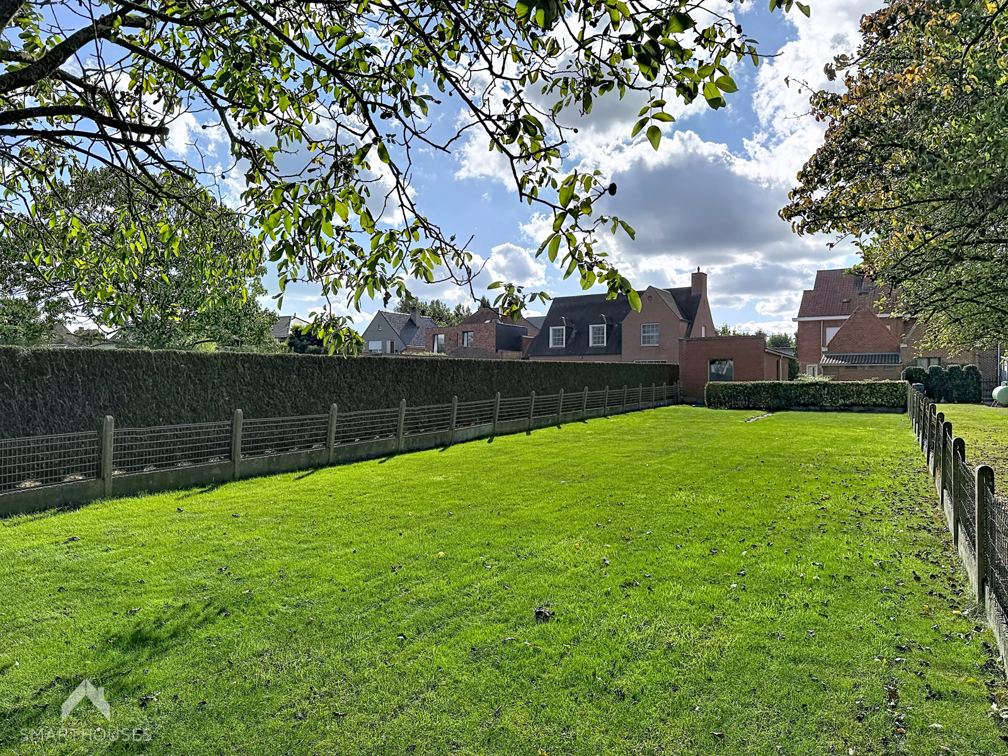
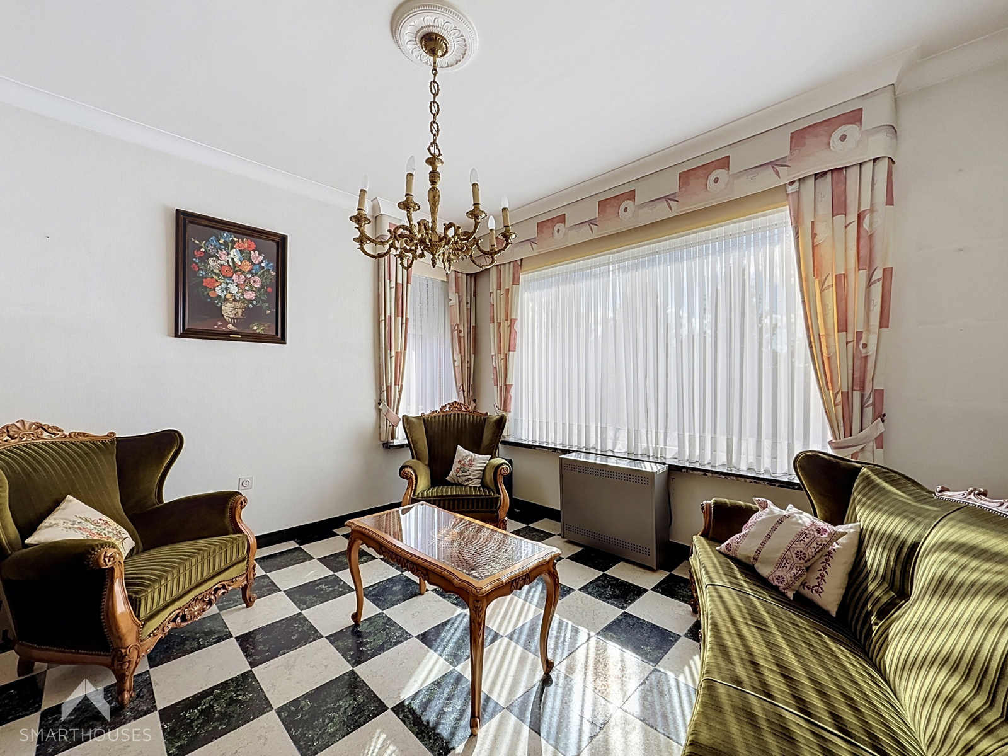
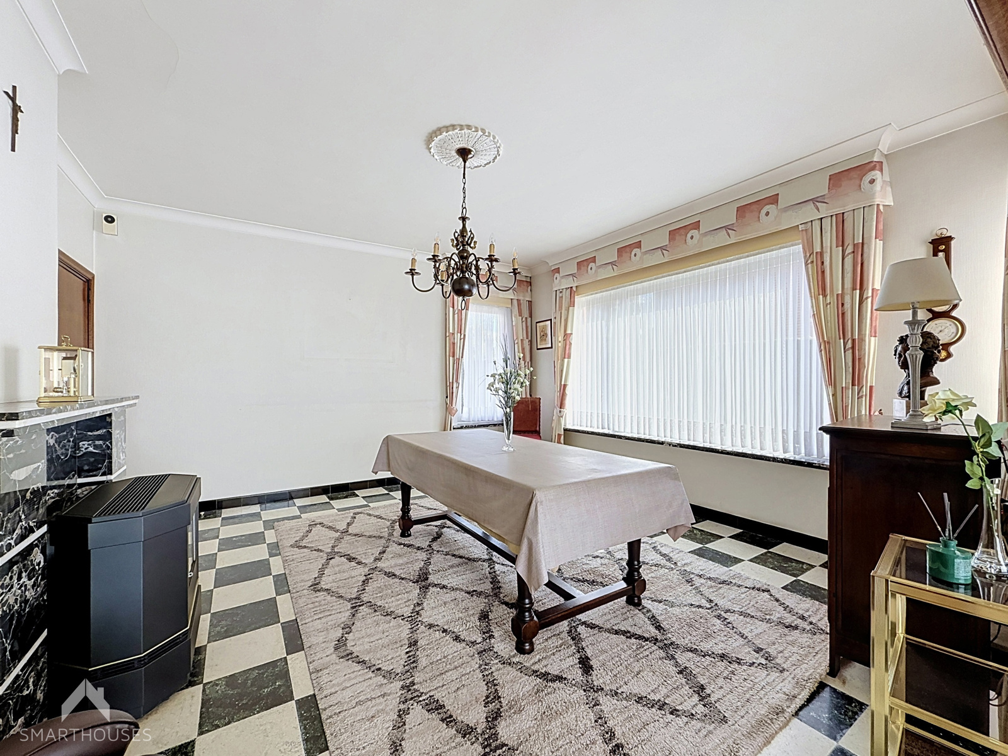
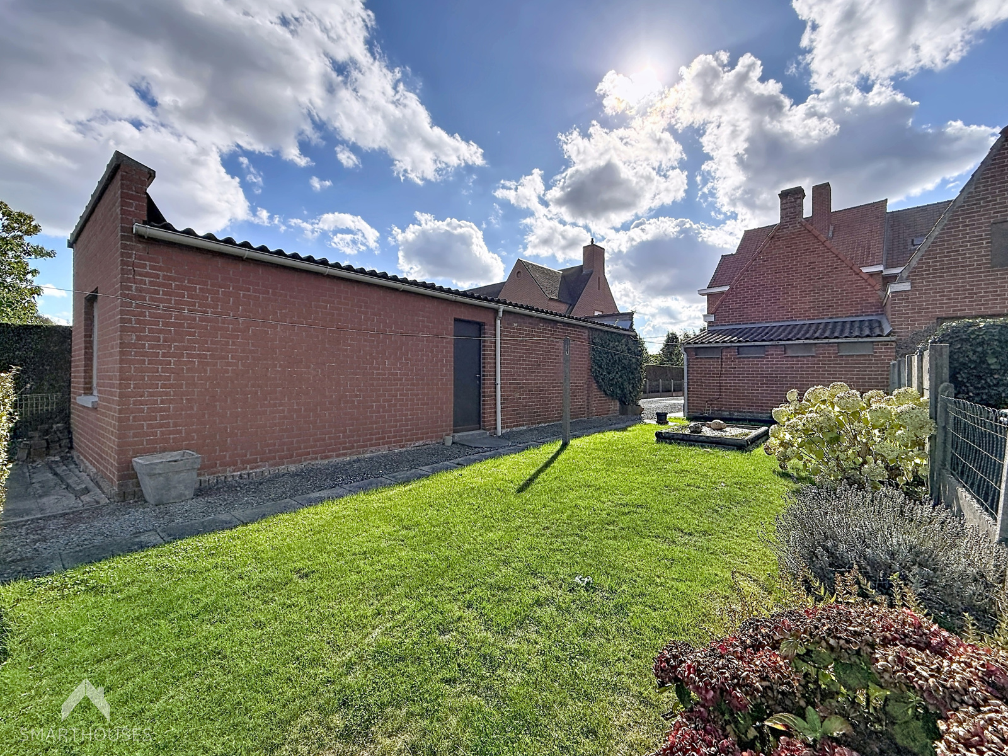
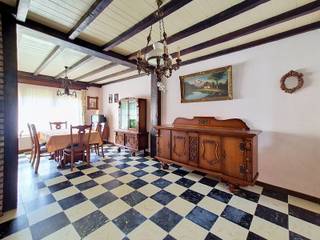
Solid semi-detached home to renovate on a spacious plot, quietly located within cycling distance of the village center and all essential amenities. Thanks to its generous layout and various outbuildings, this property offers plenty of potential for buyers looking to customize a home. Through the entrance hall, you reach the living area with sitting and dining space. Adjoining is the kitchen with a pantry and a separate dining room, which provides direct access to the terrace and garden. Furthermore, the ground floor features a separate toilet and a spacious laundry/storage room in the annex. This outbuilding also includes an attic and a rear utility room. Both the dining room and the outbuilding grant access to the garden. Upstairs, the night hall leads to 3 bedrooms and a bathroom with a shower-tub combination and sink. A loft ladder provides access to the large attic, which can be converted into an extra bedroom, hobby room, or additional storage with the necessary modifications.
Key Highlights:
-
Spacious plot
-
3 bedrooms
-
Convertible attic with extension possibilities
-
Large tandem garage
-
Driveway for multiple vehicles
-
PVC windows with shutters
-
1,500-liter rainwater harvesting tank
-
Cycling distance to the village center
This property is for sale WITHOUT an estate agent via Smart Houses! For further information or a viewing, contact the owner directly at +32498765163.
Financial
Building
Terrain
Location
Layout
Comfort
Energy
Urban planning
Location
Hulstersestraat 156, 8710 Wielsbeke269.000 EUR
Hulstersestraat 156
8710 Wielsbeke
Is this feasible for you?
Quickly check your feasibility
Strengthen your offer with a feasibility certificate
Feeling confident? Request your personal feasibility certificate from KBC, include it with your offer and show the seller that your offer is financially sound. This way, you can stay one step ahead of other house hunters.
Calculate your personalised home credit
Every situation is different. Simulate yours in detail, with no obligation, and find out straight away whether you qualify for a personal feasibility certificate from KBC.
Also interesting for you
House for sale
€ 279.000
House for sale
€ 359.365
House for sale
€ 174.000