House for sale in Wielsbeke with 3 bedrooms
8710 Wielsbeke
- 173 m² living
- 780 m² plot
- 3 bedrooms
- 1 bathroom
- Parking
- Garden
- Terrace
Description
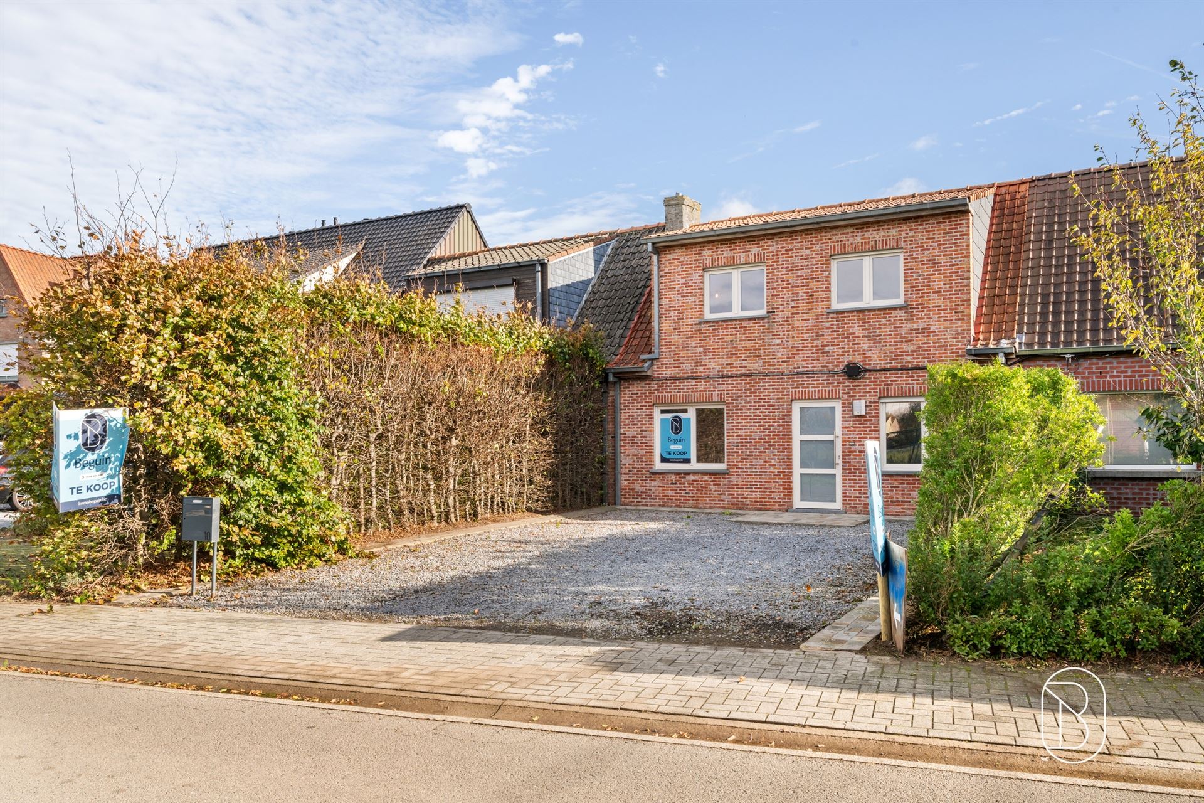
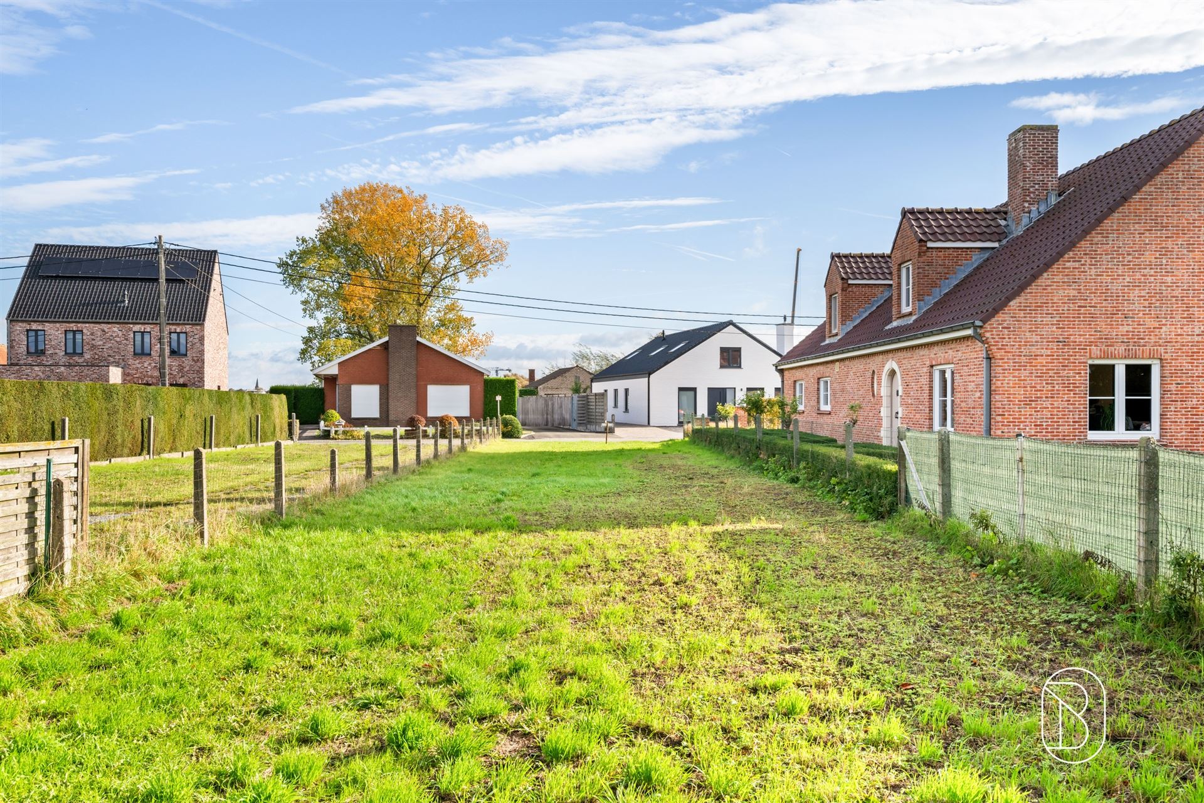
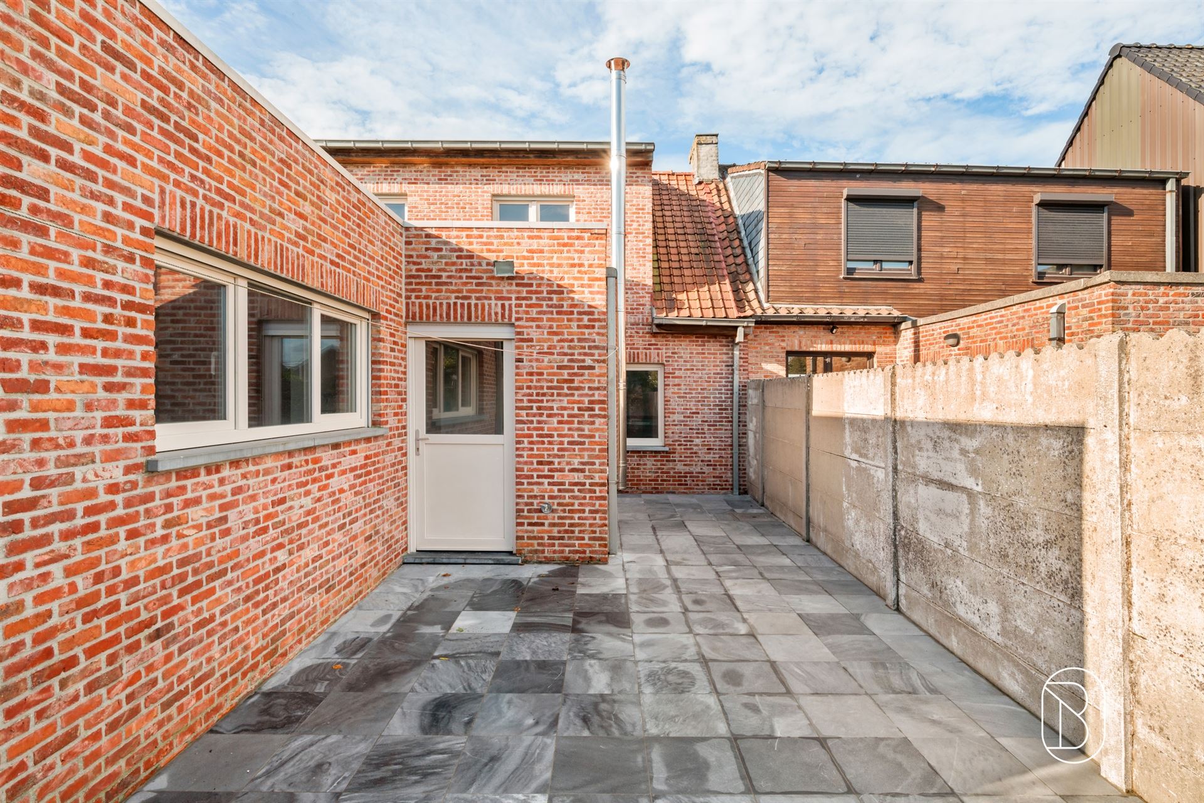
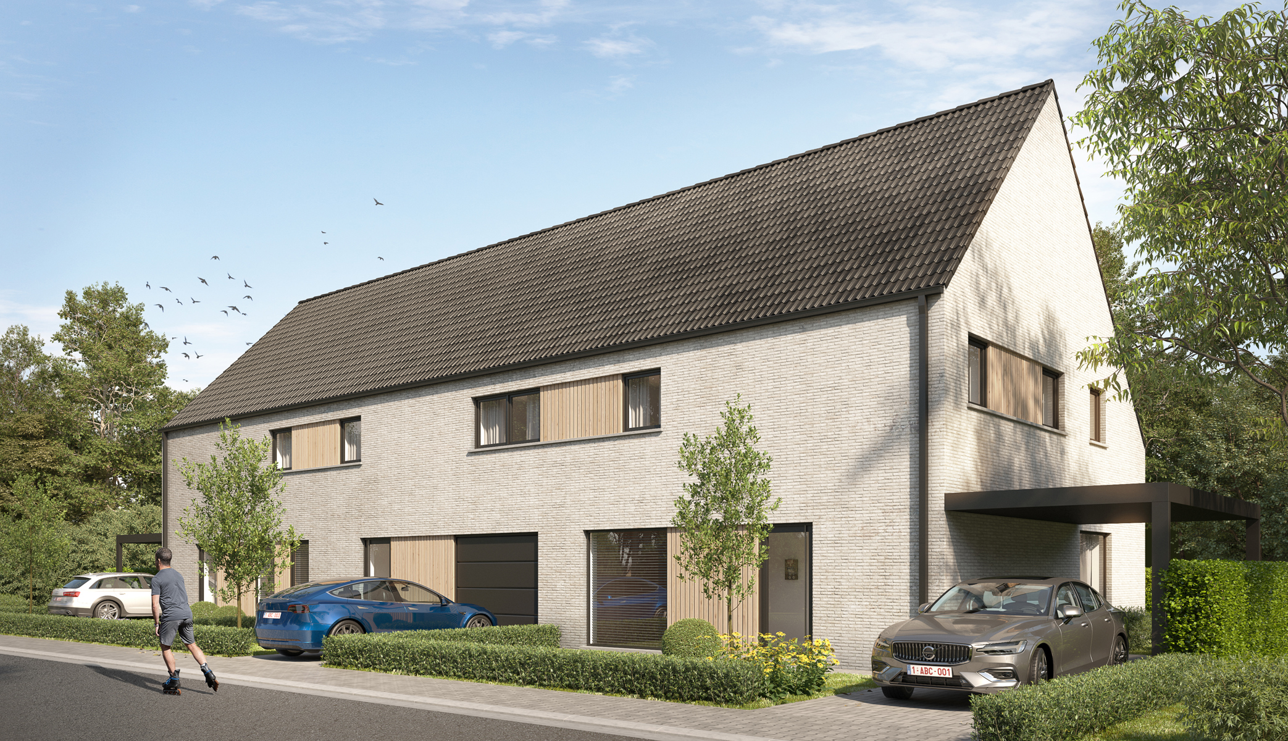
Solid semi-detached home to renovate on a spacious plot, quietly located within cycling distance of the village center and all essential amenities. Thanks to its generous layout and various outbuildings, this property offers plenty of potential for buyers looking to customize a home. Through the entrance hall, you reach the living area with sitting and dining space. Adjoining is the kitchen with a pantry and a separate dining room, which provides direct access to the terrace and garden. Furthermore, the ground floor features a separate toilet and a spacious laundry/storage room in the annex. This outbuilding also includes an attic and a rear utility room. Both the dining room and the outbuilding grant access to the garden. Upstairs, the night hall leads to 3 bedrooms and a bathroom with a shower-tub combination and sink. A loft ladder provides access to the large attic, which can be converted into an extra bedroom, hobby room, or additional storage with the necessary modifications.
Key Highlights:
-
Spacious plot
-
3 bedrooms
-
Convertible attic with extension possibilities
-
Large tandem garage
-
Driveway for multiple vehicles
-
PVC windows with shutters
-
1,500-liter rainwater harvesting tank
-
Cycling distance to the village center
This property is for sale WITHOUT an estate agent via Smart Houses! For further information or a viewing, contact the owner directly at +32498765163.
Don't be too late!
Do you have questions or would like to schedule a visit?

€269,000
Hulstersestraat 1568710 Wielsbeke
Financial
- Sales under VAT system
- No
Building
- Type of property
- House
- Subtype
- House
- Surface
- 173 m²
See all featuresShow fewer features
- Constructed area
- 165 m²
- Type of roof
- Gable roof
- Type of buildings
- Semi-open
- Number of facades
- 3
- Façade width street side
- 7 m
- Construction year
- 1963
- Possibility of liberal profession
- No
- Floor
- 0
- Number of floors
- 1
- Disabled facilities
- No
- Garage
- Yes
- Number of garages
- 1
- Carport
- No
- Floor coverings
- tegels
Terrain
- Plot size
- 780 m²
- Most recent urban destination
- Residential area
- Street width
- 10 m
Location
- Surroundings / neighbourhood
- Quiet; Quiet
- Public transport nearby
- Yes
- Motorway nearby
- Yes
See all featuresShow fewer features
- Beach nearby
- No
Layout
- Number of bedrooms
- 3
- Surface bedrooms
- 7 m²; 20 m²; 4 m²
- Number of bathrooms
- 1
See all featuresShow fewer features
- Bathroom type
- All comfort available
- Number of shower rooms
- 0
- Kitchen
- Yes
- Surface kitchen
- 25 m²
- Type of kitchen
- Finished kitchen
- Living room surface
- 20 m²
- Dining room surface
- 14 m²
- Number of toilets
- 2
- Office
- No
- Laundry room
- Yes
- Veranda
- No
- Terrace
- Yes
- Number of terraces
- 1
- Terrace surface
- 15 m²
- Orientation terrace
- East
- Attic
- Yes
- Cellar
- No
Comfort
- Air conditioning
- No
- Parlophone
- No
- Videophone
- No
See all featuresShow fewer features
- Lift
- No
- Alarm
- No
- Armoured door
- No
- Swimming pool
- No
- Shutters
- No
- Gas connection
- Yes
- Connection sewerage
- Yes
- Water connection
- Yes
Energy
- EPC score (kWh/(m² years))
- 699
- EPC label
- F
- Unique code EPC
- 3.965.270
See all featuresShow fewer features
- E-level
- 699
- Double glazing
- Yes
- Electricity inspection certificate
- Yes, not compliant
- Heating type
- Individual
- Type of heating
- Gas
- Fuel oil tank
- No
- Rainwater well
- Yes
Urban planning
- Summons
- No
- Summons
- No judicial remedial or administrative measure imposed
- Building permit
- No
See all featuresShow fewer features
- Subdivision permit
- No
- Pre-emption right
- No
- Soil certificate
- Yes
- Flood-prone area
- Not located in a flood-prone area
- Administrative measures in the measures register
- No
Location
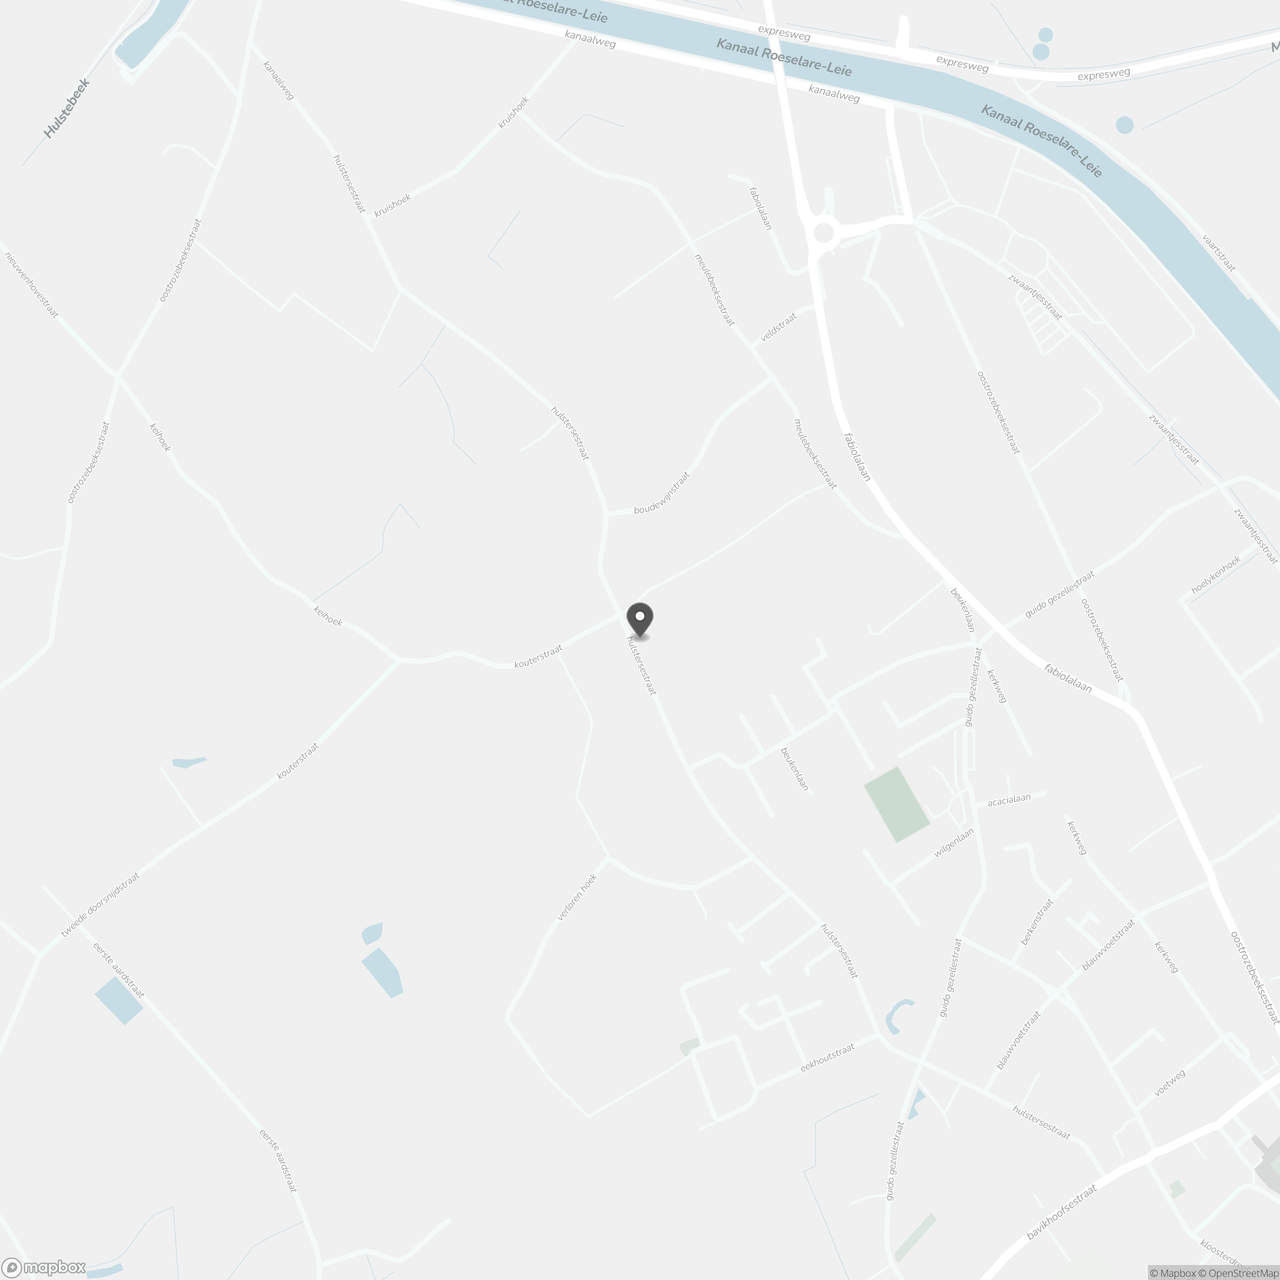
Hulstersestraat 156, 8710 Wielsbeke
Show route