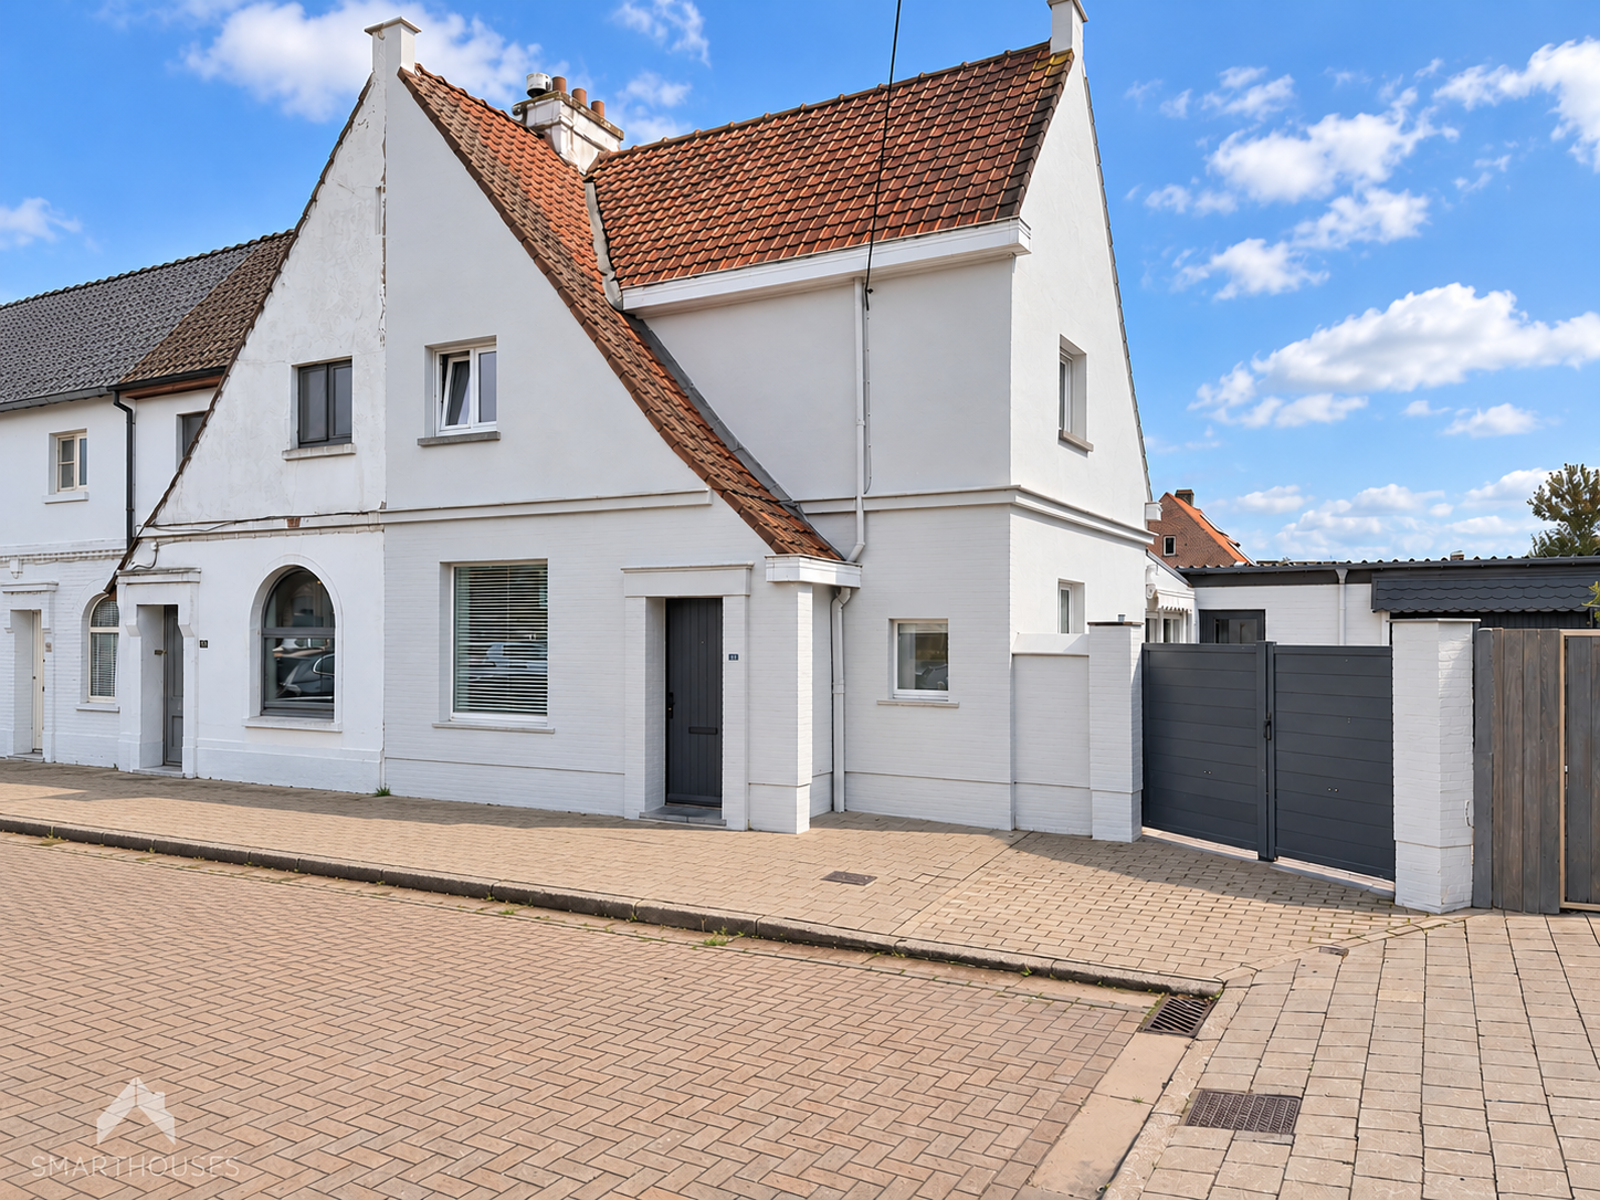
Villa for sale in Waregem
Villa| House
€349,000
Is this feasible for you?Unknown- 369 m² plot
- Parking
Description
RUIME OPEN BEBOUWING
The description is not available in English.
Op zoek naar een ruime woning of combinatie wonen/werken op een stratistische locatie in Waregem?
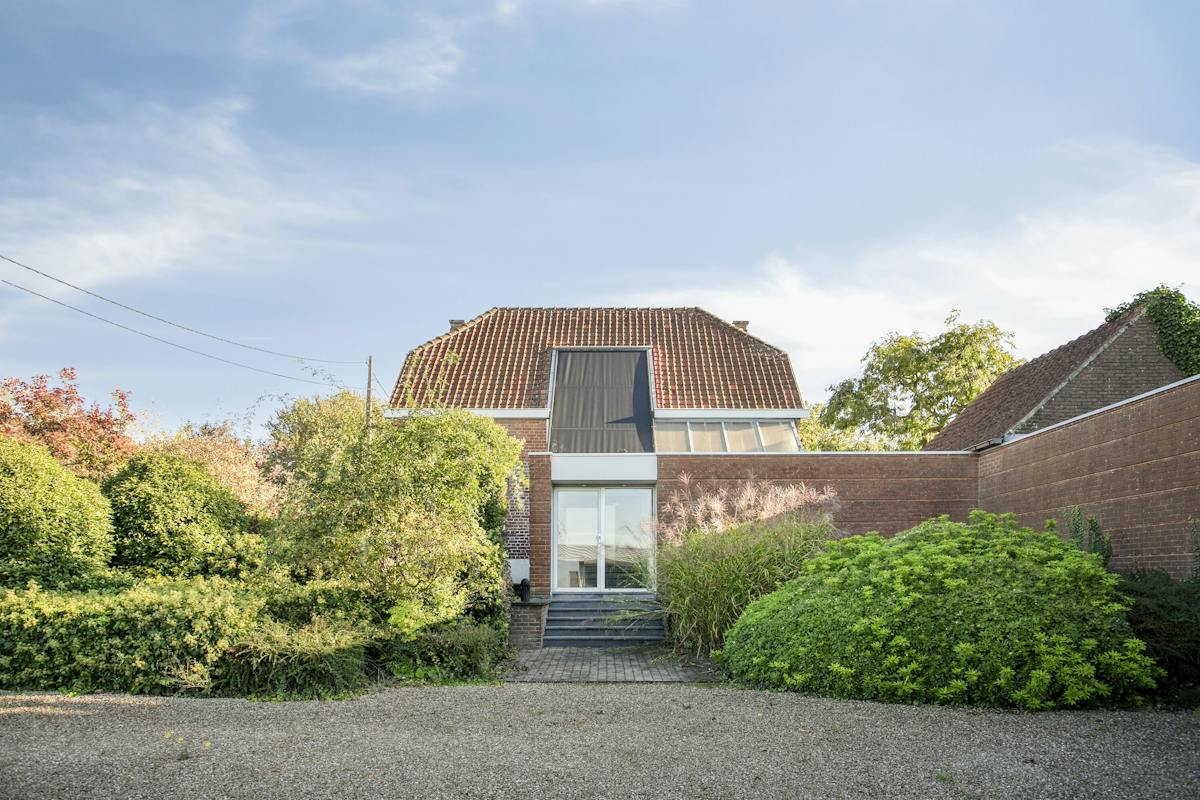
Dit pand – momenteel ingeschreven als handelspand – biedt heel wat inrichtingsmogelijkheden en ruimte. Een functiewijziging naar wonen is mogelijk, wat het ideaal maakt voor wie op zoek is naar een open bebouwing met potentieel.
TROEVEN:
* GEEN RENOVATIEVERPLICHTING (EPC D)
* TOPLIGGING met uitstekende bereikbaarheid en zichtbaarheid
* PRIVATE PARKEERPLAATSEN op eigen terrein
* RUIME INDELING – geschikt voor woonfunctie, praktijk, kantoor of atelier
* TWEE VERDIEPINGEN – veel ruimte en licht
* GOED ONDERHOUDEN
INDELING:
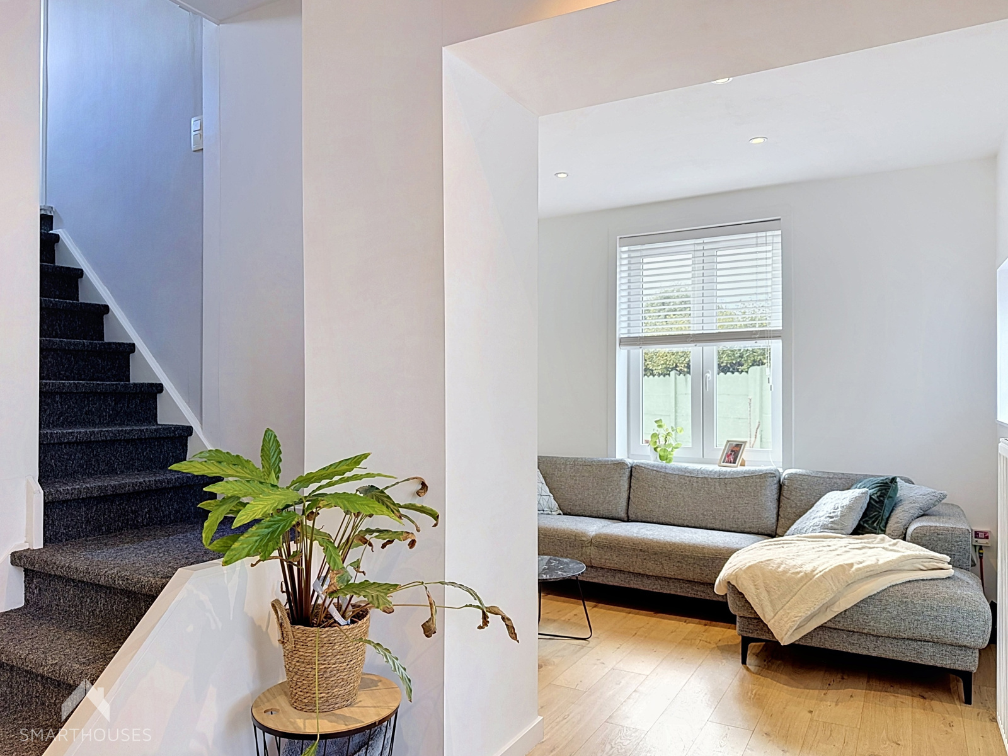
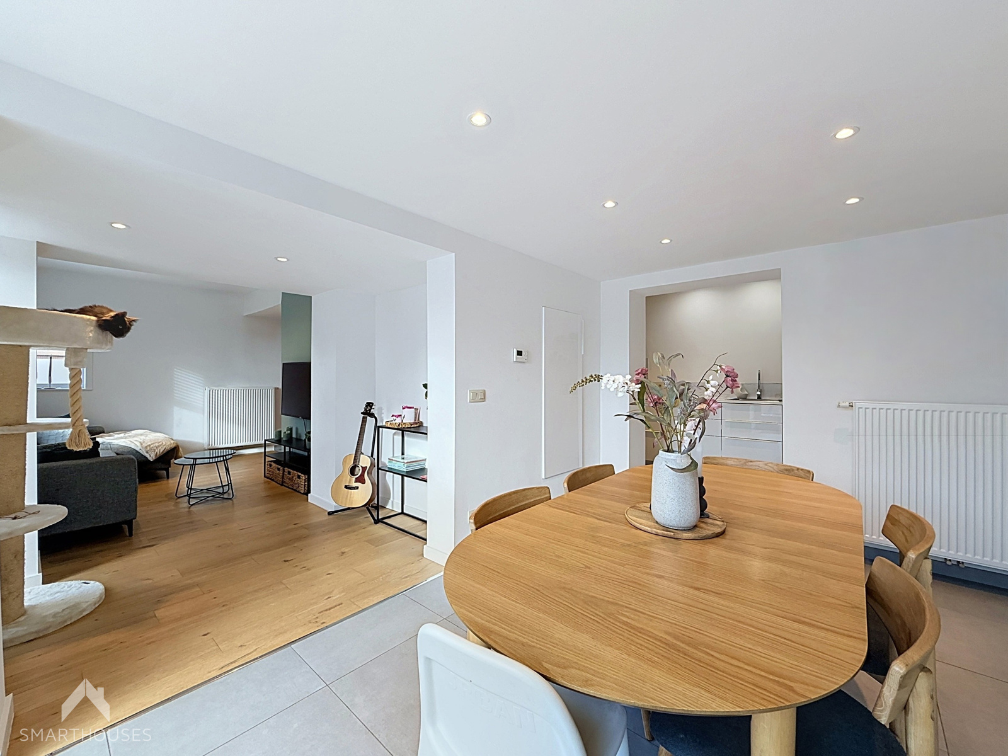
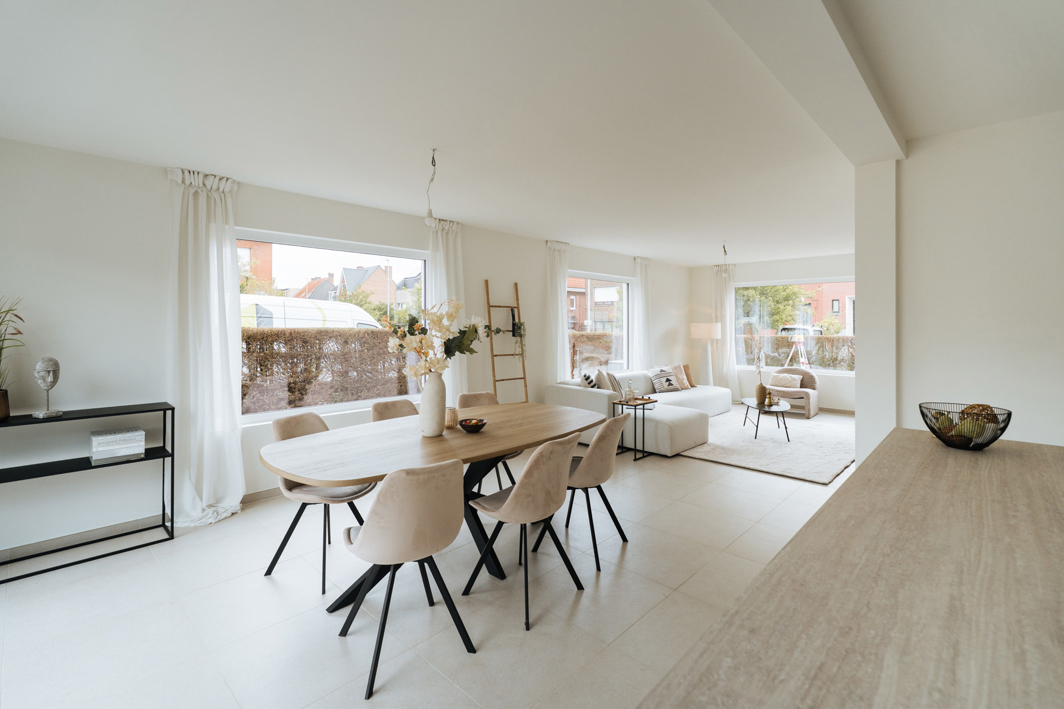
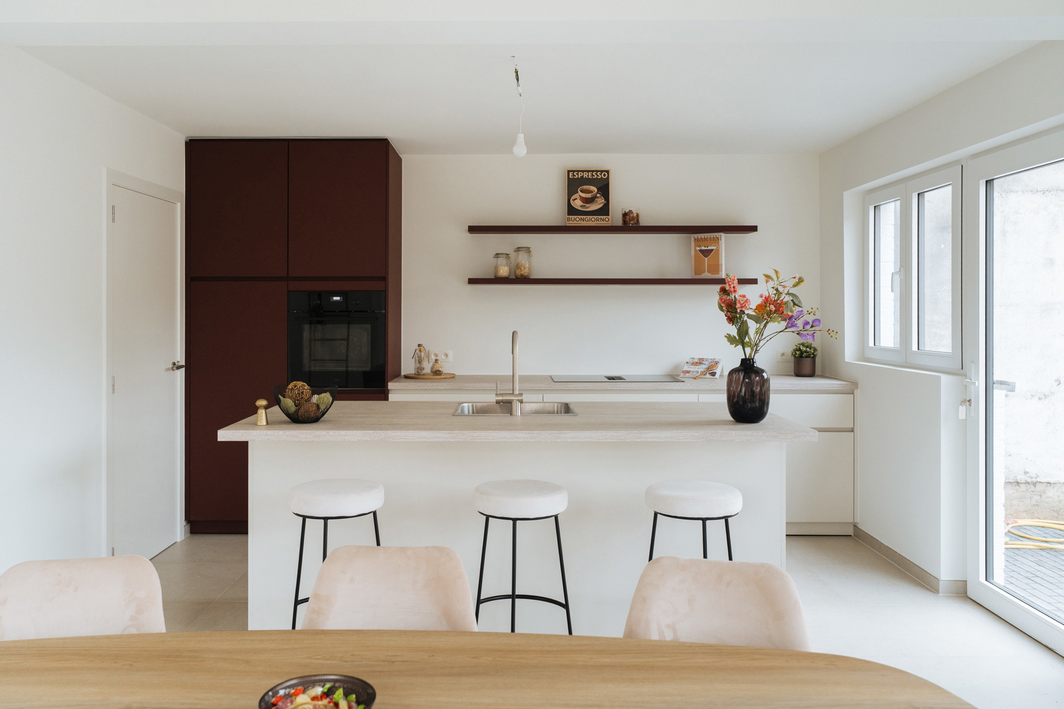
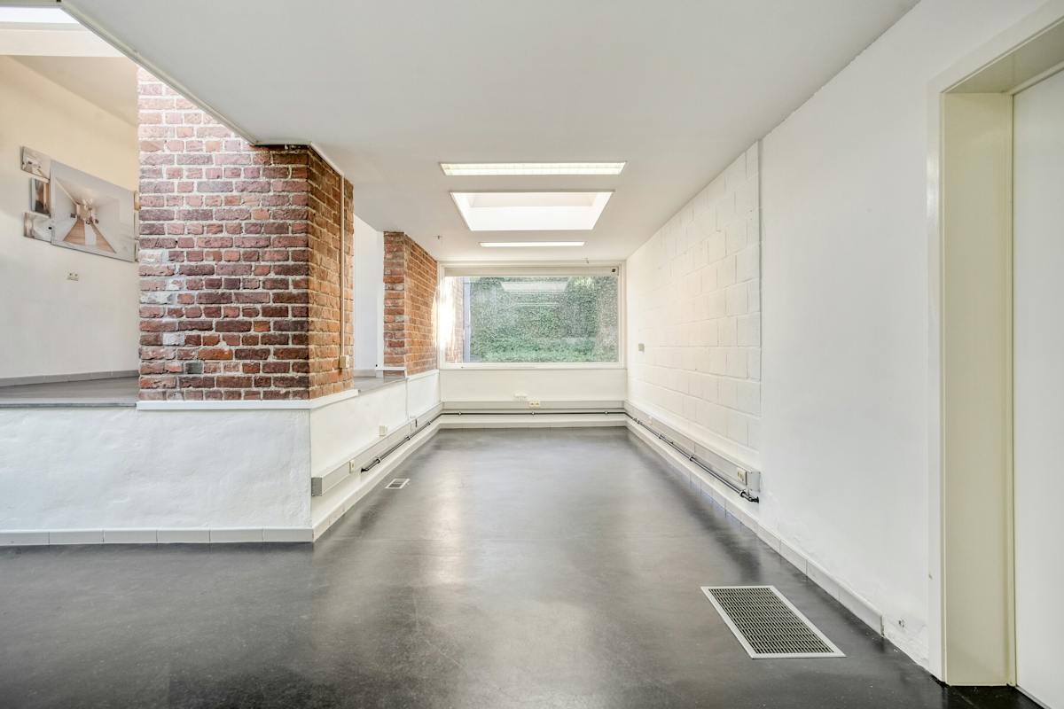
Het gelijkvloers omvat een inkomhal, momenteel ingericht als wachtruimte, en meerdere aparte ruimtes die vlot herbestemd kunnen worden tot leefruimte, keuken, bureau of slaapkamer.
Op de eerste verdieping zijn er extra kamers die inzetbaar zijn als slaapkamers, kantoorruimte of hobbyruimte. De structuur laat een flexibele herindeling toe.
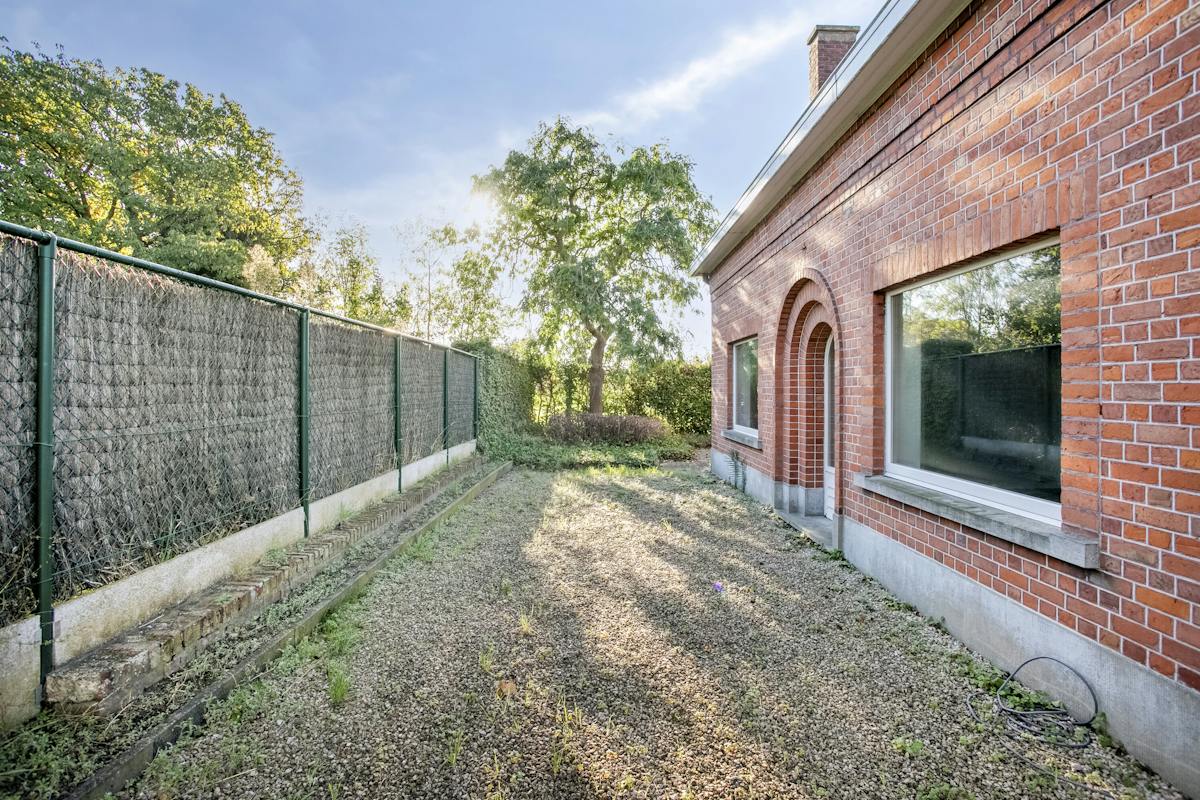
Er is ook ruime parkeergelegenheid op het terrein – een meerwaarde voor bewoners of bezoekers.
Dit pand is perfect voor wie een open bebouwing zoekt met ruimte en mogelijkheden, op een toplocatie in Waregem.
Ref. LS/25046/K
EPC: 447 kWh/m² UC: 20230819-0002966118-KNR-1
Dit pand – momenteel ingeschreven als handelspand – biedt heel wat inrichtingsmogelijkheden en ruimte. Een functiewijziging naar wonen is mogelijk, wat het ideaal maakt voor wie op zoek is naar een open bebouwing met potentieel.
TROEVEN:
* GEEN RENOVATIEVERPLICHTING (EPC D)
* TOPLIGGING met uitstekende bereikbaarheid en zichtbaarheid
* PRIVATE PARKEERPLAATSEN op eigen terrein
* RUIME INDELING – geschikt voor woonfunctie, praktijk, kantoor of atelier
* TWEE VERDIEPINGEN – veel ruimte en licht
* GOED ONDERHOUDEN
INDELING:
Het gelijkvloers omvat een inkomhal, momenteel ingericht als wachtruimte, en meerdere aparte ruimtes die vlot herbestemd kunnen worden tot leefruimte, keuken, bureau of slaapkamer.
Op de eerste verdieping zijn er extra kamers die inzetbaar zijn als slaapkamers, kantoorruimte of hobbyruimte. De structuur laat een flexibele herindeling toe.
Er is ook ruime parkeergelegenheid op het terrein – een meerwaarde voor bewoners of bezoekers.
Dit pand is perfect voor wie een open bebouwing zoekt met ruimte en mogelijkheden, op een toplocatie in Waregem.
Ref. LS/25046/K
EPC: 447 kWh/m² UC: 20230819-0002966118-KNR-1
Don't be too late!
Do you have questions or would like to schedule a visit?

Vlaemynck - KortrijkBavikhoofsestraat 87, 8531 Harelbeke
€349,000
8790 WaregemFinancial
- Cadastral income
- 728 €
- Cadastral info
- 34453 WAREGEM 3 AFD
- Availability
- From deed
Building
- Type of property
- House
- Subtype
- Villa
- Constructed area
- 115 m²
See all featuresShow fewer features
- State building
- Good
- Type of roof
- Gable roof
- Type of buildings
- Open
- Construction year
- 1952
- Number of floors
- 2
- Outdoor parking
- Yes
Terrain
- Plot size
- 369 m²
- Most recent urban destination
- Residential area
- Plot width
- 13,7 m
See all featuresShow fewer features
- Plot depth
- 23,5 m
Location
- Public transport nearby
- Yes
- Motorway nearby
- Yes
- School nearby
- Yes
See all featuresShow fewer features
- Shops nearby
- Yes
Layout
- Kitchen
- Yes
- Toilet
- Yes
- Number of toilets
- 2
See all featuresShow fewer features
- Office
- Yes
- Laundry room
- Yes
- Salvage
- Yes
- Cellar
- Yes
Comfort
- Electricity connection
- Yes
- Gas connection
- Yes
- Connection sewerage
- Yes
See all featuresShow fewer features
- Water connection
- Yes
- Connection to network
- Yes
Energy
- EPC score (kWh/(m² years))
- 447
- EPC label
- D
- Unique code EPC
- 20230819-0002966118-KNR-1
See all featuresShow fewer features
- EPC expiry date
- 19-08-2033
- Type of glazing
- Double glazing
- Window profiles
- PVC
- Type of heating
- Gas
Urban planning
- Summons
- No judicial remedial or administrative measure imposed
- Building permit
- Yes
- Subdivision permit
- No
See all featuresShow fewer features
- Pre-emption right
- No
- G-score (building score)
- A (no flood modeled)
- P-score (parcel score)
- A (no flood modeled)
- Flood-prone area
- Not located in a flood-prone area
Media & downloads
- Video
- https://www.youtube.com/embed/68aNnKjgXJA