House for sale in Waregem with 4 bedrooms
Description
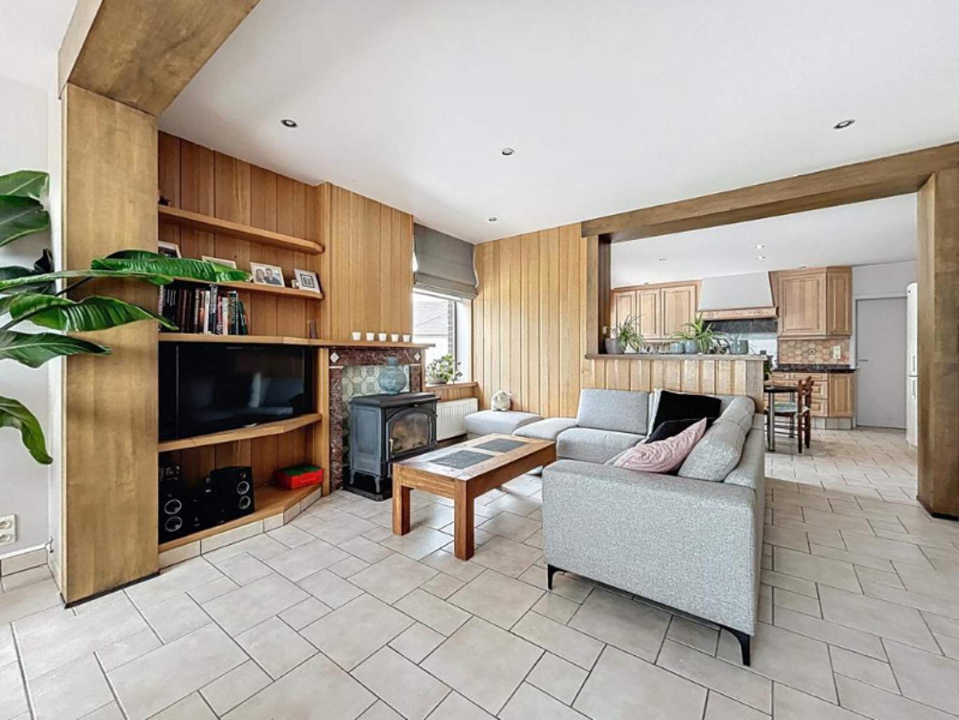
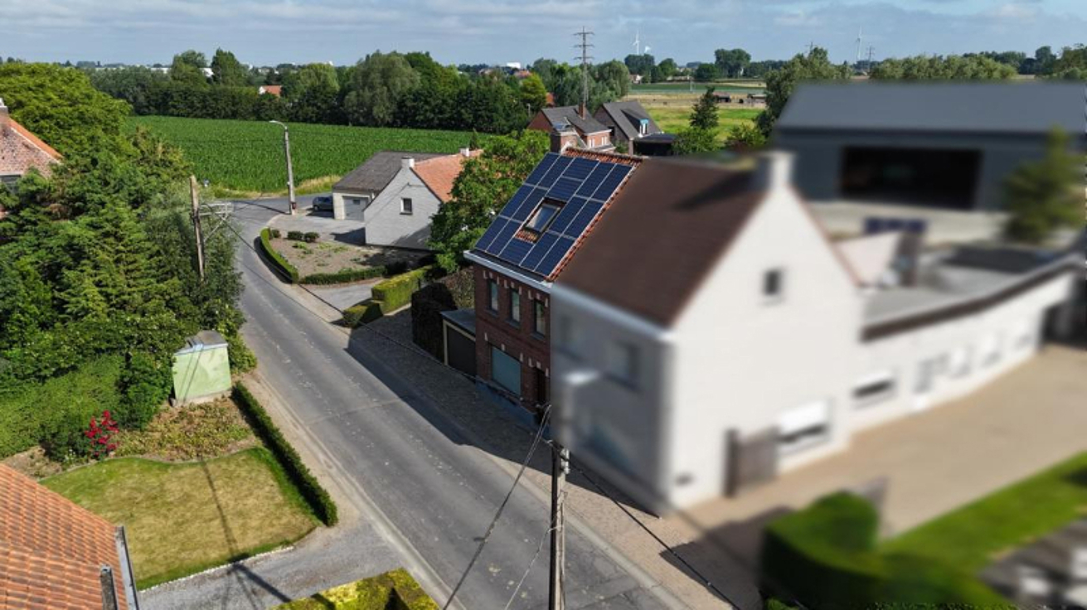
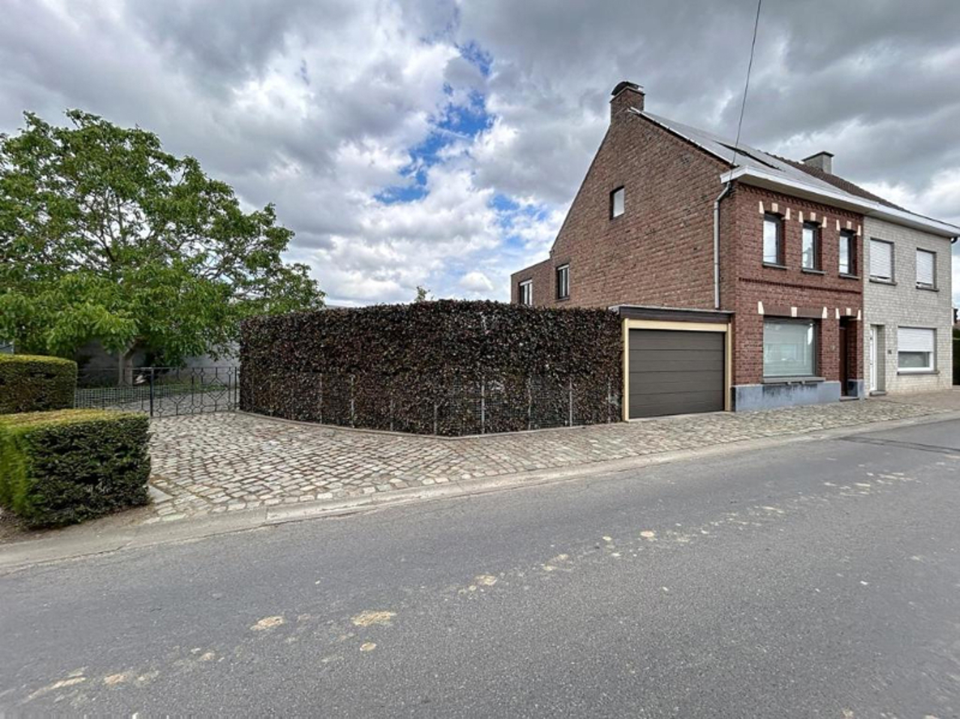
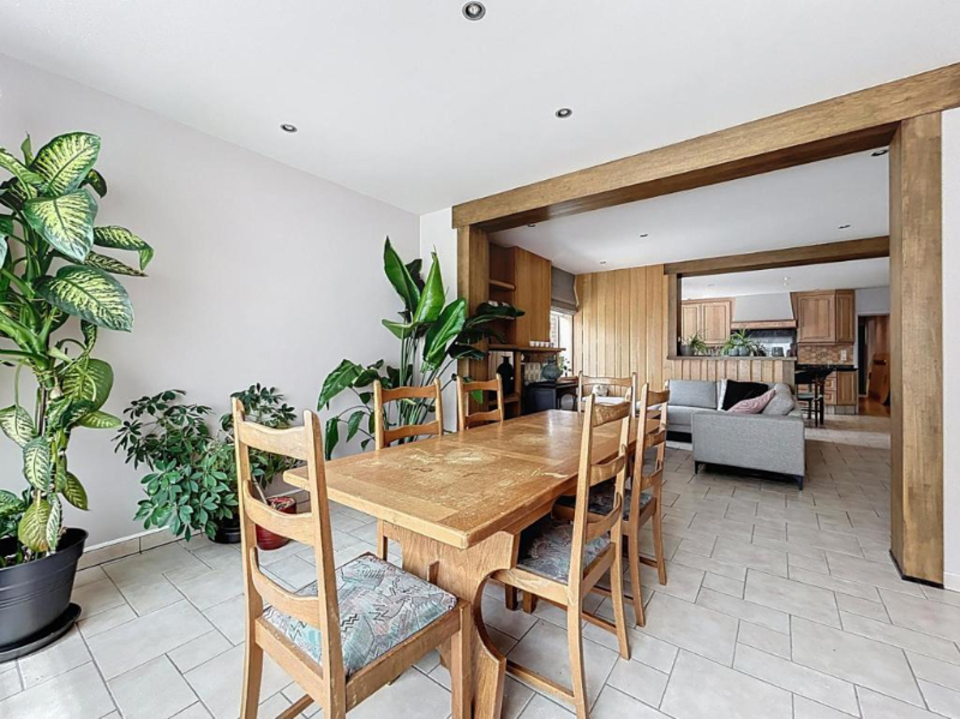
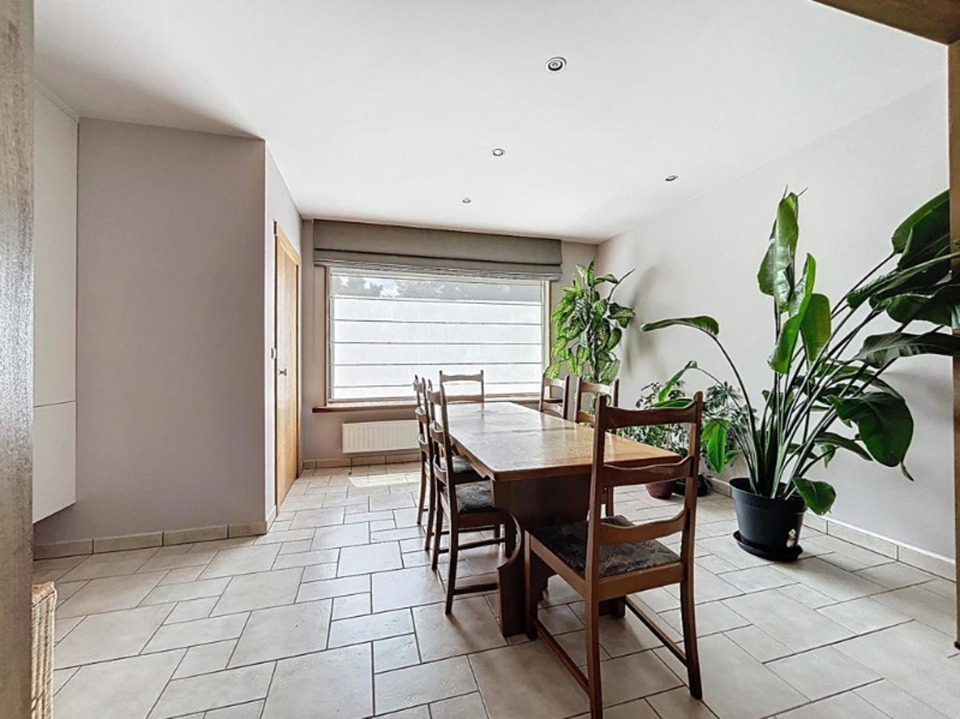
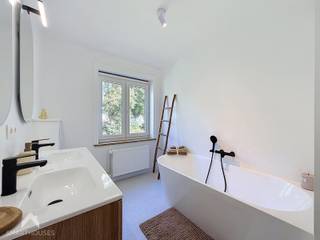
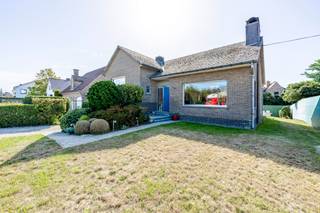
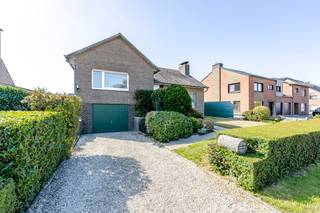
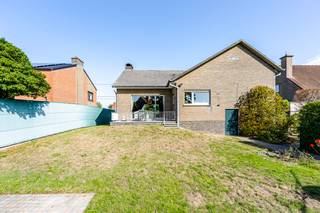
Energy-efficient semi-detached home comprising an entrance hall, a cozy living space with sitting and dining areas featuring a built-in fireplace cassette, a spacious fully equipped kitchen with a breakfast nook, a first bathroom (fitted with a bathtub, shower, and vanity unit), a separate toilet, a practical laundry/utility room, and a sunny garden with a landscaped terrace, a brick garden shed/workshop of approx. 50 m², and three covered parking spaces.
On the first floor, there are three bedrooms, a storage room, a second bathroom (equipped with a shower, sink, and toilet), and a fixed staircase leading to the second floor, which accommodates a fourth bedroom.
Key Highlights:
-
Energy-efficient living
-
Solar panels with green energy certificates (groenestroomcertificaten) valued at €350 per 1,000 kWh
-
Solar water heater (zonneboiler)
-
Air conditioning units installed
-
4 bedrooms across 2 upper floors
-
2 bathrooms
-
Enclosed garden with landscaped terrace & large brick shed/workshop (approx. 50 m²)
-
3 covered carports
-
Dry storage cellar
-
Peaceful, rural location with swift connections to major access roads
-
Completely move-in ready!
This property is for sale WITHOUT an estate agent via Smart Houses! For further information or a viewing, contact the owner directly at +32494722708.
Financial
Building
Terrain
Location
Layout
Comfort
Energy
Urban planning
Location
Spitaalstraat 138, 8790 Waregem383.000 EUR
Spitaalstraat 138
8790 Waregem
Is this feasible for you?
Quickly check your feasibility
Strengthen your offer with a feasibility certificate
Feeling confident? Request your personal feasibility certificate from KBC, include it with your offer and show the seller that your offer is financially sound. This way, you can stay one step ahead of other house hunters.
Calculate your personalised home credit
Every situation is different. Simulate yours in detail, with no obligation, and find out straight away whether you qualify for a personal feasibility certificate from KBC.
Also interesting for you

House for sale
€ 382.272
House for sale
€ 385.000

House for sale
€ 380.000