House for sale in Waregem with 2 bedrooms
€329,000
Is this feasible for you?Unknown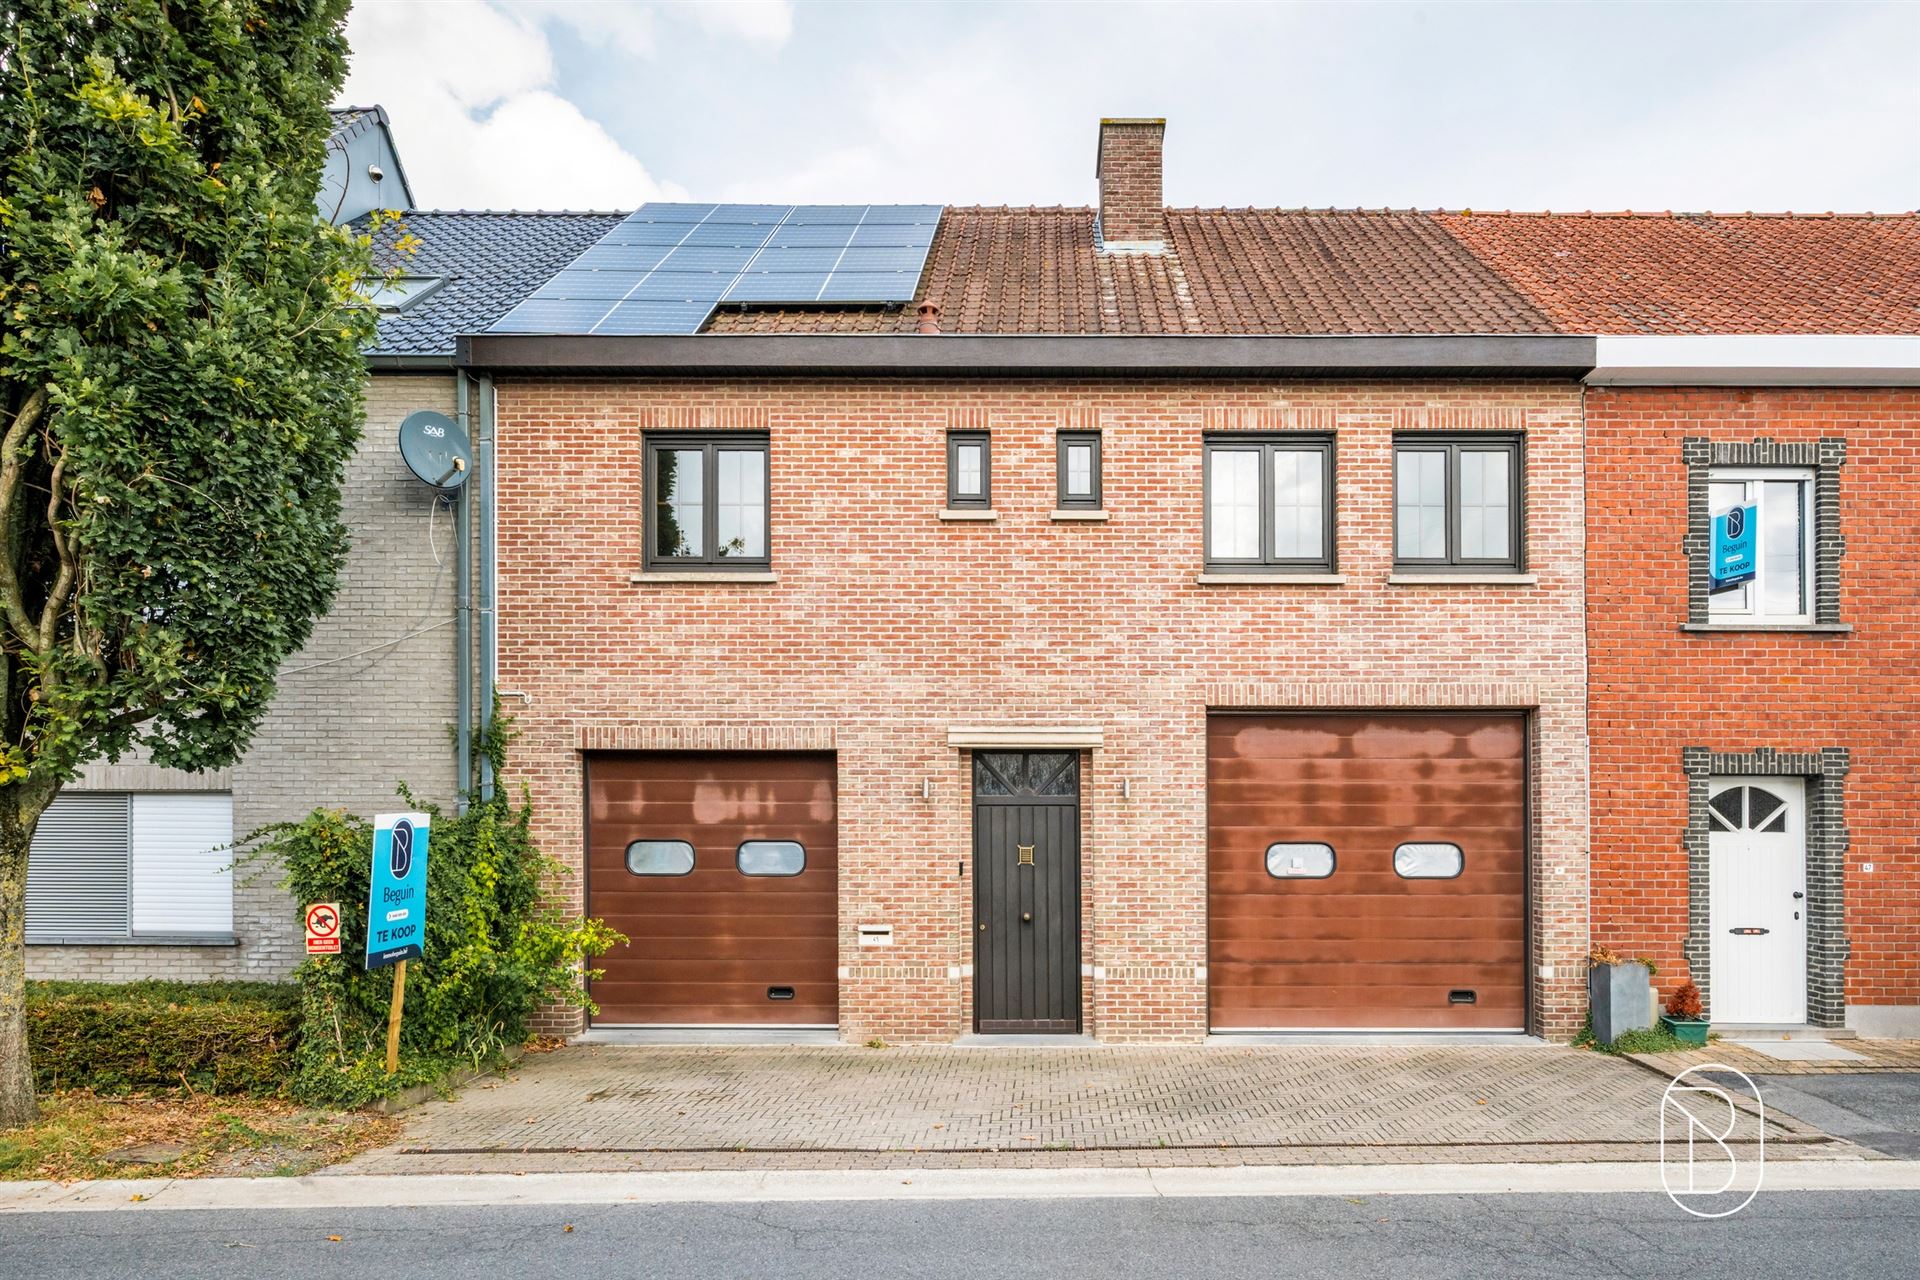
180 m²
298 m²
2
1
Garage / Parking space
Terrace
Description
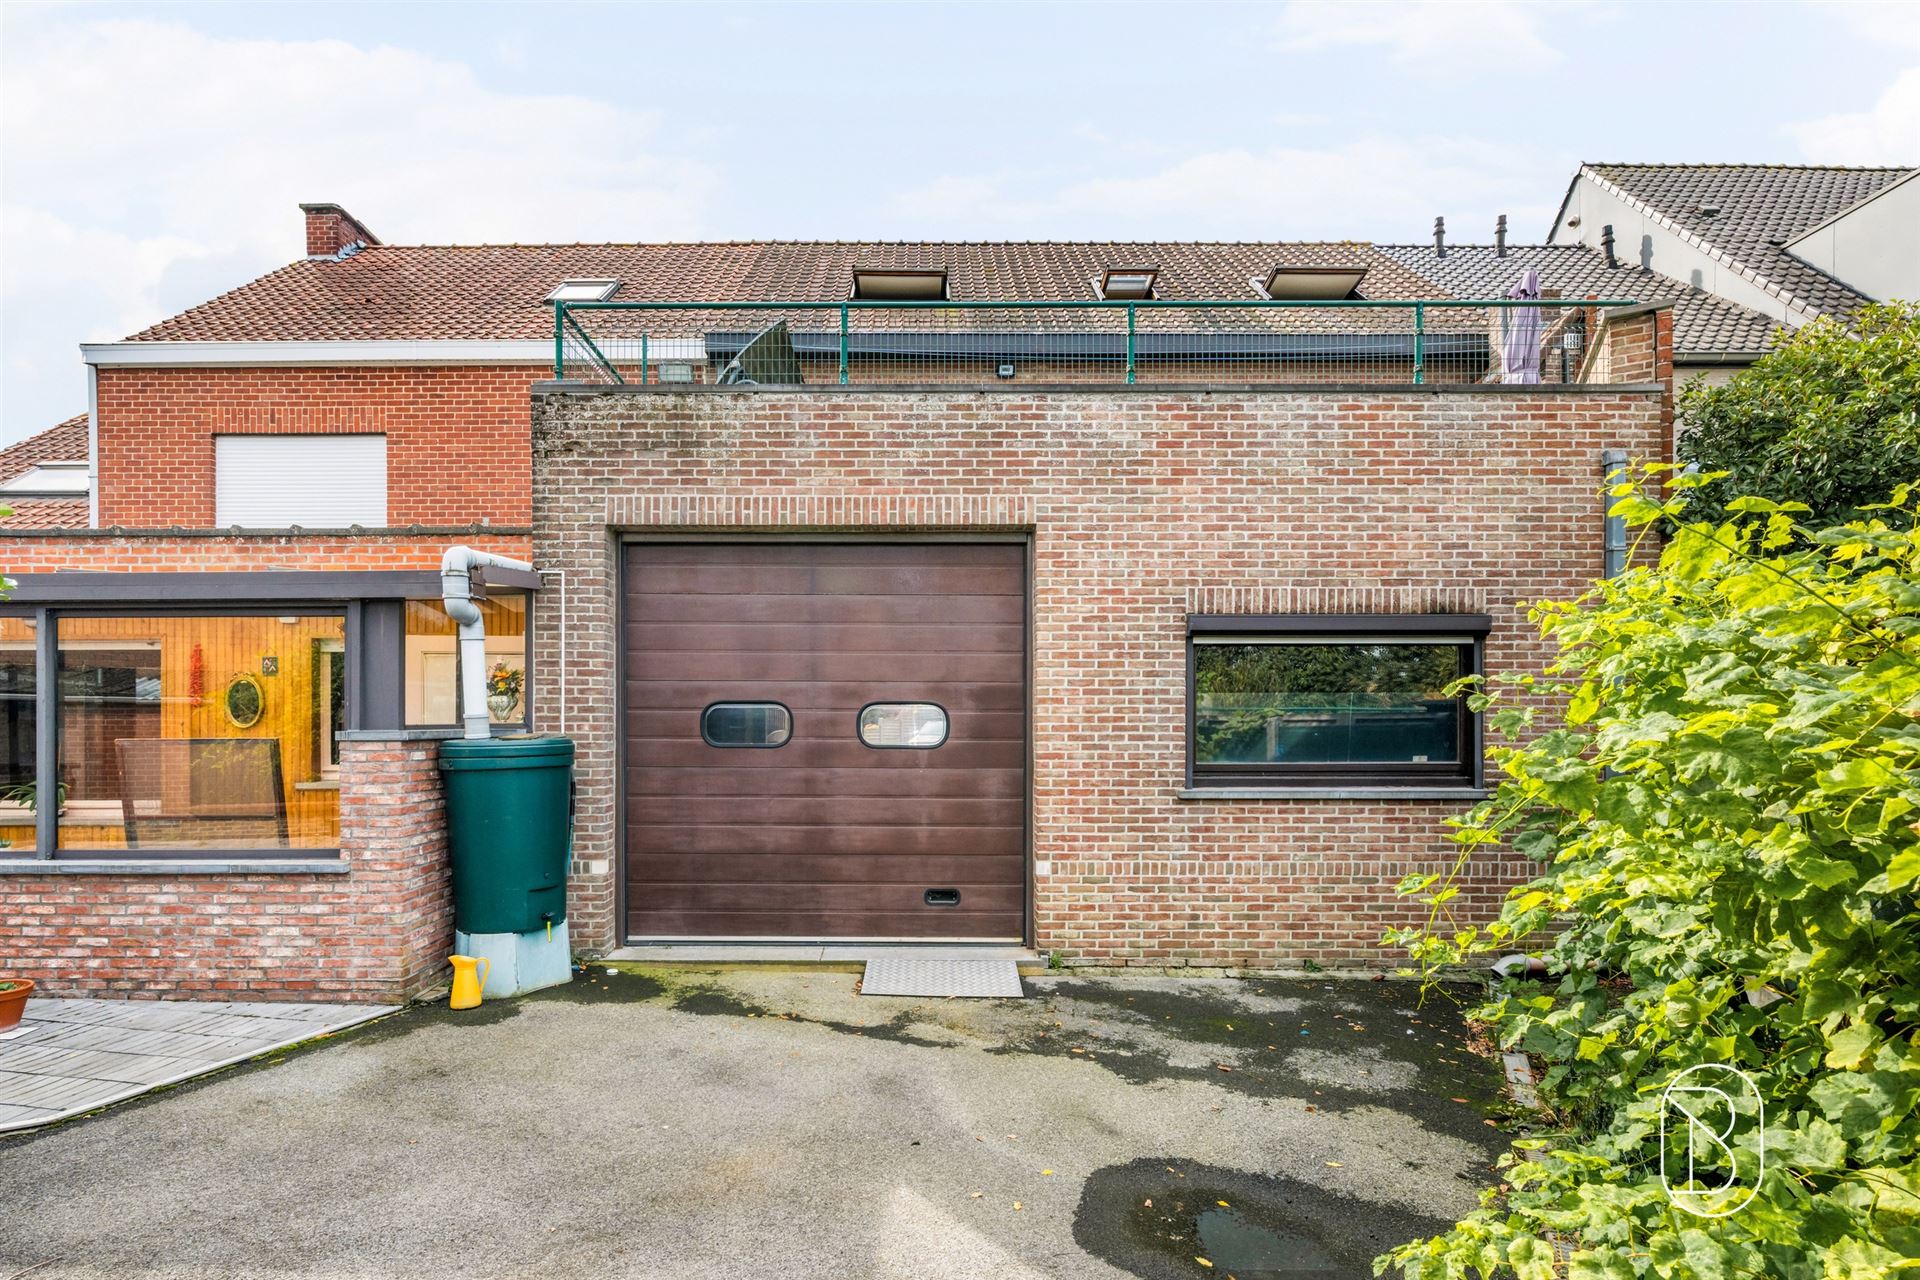
Spacious home with a studio, an office, and no fewer than 3 garages
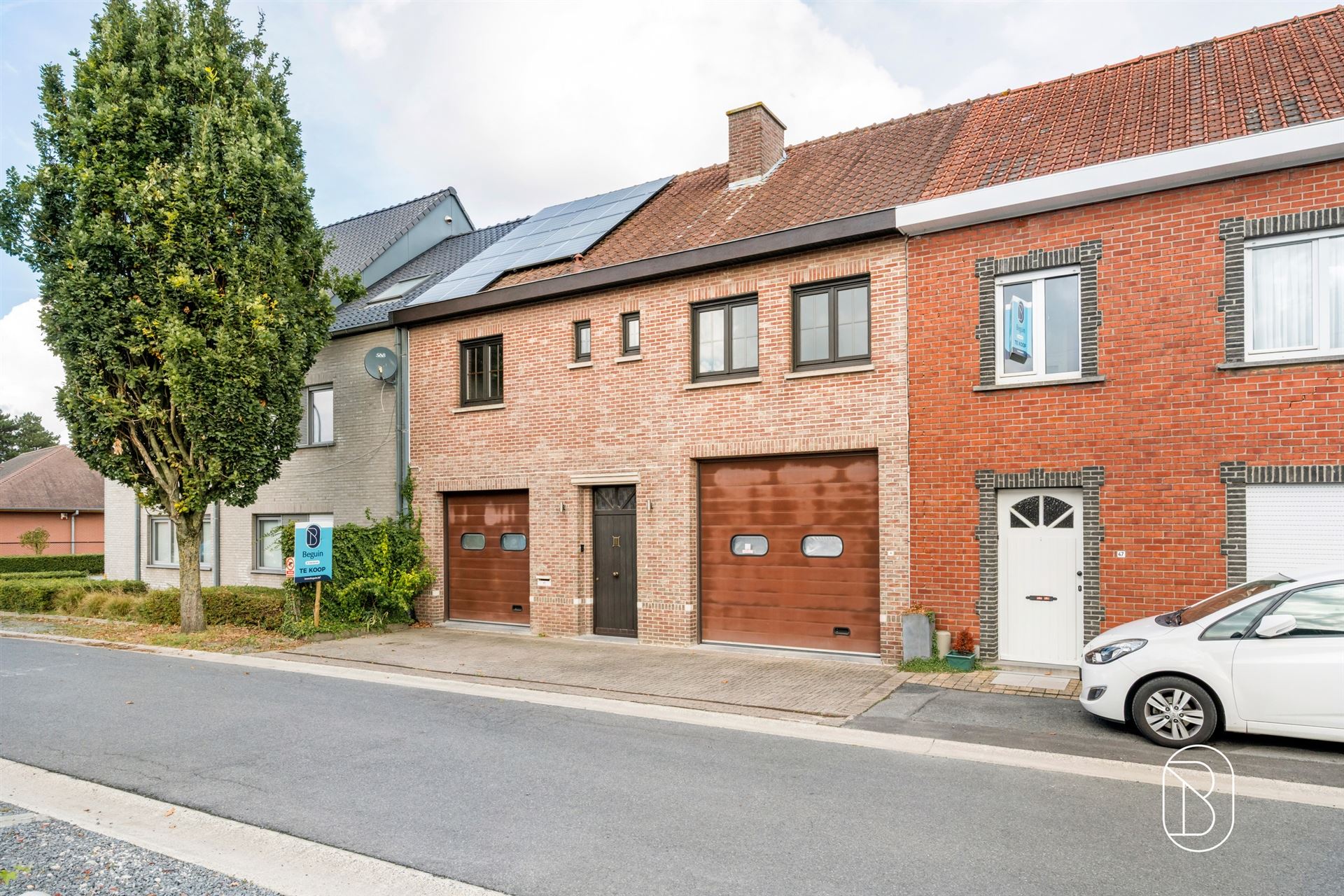
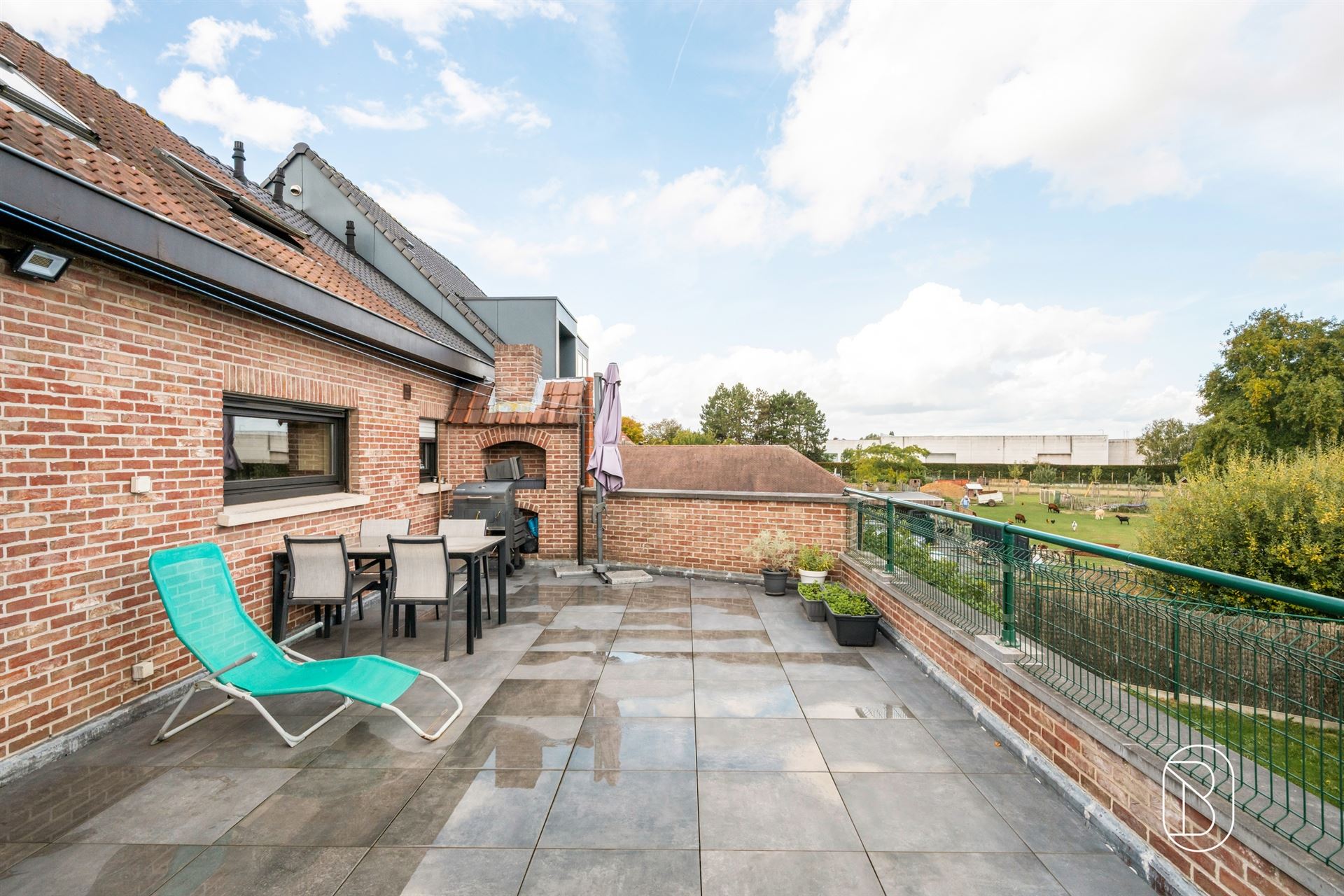
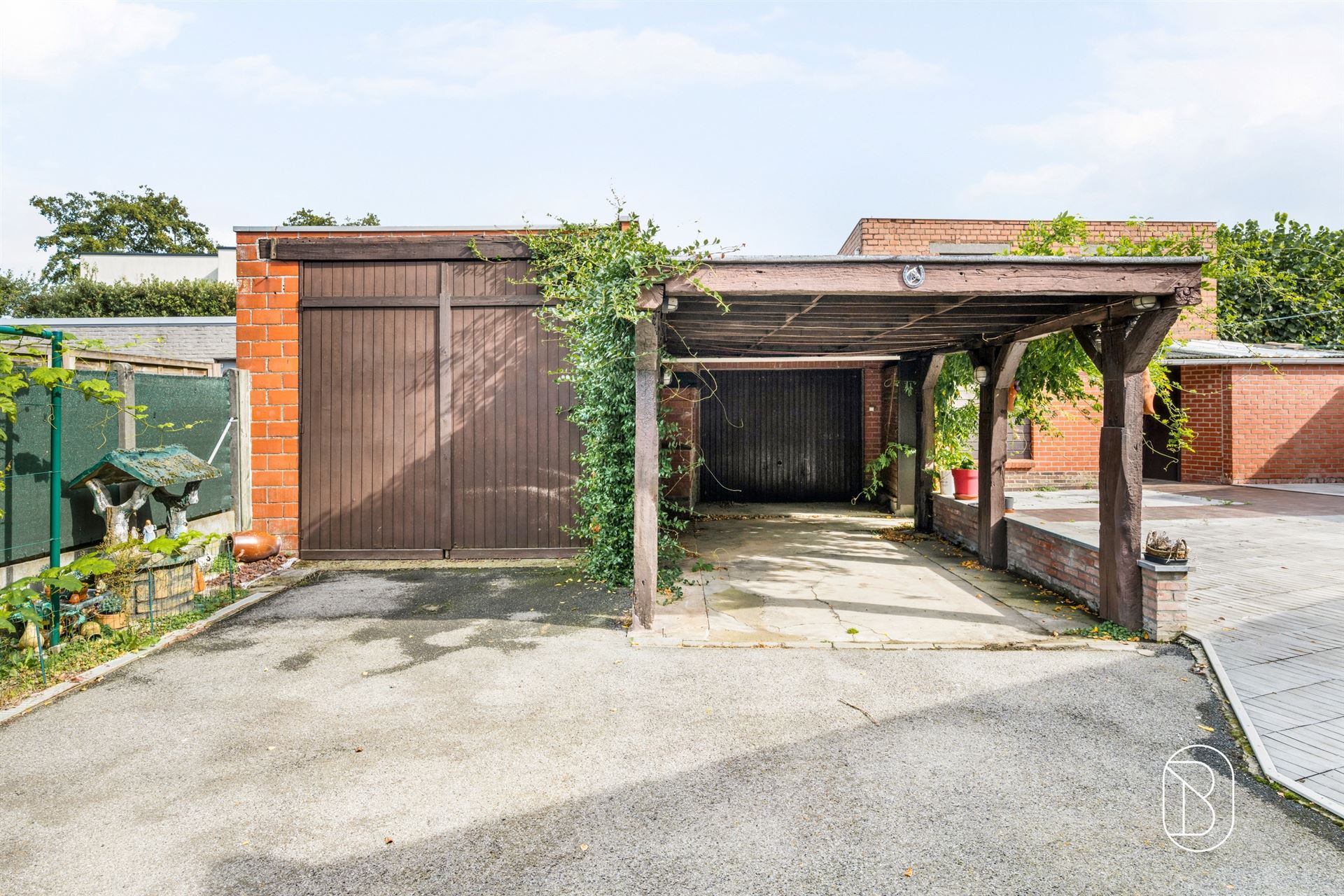
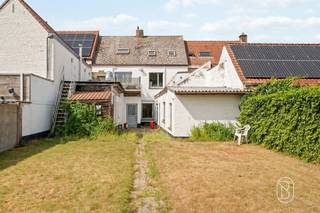
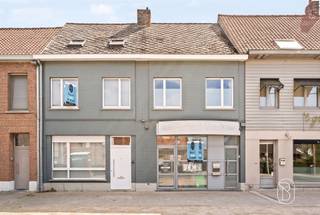
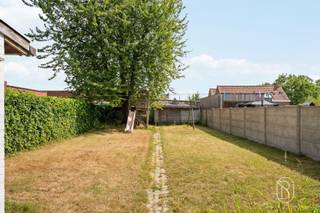
Spacious home with 4 bedrooms on a generous lot of 991 m²!Discover this spacious detached family home on a beautiful lot measuring no less than 991 m². With 197 m² of living space, 4 full-sized bedrooms, a pleasant landscaped garden, and plenty of practical storage space, this home offers every comfort for a large family. In addition, the solar panels, up-to-code electrical system, and rainwater cistern provide some nice added benefits.LAYOUT: entryway with staircase and separate guest restroom; spacious living room with room for a sitting area and dining area, and a beautiful view of the garden and terrace. The wood-burning soapstone stove adds extra coziness. The home also features a fully equipped kitchen with a dining area and all necessary amenities, followed by a practical home office. From the kitchen, you can access the spacious laundry room and garage with built-in cabinets and a service pit. Additionally, there is a separate shower room with a sink and a utility room.On the first floor are the night hall with a separate toilet and storage room, four spacious bedrooms, and a bathroom with a bathtub, double sink, and towel radiator.Outside, you can enjoy a fully fenced and landscaped garden with several terraces and two practical outdoor storage sheds. At the front, the home features a spacious driveway and a carport with additional storage.HIGHLIGHTS:detached home on a 991 m² lotno less than 197 m² of living space4 spacious bedrooms + separate home officegarage with built-in cabinets and a service pitcarport with additional storagefully fenced garden with terraces and 2 outdoor storage shedscozy wood-burning soapstone stove26 m² of solar panelscode-compliant electrical systemnatural gas condensing boilerdouble-glazed windows10,000-liter rainwater tank with rainwater pumpEPC rating D – 334 kWh/m²asbestos-safe certificateViewings by appointment with Immo Beguin: ###
Building
Type of property
House
Subtype
House
Surface
180 m²
Terrain
Plot size
298 m²
Layout
Number of bedrooms
2
Number of bathrooms
1
Type of kitchen
Fully finished kitchen
Energy
EPC score (kWh/(m² years))
574
EPC label
F
Unique code EPC
20220429-0002593402-RES-1
Urban planning
Summons
No judicial remedial or administrative measure imposed
Building permit
No
Subdivision permit
No
Location
Courtensstraat 45, 8791 Waregem329.000 EUR
Courtensstraat 45
8791 Waregem
Is this feasible for you?
With the expert advice of
1
Quickly check your feasibility
Minimal personal contribution
-EUR
Monthly payments
-EUR/month
With the expert advice of
2
Strengthen your offer with a feasibility certificate
Feeling confident? Request your personal feasibility certificate from KBC, include it with your offer and show the seller that your offer is financially sound. This way, you can stay one step ahead of other house hunters.
With the expert advice of
3
Calculate your personalised home credit
Every situation is different. Simulate yours in detail, with no obligation, and find out straight away whether you qualify for a personal feasibility certificate from KBC.
Also interesting for you
House for sale
€ 329.000
Sint-Jansstraat 86
8791 Waregem
137 m²
187 m²
3
1


House for sale
€ 329.500
Sint-Jansstraat 86
8791 Waregem
137 m²
187 m²
3
1
House for sale
€ 330.000
Kortrijkseweg 64
8791 Waregem
300 m²
557 m²
5
2
D