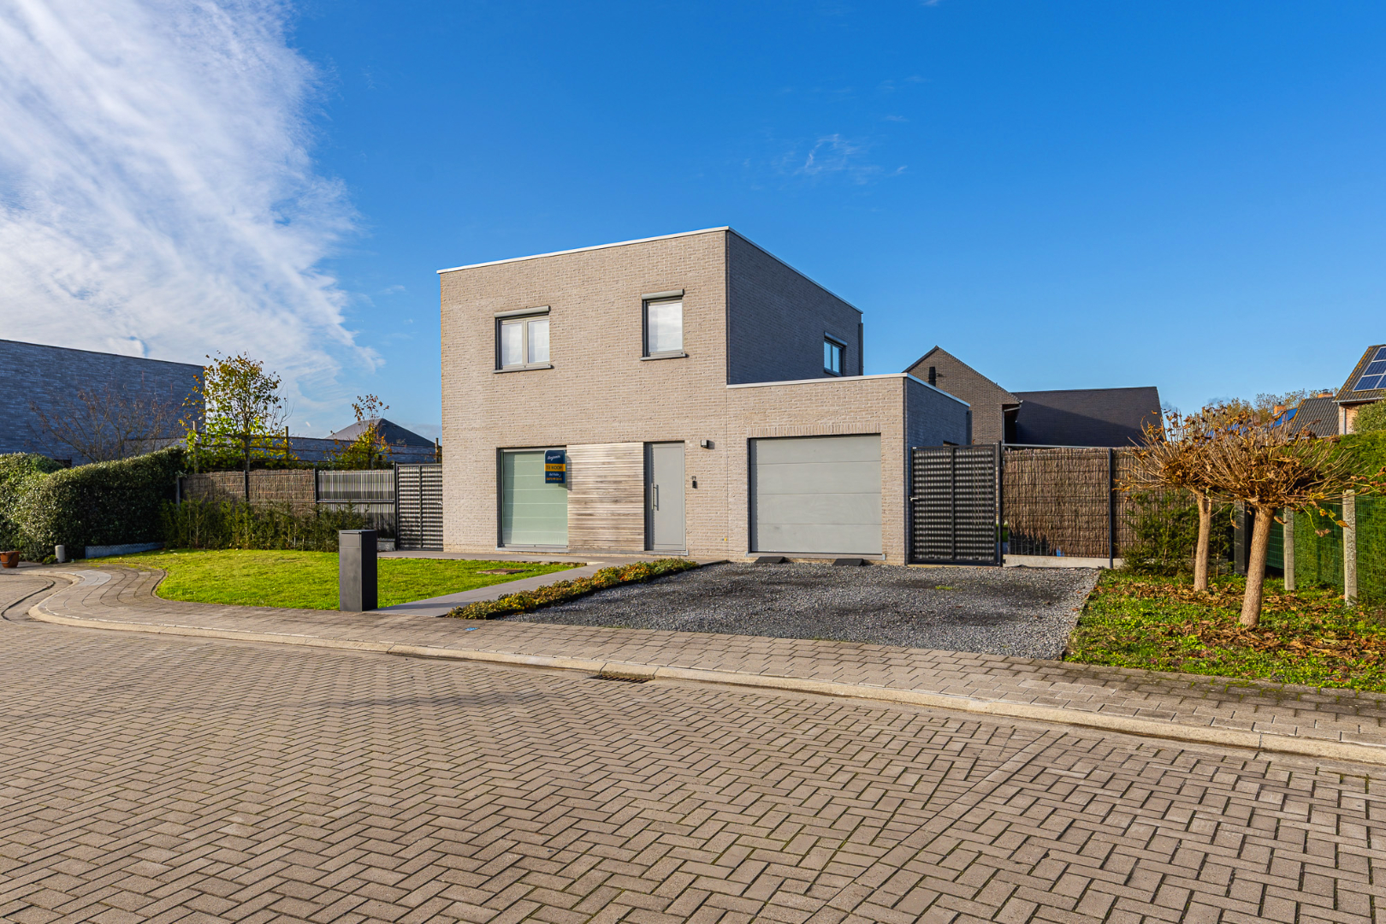
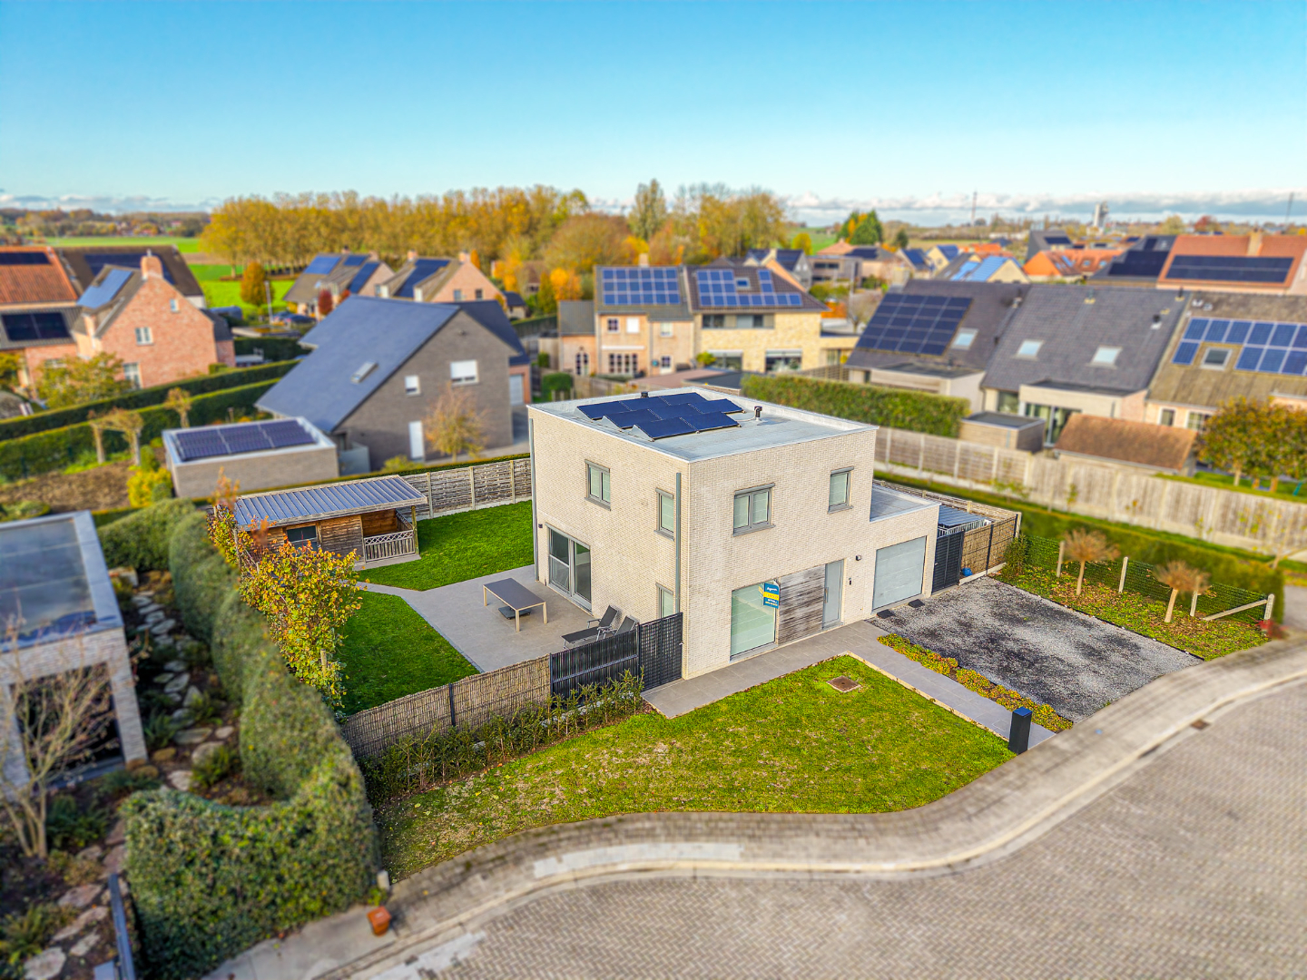
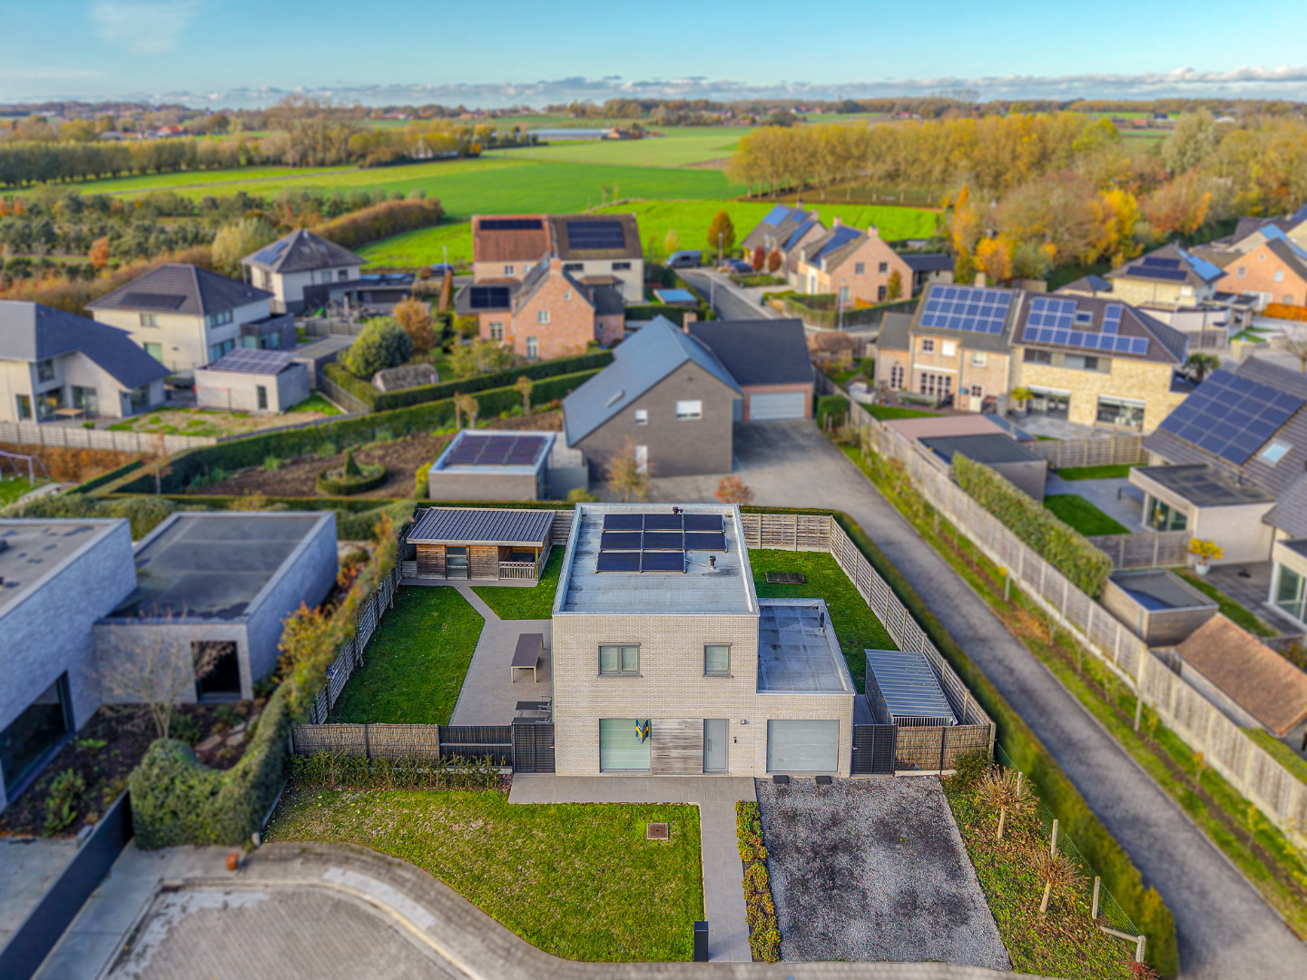
House for sale in Beveren with 4 bedrooms
€559,000
Is this feasible for you?Unknown8800 Beveren
- 291 m² living
- 600 m² plot
- 4 bedrooms
- 2 bathrooms
- Parking
- Garden
- Terrace
Description
Move-in ready detached house with 4 bedrooms, wellness room, and garden in Beveren.
- Move-in ready detached house
- Ideal location: Lodewijk Van Velthemstraat 2 in Beveren
- Entrance hall with cloakroom and guest toilet
- Bright living area with parquet flooring
- Central heating with oil (compliant tank) and a cozy wood stove
- Kitchen equipped with high-quality appliances and ample storage space
- 4 bedrooms, 2 of which have access to the balcony
- Bathroom with bathtub and double sink
- Wellness room with sauna and shower on the ground floor
- Basement and attic
- Garden surrounding the house with terrace and covered terrace
- Energy Performance Certificate: 239 kWh/m²/year, label C (UC: 2944135)
- Compliant electricity
- Asbestos safe
- Asking price: € 559,000
- Ideal location: Lodewijk Van Velthemstraat 2 in Beveren
- Entrance hall with cloakroom and guest toilet
- Bright living area with parquet flooring
- Central heating with oil (compliant tank) and a cozy wood stove
- Kitchen equipped with high-quality appliances and ample storage space
- 4 bedrooms, 2 of which have access to the balcony
- Bathroom with bathtub and double sink
- Wellness room with sauna and shower on the ground floor
- Basement and attic
- Garden surrounding the house with terrace and covered terrace
- Energy Performance Certificate: 239 kWh/m²/year, label C (UC: 2944135)
- Compliant electricity
- Asbestos safe
- Asking price: € 559,000
Don't be too late!
Do you have questions or would like to schedule a visit?

Benjamin verkooptPlaats 2, 8890 Dadizele
€559,000
Lodewijk Van Velthemstraat 28800 Beveren
Financial
- Cadastral income
- 1.524 €
- Cadastral info
- Huis
Building
- Type of property
- House
- Subtype
- House
- Surface
- 291 m²
See all featuresShow fewer features
- Constructed area
- 211 m²
- State building
- Good
- Type of roof
- Gable roof
- Type of buildings
- Open
- Façade width street side
- 11 m
- Construction year
- 1990
- Number of parking spaces
- 4
- Outdoor parking
- Yes
Terrain
- Plot size
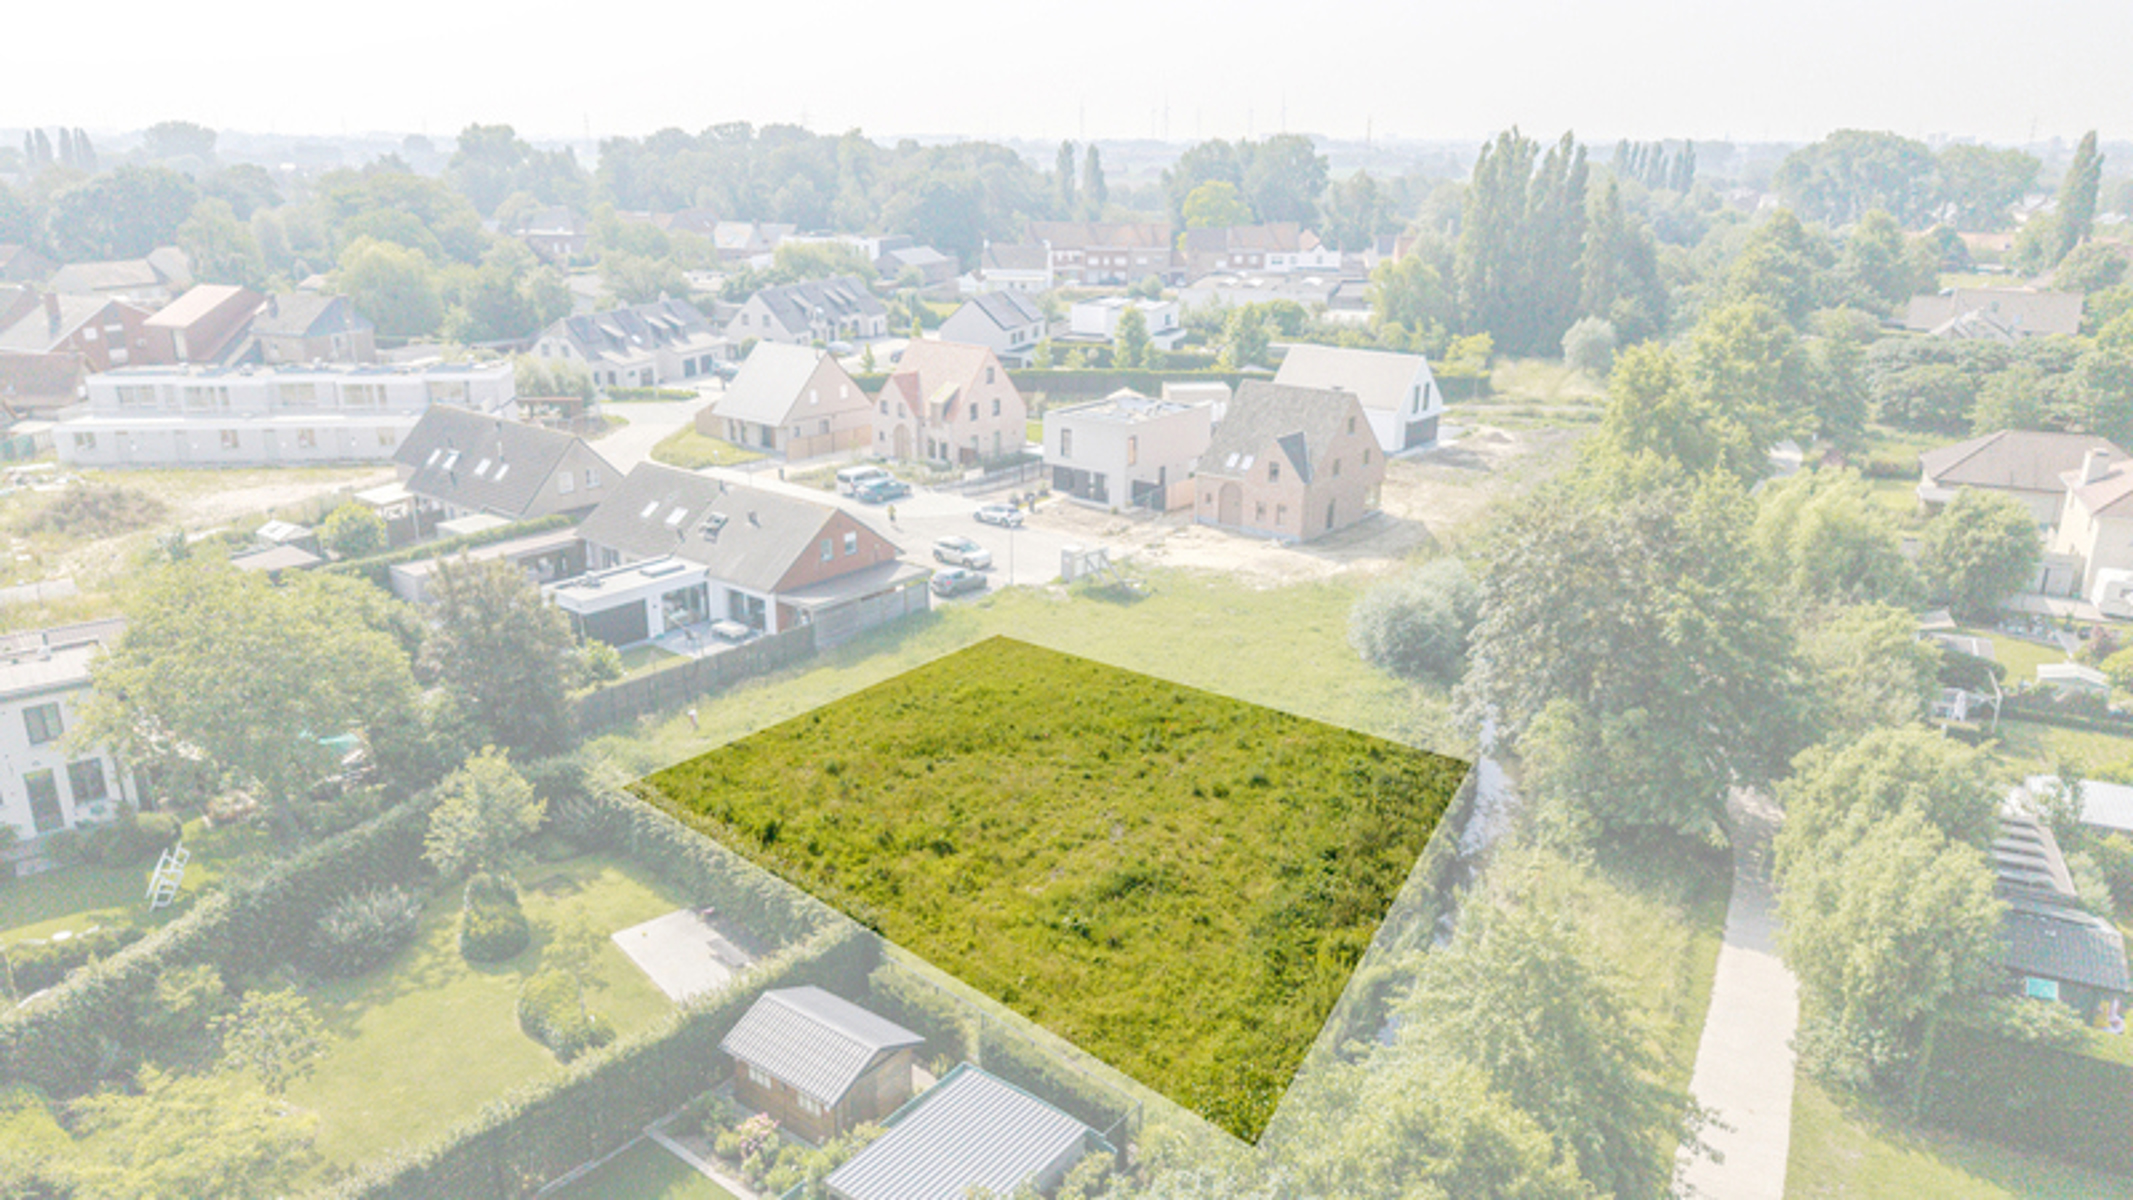
- 600 m²
- Most recent urban destination
- Residential area
- Surface garden
- 389 m²
See all featuresShow fewer features
- Orientation garden
- Southeast
- Plot width
- 20 m
- Plot depth
- 32 m
Location
- Public transport nearby
- Yes
- Motorway nearby
- Yes
Layout
- Number of bedrooms
- 4
- Number of bathrooms
- 2
- Kitchen
- Yes
See all featuresShow fewer features
- Toilet
- Yes
- Number of toilets
- 2
- Laundry room
- Yes
- Salvage
- Yes
- Terrace
- Yes
- Attic
- Yes
- Balcony
- Yes
- Cellar
- Yes
Comfort
- Electricity connection
- Yes
- Connection sewerage
- Yes
- Water connection
- Yes
See all featuresShow fewer features
- Connection to network
- Yes
Energy
- EPC score (kWh/(m² years))
- 239
- EPC label
- C
- Unique code EPC
- 20230714-0002944135-RES-1
See all featuresShow fewer features
- EPC expiry date
- 14-07-2033
- Type of glazing
- Double glazing
- Window profiles
- Wood
- Type of heating
- Condensation; Fuel oil
Urban planning
- Summons
- No judicial remedial or administrative measure imposed
- Pre-emption right
- No
- G-score (building score)
- A (no flood modeled)
See all featuresShow fewer features
- P-score (parcel score)
- A (no flood modeled)
- Flood-prone area
- Not located in a flood-prone area
Location
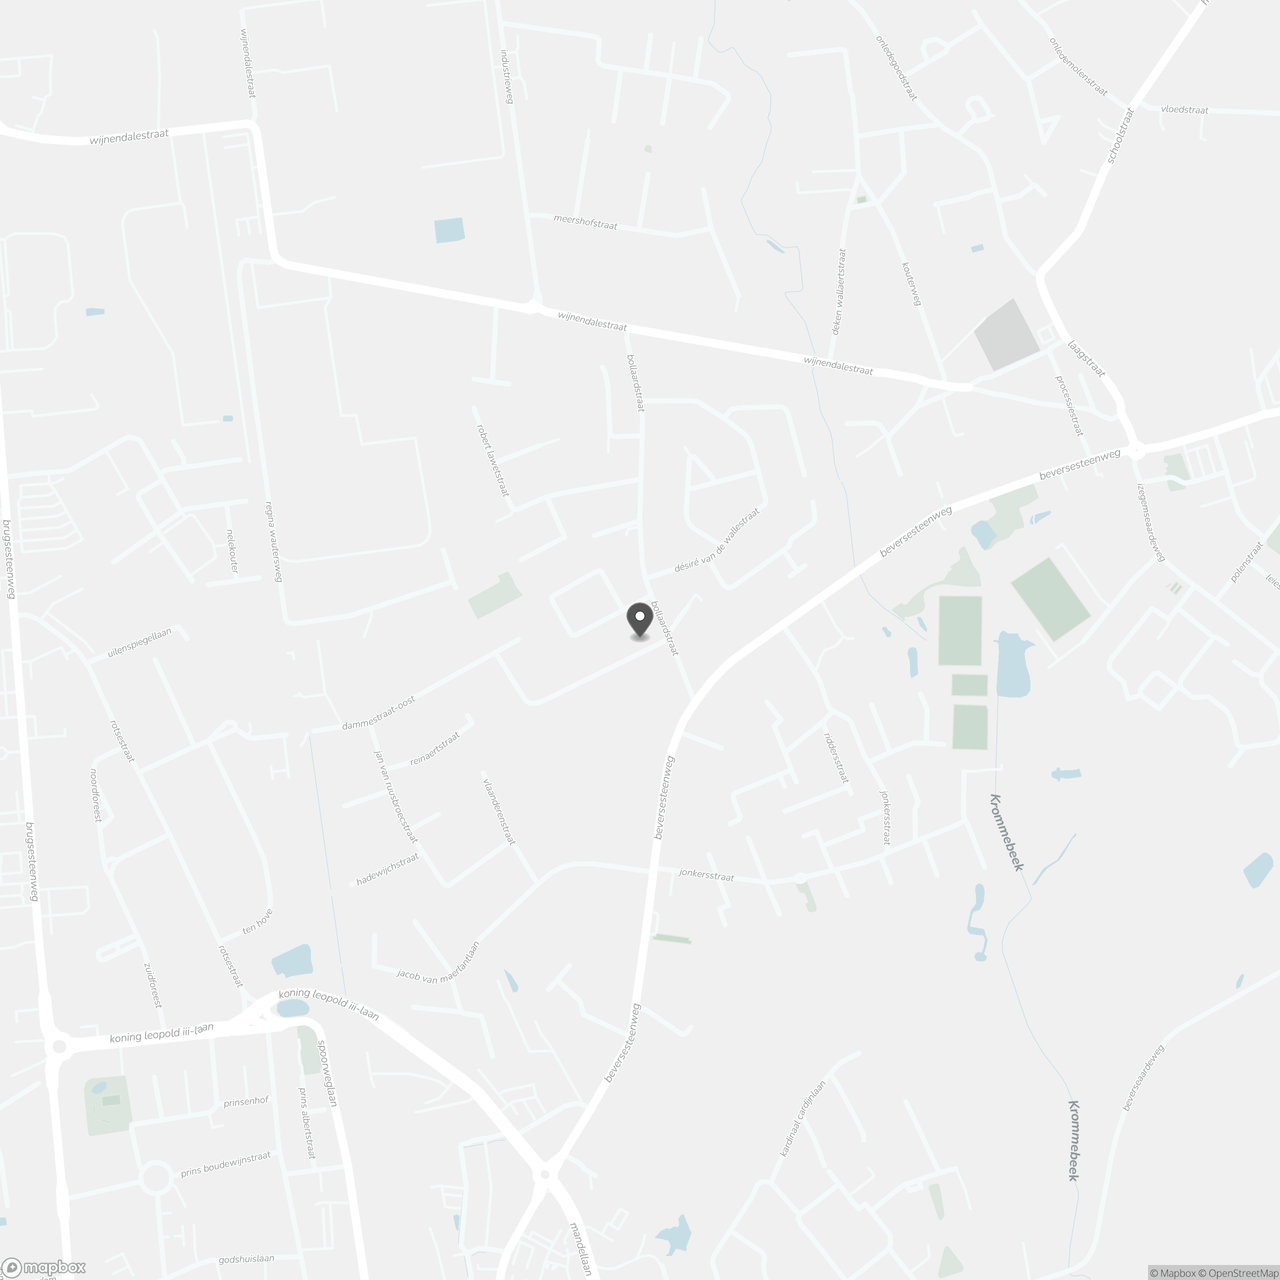
Lodewijk Van Velthemstraat 2, 8800 Beveren
Show route