Description
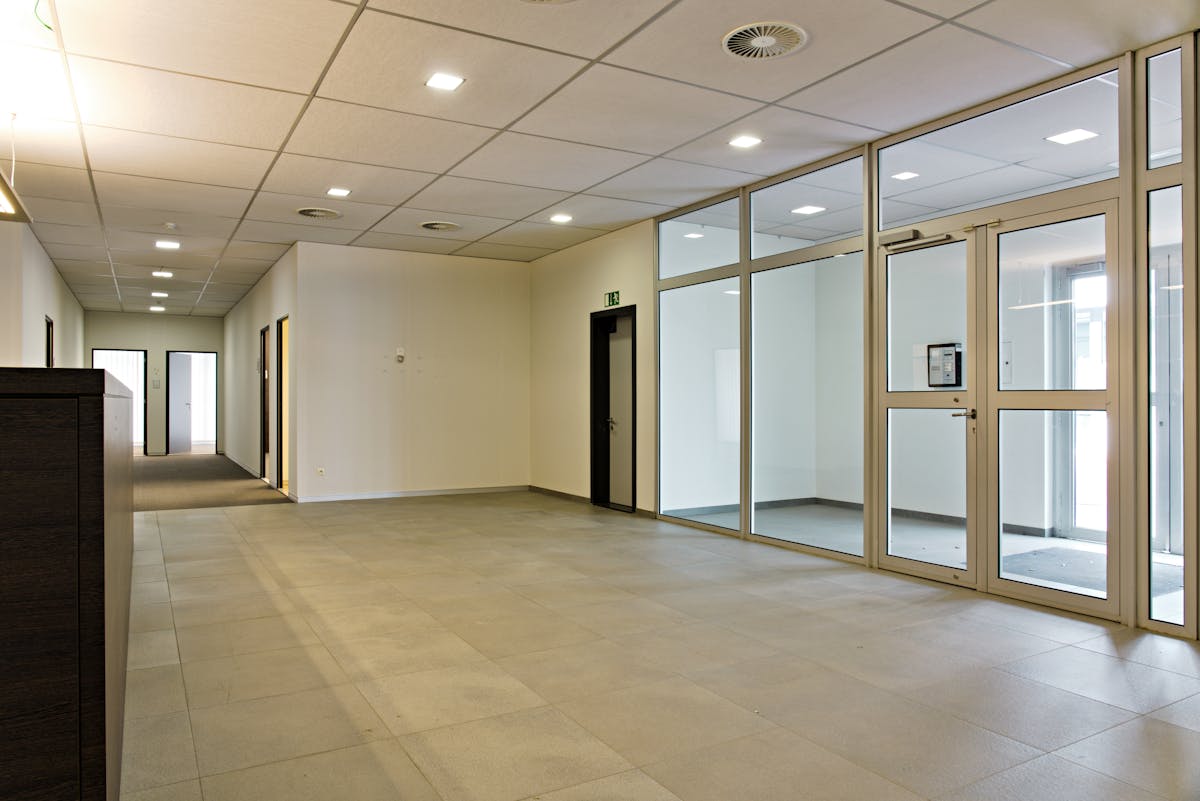
Office building for sale of approximately 3,090 m² at Westwing Park
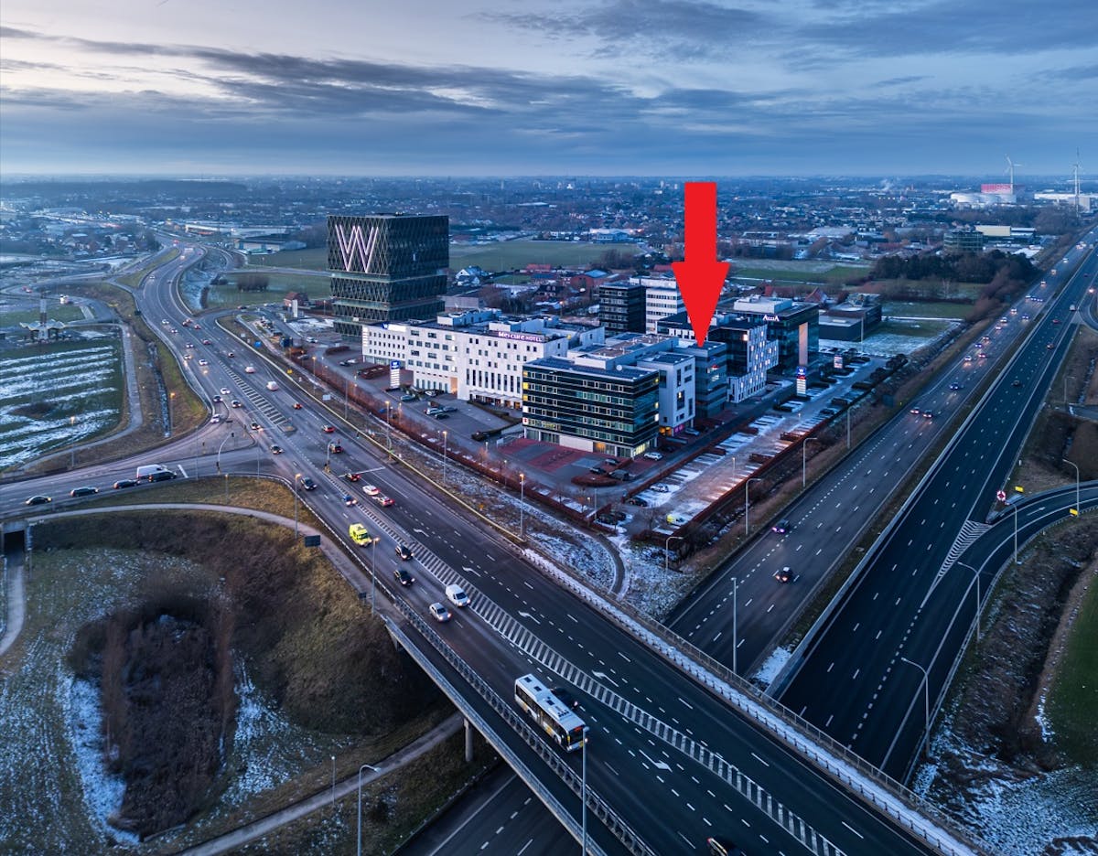
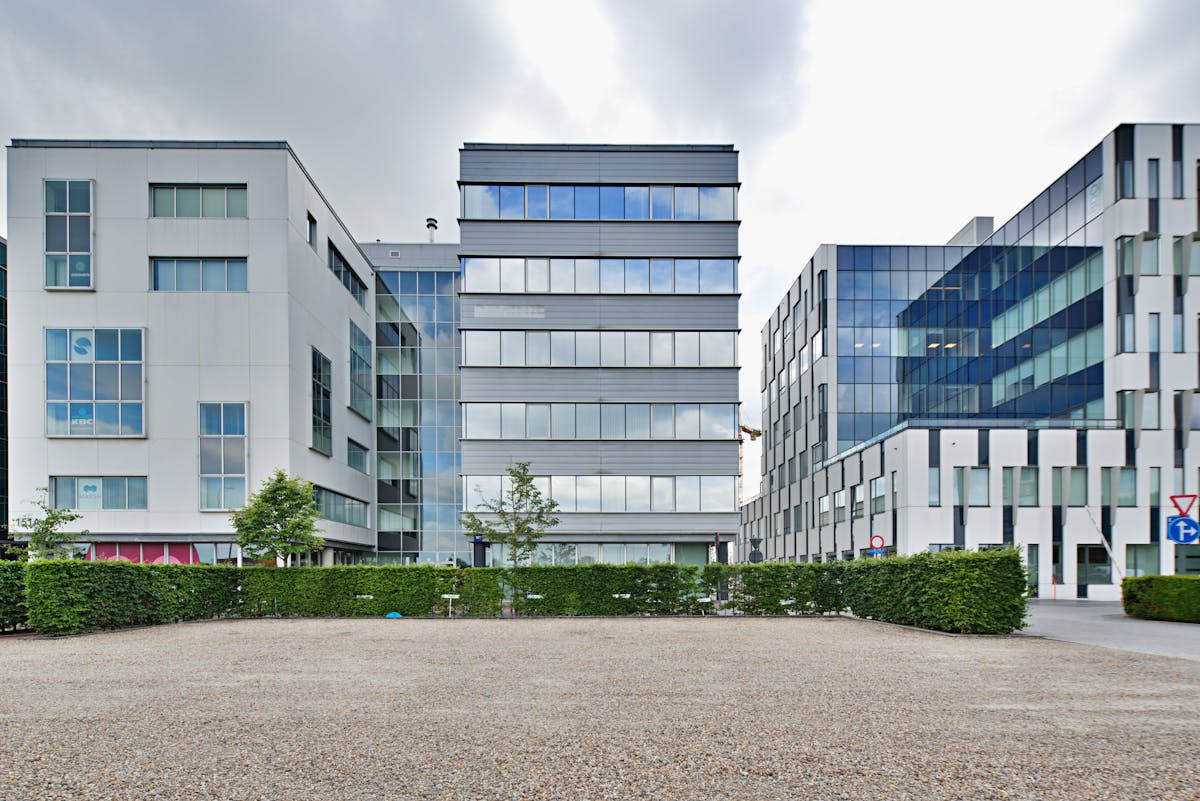
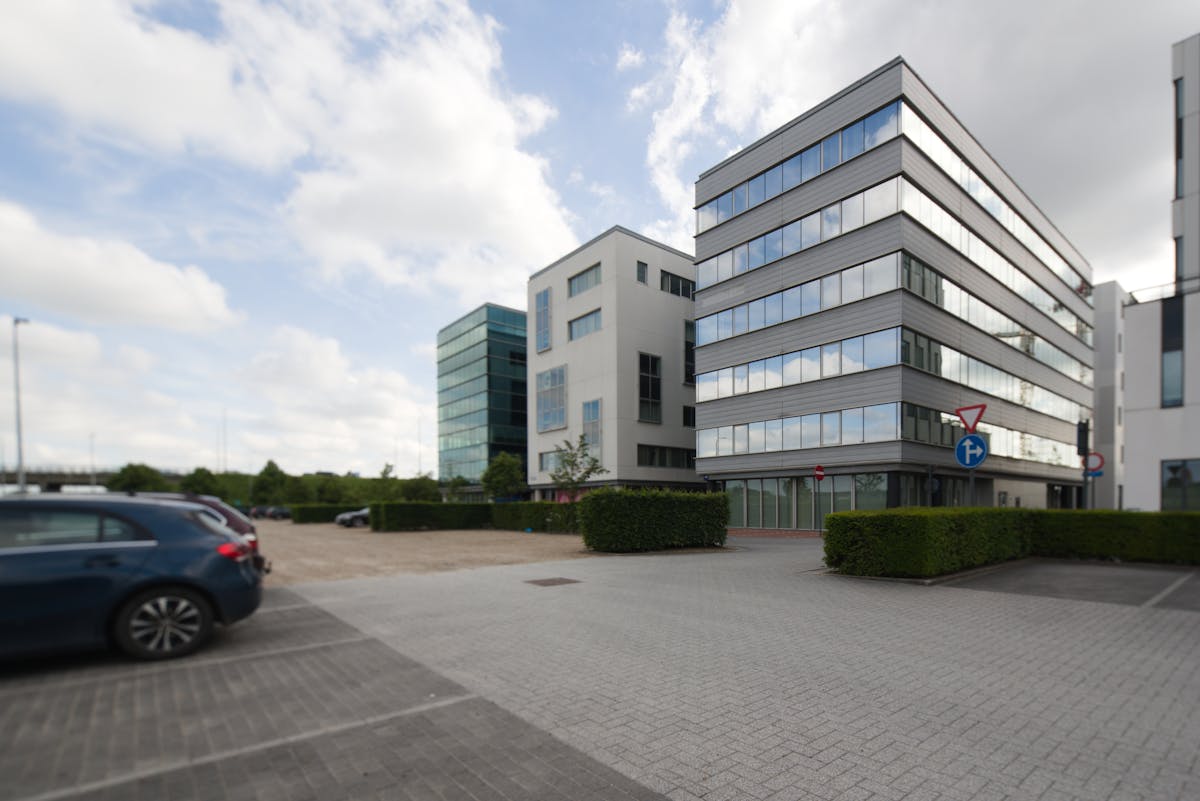
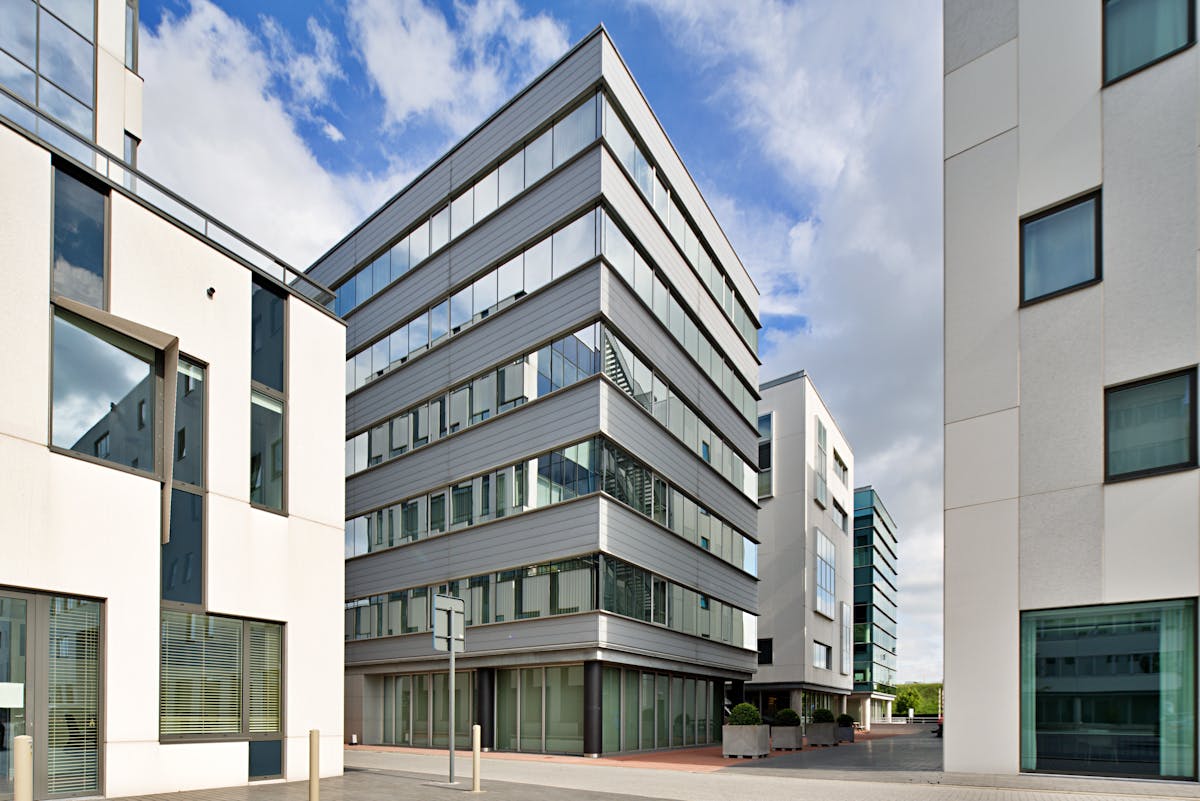
Office building for sale with an area of approximately 3,090 m² at the Westwing park in Roeselare.
Top location near the E403 motorway, Roeselare-Rumbeke exit with visibility, visibility from the highway.
The park responds to the current needs in the office market, focusing on:
> central outdoor space that can be used as a meeting place or recreation area
> the presence of sufficient private parking (94 parking spaces in this case)
> the presence of a public parking tower
> a bus stop on site
> hospitality on site
> indoor common areas for eating or relaxing
> shared meeting rooms and lounge
> shared waste management via waste containers
Office building specifications:
- gross area of approximately 3,090 m², net office area of approximately 2,781 m²
- spread over 6 levels, each measuring approximately 515 m²
- year of construction: +/- 2000 with renovation of various floors
- private elevator in the building
- split sanitary facilities available per level
Parking specifications
- 70 private parking spaces above ground
- 24 private underground parking spaces, some of which have sockets or fast chargers
- communal parking tower
Archive space of approximately 230m² - located near the underground parking spaces, so that this area can also be used as an additional parking space.
Since 01-10-2025, 3 floors, the archive, 30 aboveground and 6 underground parking spaces have been rented.
This building may be subject to the renovation obligation imposed by the Flemish government for non-residential buildings. For more information, visit the website of the Flemish Energy and Climate Agency at https://www.energiesparen.be/nr/renovatieverplichting.
Are you looking for commercial real estate consisting of an office building for sale in Roeselare? Do not hesitate to contact us on 051 21 22 23.
Top location near the E403 motorway, Roeselare-Rumbeke exit with visibility, visibility from the highway.
The park responds to the current needs in the office market, focusing on:
> central outdoor space that can be used as a meeting place or recreation area
> the presence of sufficient private parking (94 parking spaces in this case)
> the presence of a public parking tower
> a bus stop on site
> hospitality on site
> indoor common areas for eating or relaxing
> shared meeting rooms and lounge
> shared waste management via waste containers
Office building specifications:
- gross area of approximately 3,090 m², net office area of approximately 2,781 m²
- spread over 6 levels, each measuring approximately 515 m²
- year of construction: +/- 2000 with renovation of various floors
- private elevator in the building
- split sanitary facilities available per level
Parking specifications
- 70 private parking spaces above ground
- 24 private underground parking spaces, some of which have sockets or fast chargers
- communal parking tower
Archive space of approximately 230m² - located near the underground parking spaces, so that this area can also be used as an additional parking space.
Since 01-10-2025, 3 floors, the archive, 30 aboveground and 6 underground parking spaces have been rented.
This building may be subject to the renovation obligation imposed by the Flemish government for non-residential buildings. For more information, visit the website of the Flemish Energy and Climate Agency at https://www.energiesparen.be/nr/renovatieverplichting.
Are you looking for commercial real estate consisting of an office building for sale in Roeselare? Do not hesitate to contact us on 051 21 22 23.
Financial
Price
3.498.500 €
Property tax
41.366,12 €
Building
Constructed area
3.090 m²
State building
Good
Type of buildings
Closed
Terrain
Most recent urban destination
Agricultural area
Location
Surroundings / neighbourhood
City edge
Comfort
Lift
Yes
Urban planning
Destination building
Offices
Building permit
Yes
Subdivision permit
In request
Location
Kwadestraat 151, 8800 RoeselareAlso interesting for you
Commercial for sale
€ 44.900
Ooststraat 10
8800 Roeselare
28
Commercial for sale
€ 65.000
Ooststraat 10
8800 Roeselare


Commercial for sale
€ 70.000
Zuidstraat 80
8800 Roeselare