House for sale in Roeselare with 4 bedrooms
€1,330,000
Is this feasible for you?


800
10.000
4
3
Description
Unique villa with pond for sale on the edge of Roeselare
This exceptional villa is located a stone's throw from Roeselare's Grote Markt (only 2.5 km from a birds-eye view) and has a smooth connection to the E403. For those looking for space, greenery, peace and lots of character, this is an excellent opportunity.
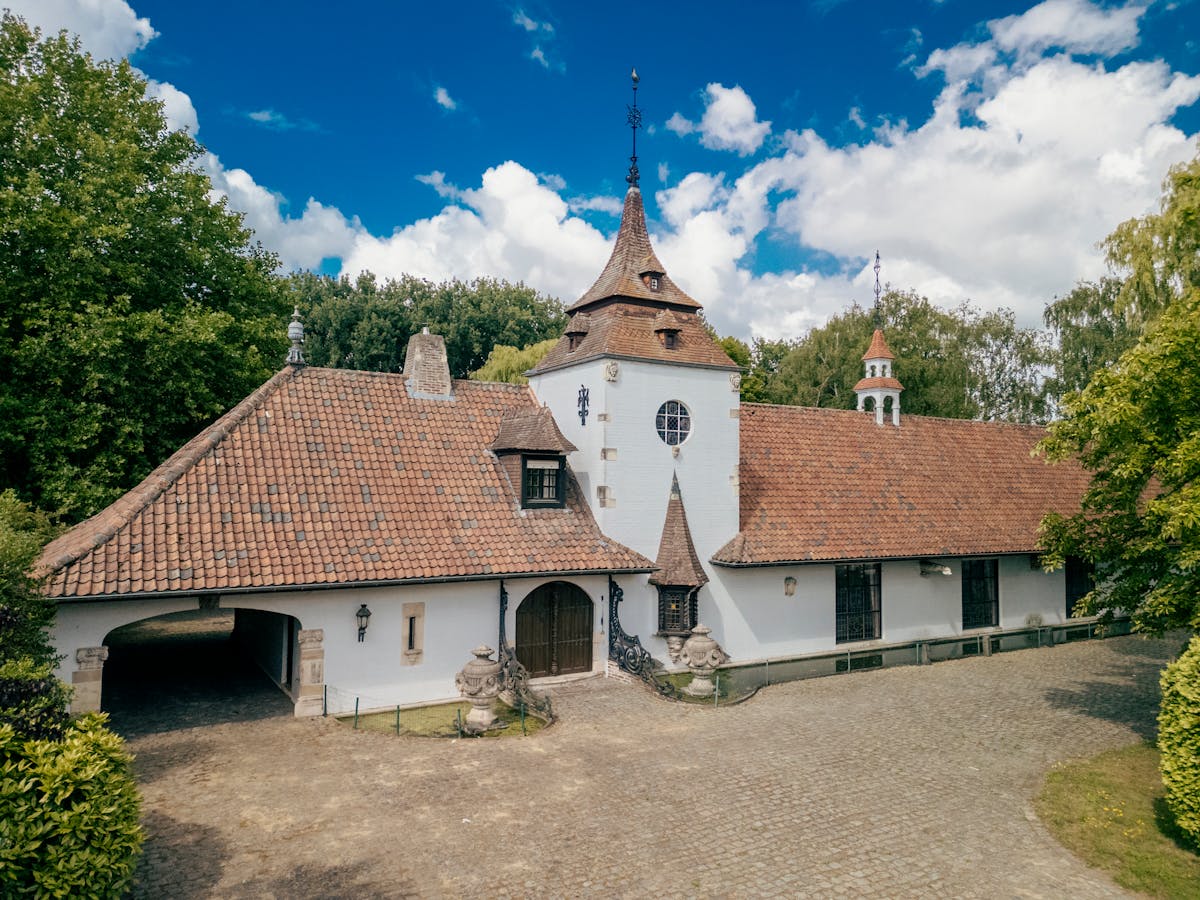
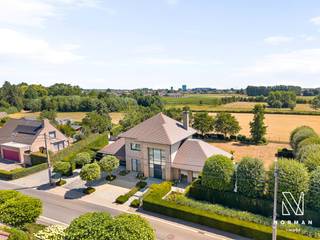
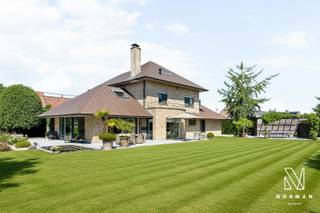
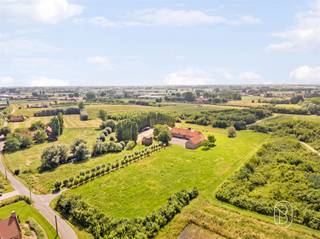
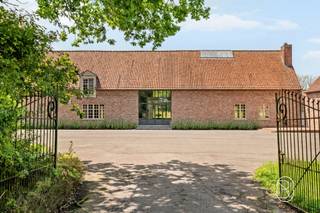
This exclusive property on approximately 1 ha includes a stately villa in castle farm style (built in 1976), a separate caretaker's house (approx. 201 m² living area) and various outbuildings. The villa has a generous living area of 683 m² and exudes rural elegance that immediately charms.
Architectural elegance with romantic flair:
white facades, elegant skylights, arched passageways, wrought iron ornaments, a massive wooden entrance door and characterful stained glass windows provide an authentic look with grandeur. The central tower acts as an architectural eye-catcher.
Inside, the house offers, among other things:
an impressive entrance hall with a long corridor | spacious living room with a view of the park garden | an office room and bedrooms on the ground floor | a kitchen with adjoining utility room | single-storey bathroom and solarium | multiple (bed) rooms on the first floor | a wine cellar and double garage...
Outdoor life in a park garden with a pond
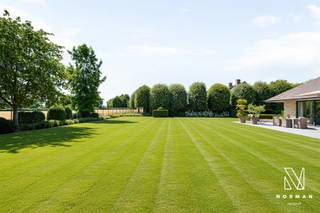
The living areas overlook the large pond and the surrounding park grounds, providing a permanent vacation feeling. The courtyard, surrounded by the buildings, garden wall and gateway, offers absolute privacy and a special atmospheric experience.
Versatility and potential
The domain can be divided; buying with more or less land is negotiable. In addition, several spacious plots of land (recently parceled) border the whole, which are available separately for separate sale.
A property with a soul
The presence of ancient antique architectural elements gives this villa an exceptional appearance. A unique property with countless options.
Contact us for more info or a visit. You should experience this domain on site.
This exclusive property on approximately 1 ha includes a stately villa in castle farm style (built in 1976), a separate caretaker's house (approx. 201 m² living area) and various outbuildings. The villa has a generous living area of 683 m² and exudes rural elegance that immediately charms.
Architectural elegance with romantic flair:
white facades, elegant skylights, arched passageways, wrought iron ornaments, a massive wooden entrance door and characterful stained glass windows provide an authentic look with grandeur. The central tower acts as an architectural eye-catcher.
Inside, the house offers, among other things:
an impressive entrance hall with a long corridor | spacious living room with a view of the park garden | an office room and bedrooms on the ground floor | a kitchen with adjoining utility room | single-storey bathroom and solarium | multiple (bed) rooms on the first floor | a wine cellar and double garage...
Outdoor life in a park garden with a pond
The living areas overlook the large pond and the surrounding park grounds, providing a permanent vacation feeling. The courtyard, surrounded by the buildings, garden wall and gateway, offers absolute privacy and a special atmospheric experience.
Versatility and potential
The domain can be divided; buying with more or less land is negotiable. In addition, several spacious plots of land (recently parceled) border the whole, which are available separately for separate sale.
A property with a soul
The presence of ancient antique architectural elements gives this villa an exceptional appearance. A unique property with countless options.
Contact us for more info or a visit. You should experience this domain on site.
Financial
Price
1.330.000 €
Building
Surface
800 m²
State building
To refresh
Type of buildings
Open
Terrain
Plot size
10.000 m²
Most recent urban destination
Agricultural area
Orientation garden
Southwest
Location
Surroundings / neighbourhood
City edge
Layout
Number of rooms
25
Number of bedrooms
4
Dressing
Yes
Comfort
Parlophone
Yes
Alarm
Yes
Shutters
Yes
Energy
EPC score (kWh/(m² years))
339
EPC label
D
Unique code EPC
3.497.933
Urban planning
Destination building
Private - house
Building permit
Yes
Subdivision permit
No
Location
Populierstraat 105 lot 2, 8800 Roeselare1.330.000 EUR
Populierstraat 105 lot 2
8800 Roeselare
Is this feasible for you?
With the expert advice of
1
Quickly check your feasibility
Minimal personal contribution
-EUR
Monthly payments
-EUR/month
With the expert advice of
2
Strengthen your offer with a feasibility certificate
Feeling confident? Request your personal feasibility certificate from KBC, include it with your offer and show the seller that your offer is financially sound. This way, you can stay one step ahead of other house hunters.
With the expert advice of
3
Calculate your personalised home credit
Every situation is different. Simulate yours in detail, with no obligation, and find out straight away whether you qualify for a personal feasibility certificate from KBC.
Also interesting for you
House for sale
Contact us
8800 Roeselare
1.356
2.711
5
2
B

House for sale
Contact us
Koestraat 235
8800 Roeselare
253
2.250
4
2
C
House for sale
€ 1.198.000
Babilliestraat 4
8800 Roeselare
400
5.000
11
8
C