House for sale in Roeselare with 5 bedrooms
€599,000
Is this feasible for you?
419
1.426
5
2
Description
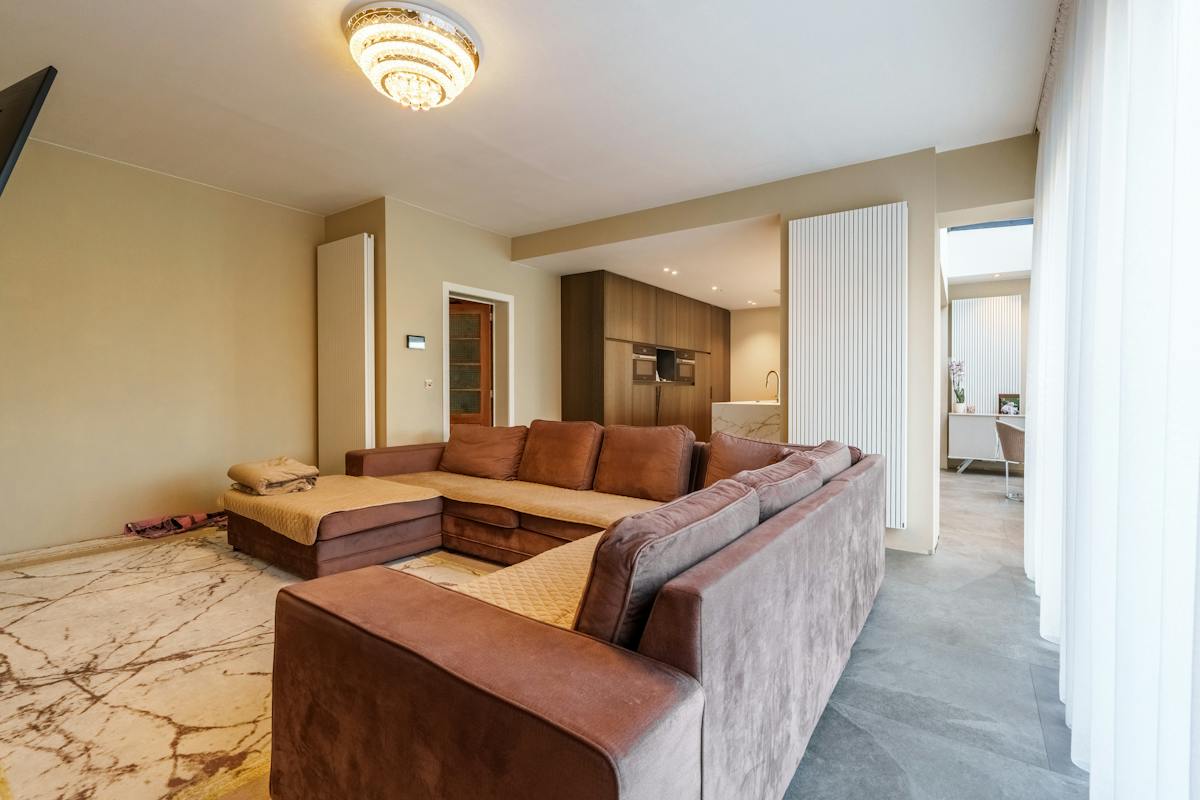
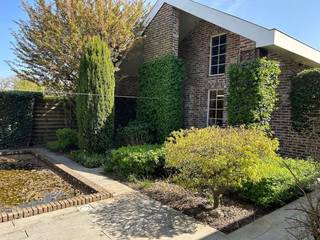
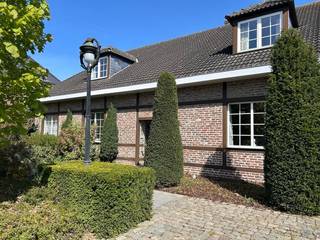
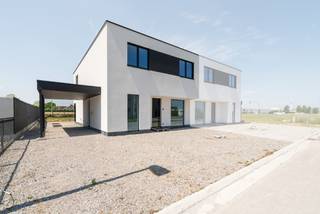
Very spacious house in Roeselare
This characterful property offers a living area of no less than 419 m² on a plot of 1,426 m², located in an excellent commercial location in Roeselare.
The house combines comfortable living with professional work thanks to the separate commercial area with its own entrance.
The house currently has 5 bedrooms, including one smaller room. In addition, it is possible to remove a false wall, so that a 6th bedroom can easily be created. Thanks to its large volumes and flexible layout, this property offers many opportunities for large families, home workers or entrepreneurs.
House layout
Ground floor
- Entrance hall
- Two multipurpose rooms to the left and right of the entrance hall
- Separate toilet
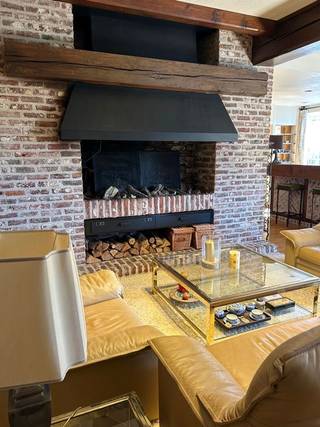
- Spacious living space
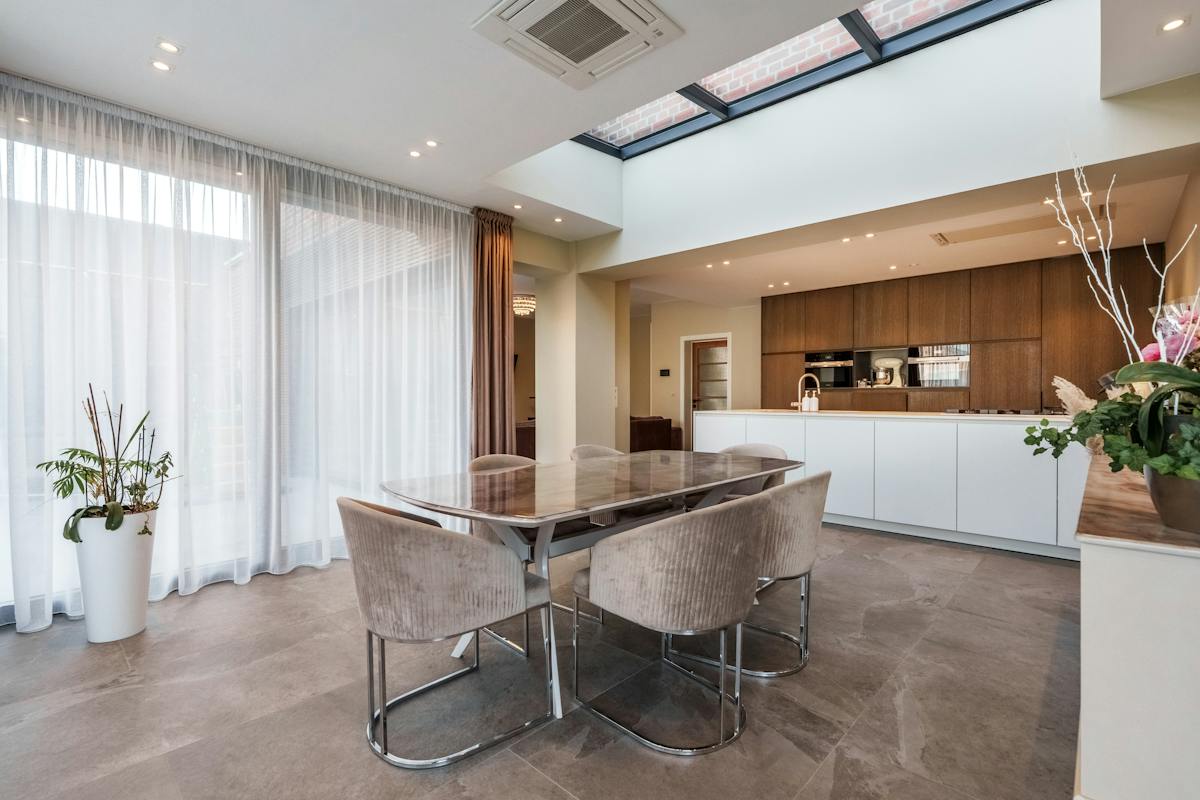
- Dining area
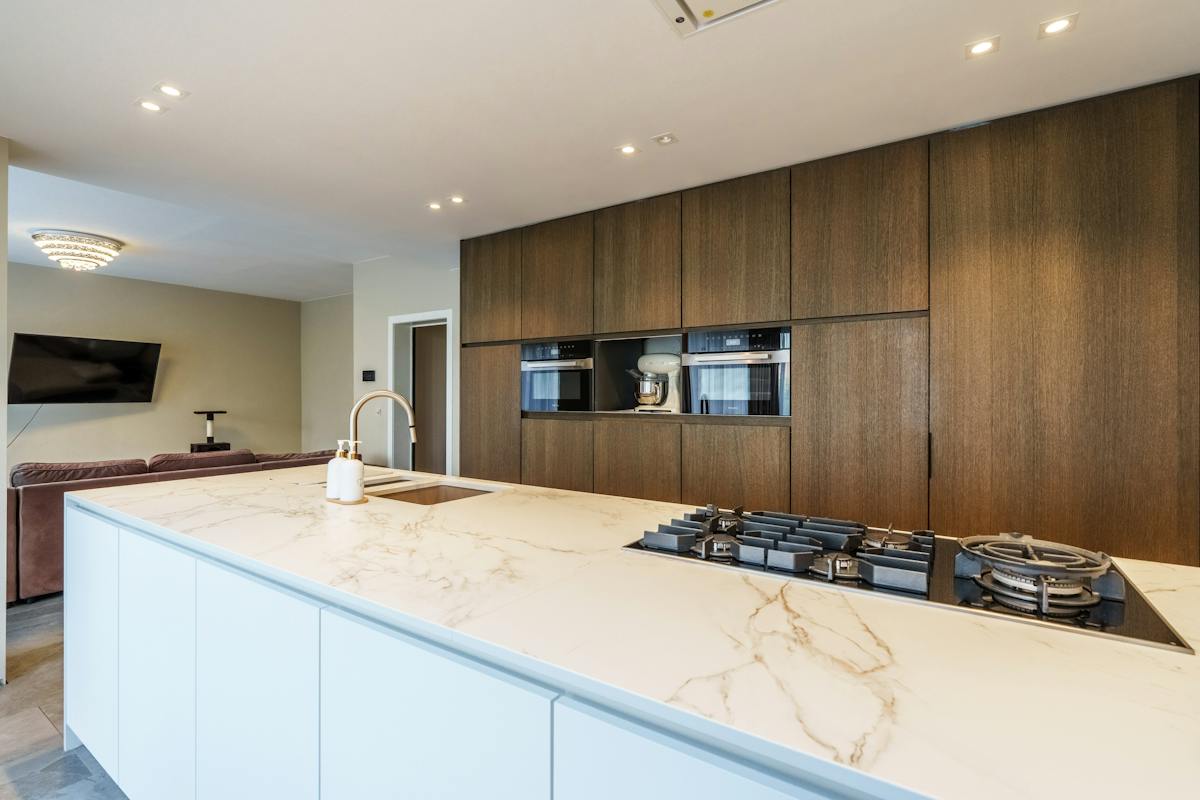
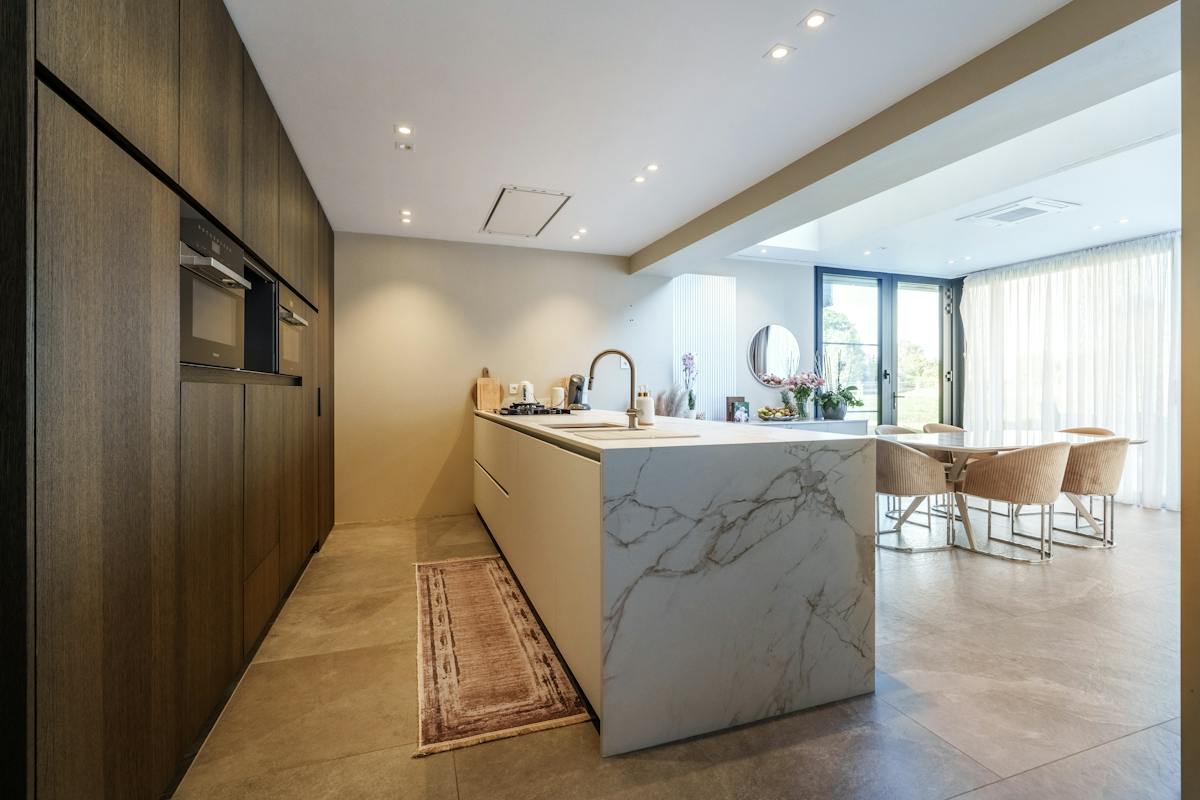
- Kitchen
- Storage
- Laundry room
- Basement
Floor
- 5 bedrooms (including 1 smaller bedroom)
- Possibility to create a 6th bedroom
- Bathroom
- Night hall
- Extra kitchen
Commercial area (separate entrance)
- Reception room
- 3 separate desks or practice rooms
- Kitchen
- Dining or meeting room
- Sanitary
outside
- Plot of 1,426 m²
- Spacious garden
- Sufficient parking options
Thanks to the combination of a spacious home, a separate commercial area, the large living area and excellent accessibility, this property is a unique opportunity for those who want to combine living and doing business at a top location in Roeselare.
Register of measures: no
These AI visualizations are intended as inspiration. No technical specifications, urban planning regulations, or concrete realization possibilities were taken into account.
The house combines comfortable living with professional work thanks to the separate commercial area with its own entrance.
The house currently has 5 bedrooms, including one smaller room. In addition, it is possible to remove a false wall, so that a 6th bedroom can easily be created. Thanks to its large volumes and flexible layout, this property offers many opportunities for large families, home workers or entrepreneurs.
House layout
Ground floor
- Entrance hall
- Two multipurpose rooms to the left and right of the entrance hall
- Separate toilet
- Spacious living space
- Dining area
- Kitchen
- Storage
- Laundry room
- Basement
Floor
- 5 bedrooms (including 1 smaller bedroom)
- Possibility to create a 6th bedroom
- Bathroom
- Night hall
- Extra kitchen
Commercial area (separate entrance)
- Reception room
- 3 separate desks or practice rooms
- Kitchen
- Dining or meeting room
- Sanitary
outside
- Plot of 1,426 m²
- Spacious garden
- Sufficient parking options
Thanks to the combination of a spacious home, a separate commercial area, the large living area and excellent accessibility, this property is a unique opportunity for those who want to combine living and doing business at a top location in Roeselare.
Register of measures: no
These AI visualizations are intended as inspiration. No technical specifications, urban planning regulations, or concrete realization possibilities were taken into account.
Financial
Price
599.000 €
Cadastral income
1.341 €
Building
Surface
419 m²
Constructed area
280 m²
State building
Good
Terrain
Plot size
1.426 m²
Most recent urban destination
Residential area
Orientation garden
West
Location
Surroundings / neighbourhood
Town
Layout
Number of rooms
20
Number of bedrooms
5
Number of bathrooms
2
Comfort
Videophone
Yes
Shutters
Yes
Connection sewerage
Yes
Energy
EPC score (kWh/(m² years))
374
EPC label
D
Unique code EPC
20230223-0002798876-RES-1
Urban planning
Destination building
Private - house
Building permit
Yes
Subdivision permit
No
599.000 EUR
8800 Roeselare
Is this feasible for you?
Minimal personal contribution
-EUR
Monthly payments
-EUR/month
Also interesting for you
House for sale
€ 599.000
Moorseelsesteenweg 188
8800 Roeselare
195
929
3

House for sale
€ 600.000
Brugsesteenweg 184
8800 Roeselare
347
871
5
2
C

House for sale
€ 584.000
Ten groeneweghe 93
8800 Roeselare
420
3