House for sale in Torhout with 3 bedrooms
€399,000
Is this feasible for you?Unknown8820 Torhout
- 219 m² living
- 1.411 m² plot
- 3 bedrooms
- 1 bathroom
- Parking
- Garden
- Terrace
Description
Unique character house on 1,411 m² with many possibilities
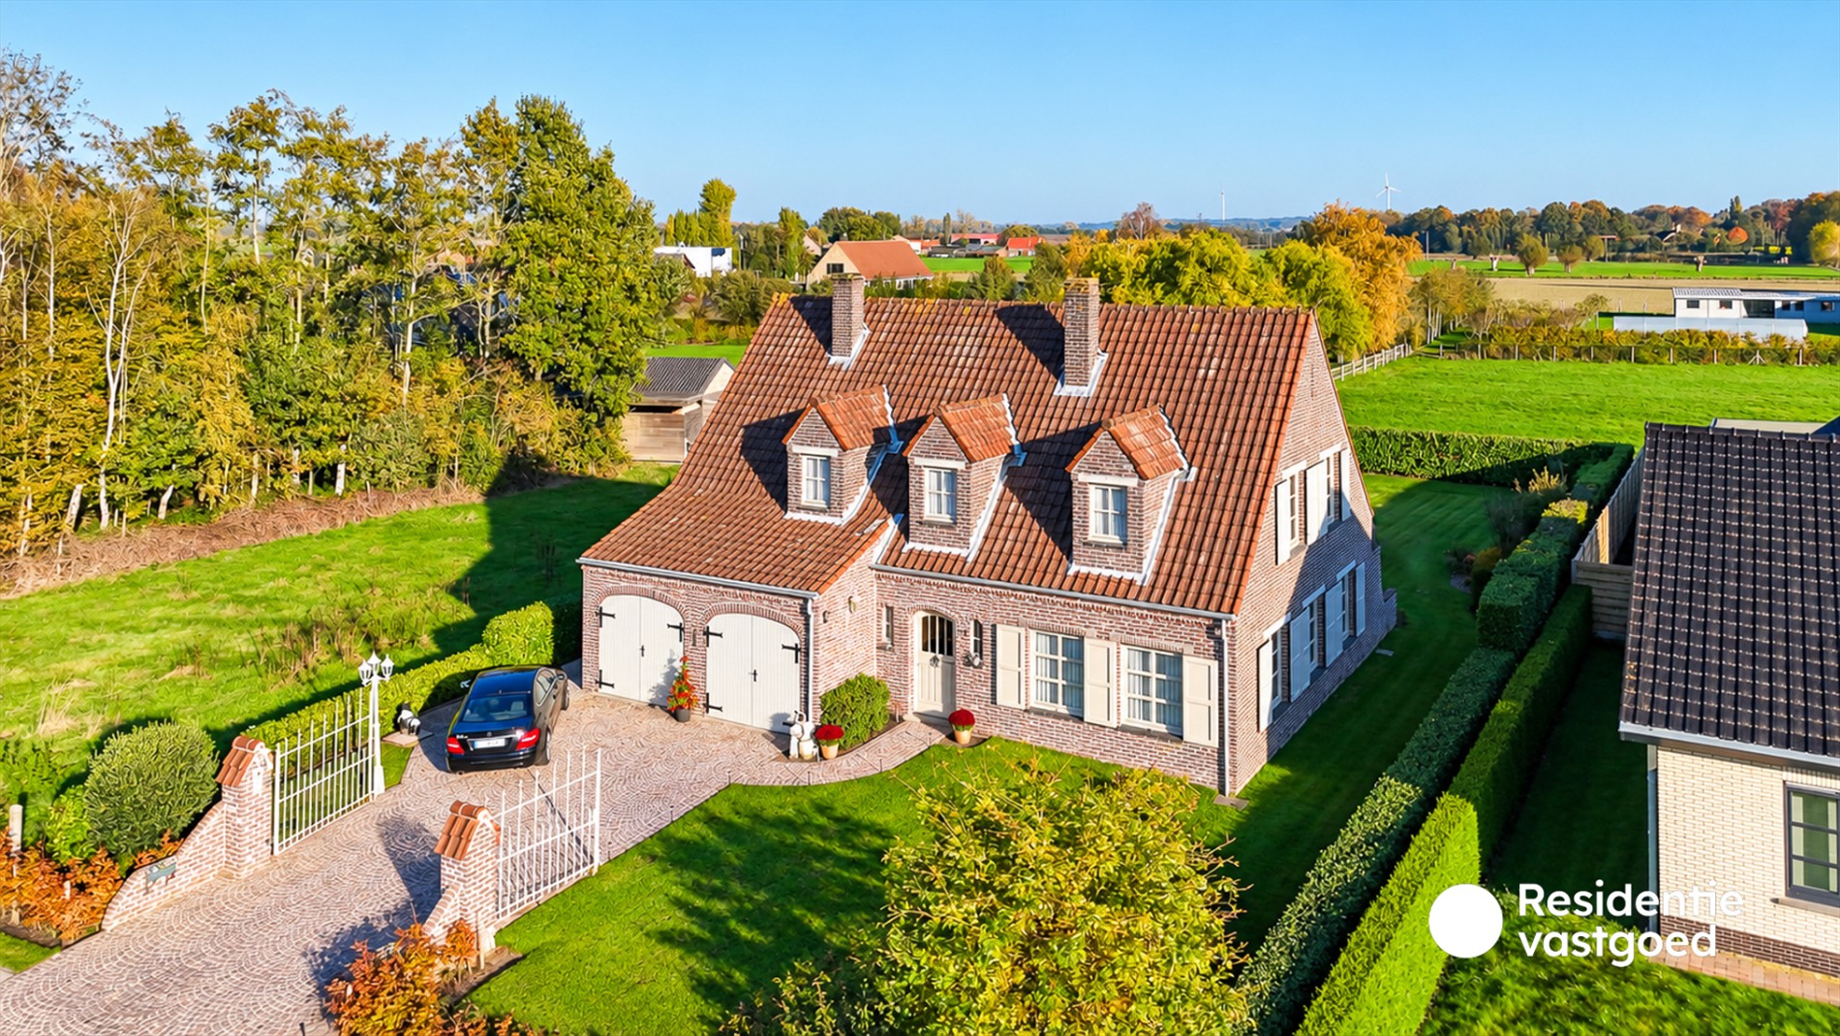
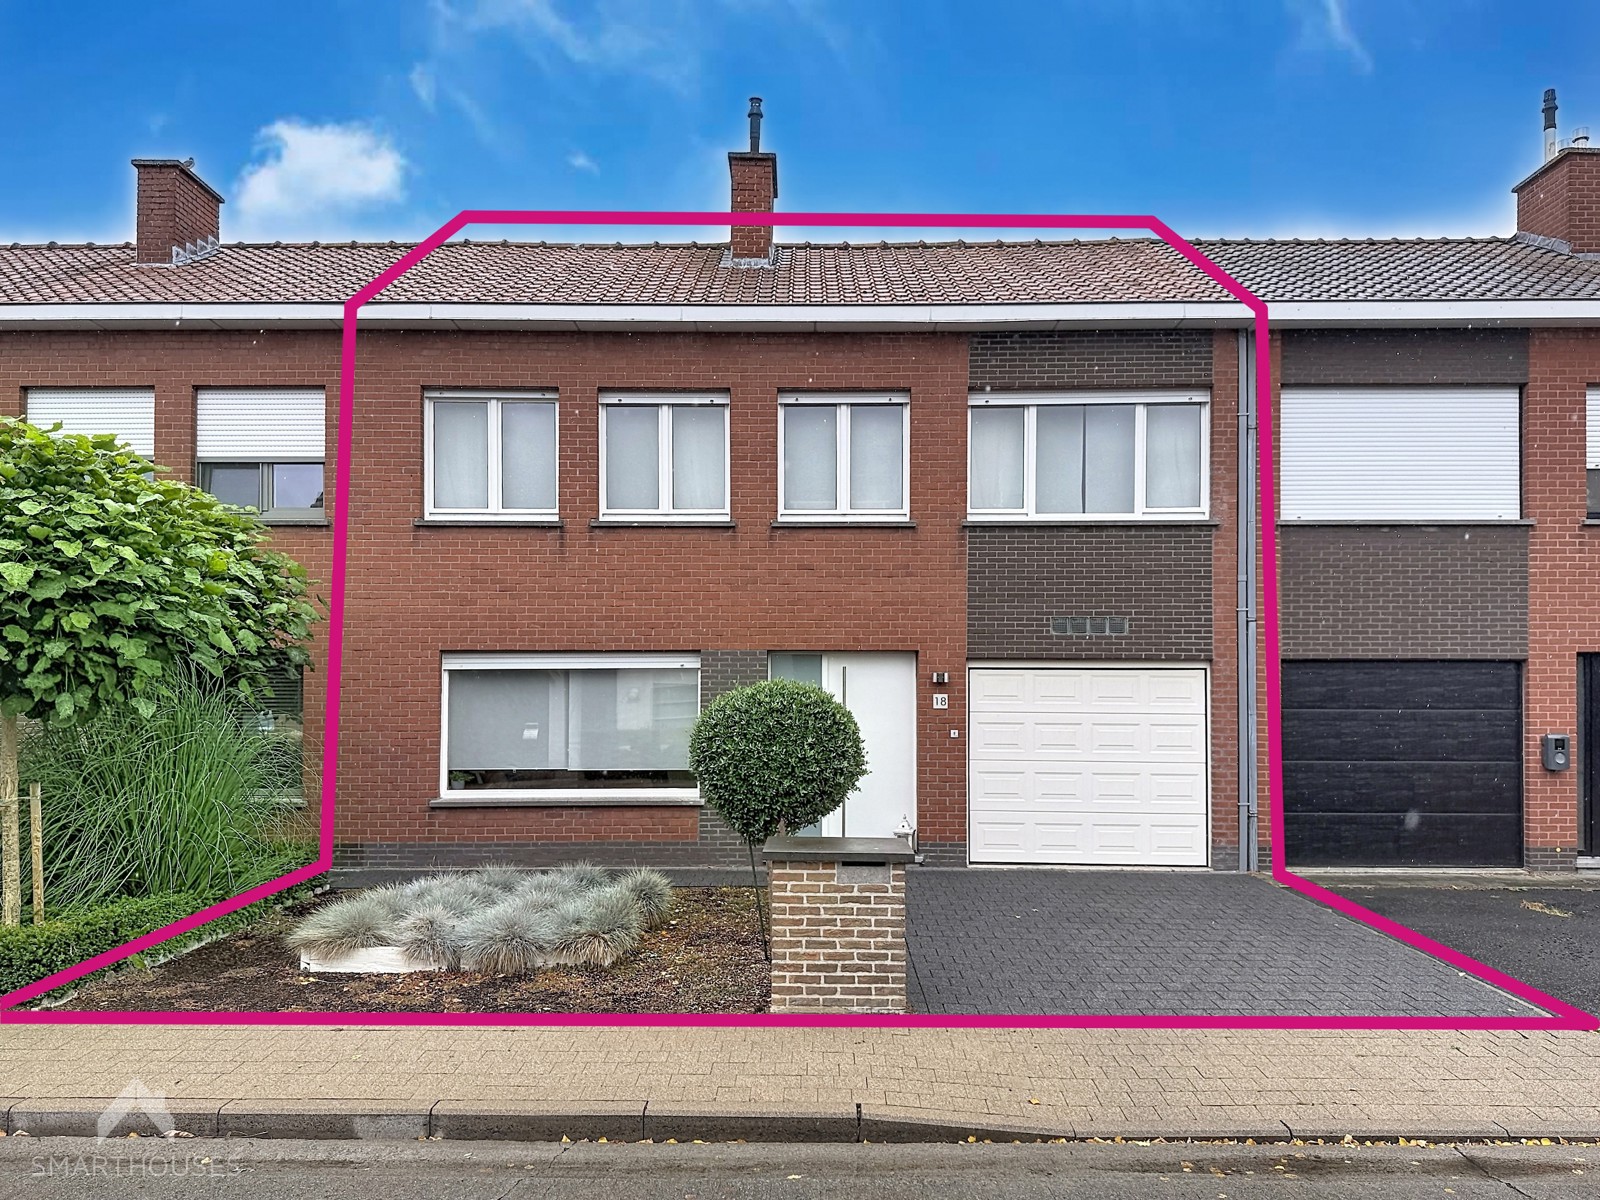
This stately home on a plot of no less than 1,411 m² on the Bruggestraat exudes character and class. The elegant façade, authentic elements and generous volumes make this property a unique opportunity for those looking for a spacious family home with a look.
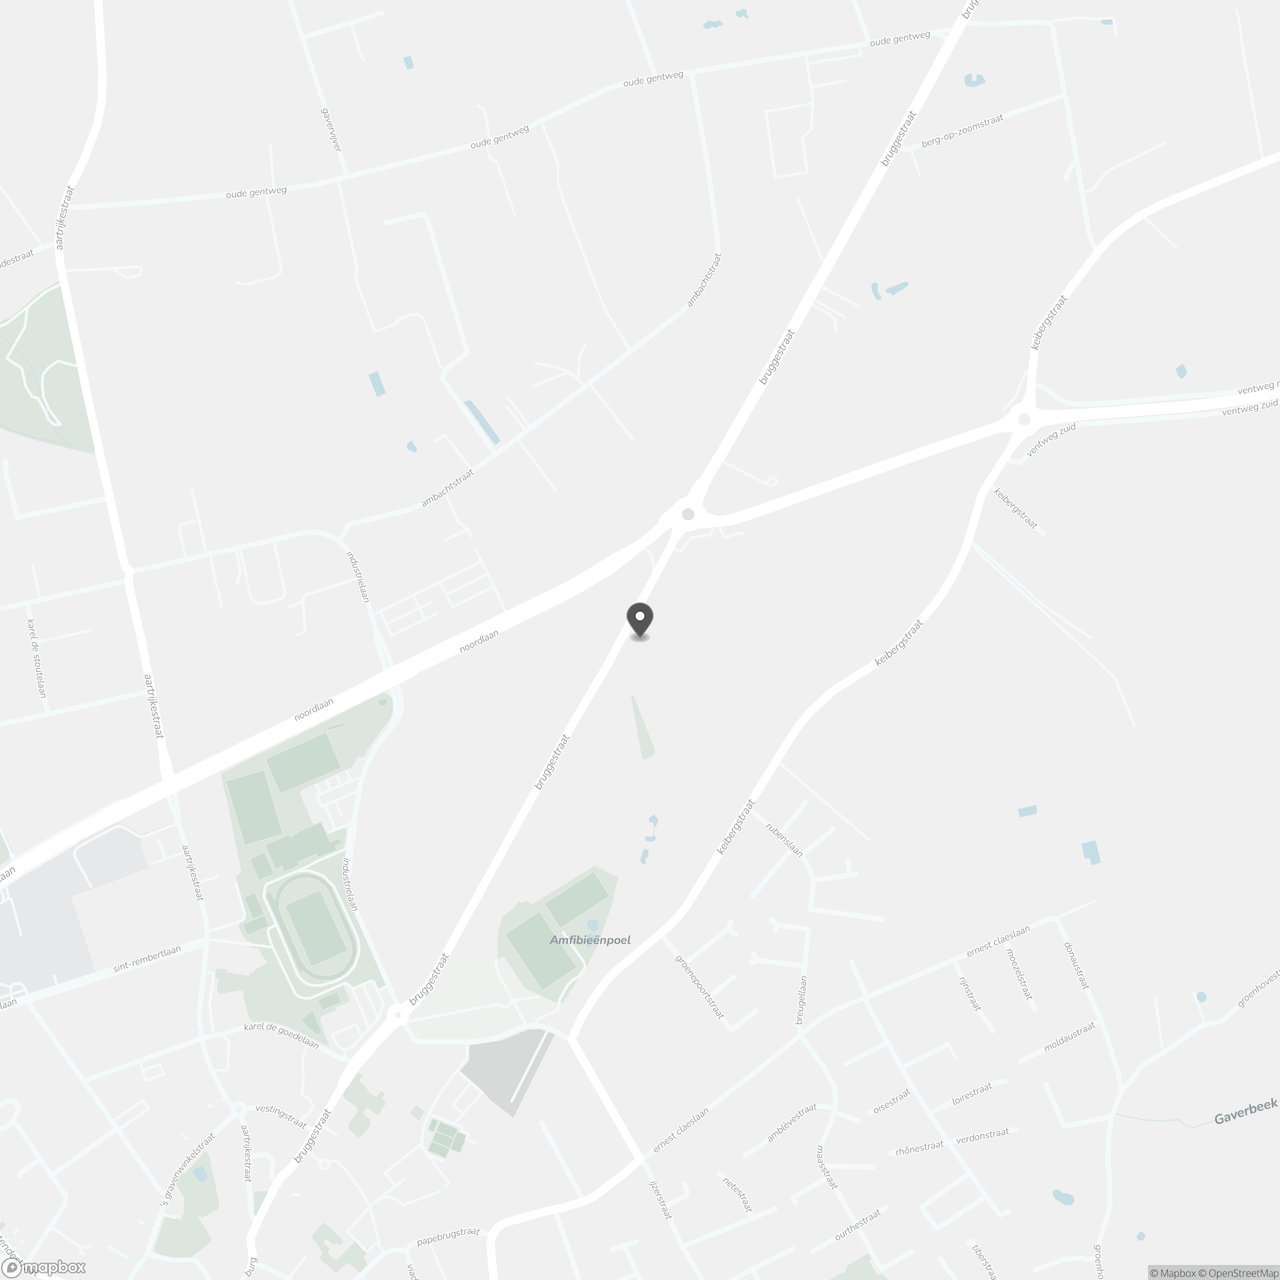
The location is also an absolute asset. Thanks to the central location, shops, schools and public transport are a short distance away, so you can enjoy all daily amenities at your fingertips.
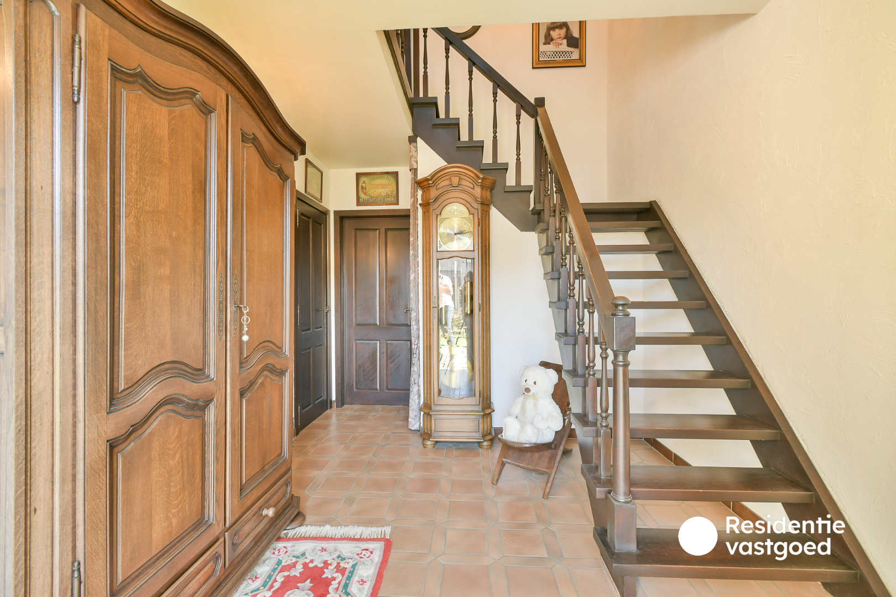
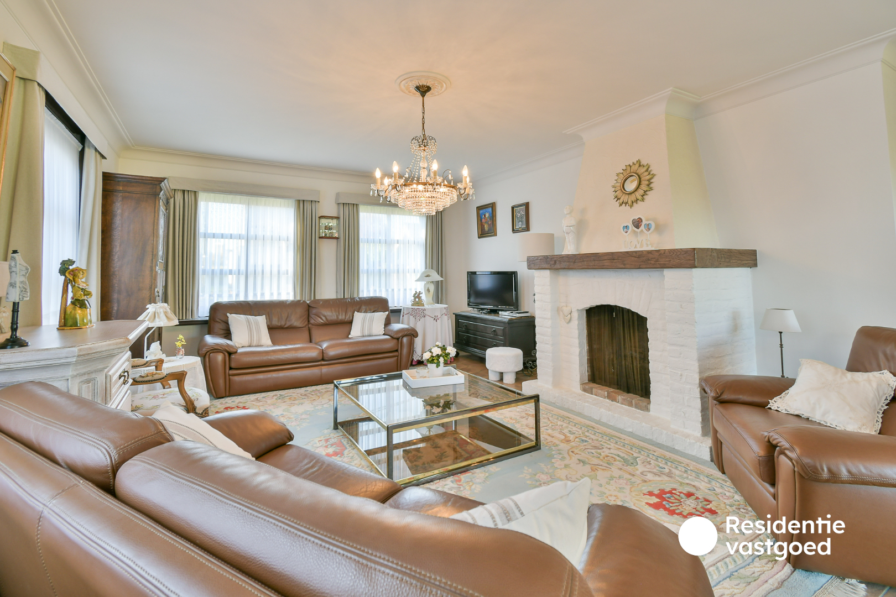
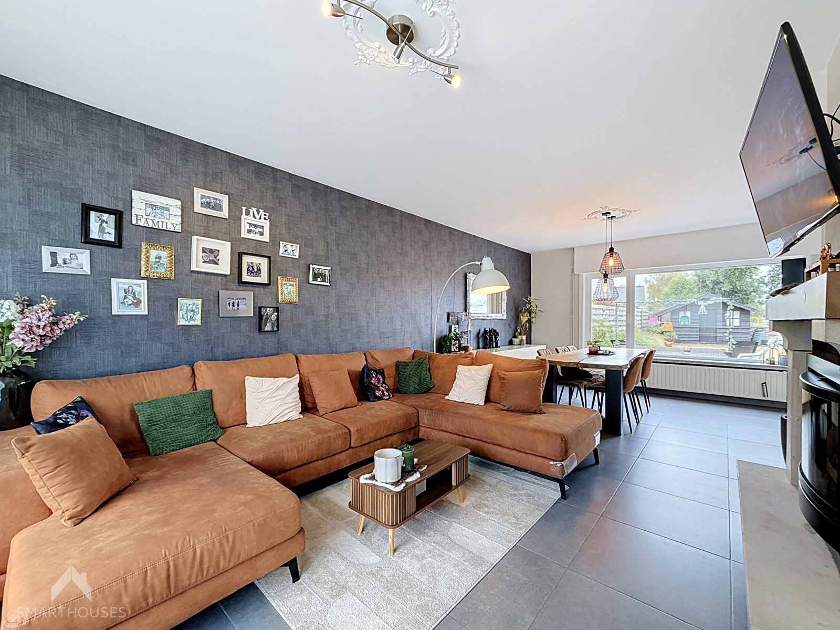
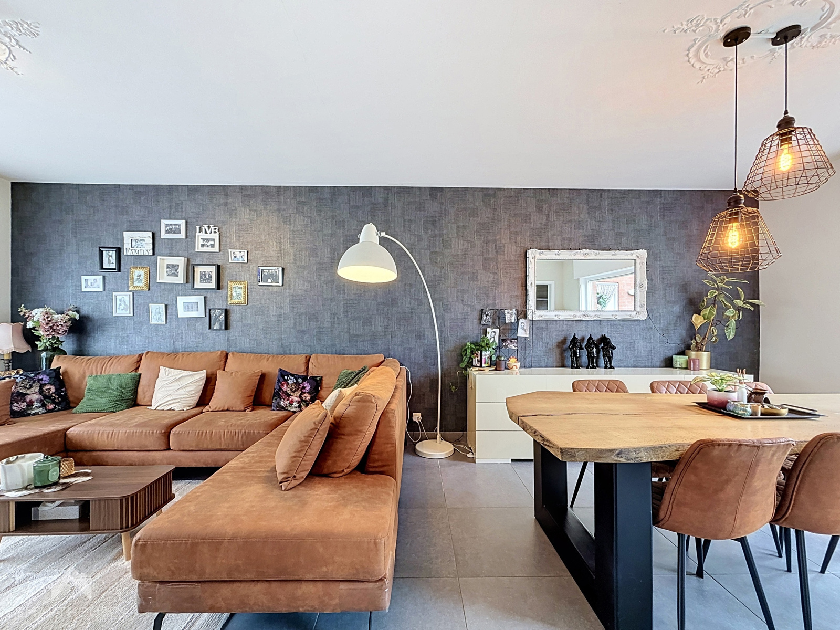
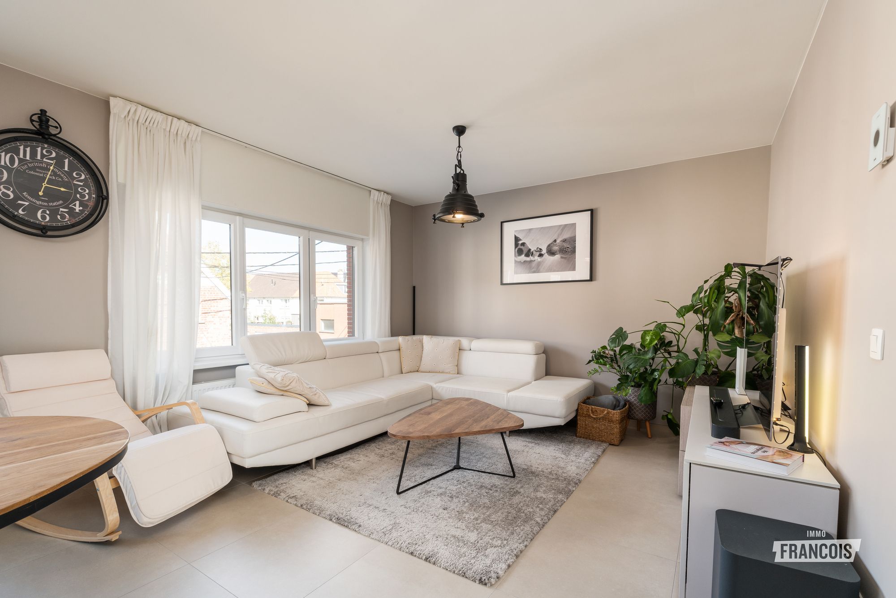
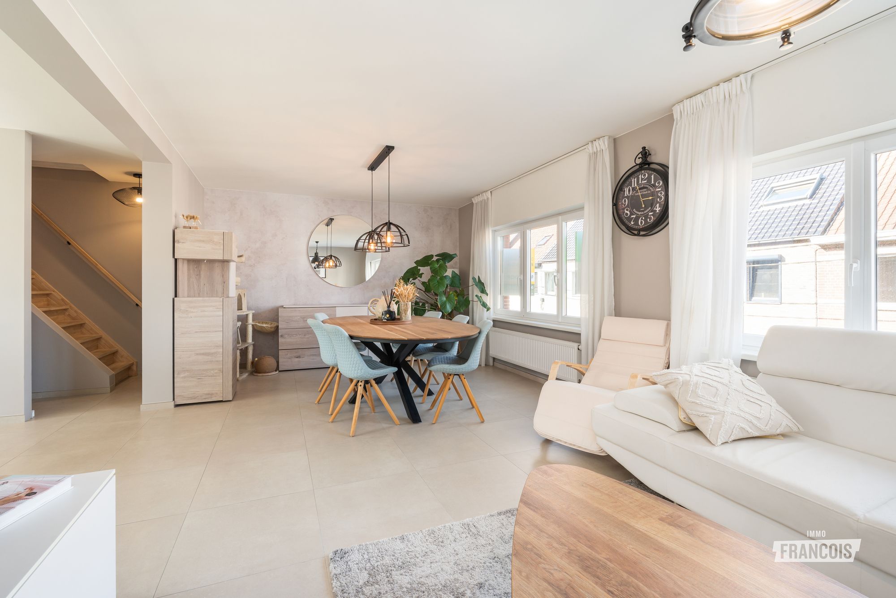
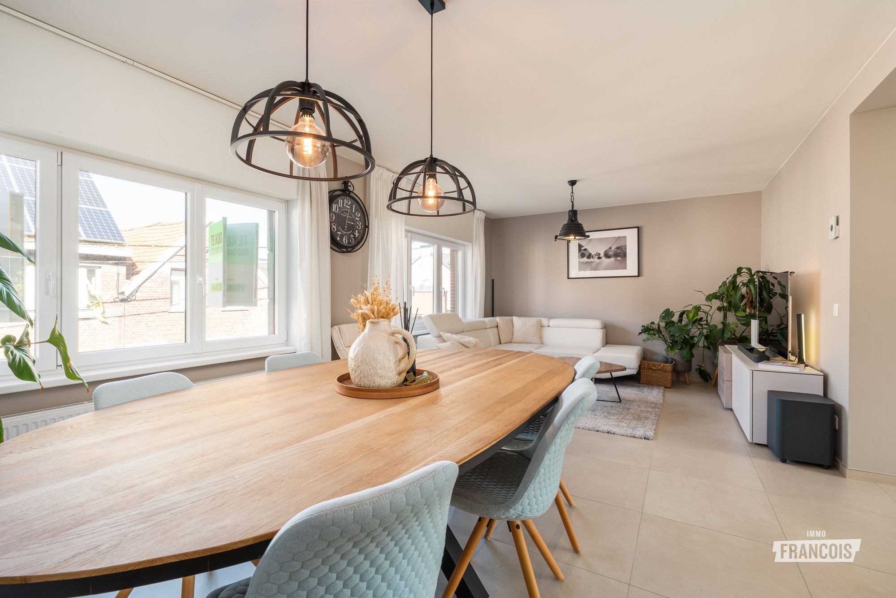
Through the stately, raised entrance, you reach the entrance hall, which provides access to the bright living space. Large windows here provide pleasant light and a beautiful view of the surroundings. Upstairs is the spacious kitchen with space for a cozy dining area, complemented by a guest toilet and practical storage space.
The bedrooms and bathroom are located on the ground floor. This sophisticated, inverted layout ensures optimal living comfort and efficient use of the available spaces. The indoor garage and the technical room are also located on this floor.
Outside, you can enjoy a completely private garden, where peace, privacy and a green view come together. An ideal place to relax in complete serenity
Register of measures: pending
These AI visualizations are intended as inspiration. No technical specifications, urban planning regulations, or concrete realization possibilities were taken into account.
The location is also an absolute asset. Thanks to the central location, shops, schools and public transport are a short distance away, so you can enjoy all daily amenities at your fingertips.
Through the stately, raised entrance, you reach the entrance hall, which provides access to the bright living space. Large windows here provide pleasant light and a beautiful view of the surroundings. Upstairs is the spacious kitchen with space for a cozy dining area, complemented by a guest toilet and practical storage space.
The bedrooms and bathroom are located on the ground floor. This sophisticated, inverted layout ensures optimal living comfort and efficient use of the available spaces. The indoor garage and the technical room are also located on this floor.
Outside, you can enjoy a completely private garden, where peace, privacy and a green view come together. An ideal place to relax in complete serenity
Register of measures: pending
These AI visualizations are intended as inspiration. No technical specifications, urban planning regulations, or concrete realization possibilities were taken into account.
Don't be too late!
Do you have questions or would like to schedule a visit?

Dewaele RoeselareGrote Markt 13, 8800 Roeselare
€399,000
Bruggestraat 898820 Torhout
Financial
- Price
- 399.000 €
- Vacant
- Yes
Building
- Surface
- 219 m²
- State building
- To refresh
- Type of roof
- Gable roof
See all featuresShow fewer features
- Type of buildings
- Open
- Number of facades
- 4
- Construction year
- 1963
- Pets allowed
- Yes
- Garage
- Yes
- Number of garages
- 1
- Number of parking spaces
- 1
- Bicycle storage
- Yes
- Asbestos certificate
- Yes
- Date asbestos certificate
- 08-01-2026
Terrain
- Plot size
- 1.411 m²
- Most recent urban destination
- Residential area
- Orientation garden
- Southeast
Location
- Surroundings / neighbourhood
- Residential area
Layout
- Number of rooms
- 15
- Number of bedrooms
- 3
- Number of bathrooms
- 1
See all featuresShow fewer features
- Bathroom type
- All comfort available
- Kitchen
- Yes
- Type of kitchen
- Finished kitchen
- Number of kitchens
- 1
- Number of living rooms
- 1
- Dining room
- Yes
- Number of dining rooms
- 1
- Entrance hall
- Yes
- Toilet
- Yes
- Number of toilets
- 2
- Salvage
- Yes
- Terrace
- Yes
- Number of terraces
- 1
- Night hall
- Yes
Comfort
- Shutters
- Yes
- Electricity connection
- Yes
- Connection sewerage
- Yes
See all featuresShow fewer features
- Water connection
- Yes
- Telephone
- Yes
- Connection to network
- Yes
Energy
- EPC score (kWh/(m² years))
- 386
- EPC label
- D
- Unique code EPC
- 20260108-0003771973-RES-1
See all featuresShow fewer features
- EPC expiry date
- 08-01-2036
- Double glazing
- Yes
- Type of glazing
- Double glazing
- Window profiles
- Wood
- Electricity inspection certificate
- Yes, not compliant
- Heating
- Yes
- Type of heating
- Oil
- Heating source
- FUEL_OIL
- Fuel oil tank
- Yes
- Inspection certificate fuel oil tank
- Compliant
- Inspection certificate fuel oil tank
- Yes
- Rainwater well
- Yes
- Septic tank
- Yes
Urban planning
- Destination building
- Private - house
- Subdivision permit
- No
- G-score (building score)
- A (no flood modeled)
See all featuresShow fewer features
- P-score (parcel score)
- A (no flood modeled)
Location
Bruggestraat 89, 8820 Torhout
Show route