House for sale in Torhout with 4 bedrooms
8820 Torhout
- 364 m² living
- 5.231 m² plot
- 4 bedrooms
- 1 bathroom
- Parking
- Garden
- Terrace
Description
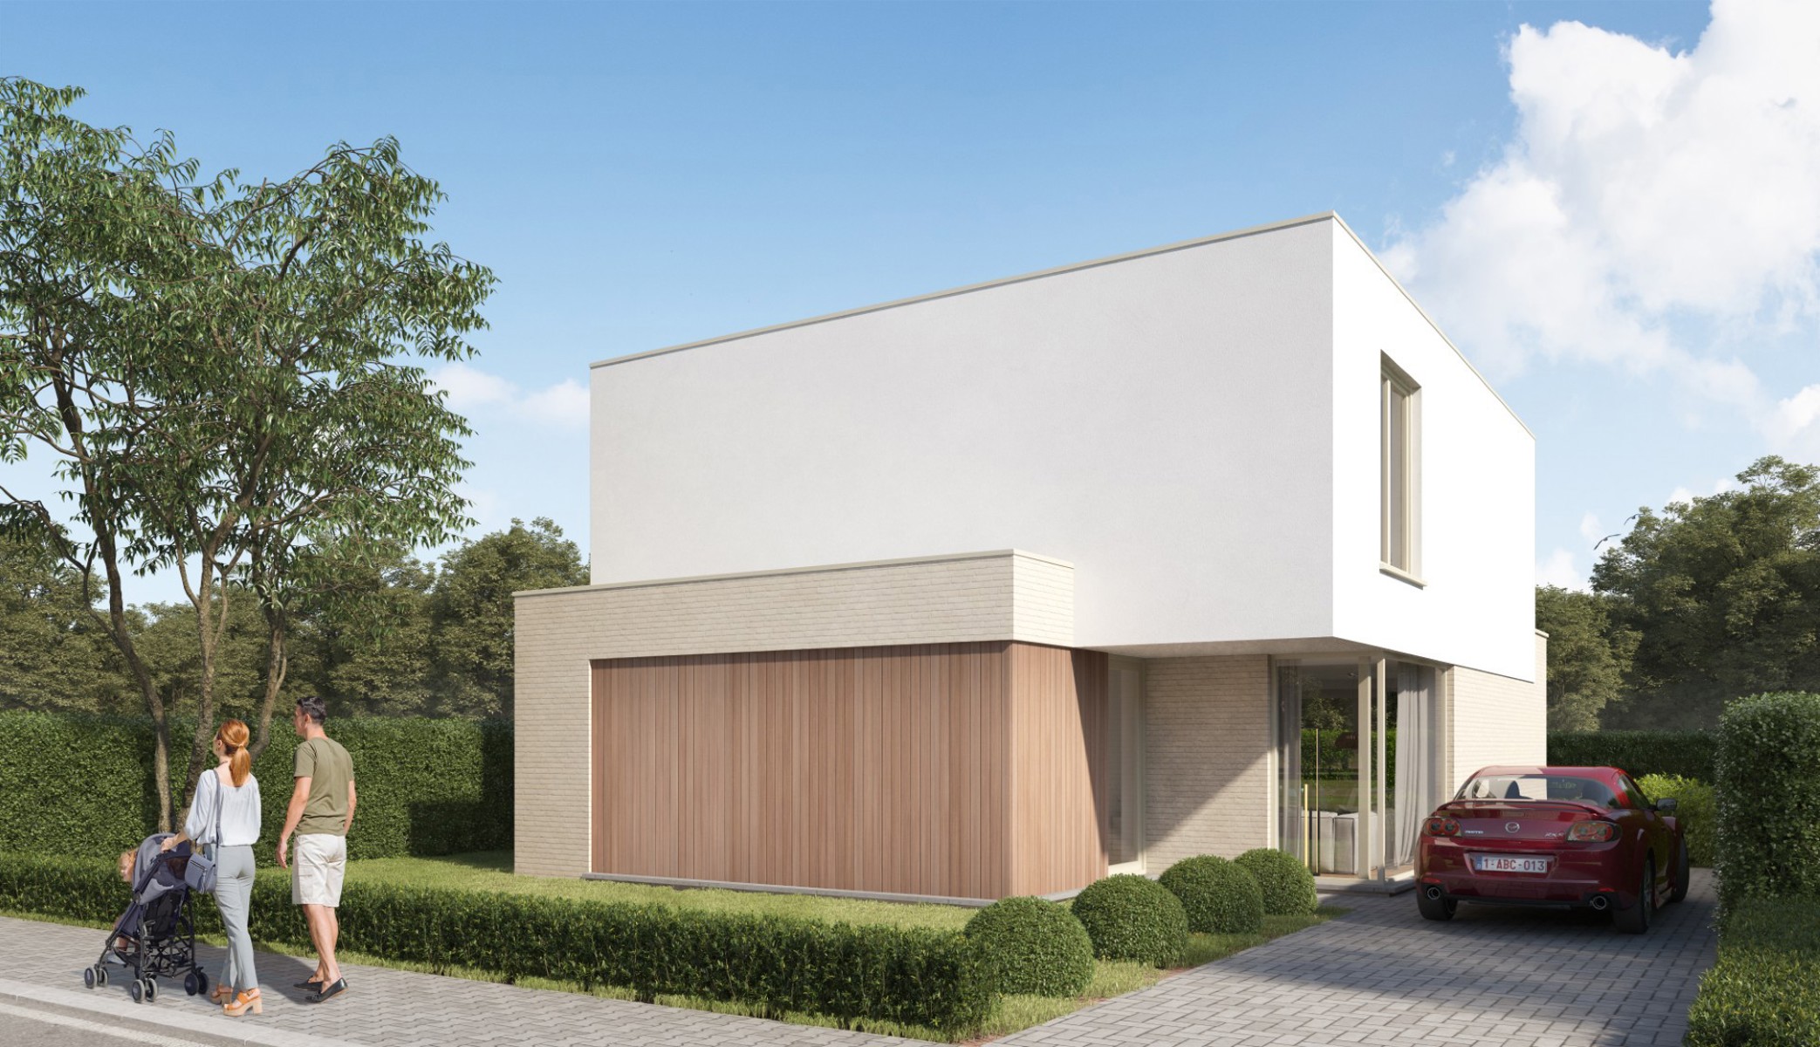
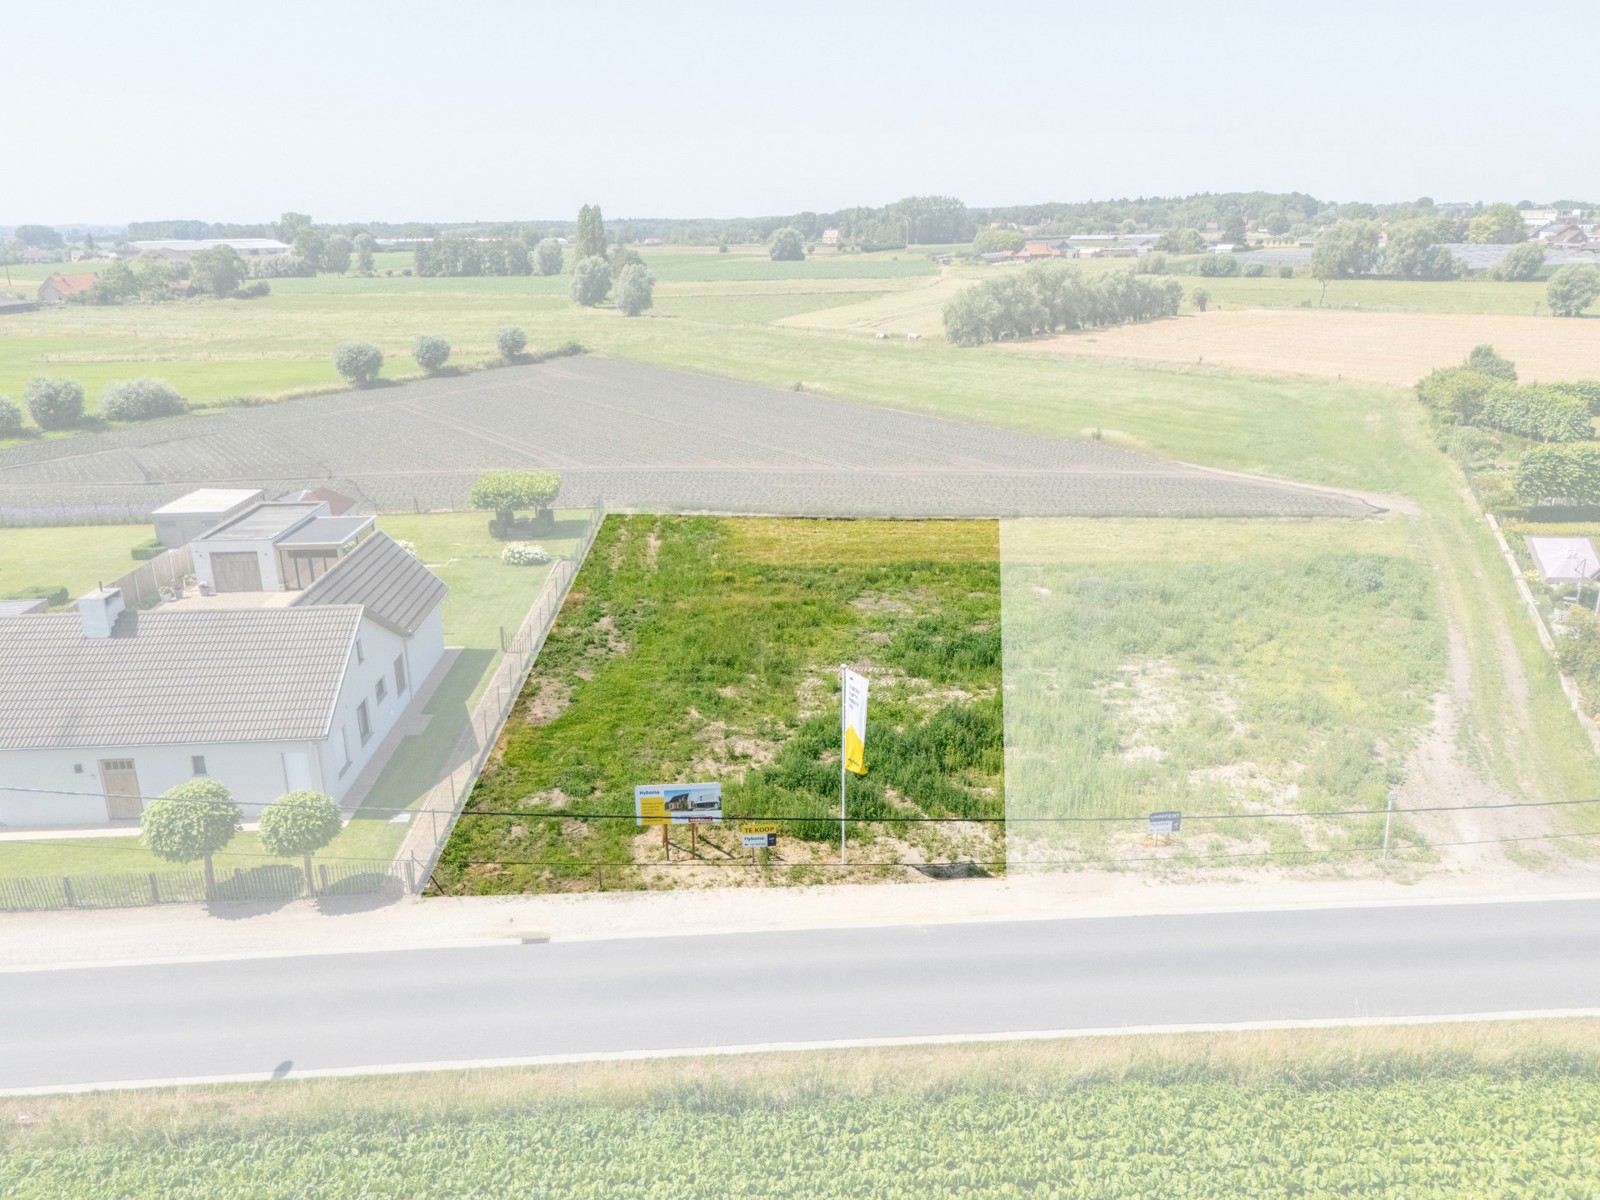
Near the Groenhove Forest in Torhout, you can find this architectural house. With a living area of +350 m², it is ideally suited for conducting a liberal profession, and a plot of +5,000 m² combined with easy access to the Bruges - Kortrijk motorway, with an update, this property is a dream.
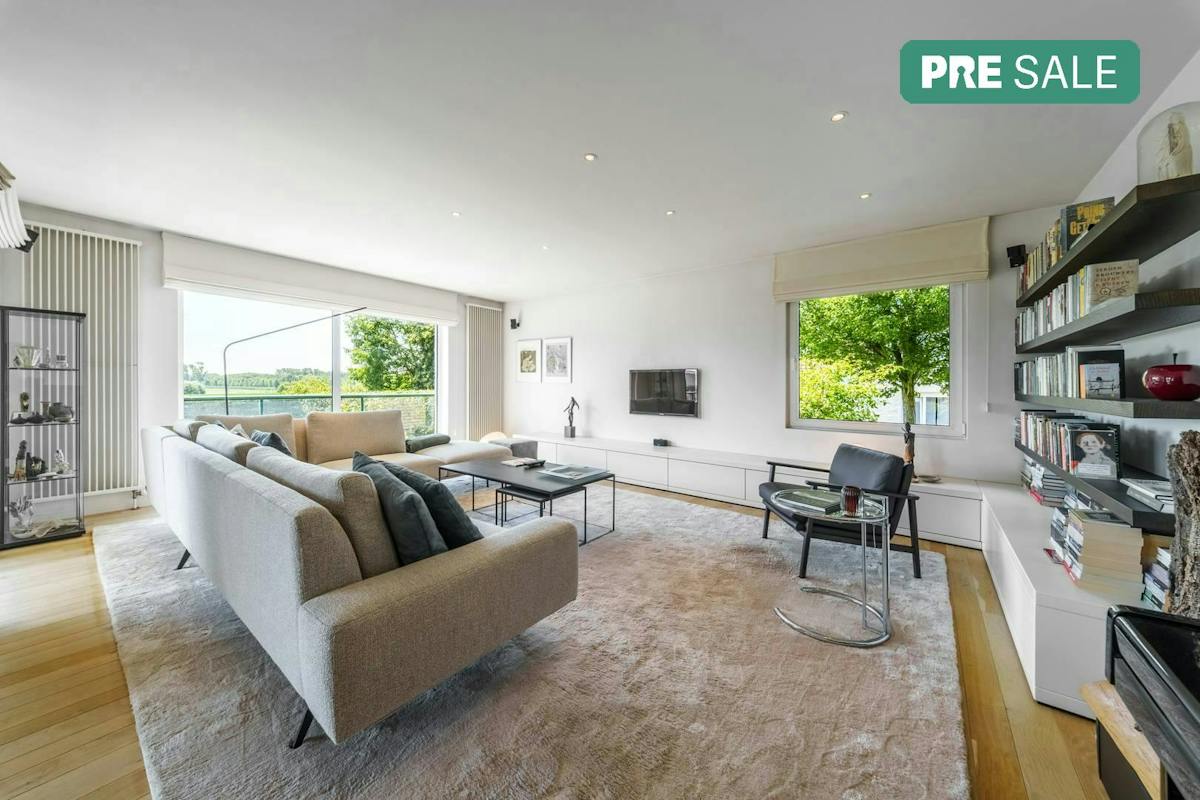
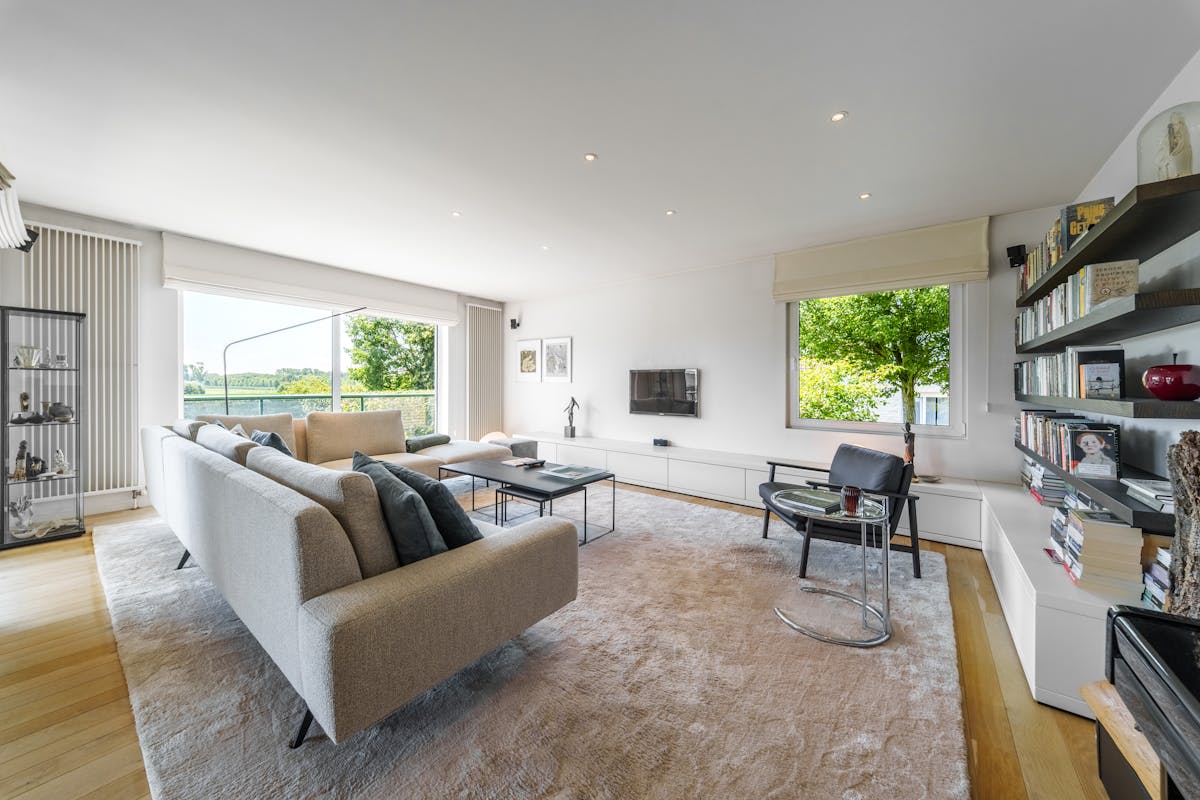
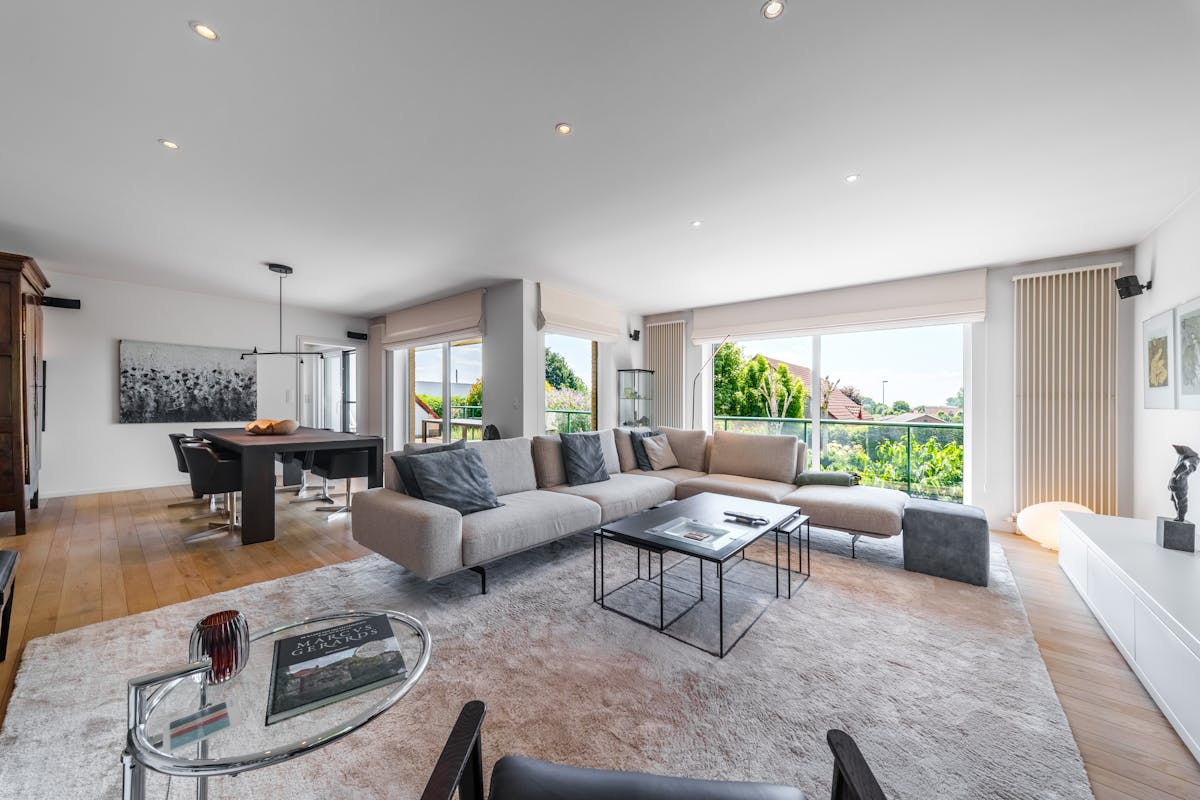
Composition: Entrance hall overlooking the inner garden and access to the office with waiting room on one side and the charming living room on the other. The spacious living room contains a dining area and the lounge, above this lounge is another versatile space (library, office, study area, etc.). From the living room, you have a view of the garden with pond (swimming or koi) and access to the sunny terrace. Separate kitchen with breakfast bar and access to the basement. The offices are accessible from the living room via a second hall (with separate toilet and sink), from where you have access to the garden. The bedrooms are accessible via the night hall, starting from the living room. 3 bedrooms, 2 with built-in wardrobes and sink. The 4th room currently serves as a laundry/utility room. Bathroom with double sink, toilet, and walk-in shower. Separate garage for 2 cars and spacious parking. Large maintenance-friendly garden surrounding the house with pond at the level of the terrace. The pond has been equipped with all the techniques to serve as a koi pond.
42 solar panels with 2 separate inverters and a solar boiler.
Feel free to contact us with any questions or to schedule your appointment (7/7): 0478 93 72 00 or maxime@maelsteen.be
Don't be too late!
Do you have questions or would like to schedule a visit?

€649,000
Ruitjesbosstraat 308820 Torhout
Financial
- Cadastral income
- 1.291 €
- Cadastral surface
- 52 m²
Building
- Type of property
- House
- Subtype
- House
- Surface
- 364 m²
See all featuresShow fewer features
- Type of buildings
- Open
- Number of facades
- 4
- Construction year
- 1971
- Possibility of liberal profession
- Yes
- Garage
- Yes
- Number of garages
- 2
- Indoor parking
- Yes
- Indoor parking spaces
- 2
- Outdoor parking
- Yes
- Outdoor parking spaces
- 6
Terrain
- Plot size
- 5.231 m²
- Most recent urban destination
- Residential area with rural character
Layout
- Number of bedrooms
- 4
- Number of bathrooms
- 1
- Kitchen
- Yes
See all featuresShow fewer features
- Type of kitchen
- Finished kitchen
- Office
- Yes
- Laundry room
- Yes
- Terrace
- Yes
- Cellar
- Yes
Comfort
- Connection sewerage
- Yes
- Water connection
- Yes
Energy
- EPC score (kWh/(m² years))
- 457
- EPC label
- E
- Unique code EPC
- 20240329-0003195456-RES-1
See all featuresShow fewer features
- EPC expiry date
- 29-03-2034
- Double glazing
- Yes
Urban planning
- Summons
- No
- Convict
- No
- Building permit
- Yes
See all featuresShow fewer features
- Subdivision permit
- Yes
- Pre-emption right
- No
- G-score (building score)
- A (no flood modeled)
- P-score (parcel score)
- A (no flood modeled)
- Flood-prone area
- Not located in a flood-prone area
Location
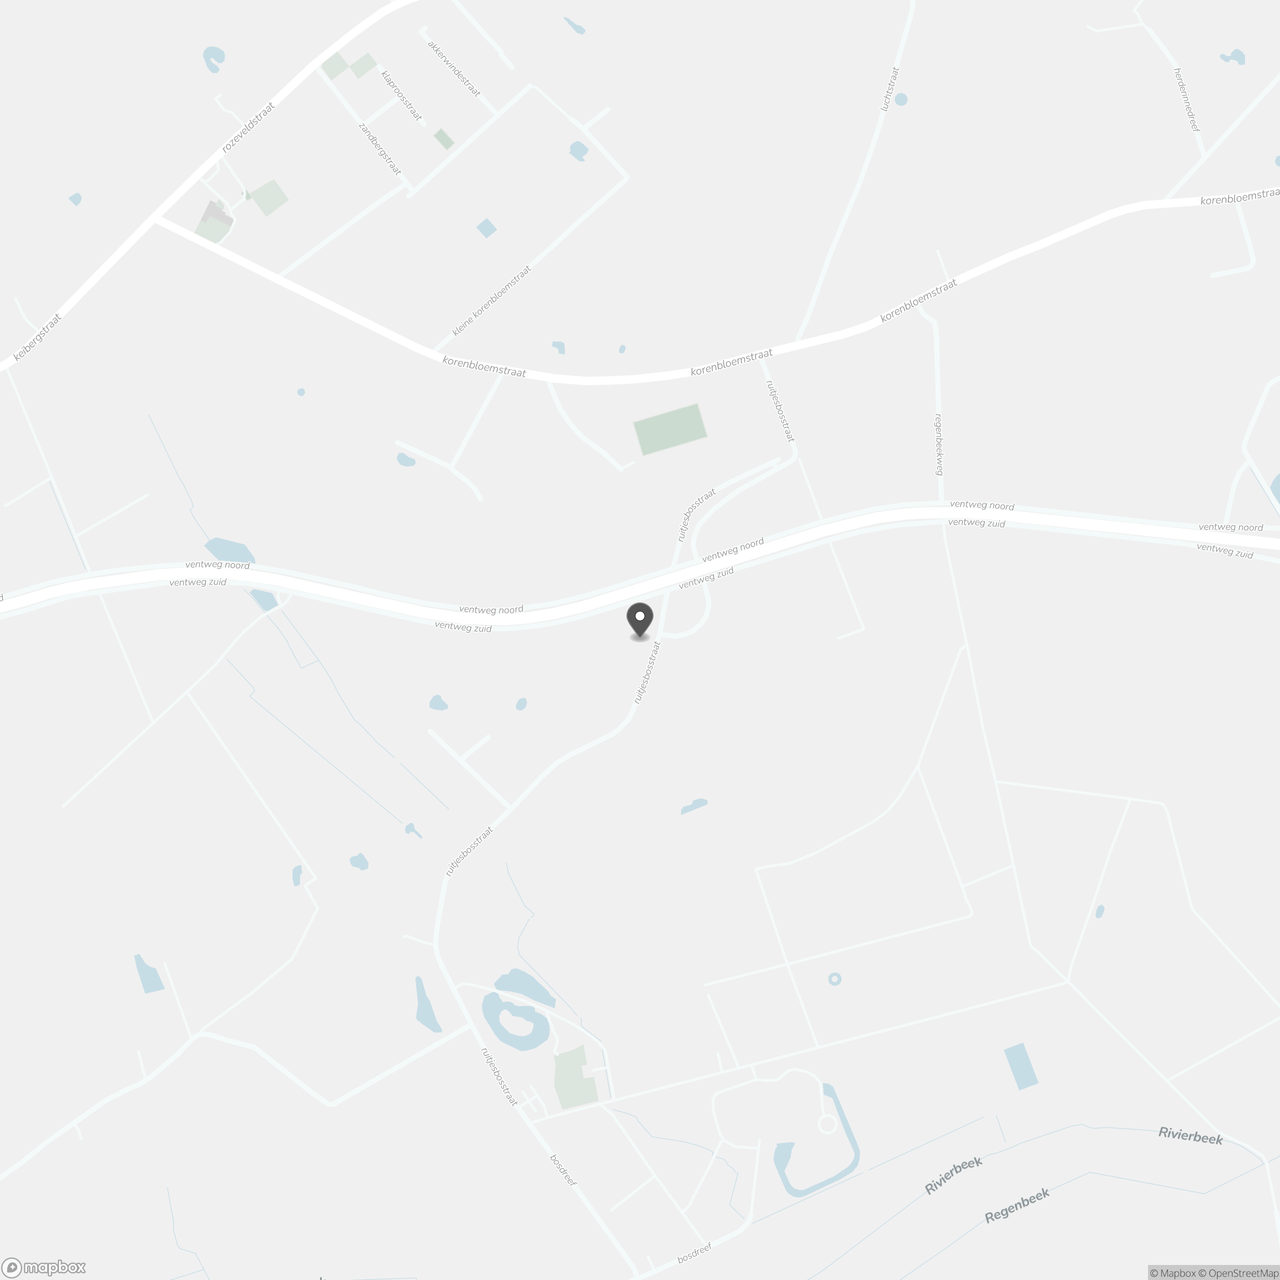
Ruitjesbosstraat 30, 8820 Torhout
Show route