House for sale in Hooglede with 2 bedrooms
€382,500
Is this feasible for you?Unknown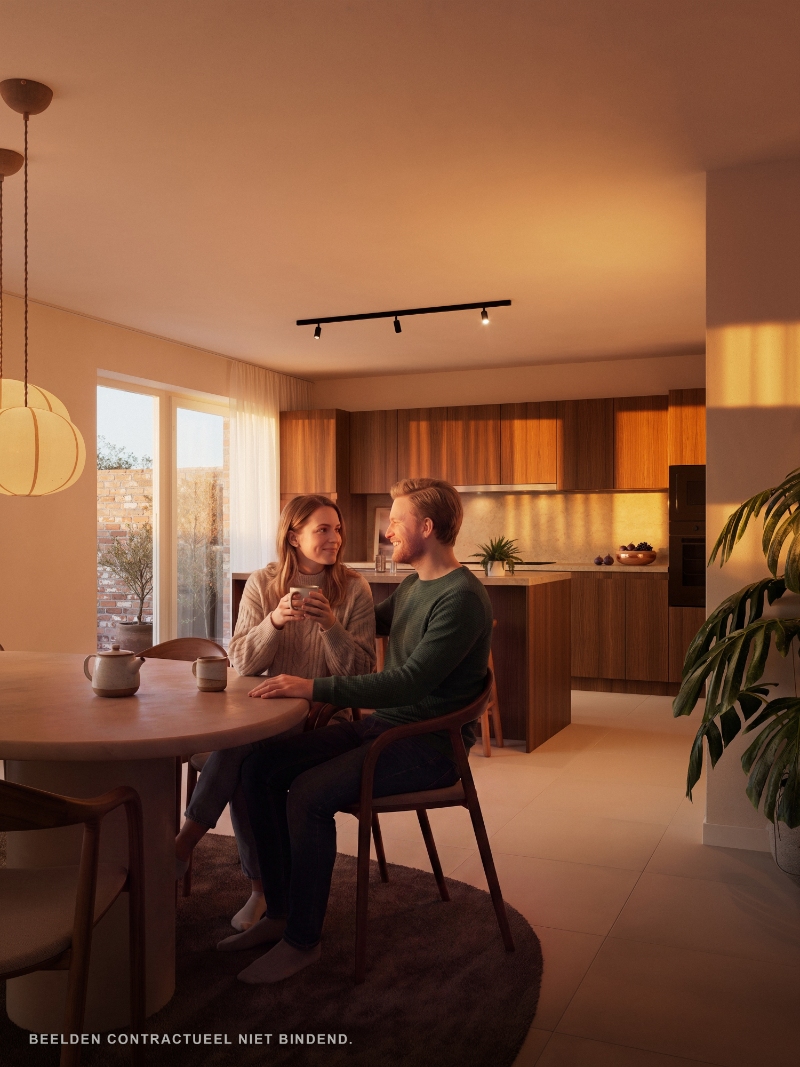
334 m²
2
1
Garage / Parking space
Description
Unfortunately, the description is not available in the selected language.
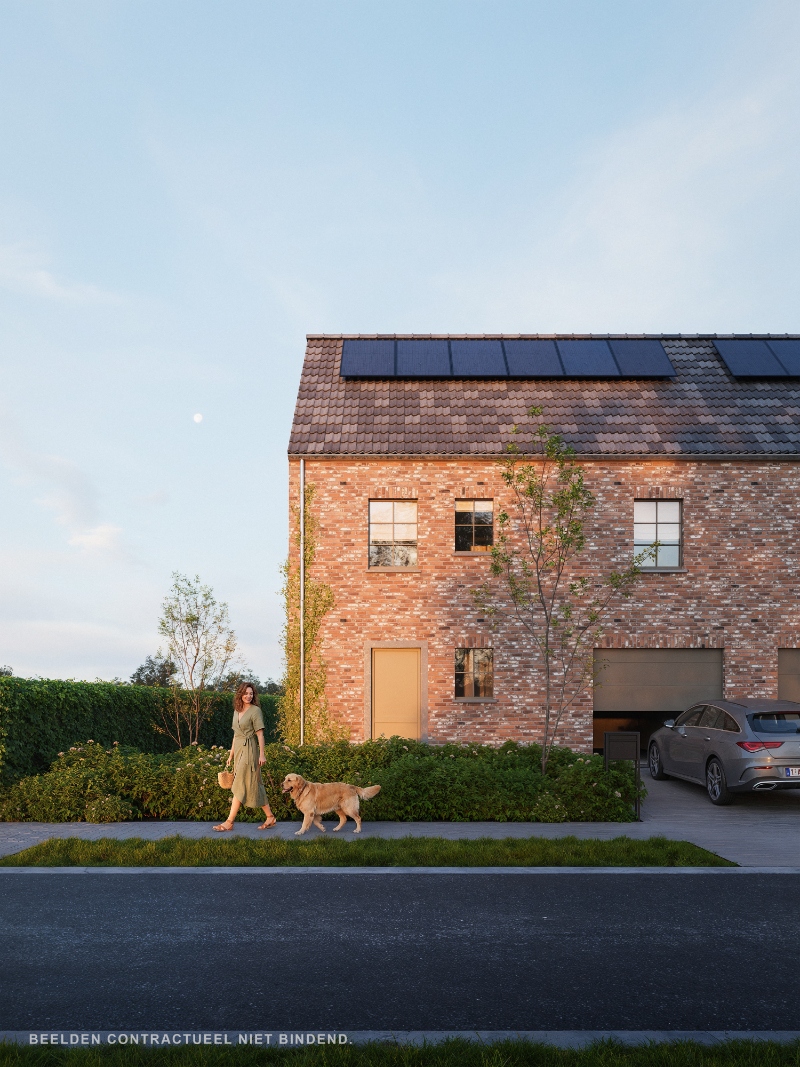
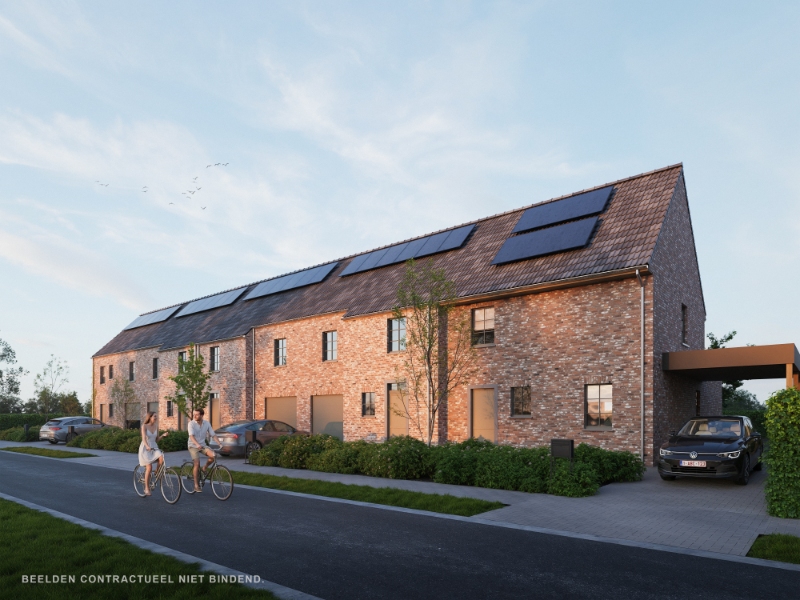
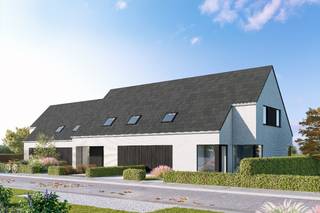
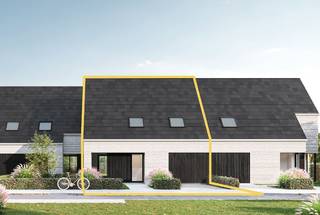
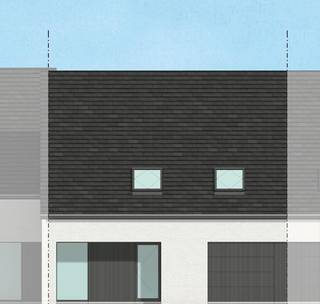
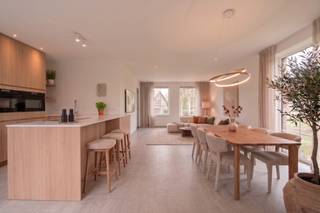
Ontdek lot 115, een energiezuinige gezinswoning in ons nieuwe woonproject in Hooglede. Deze woning combineert een tijdloze landelijke architectuur met een doordachte indeling, kwalitatieve afwerking en duurzame technieken voor een optimaal wooncomfort.
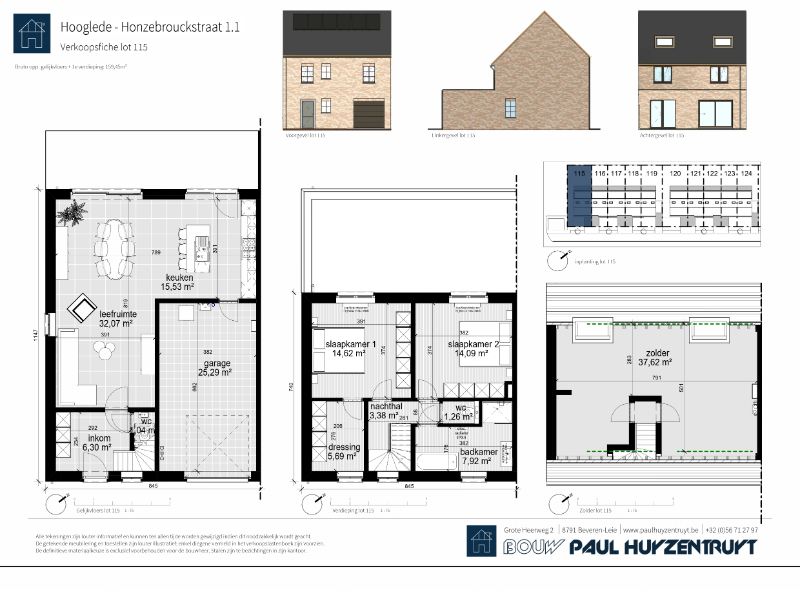
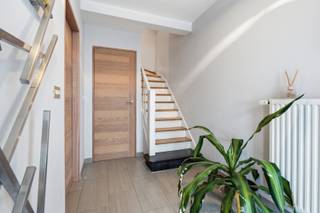
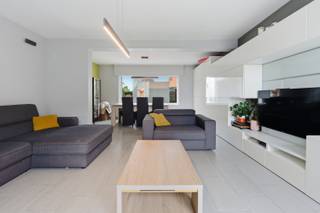
Op het gelijkvloers vindt u een ruime en lichtrijke leefruimte met open keuken, een inkomhal met gastentoilet, en een inpandige garage. Op de verdieping bevinden zich 2 slaapkamers, waaronder een master bedroom met dressing, een badkamer met bad en douche en een afzonderlijk toilet. De ruime zolder biedt bovendien extra opbergmogelijkheden of mogelijkheid tot extra slaapkamers.
De woning beschikt over een perceel van 334 m² met een private tuin, ideaal om in alle rust van het buitenleven te genieten.
Dankzij de zonnepanelen, vloerverwarming, het warmtenet en een energiezuinig ventilatiesysteem bent u bovendien verzekerd van een duurzame en toekomstgerichte woning.
Troeven van LOT 115
Prijzen all-in 462.305 euro* | LOT 115
Prijzen excl. kosten 382.500 euro | LOT 115
* Prijs all-in: grond | woning | garage | aansluitingen | architect | notariskosten | btw | registratierechten | zonnepanelen | ...
BOUW PAUL HUYZENTRUYT nv
☎ 056 71 27 97
✉ info@paulhuyzentruyt.be
Op het gelijkvloers vindt u een ruime en lichtrijke leefruimte met open keuken, een inkomhal met gastentoilet, en een inpandige garage. Op de verdieping bevinden zich 2 slaapkamers, waaronder een master bedroom met dressing, een badkamer met bad en douche en een afzonderlijk toilet. De ruime zolder biedt bovendien extra opbergmogelijkheden of mogelijkheid tot extra slaapkamers.
De woning beschikt over een perceel van 334 m² met een private tuin, ideaal om in alle rust van het buitenleven te genieten.
Dankzij de zonnepanelen, vloerverwarming, het warmtenet en een energiezuinig ventilatiesysteem bent u bovendien verzekerd van een duurzame en toekomstgerichte woning.
Troeven van LOT 115
- Landelijke en tijdloze architectuur.
- 2 volwaardige slaapkamers waarvan 1 met dressing.
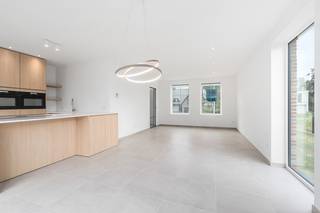
- Ruime en lichtrijke leefruimte met open keuken.
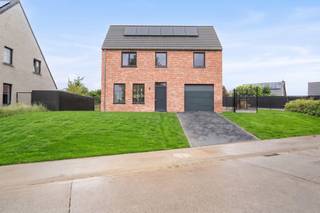
- Inpandige garage + oprit.
- Perceel van 334 m² met private tuin.
- Energiezuinige technieken en kwalitatieve afwerking.
- Rustige ligging nabij het centrum van Hooglede en Roeselare.
Prijzen all-in 462.305 euro* | LOT 115
Prijzen excl. kosten 382.500 euro | LOT 115
* Prijs all-in: grond | woning | garage | aansluitingen | architect | notariskosten | btw | registratierechten | zonnepanelen | ...
BOUW PAUL HUYZENTRUYT nv
☎ 056 71 27 97
✉ info@paulhuyzentruyt.be
Financial
Sales under VAT system
Yes
Value of land
72.000 €
Building
Type of property
House
Subtype
House
New building
Yes
Terrain
Plot size
334 m²
Most recent urban destination
Residential area
Orientation garden
West
Layout
Number of bedrooms
2
Dressing
Yes
Number of bathrooms
1
Comfort
Lift
No
Electricity connection
Yes
Connection sewerage
Yes
Energy
E-level
0
Solar panels
Yes
Type of glazing
Double glazing
Urban planning
Subdivision permit
Yes
Pre-emption right
No
G-score (building score)
A (no flood modeled)
Location
Jules Bordetstraat 38, 8830 Hooglede382.500 EUR
Jules Bordetstraat 38
8830 Hooglede
Is this feasible for you?
With the expert advice of
1
Quickly check your feasibility
Minimal personal contribution
-EUR
Monthly payments
-EUR/month
With the expert advice of
2
Strengthen your offer with a feasibility certificate
Feeling confident? Request your personal feasibility certificate from KBC, include it with your offer and show the seller that your offer is financially sound. This way, you can stay one step ahead of other house hunters.
With the expert advice of
3
Calculate your personalised home credit
Every situation is different. Simulate yours in detail, with no obligation, and find out straight away whether you qualify for a personal feasibility certificate from KBC.
Also interesting for you
House for sale
€ 391.600
Christian de Duvestraat 30
8830 Hooglede
207 m²
299 m²
4
1
A

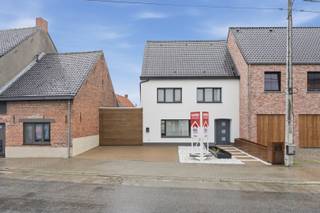
House for sale
€ 399.000
Amersveldestraat 89
8830 Hooglede
216 m²
313 m²
4
3
B
House for sale
€ 407.781
Kleine Stadenstraat 48
8830 Hooglede
169 m²
444 m²
3
1
A