Description
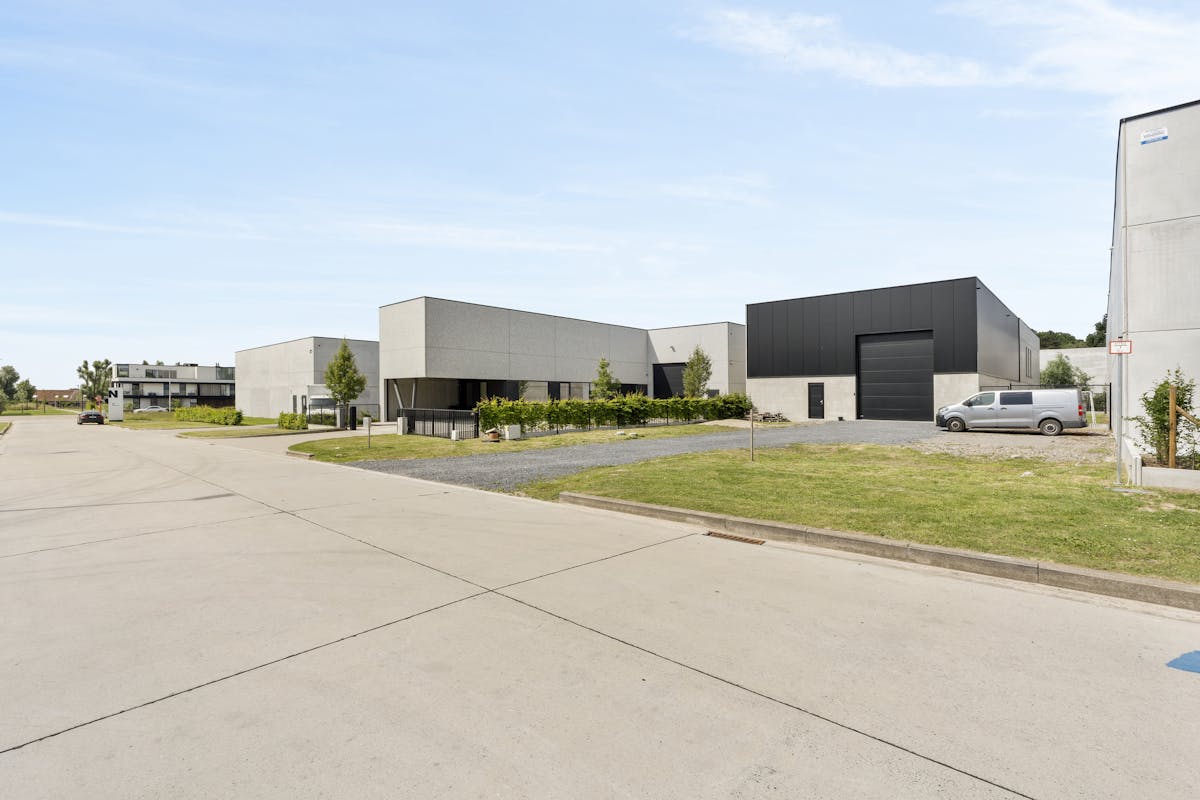
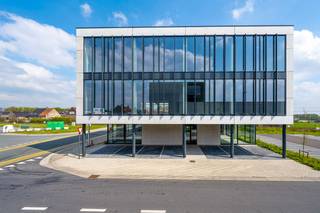
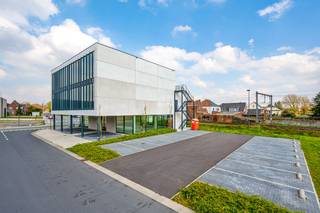
Commercial building at the Nelca Noord industrial zone in Lendelede
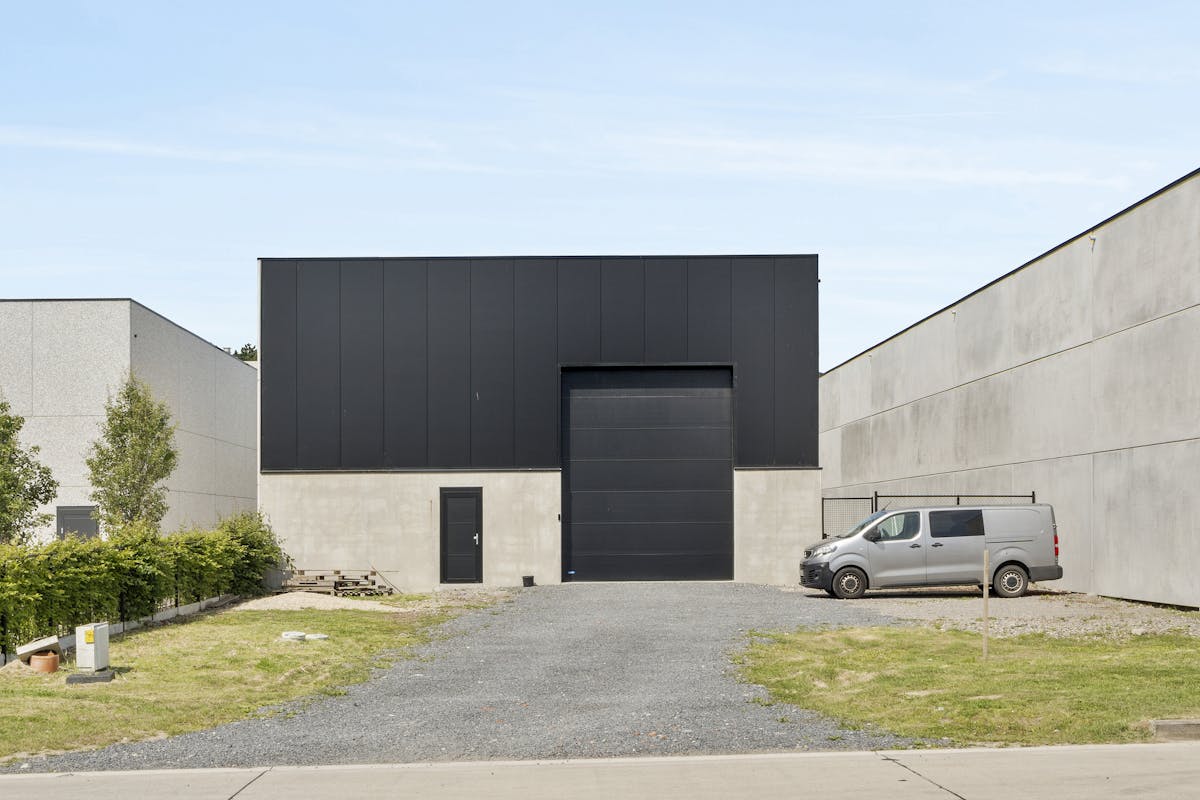
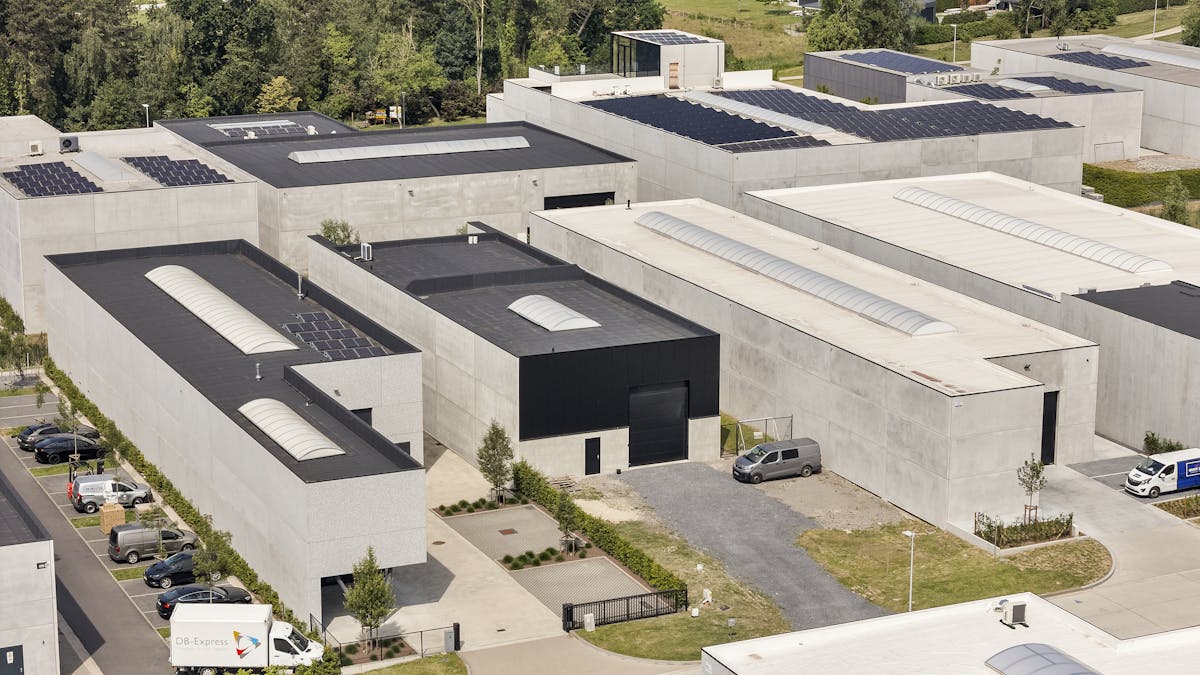
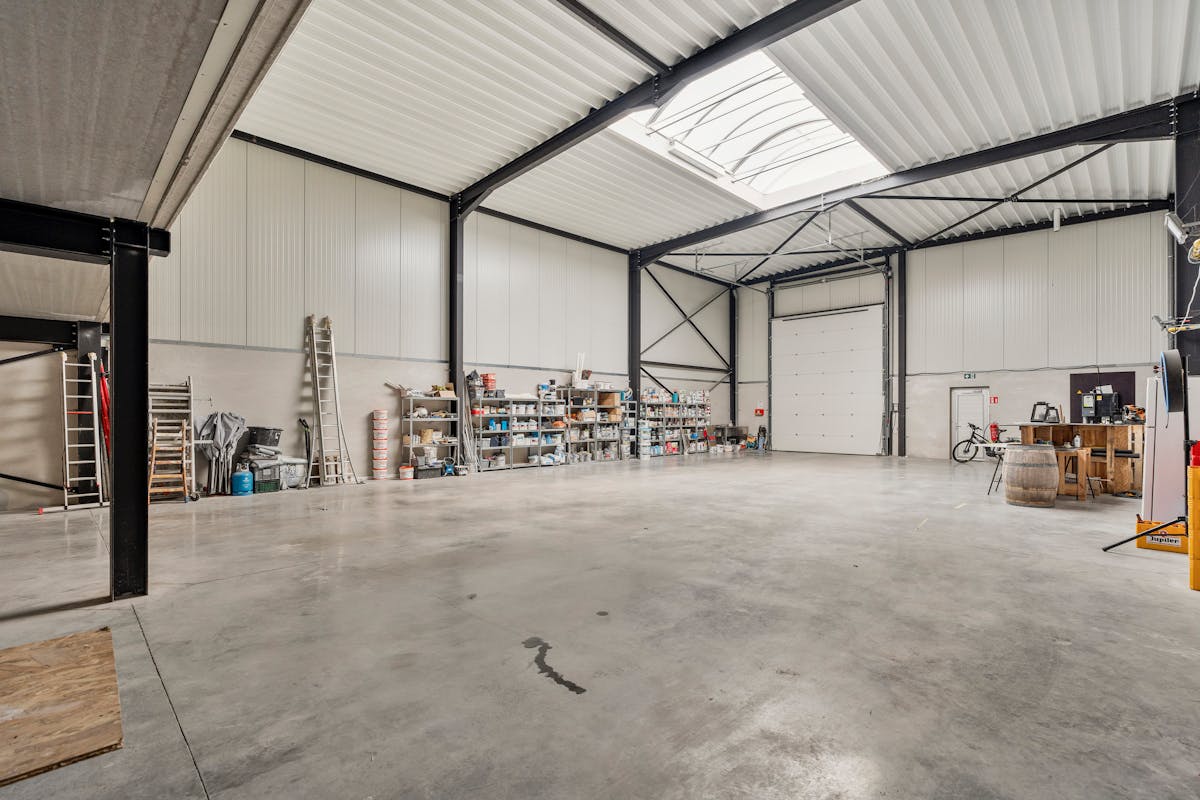
This business building for sale is located at the Nelca Noord business park in Lendelede, consisting of a 500m² warehouse with an accompanying home/apartment of approximately 170m². Located on a total land area of 1,198 m².
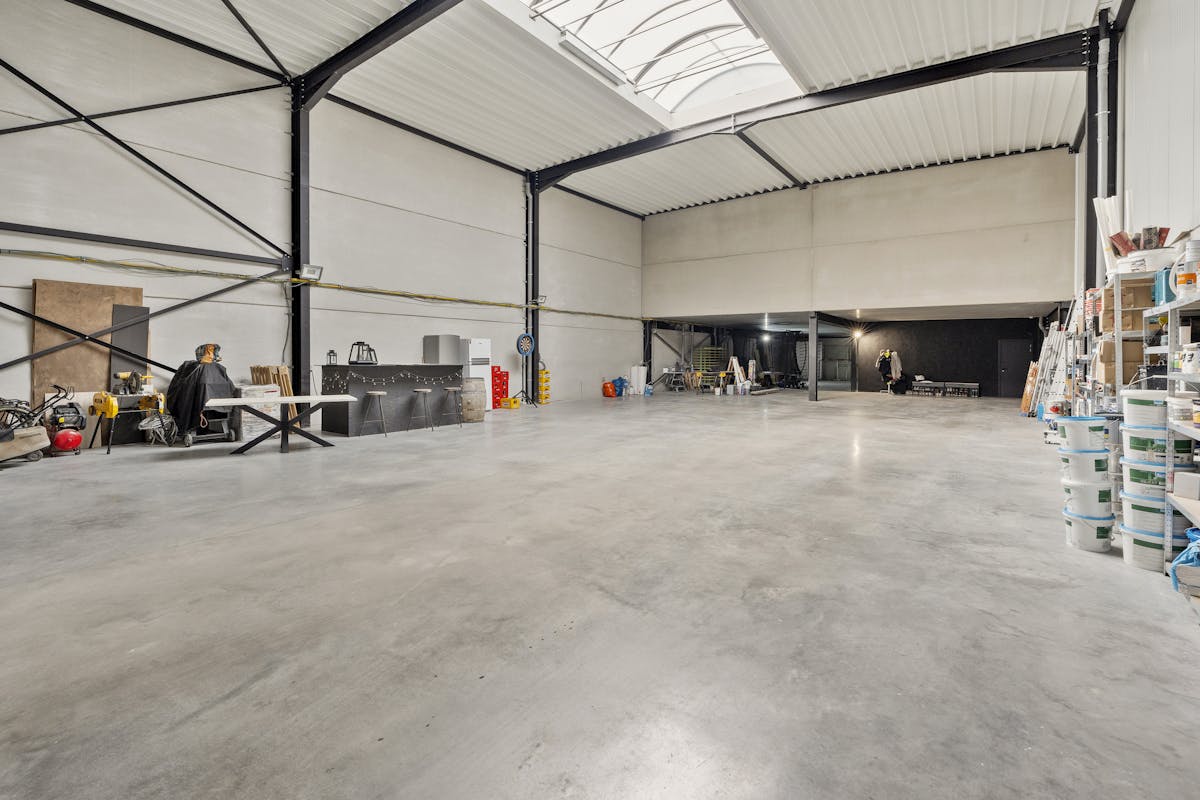
> 500m² warehouse with the following specifications:
- year of construction 2021
- free height of 6.5 m and partly 3 m
- automated sectional door (5mH x 4mB)
- gas connection
- polyconcrete floor with a thickness of 15 cm
- structure made of concrete and sandwich panels
- floor and wall insulation
- skylight and smoke dome
- 3 phases of electricity
- sanitary facilities and shower connection
- presence of office
- rainwater 20,000l
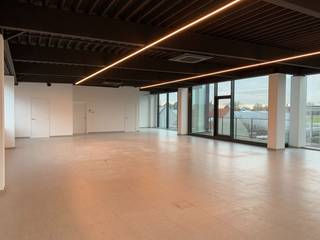
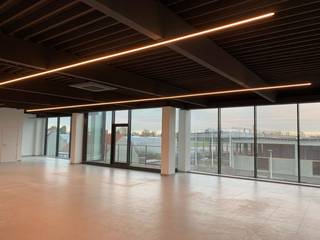
> House/apartment of approximately 170m² finished with quality materials and consisting of a staircase, living room with open kitchen, 2 bedrooms, 2 bathrooms, dressing room, storage and terrace and equipped with the following specifications:
- separate entrance
- gas heating and air conditioning
- terrace
- lots of light
- can also be used as office space
Leiedal's obligation to build an additional 100m² of built-up area within 5 years. Loods can be expanded to a maximum of 720m².
The existing car park currently consists of crushed stone (to be completed).
Total plot area of 1,198 m².
Located in the Nelca Noord industrial zone with good accessibility via the main access roads.
For more information, please contact Dewaele on 051 21 22 23.
Register of measures: no
> 500m² warehouse with the following specifications:
- year of construction 2021
- free height of 6.5 m and partly 3 m
- automated sectional door (5mH x 4mB)
- gas connection
- polyconcrete floor with a thickness of 15 cm
- structure made of concrete and sandwich panels
- floor and wall insulation
- skylight and smoke dome
- 3 phases of electricity
- sanitary facilities and shower connection
- presence of office
- rainwater 20,000l
> House/apartment of approximately 170m² finished with quality materials and consisting of a staircase, living room with open kitchen, 2 bedrooms, 2 bathrooms, dressing room, storage and terrace and equipped with the following specifications:
- separate entrance
- gas heating and air conditioning
- terrace
- lots of light
- can also be used as office space
Leiedal's obligation to build an additional 100m² of built-up area within 5 years. Loods can be expanded to a maximum of 720m².
The existing car park currently consists of crushed stone (to be completed).
Total plot area of 1,198 m².
Located in the Nelca Noord industrial zone with good accessibility via the main access roads.
For more information, please contact Dewaele on 051 21 22 23.
Register of measures: no
Financial
Price
875.000 €
Price/m²
5.147,06 €
Building
Surface
170 m²
Constructed area
670 m²
New building
Yes
Terrain
Plot size
1.186 m²
Most recent urban destination
Industrial area
Location
Surroundings / neighbourhood
SME Zone
Layout
Bathroom type
All comfort available
Type of kitchen
Finished kitchen
Comfort
Electricity connection
Yes
Gas connection
Yes
Connection sewerage
Yes
Energy
Unique code EPC
OMV_2021080768
Double glazing
Yes
Type of glazing
Double glazing
Urban planning
Destination building
Storage
Building permit
Yes
Subdivision permit
No
Location
Nelcastraat 5, 8860 LendeledeAlso interesting for you

Commercial for sale
€ 500.000
Winkelsestraat 115
8860 Lendelede
1.816
Commercial for sale
€ 481.653
Stationsstraat 80
8860 Lendelede
309
309
Commercial for sale
€ 475.000
Stationsstraat 82
8860 Lendelede
236
236