House for sale in Emelgem with 3 bedrooms
€360,000
Is this feasible for you?Unknown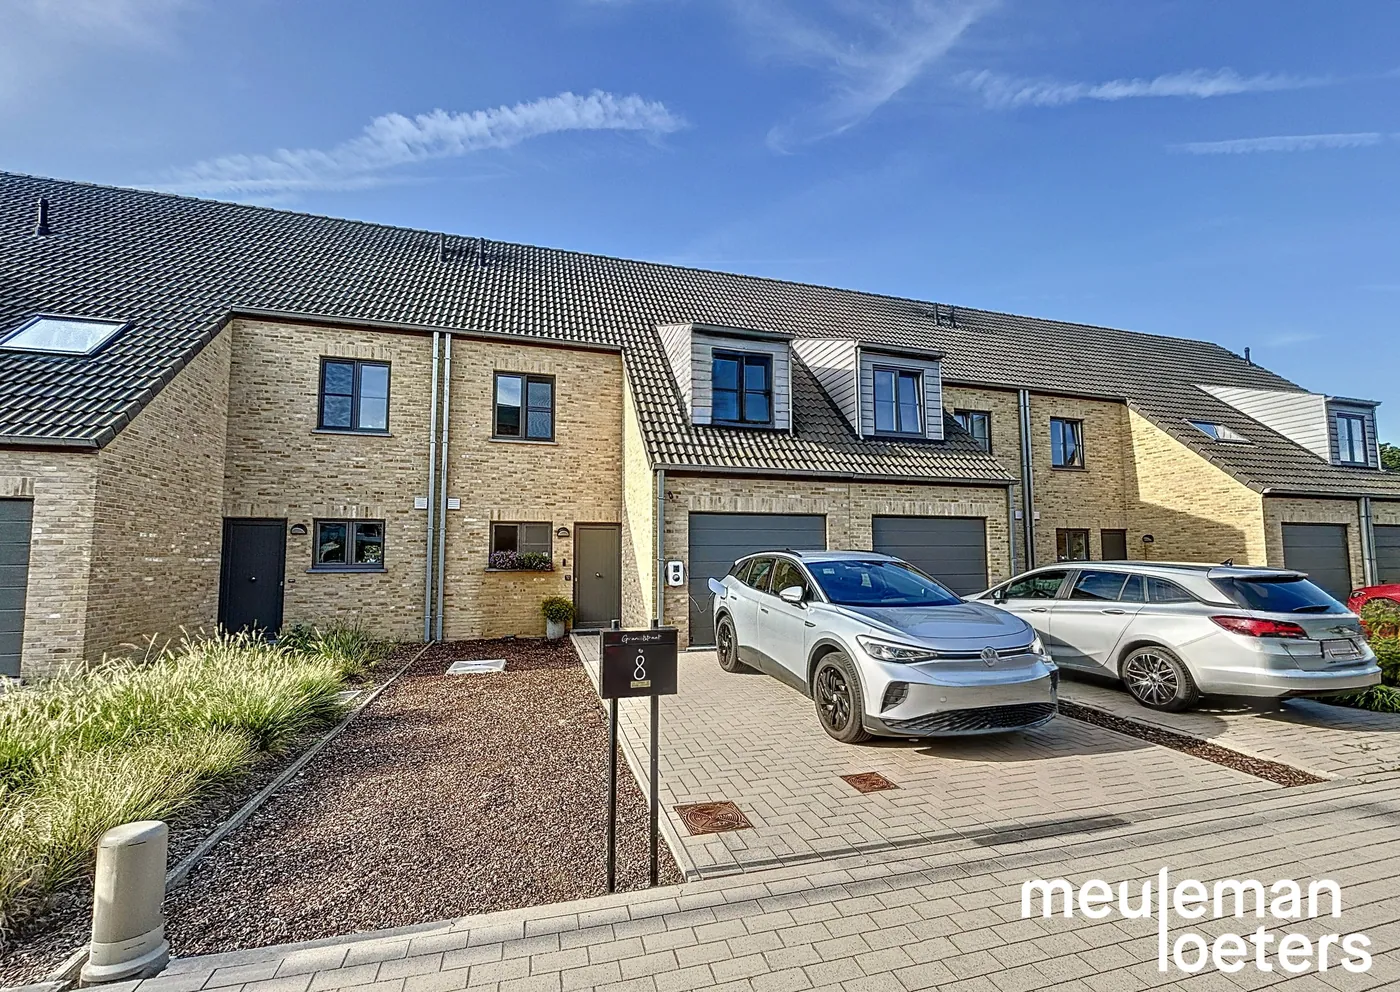
169 m²
182 m²
3
1
Garage / Parking space
Terrace
Description
Move-in ready energy-efficient home with three bedrooms, garden, and garage
Ready-to-move-in energy-efficient home with three bedrooms, garden, and garage
Quiet living, everything within reach
Looking for a modern home (built in 2018) that combines comfort, space, and low energy bills? This bright, ready-to-move-in property offers a peaceful location while being centrally situated near shops, services, major roads, and public transport.
Energy-efficient and future-proof
Equipped with 12 solar panels, a home battery, a charging station connection, and an energy label A, this home is ready for the future. Your energy costs will stay low, and you can conveniently charge your electric car at home. The certified electrical installation also provides peace of mind.
Ground floor – spacious and practical:
• Cozy entrance hall with guest toilet (with washbasin)
• Large indoor garage with automatic door
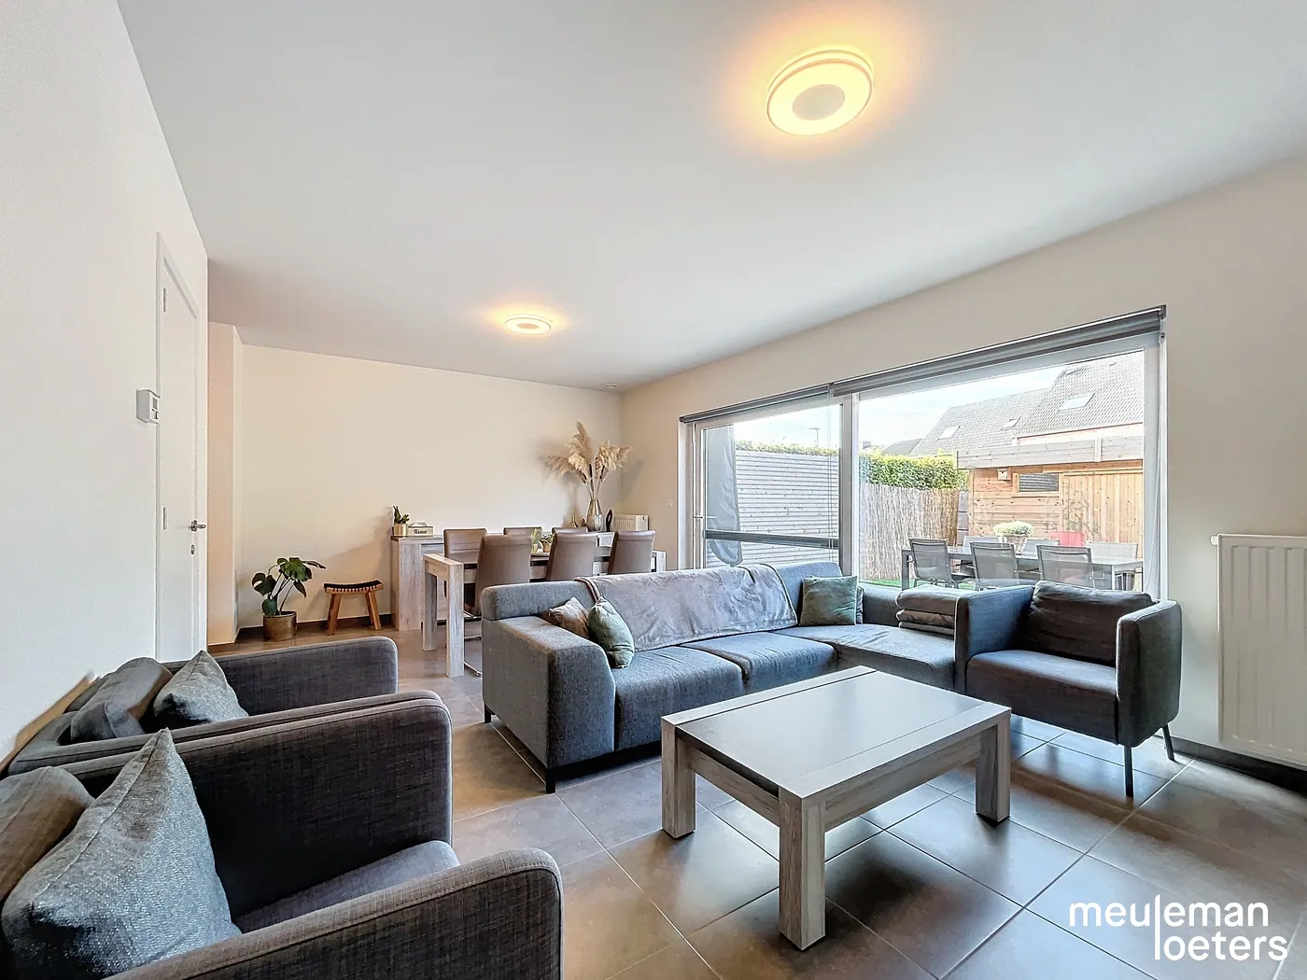
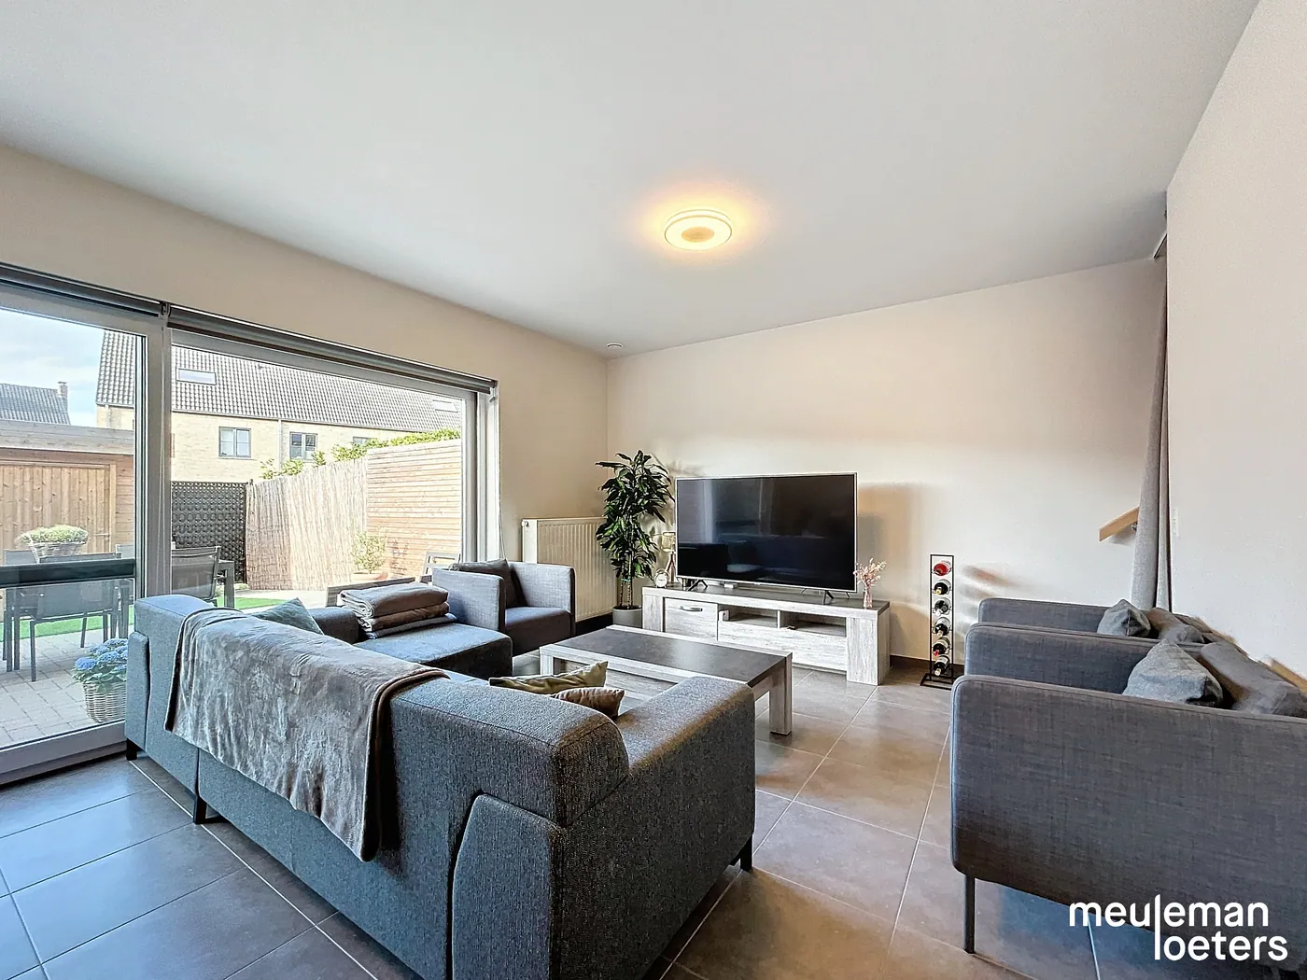
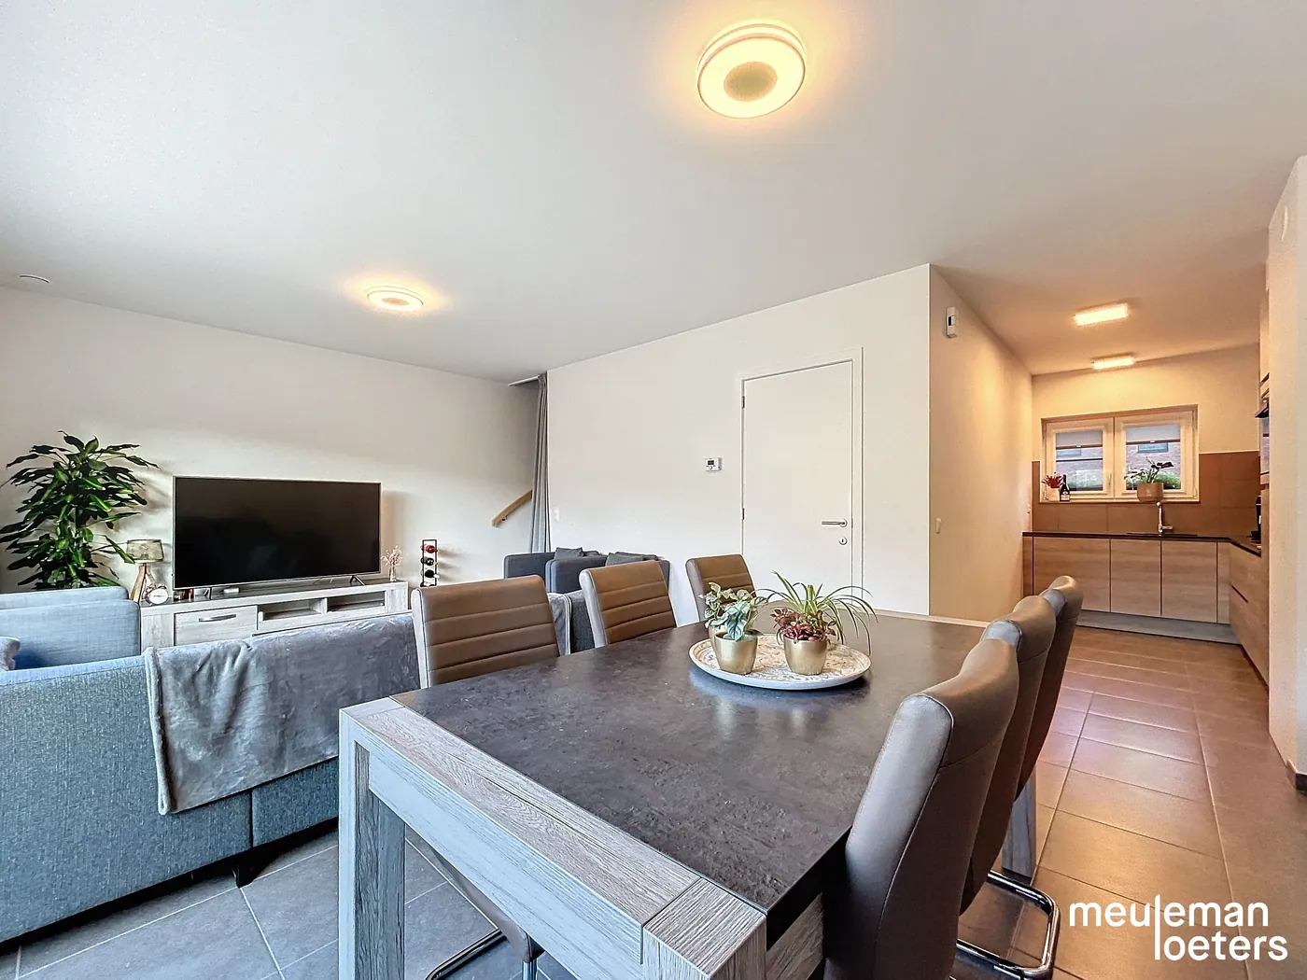
• Bright living area with adjoining semi-open kitchen, fully equipped with induction cooktop, extractor hood, combination oven, fridge, freezer, sink, and dishwasher.
First floor – peace and privacy:
• Landing giving access to three bedrooms (one double and two single rooms)
• Separate toilet
• Modern bathroom with double sink and walk-in shower.
Second floor – space for expansion:
A fixed staircase leads to a versatile space, ideal to create a fourth bedroom, an office, or a hobby room.
Enjoy the outdoors:
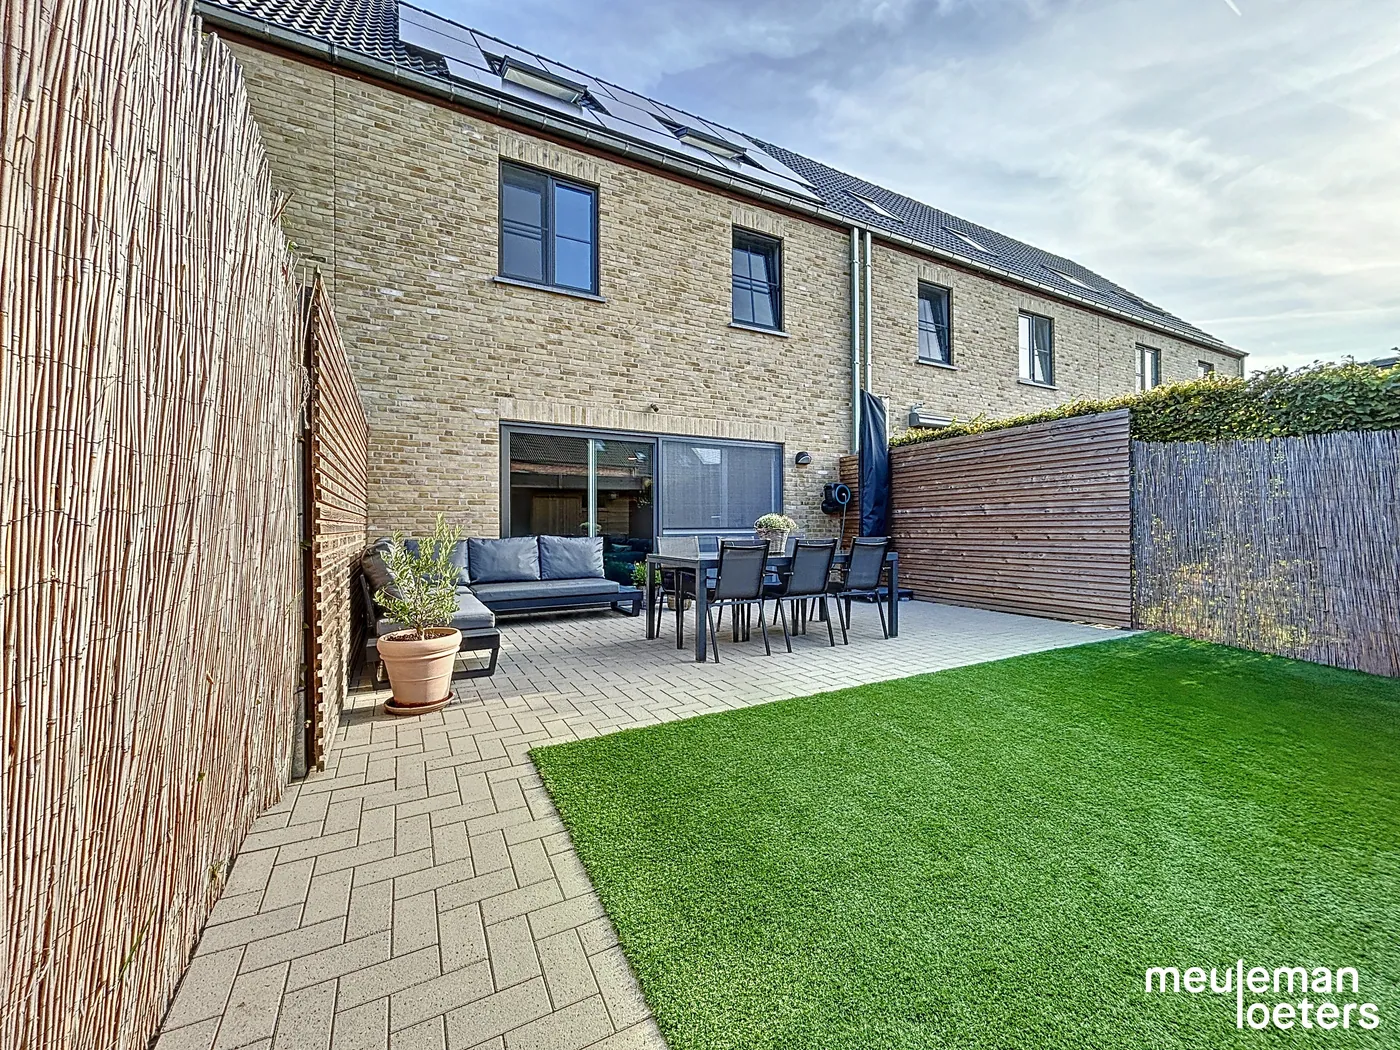
The south-facing terrace with a low-maintenance garden and garden shed invites you to relax peacefully. Thanks to the bike passage, the garden is also accessible from the rear. An underground rainwater tank of 5,000 liters completes the picture.
All advantages at a glance:
• Quiet yet central location, within walking distance of the town center
• 12 solar panels, home battery, charging station connection, certified electrical installation
• Indoor garage with automatic door
• Three bedrooms with the option for a fourth on the second floor
• Bathroom with double sink and walk-in shower
• Fully equipped kitchen
• Ready to move in
• South-facing garden
Convinced? Schedule your visit today!
For more information and viewings, contact our office. Don’t wait too long!
Quiet living, everything within reach
Looking for a modern home (built in 2018) that combines comfort, space, and low energy bills? This bright, ready-to-move-in property offers a peaceful location while being centrally situated near shops, services, major roads, and public transport.
Energy-efficient and future-proof
Equipped with 12 solar panels, a home battery, a charging station connection, and an energy label A, this home is ready for the future. Your energy costs will stay low, and you can conveniently charge your electric car at home. The certified electrical installation also provides peace of mind.
Ground floor – spacious and practical:
• Cozy entrance hall with guest toilet (with washbasin)
• Large indoor garage with automatic door
• Bright living area with adjoining semi-open kitchen, fully equipped with induction cooktop, extractor hood, combination oven, fridge, freezer, sink, and dishwasher.
First floor – peace and privacy:
• Landing giving access to three bedrooms (one double and two single rooms)
• Separate toilet
• Modern bathroom with double sink and walk-in shower.
Second floor – space for expansion:
A fixed staircase leads to a versatile space, ideal to create a fourth bedroom, an office, or a hobby room.
Enjoy the outdoors:
The south-facing terrace with a low-maintenance garden and garden shed invites you to relax peacefully. Thanks to the bike passage, the garden is also accessible from the rear. An underground rainwater tank of 5,000 liters completes the picture.
All advantages at a glance:
• Quiet yet central location, within walking distance of the town center
• 12 solar panels, home battery, charging station connection, certified electrical installation
• Indoor garage with automatic door
• Three bedrooms with the option for a fourth on the second floor
• Bathroom with double sink and walk-in shower
• Fully equipped kitchen
• Ready to move in
• South-facing garden
Convinced? Schedule your visit today!
For more information and viewings, contact our office. Don’t wait too long!
Financial
Cadastral income
624 €
Availability
From deed
Building
Surface
169 m²
Type of roof
Gable roof
Number of facades
2
Terrain
Plot size
182 m²
Most recent urban destination
Residential area
Orientation garden
South
Location
Public transport nearby
Yes
Distance to public transport
500 m
Motorway nearby
Yes
Layout
Number of bedrooms
3
Number of bathrooms
1
Toilet
Yes
Comfort
Electricity connection
Yes
Gas connection
Yes
Water connection
Yes
Energy
EPC score (kWh/(m² years))
85
EPC label
A
Unique code EPC
36008-G-2014_160/EP07144/L009/D01/SD001
Urban planning
Summons
No
Summons
No judicial remedial or administrative measure imposed
Building permit
Yes
Location
Granietstraat 8, 8870 Emelgem360.000 EUR
Granietstraat 8
8870 Emelgem
Is this feasible for you?
With the expert advice of
1
Quickly check your feasibility
Minimal personal contribution
-EUR
Monthly payments
-EUR/month
With the expert advice of
2
Strengthen your offer with a feasibility certificate
Feeling confident? Request your personal feasibility certificate from KBC, include it with your offer and show the seller that your offer is financially sound. This way, you can stay one step ahead of other house hunters.
With the expert advice of
3
Calculate your personalised home credit
Every situation is different. Simulate yours in detail, with no obligation, and find out straight away whether you qualify for a personal feasibility certificate from KBC.
Also interesting for you


House for sale
€ 299.000
Reperstraat 90
8870 Emelgem
701 m²
3
1
F
House for sale
€ 175.000
Peter Benoitstraat 6
8870 Emelgem
188 m²
220 m²
3
1
F