House for sale in Izegem with 4 bedrooms
€975,000
Is this feasible for you?


356
1.897
4
2
Description
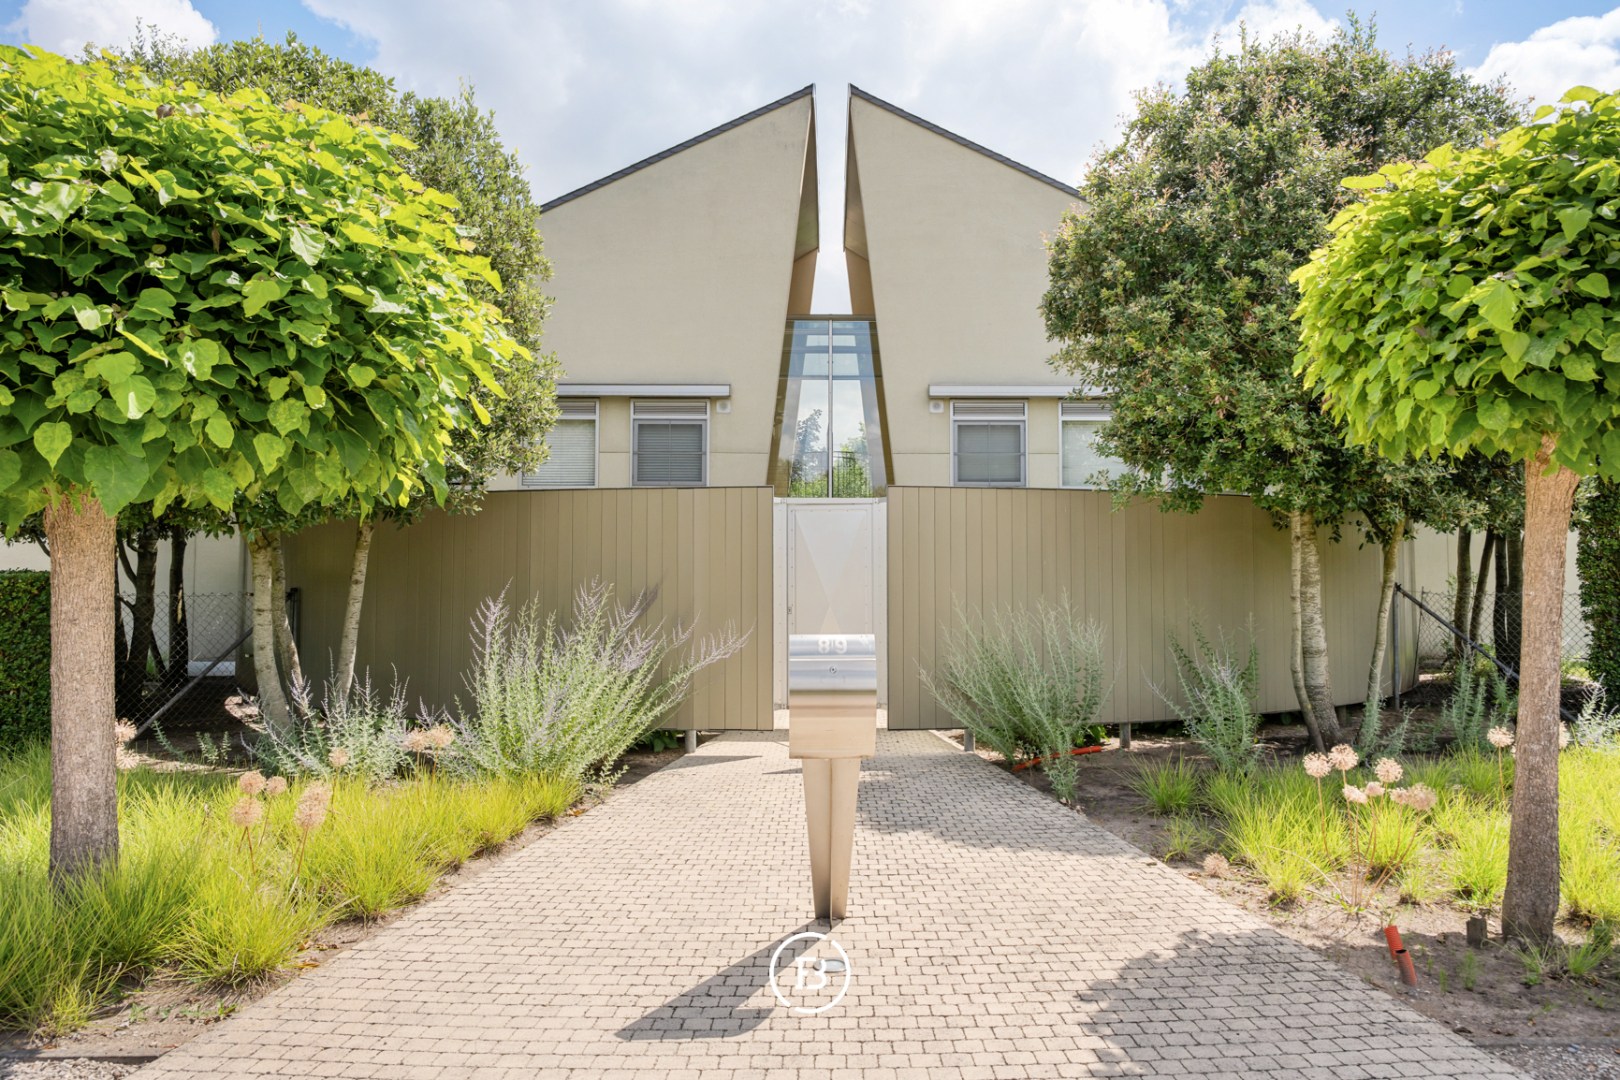
Design Villa with swimming pool
Situated on the edge of Bosmolens, within walking distance of the Wallemote/Wolvenhof Provincial Park and just minutes from the Izegem motorway access and AZ Delta Hospital, this exceptional move-in-ready architectural villa occupies a generous 1,897 m² plot.
Offering 356 m² of living space, the home has been finished to an outstanding standard using premium materials including teak, natural stone and stainless steel. Expansive floor-to-ceiling windows, impressive ceiling heights and thoughtfully designed architecture create an extraordinary sense of space, natural light and a seamless connection between the interior and the outdoors.
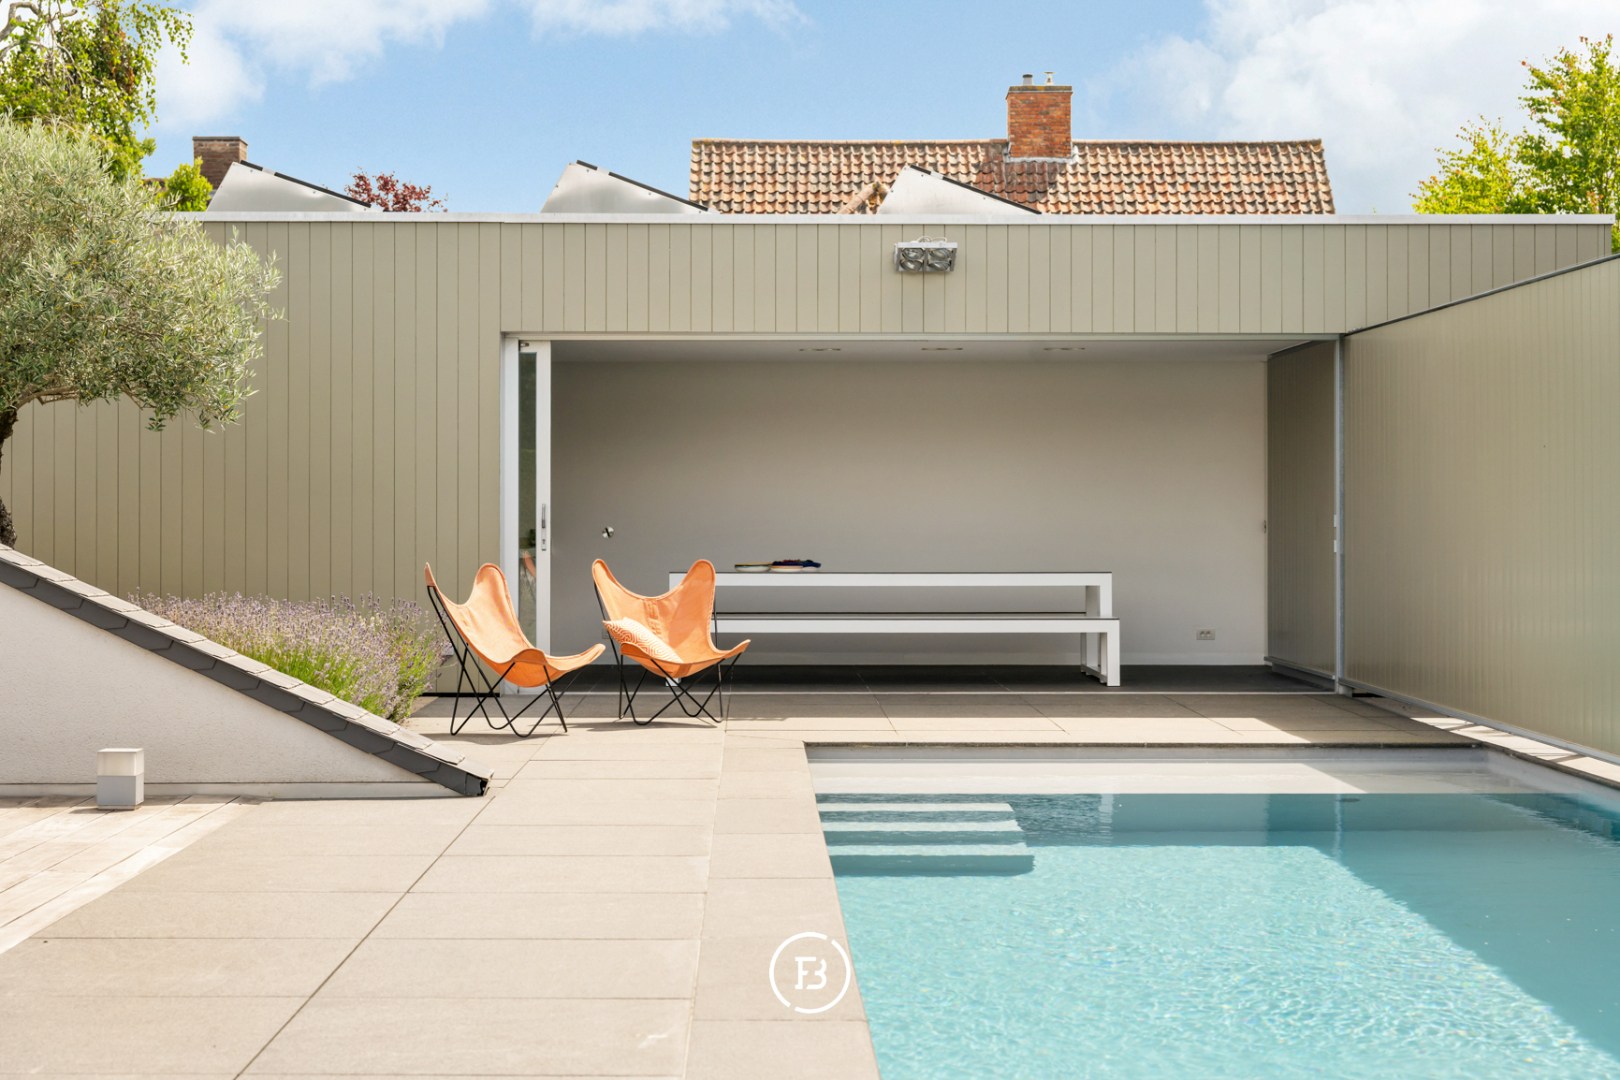
The ground floor features an elegant living area with a fireplace opening directly onto the spacious terrace, swimming pool and stylish pool house. It also includes a luxurious fully equipped kitchen, a versatile room ideal as a home office, professional practice or additional bedroom, a practical utility room and a double garage with storage space.
Upstairs, the villa offers three generous bedrooms, including a magnificent master suite with a walk-in dressing room and a luxurious en-suite bathroom. A second bathroom provides additional comfort for family and guests.
The beautifully landscaped, sun-filled garden, complete with a fully renovated swimming pool and an elegant pool house featuring a dining area, kitchenette and changing room, creates a private oasis with a true holiday atmosphere all year round.
A truly exclusive residence combining contemporary architecture, premium craftsmanship, outstanding comfort and excellent accessibility.
Offering 356 m² of living space, the home has been finished to an outstanding standard using premium materials including teak, natural stone and stainless steel. Expansive floor-to-ceiling windows, impressive ceiling heights and thoughtfully designed architecture create an extraordinary sense of space, natural light and a seamless connection between the interior and the outdoors.
The ground floor features an elegant living area with a fireplace opening directly onto the spacious terrace, swimming pool and stylish pool house. It also includes a luxurious fully equipped kitchen, a versatile room ideal as a home office, professional practice or additional bedroom, a practical utility room and a double garage with storage space.
Upstairs, the villa offers three generous bedrooms, including a magnificent master suite with a walk-in dressing room and a luxurious en-suite bathroom. A second bathroom provides additional comfort for family and guests.
The beautifully landscaped, sun-filled garden, complete with a fully renovated swimming pool and an elegant pool house featuring a dining area, kitchenette and changing room, creates a private oasis with a true holiday atmosphere all year round.
A truly exclusive residence combining contemporary architecture, premium craftsmanship, outstanding comfort and excellent accessibility.
Financial
Cadastral income
1.205 €
Availability
From deed
Building
Type of property
House
Subtype
House
Surface
356 m²
Terrain
Plot size
1.897 m²
Most recent urban destination
Residential area
Orientation garden
Southeast
Location
Motorway nearby
Yes
Layout
Number of bedrooms
4
Number of bathrooms
2
Kitchen
Yes
Comfort
Shutters
Yes
Electricity connection
Yes
Gas connection
Yes
Energy
EPC score (kWh/(m² years))
233
EPC label
C
Solar panels
Yes
Urban planning
Summons
No judicial remedial or administrative measure imposed
Building permit
Yes
Subdivision permit
Yes
Location
Leenstraat 89, 8870 Izegem975.000 EUR
Leenstraat 89
8870 Izegem
Is this feasible for you?
With the expert advice of
1
Quickly check your feasibility
Minimal personal contribution
-EUR
Monthly payments
-EUR/month
With the expert advice of
2
Strengthen your offer with a feasibility certificate
Feeling confident? Request your personal feasibility certificate from KBC, include it with your offer and show the seller that your offer is financially sound. This way, you can stay one step ahead of other house hunters.
With the expert advice of
3
Calculate your personalised home credit
Every situation is different. Simulate yours in detail, with no obligation, and find out straight away whether you qualify for a personal feasibility certificate from KBC.
Also interesting for you


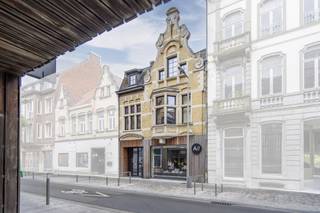
House for sale
€ 1.100.000
Roeselaarsestraat 96
8870 Izegem
695
800
5
3
C


House for sale
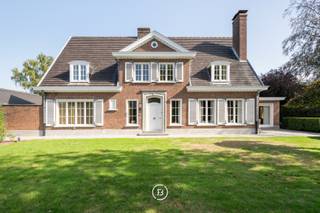
€ 799.000
Marktstraat 20
8870 Izegem
240
1.049
3
2
B
House for sale
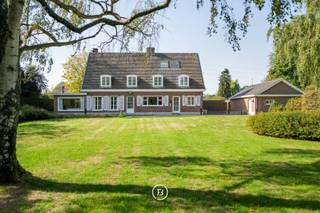
€ 795.000
Populierenstraat 3
8870 Izegem
316
3.152
5
1
F