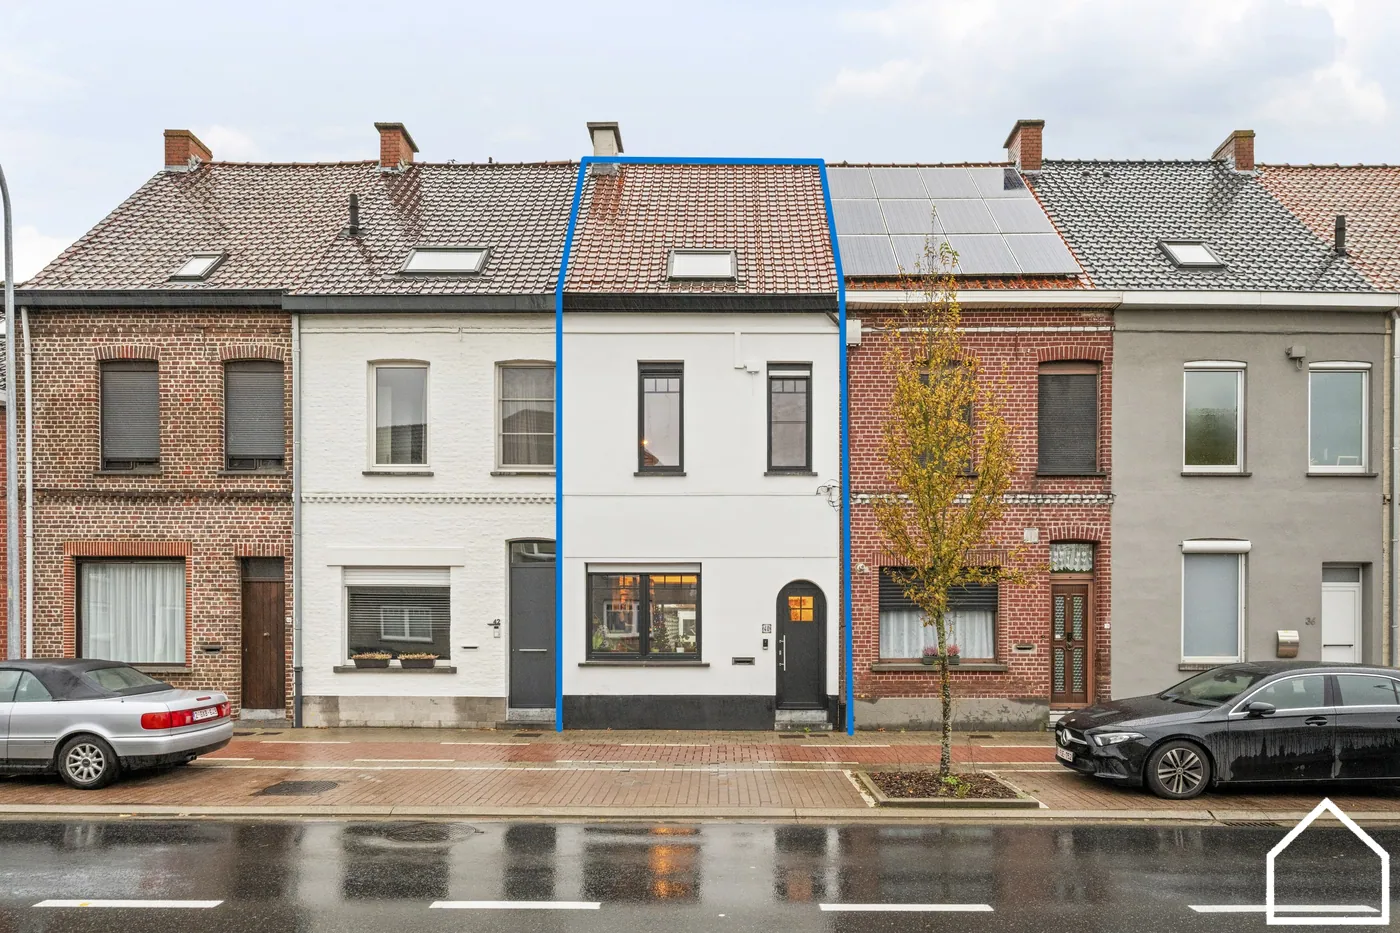
House for sale in Izegem with 3 bedrooms
€269,000
Is this feasible for you?Unknown8870 Izegem
- 121 m² living
- 168 m² plot
- 3 bedrooms
- 1 bathroom
- Garden
- Terrace
Description
Fully renovated home with contemporary comfort
This recently renovated (2022) and energy-efficient home is peacefully and conveniently located within walking distance of shops, services, and public transport. The E403 highway access is also just a few minutes away by car.
Upon entering this move-in ready house, you step into the entrance hall with a cloakroom and guest toilet with sink. Adjacent is a practical storage room for bicycles, equipped with connections for a washing machine and/or dryer.
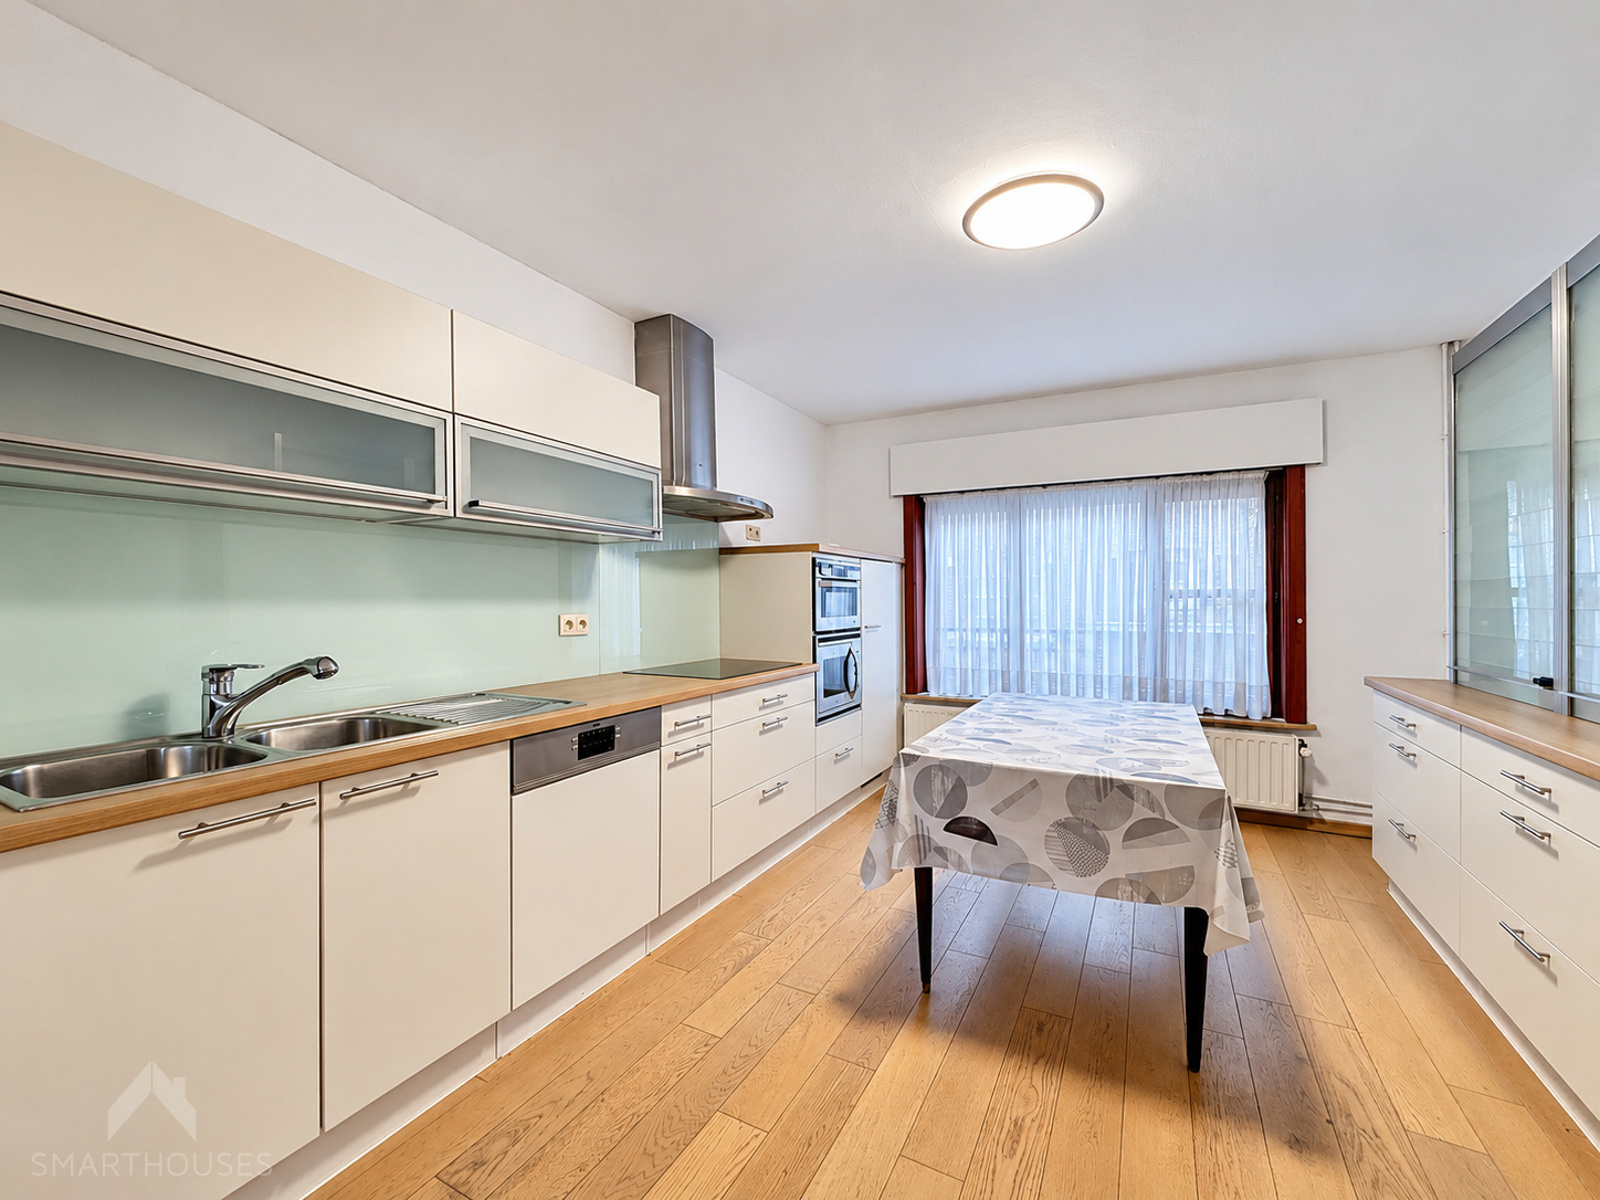
The open, fully equipped kitchen with a spacious island features a convection oven, induction cooktop, extractor hood, double sink, and fridge with freezer compartment.
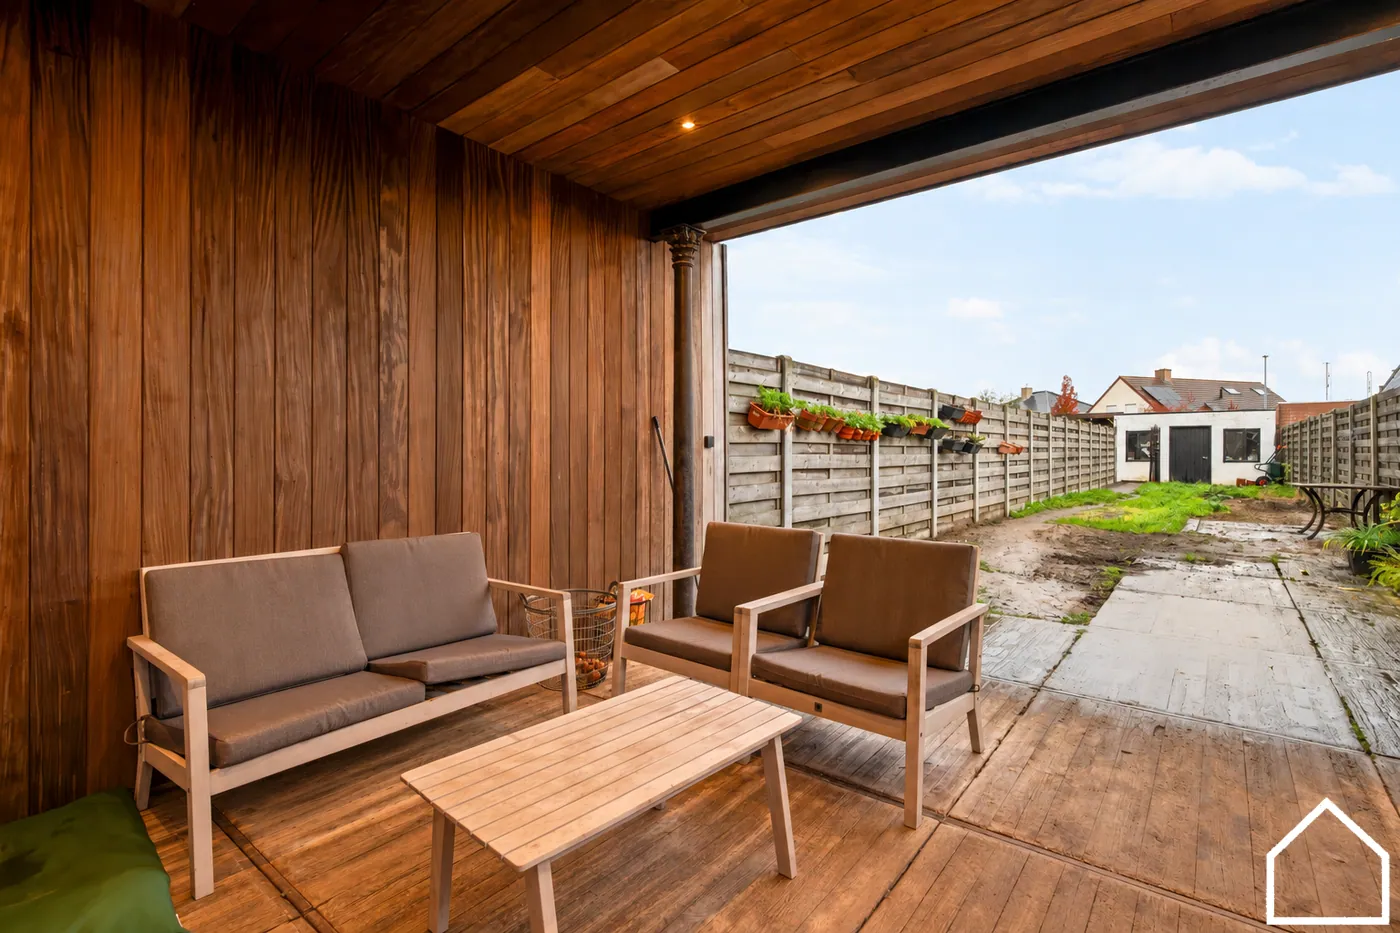
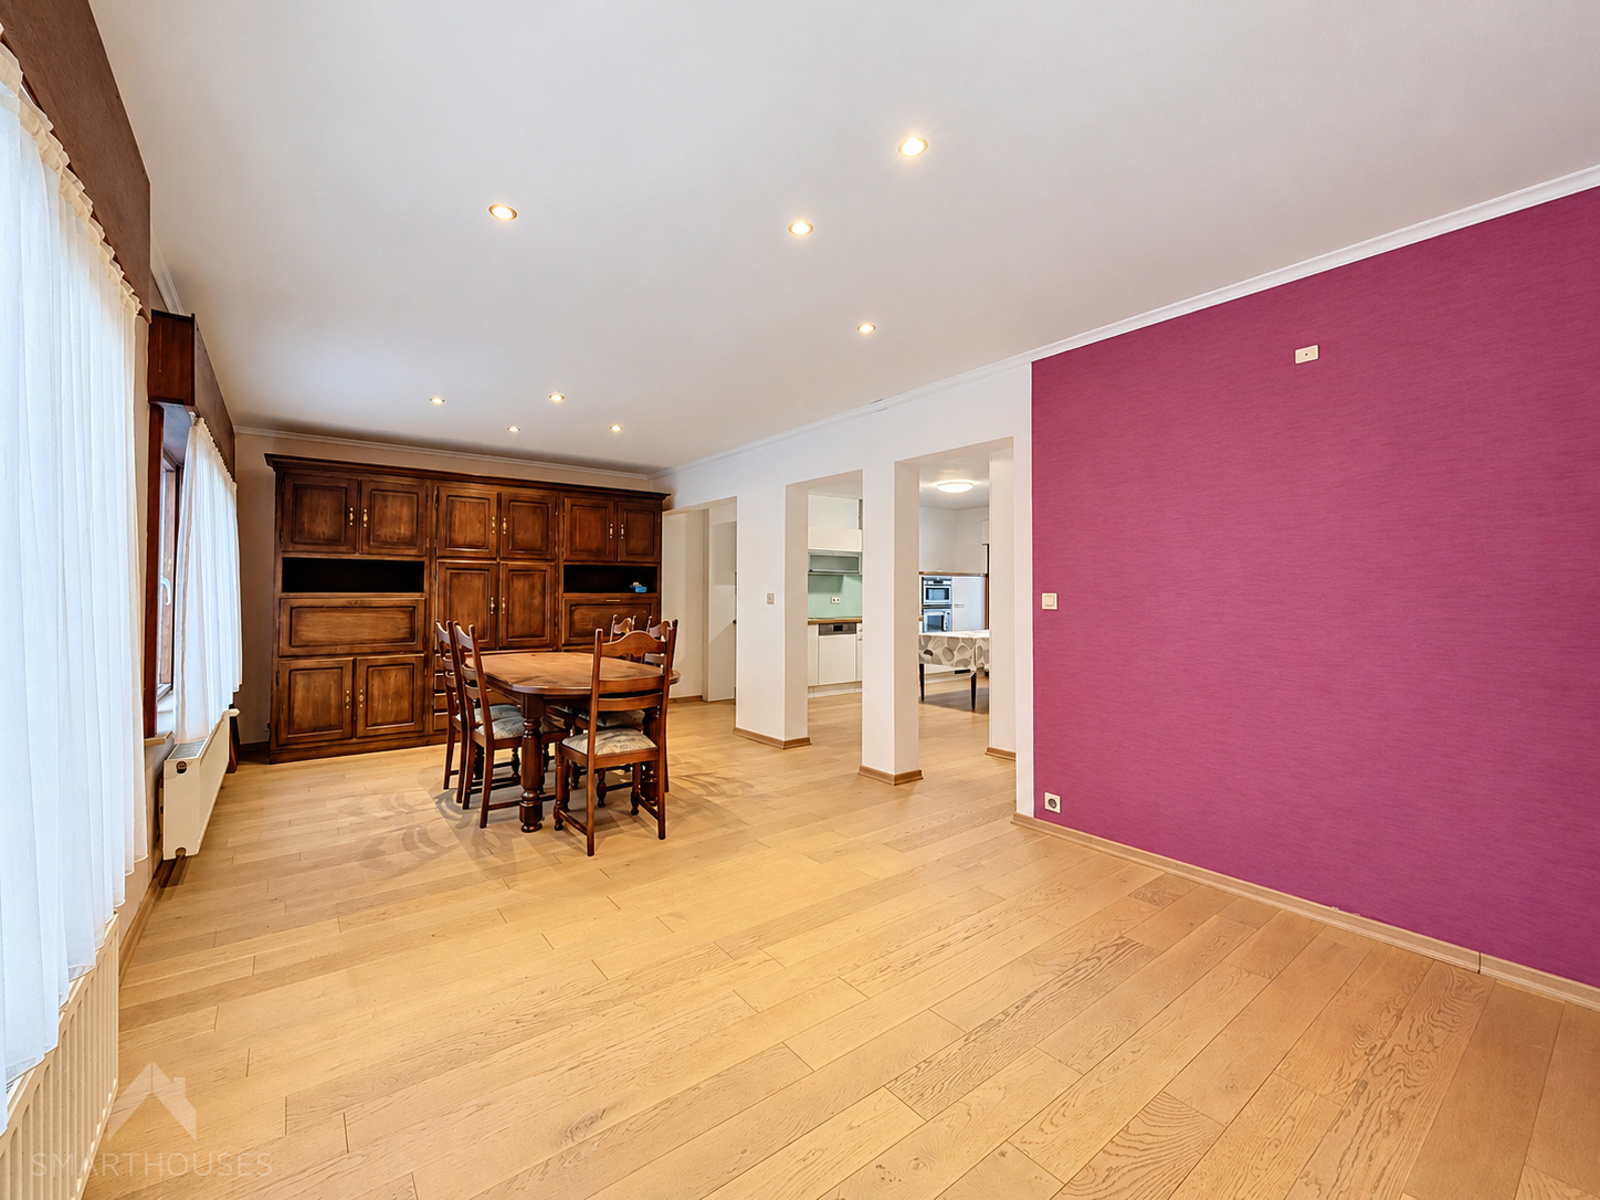
The bright living area opens onto the large terrace.
Next to the kitchen is the modern bathroom, fitted with a double washbasin, walk-in shower, and connection for a washing machine.
On the first floor, you will find two bedrooms: a single bedroom and a spacious double bedroom, as well as a landing.
Via a fixed staircase, you reach the upper floor, where a versatile room is arranged, perfect as a third bedroom, office, or hobby space.
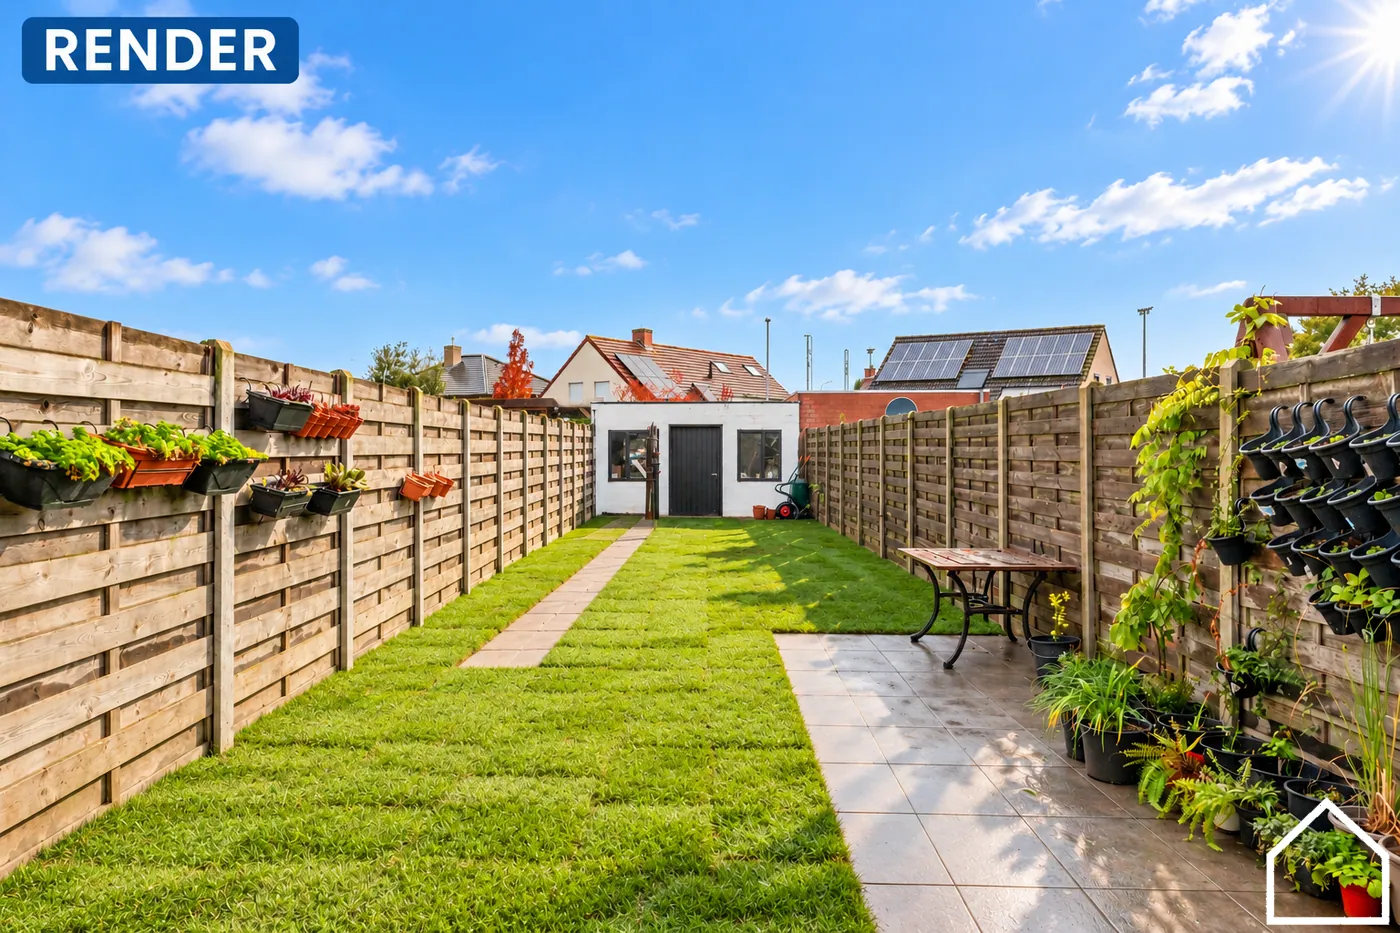
Outside, you can enjoy a large terrace and a low-maintenance garden.
The property has an energy label B and a certified electrical installation.
For more information, please contact the office.
Upon entering this move-in ready house, you step into the entrance hall with a cloakroom and guest toilet with sink. Adjacent is a practical storage room for bicycles, equipped with connections for a washing machine and/or dryer.
The open, fully equipped kitchen with a spacious island features a convection oven, induction cooktop, extractor hood, double sink, and fridge with freezer compartment.
The bright living area opens onto the large terrace.
Next to the kitchen is the modern bathroom, fitted with a double washbasin, walk-in shower, and connection for a washing machine.
On the first floor, you will find two bedrooms: a single bedroom and a spacious double bedroom, as well as a landing.
Via a fixed staircase, you reach the upper floor, where a versatile room is arranged, perfect as a third bedroom, office, or hobby space.
Outside, you can enjoy a large terrace and a low-maintenance garden.
The property has an energy label B and a certified electrical installation.
For more information, please contact the office.
Don't be too late!
Do you have questions or would like to schedule a visit?

Meuleman- LoetersBrugsestraat 1, 8020 Oostkamp
€269,000
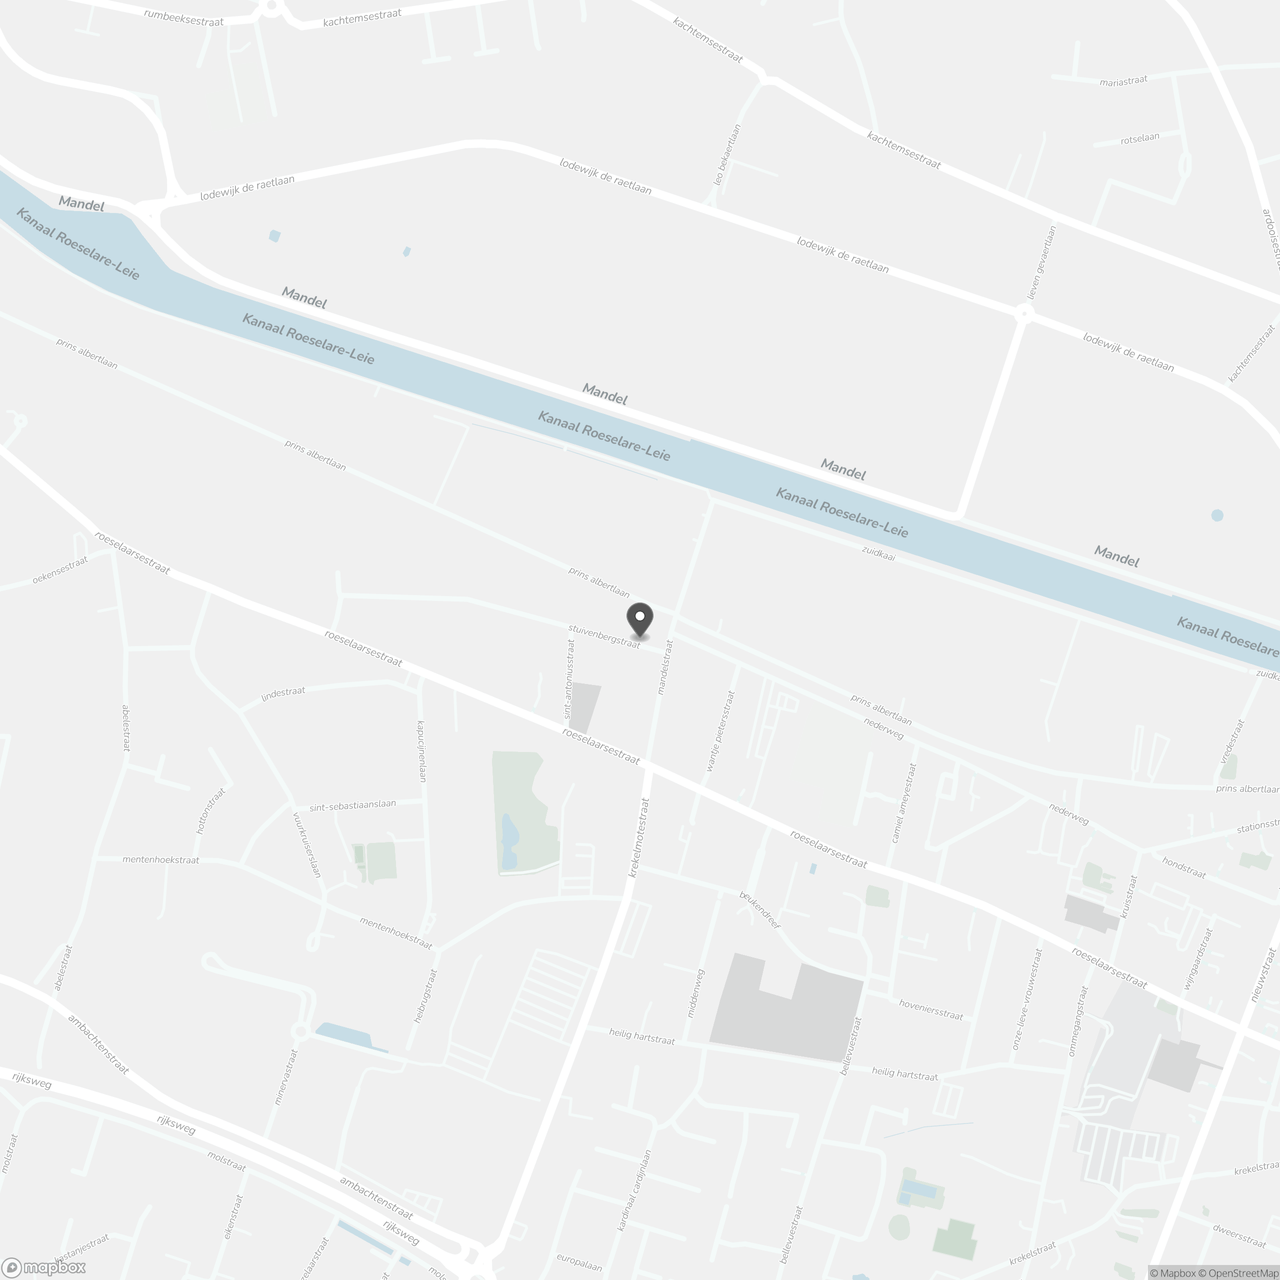
Stuivenbergstraat 88870 Izegem
Financial
- Availability
- To be agreed
Building
- Surface
- 121 m²
- Type of roof
- Gable roof
- Number of facades
- 2
See all featuresShow fewer features
- Façade width street side
- 4,5 m
- Construction year
- 1933
- Renovation year
- 2022
- Number of floors
- 3
- Fire prevention
- Yes
- Asbestos certificate
- Yes
Terrain
- Plot size
- 168 m²
- Most recent urban destination
- Residential area
- Surface garden
- 84 m²
See all featuresShow fewer features
- Orientation garden
- North
- Plot width
- 4,5 m
- Plot depth
- 39 m
Location
- Distance to public transport
- 300 m
- Distance to motorway
- 3700 m
- Distance to school
- 1.900 m
See all featuresShow fewer features
- Distance to fitness
- 450 m
- Distance to shops
- 750 m
Layout
- Number of bedrooms
- 3
- Surface bedrooms
- 12 m²; 9,77 m²; 27,86 m²
- Number of bathrooms
- 1
See all featuresShow fewer features
- Surface area bathroom
- 6,68 m²
- Kitchen
- Yes
- Surface kitchen
- 15 m²
- Living room surface
- 27 m²
- Toilet
- Yes
- Number of toilets
- 1
- Laundry room
- Yes
- Salvage
- Yes
- Terrace
- Yes
- Terrace surface
- 17 m²
Comfort
- Electricity connection
- Yes
- Gas connection
- Yes
- Water connection
- Yes
See all featuresShow fewer features
- Connection to network
- Yes
Energy
- EPC score (kWh/(m² years))
- 158
- EPC label
- B
- Unique code EPC
- 20221027-0002685958-RES-2
See all featuresShow fewer features
- Double glazing
- Yes
- Type of glazing
- Double glazing
- Window profiles
- PVC
- Electricity inspection certificate
- No
- Insulation
- Yes
- Insulated floors
- Yes
- Wall and ceiling insulation
- Yes
- Roof insulation
- Yes
- Heating
- Yes
- Type of heating
- Condensation; Hig pressure boiler
Urban planning
- Summons
- No
- Summons
- No judicial remedial or administrative measure imposed
- Building permit
- Yes
See all featuresShow fewer features
- Construction obligations
- No
- Subdivision permit
- No
- Pre-emption right
- No
- Soil certificate
- Yes
- Date of soil certificate
- 12-12-2025
- G-score (building score)
- B (small risk of flooding under climate change sc2050)
- P-score (parcel score)
- B (small risk of flooding under climate change sc2050)
- Protected heritage
- No
- Inventoried heritage
- No
Location
Stuivenbergstraat 8, 8870 Izegem
Show route