House for sale in Izegem with 4 bedrooms
€199,000
Is this feasible for you?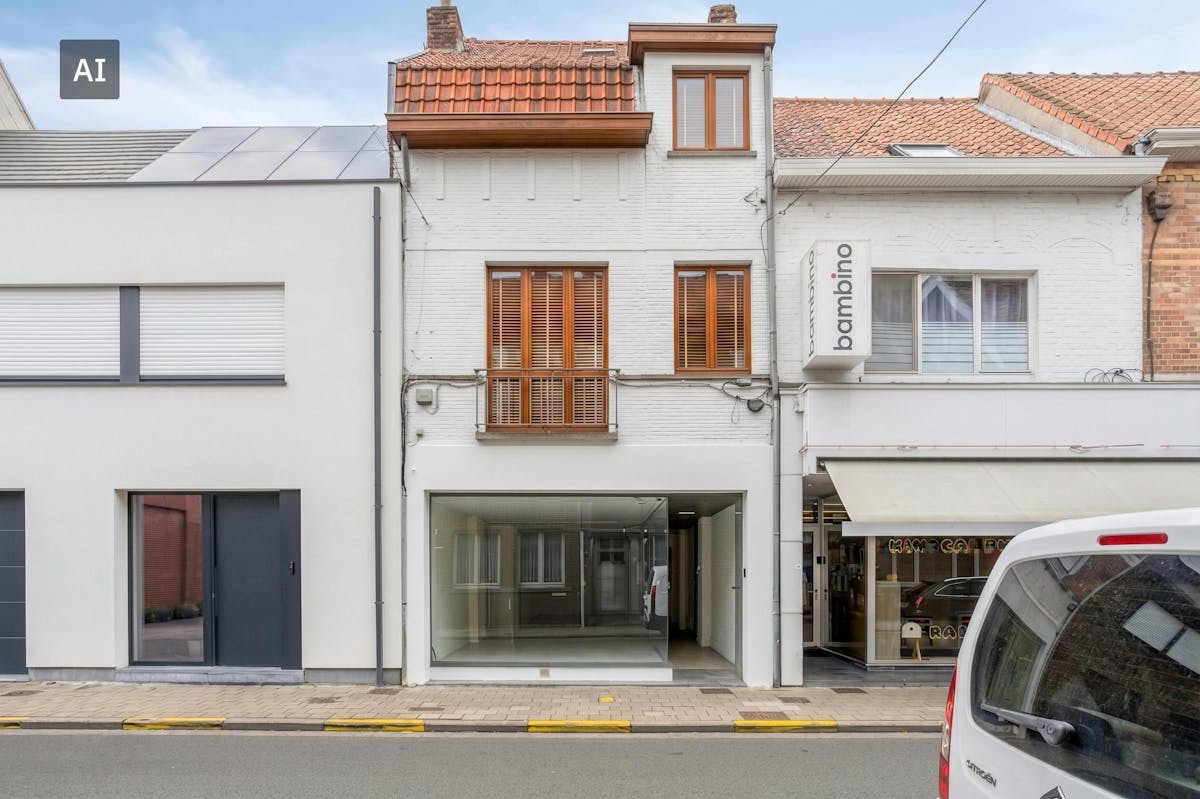
228
382
4
2
Description
Rented apartment + commercial ground floor
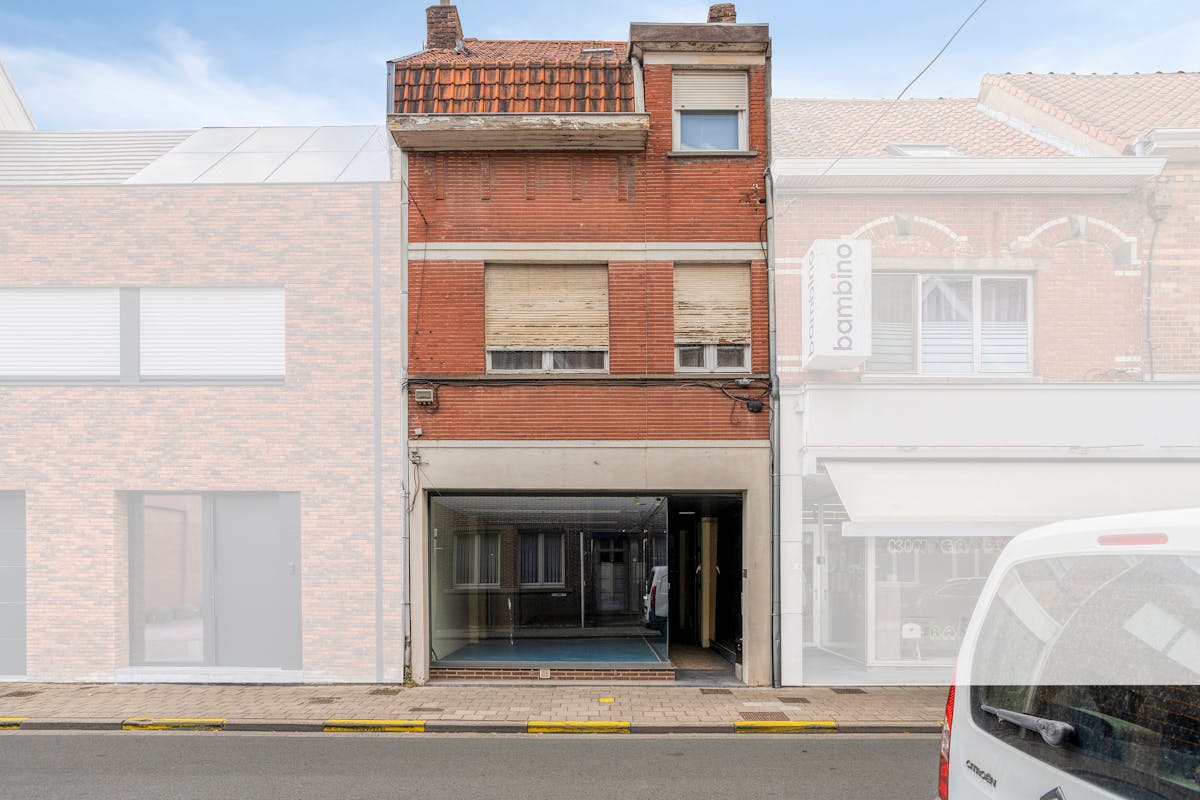
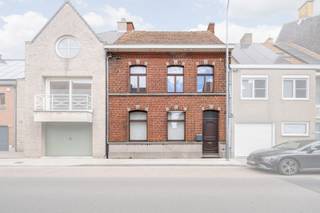
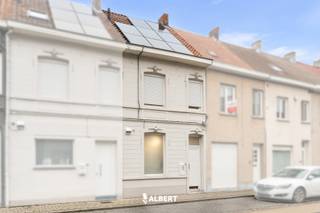
This investment property is ideally located in the city center of Izegem and includes a commercial building with an underlying house of approximately 228 m², a duplex apartment and a spacious garage. Thanks to its central location, various shops, the Sacred Heart Church and the Saint Joseph Clinic are within walking distance.
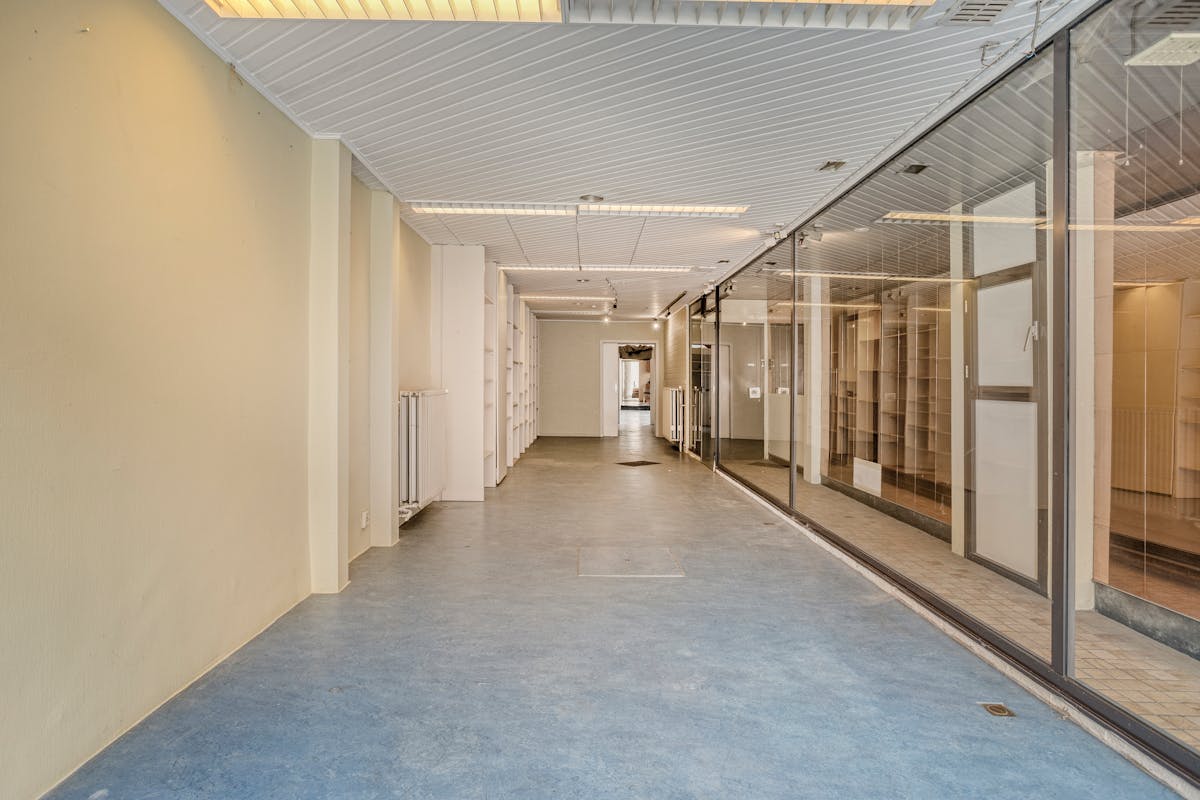
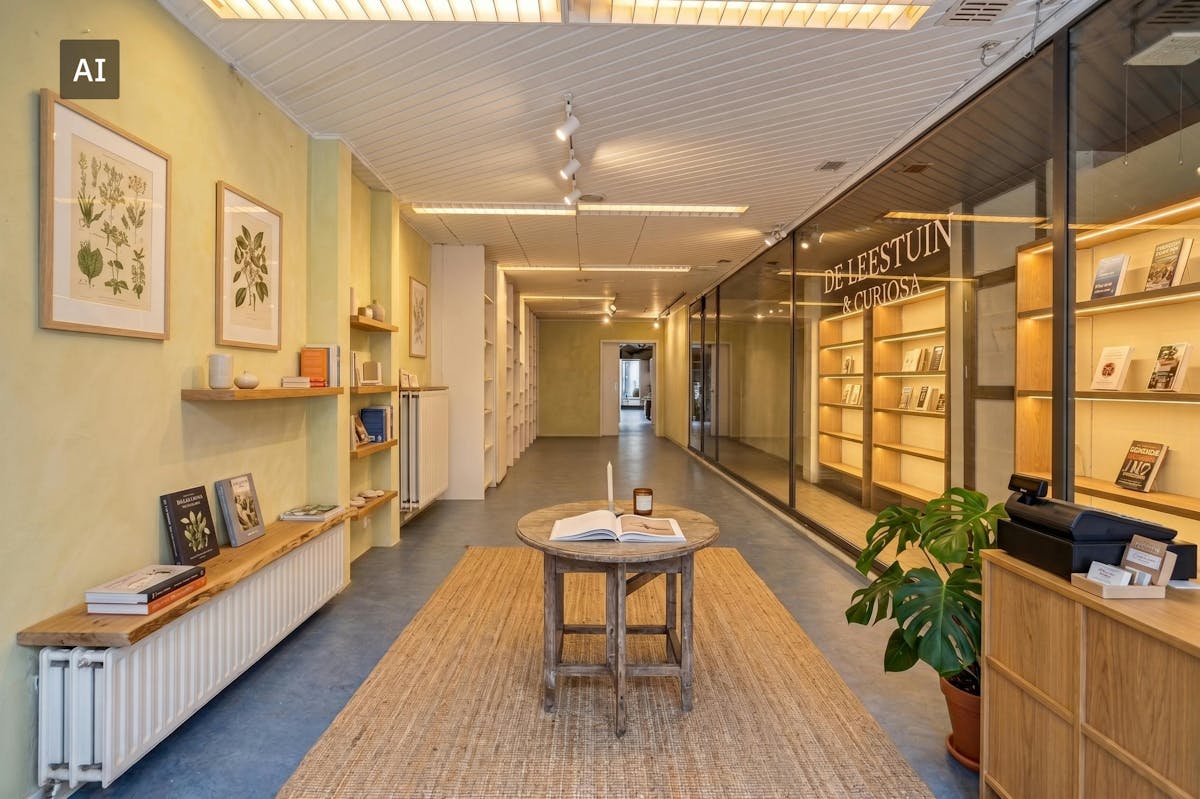
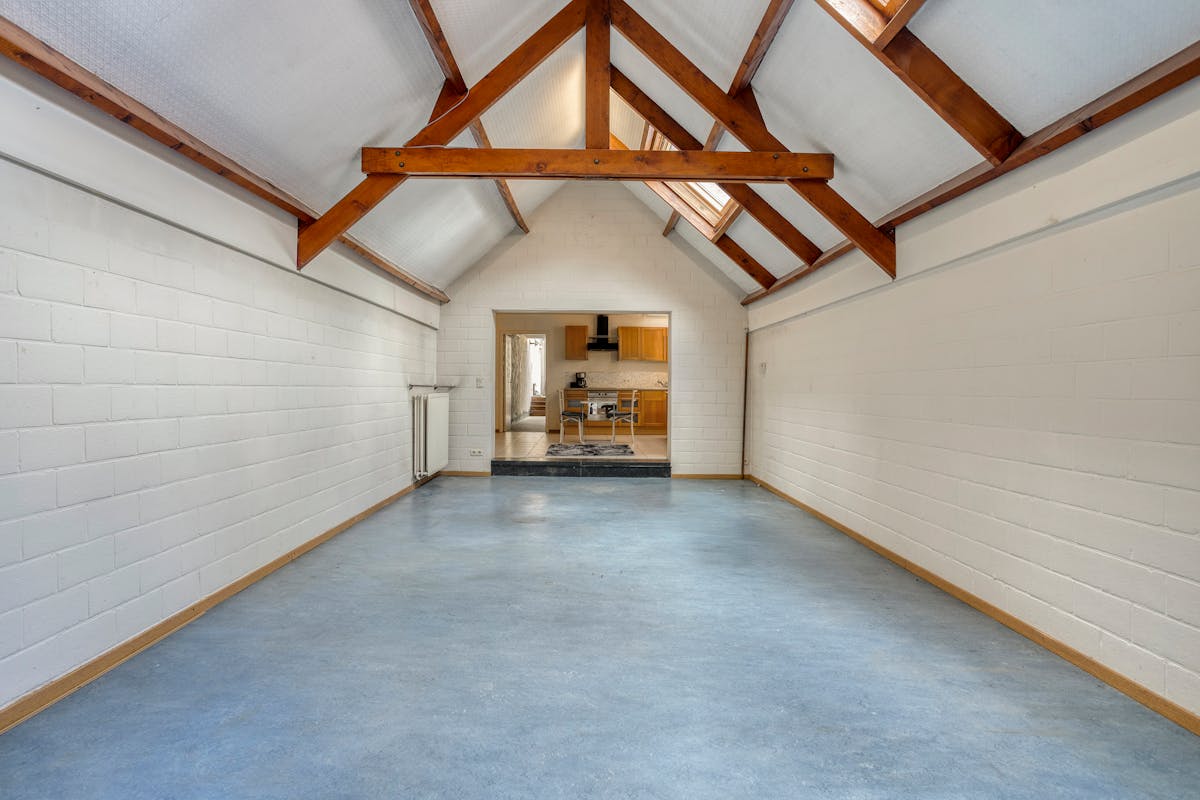
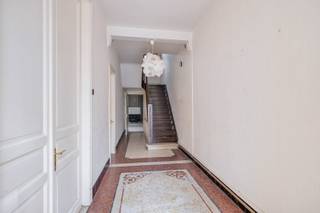
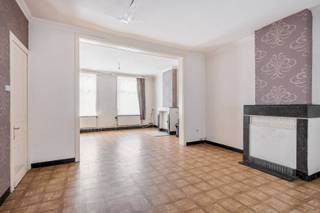
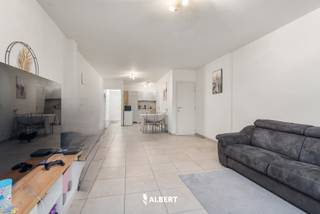
On the ground floor, the house has a spacious retail space with open cupboards, a cloakroom with separate storage, a bright living room with skylights and an adjoining open kitchen. There is also a hall, bathroom with shower, double sink and bath, a practical storage/laundry room and a separate toilet. At the back, there is a spacious, multipurpose open space with lots of natural light. Via the stairs in this room, you can reach the first floor, where there are one or two bedrooms.
An additional advantage is the spacious, enclosed city courtyard, which provides a pleasant outdoor space in the middle of the city.
The property also has a very spacious garage, suitable for storing approximately three cars. It can be reached via Onze-Lieve-Vrouwestraat and is equipped with an automatic sectional door. The garage is offered separately.
Finally, the property includes a duplex apartment. On the first floor, there is an entrance hall, guest toilet, kitchen equipped with stove, oven and sink, a storage room and a spacious living room. Via the fixed staircase you reach the second floor, where there is a spacious bedroom, a bathroom with bath and sink and an extra storage room.
A versatile property with an interesting combination of commercial space, housing, a duplex apartment, spacious outdoor space and a large garage, located at an extremely central location in Izegem.
This property is subject to the renovation obligation imposed by the Flemish government for residential buildings (unless demolished within 5 years of purchase). For more information, consult the website of the Flemish Energy and Climate Agency at https://www.vlaanderen.be/een-woning-kopen/renovatieverplichting-voor-residentiele-gebouwen
Register of measures: no
These AI visualizations are intended as inspiration. No technical specifications, urban planning regulations, or concrete realization possibilities were taken into account.
On the ground floor, the house has a spacious retail space with open cupboards, a cloakroom with separate storage, a bright living room with skylights and an adjoining open kitchen. There is also a hall, bathroom with shower, double sink and bath, a practical storage/laundry room and a separate toilet. At the back, there is a spacious, multipurpose open space with lots of natural light. Via the stairs in this room, you can reach the first floor, where there are one or two bedrooms.
An additional advantage is the spacious, enclosed city courtyard, which provides a pleasant outdoor space in the middle of the city.
The property also has a very spacious garage, suitable for storing approximately three cars. It can be reached via Onze-Lieve-Vrouwestraat and is equipped with an automatic sectional door. The garage is offered separately.
Finally, the property includes a duplex apartment. On the first floor, there is an entrance hall, guest toilet, kitchen equipped with stove, oven and sink, a storage room and a spacious living room. Via the fixed staircase you reach the second floor, where there is a spacious bedroom, a bathroom with bath and sink and an extra storage room.
A versatile property with an interesting combination of commercial space, housing, a duplex apartment, spacious outdoor space and a large garage, located at an extremely central location in Izegem.
This property is subject to the renovation obligation imposed by the Flemish government for residential buildings (unless demolished within 5 years of purchase). For more information, consult the website of the Flemish Energy and Climate Agency at https://www.vlaanderen.be/een-woning-kopen/renovatieverplichting-voor-residentiele-gebouwen
Register of measures: no
These AI visualizations are intended as inspiration. No technical specifications, urban planning regulations, or concrete realization possibilities were taken into account.
Financial
Price
199.000 €
Building
Surface
228 m²
State building
Good
Type of roof
Gable roof
Terrain
Plot size
382 m²
Most recent urban destination
Residential area
Orientation garden
West
Location
Surroundings / neighbourhood
Town
Layout
Number of rooms
20
Number of bedrooms
4
Number of bathrooms
2
Comfort
Shutters
Yes
Connection sewerage
Yes
Water connection
Yes
Energy
EPC score (kWh/(m² years))
761
EPC label
F
Unique code EPC
20251114-0003733645-RES-1
Urban planning
Destination building
Private - house
Building permit
Yes
Subdivision permit
No
Location
Ommegangstraat 16, 8870 Izegem199.000 EUR
Ommegangstraat 16
8870 Izegem
Is this feasible for you?
With the expert advice of
1
Quickly check your feasibility
Minimal personal contribution
-EUR
Monthly payments
-EUR/month
With the expert advice of
2
Strengthen your offer with a feasibility certificate
Feeling confident? Request your personal feasibility certificate from KBC, include it with your offer and show the seller that your offer is financially sound. This way, you can stay one step ahead of other house hunters.
With the expert advice of
3
Calculate your personalised home credit
Every situation is different. Simulate yours in detail, with no obligation, and find out straight away whether you qualify for a personal feasibility certificate from KBC.
Also interesting for you

House for sale
€ 199.000
Nachtegaalstraat 29
8870 Izegem
150
373
3
1
E

House for sale
€ 199.000
Prinsessestraat 78
8870 Izegem
215
3
1
D
House for sale
€ 200.000
Roeselaarsestraat 190
8870 Izegem
114
2
1
C