Commercial for sale in Izegem
€1,300,000
797
1.362
Description
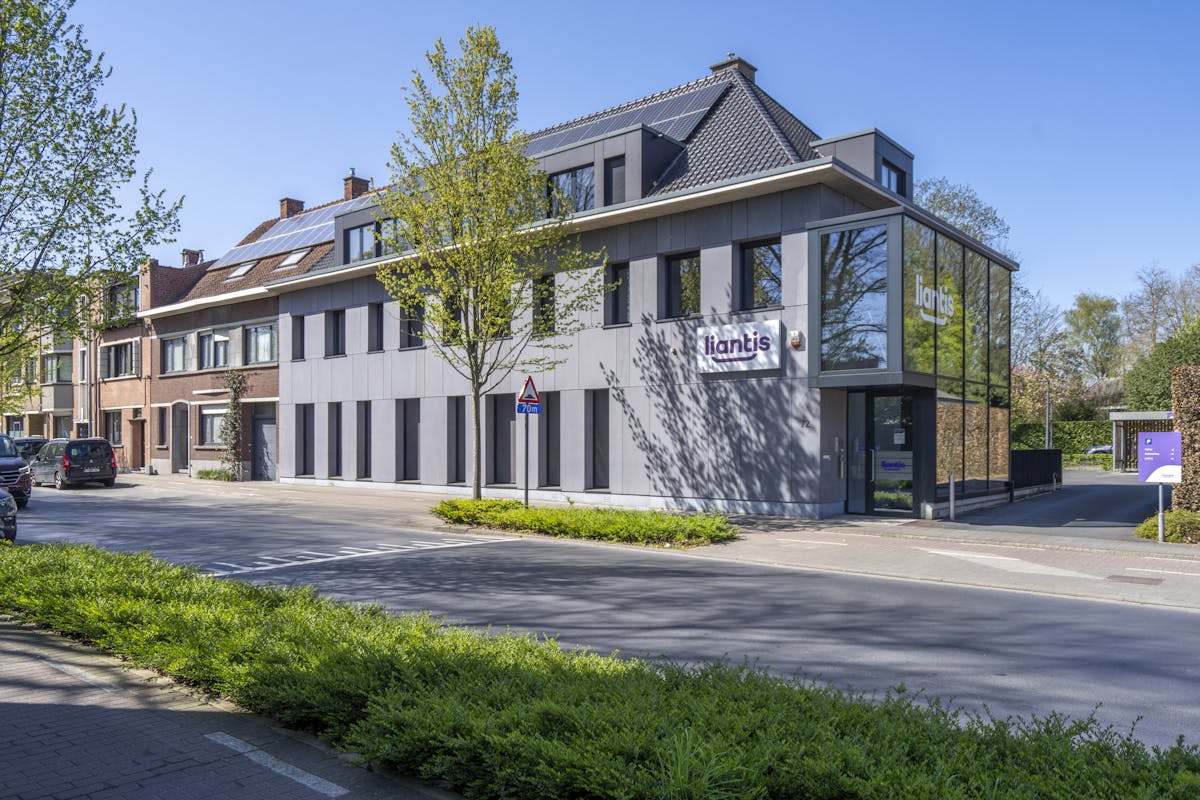
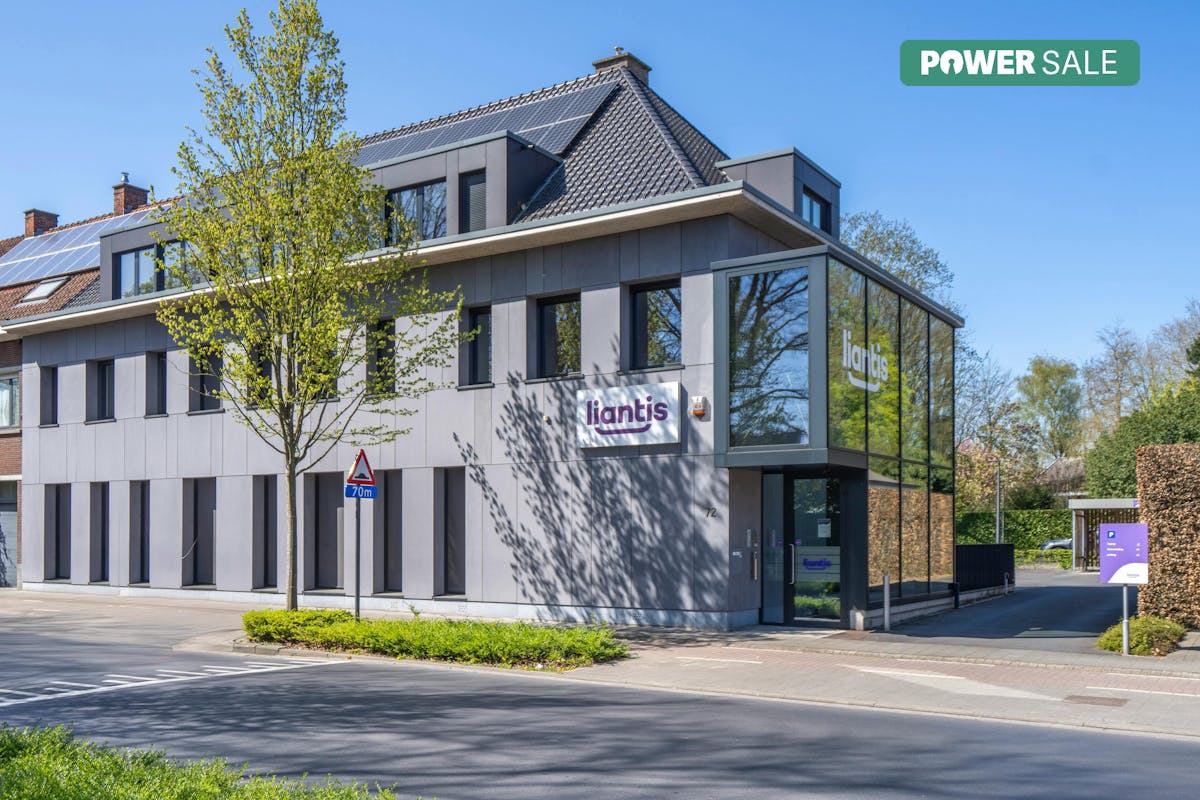
Beautiful office building centrally located in Izegem.
New conditions: reduced price!
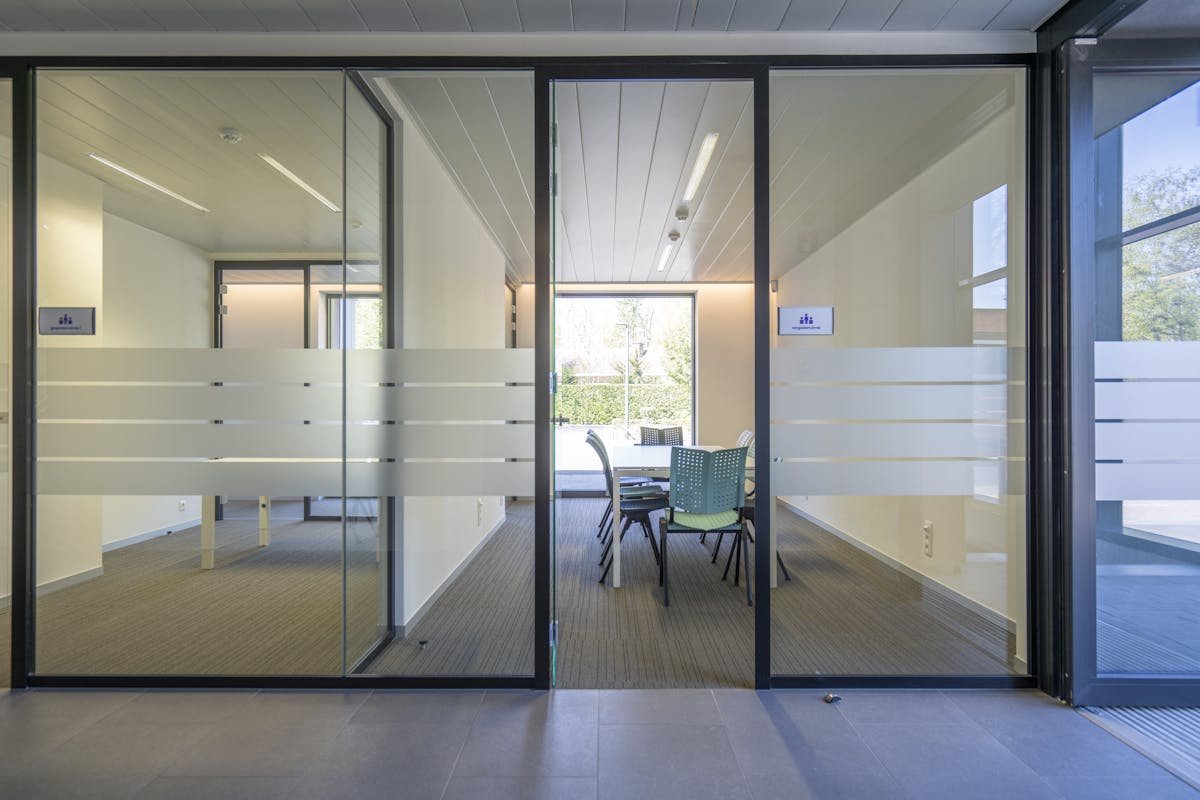
Centrally located in Izegem, this modern, bright and sustainable office building with a useful area of approximately 796 m² and a private parking for 18 cars is for sale.
The furnished office building includes a single-storey office space of 293 m², a first floor of 200 m², a second floor of 154 m² and a basement of 150 m².
The ground floor consists of an entrance hall, staircase and elevator to the 1st floor, reception, 2 meeting rooms, a large landscape office, meeting room, kitchen, storage room and sanitary room.
The first floor consists of the staircase, waiting area, 3 meeting rooms, kitchen, dining area (which can also serve as a meeting room), sanitary facilities with dressing room and terrace.
The second floor consists of a staircase, 2 landscape offices and a technical room.
Specifications:
- air conditioning
- climate ceiling (separately controlled per room)
- intercom
- fire protection
- alarm system
- camera surveillance
- awnings
- elevator
- computer floor
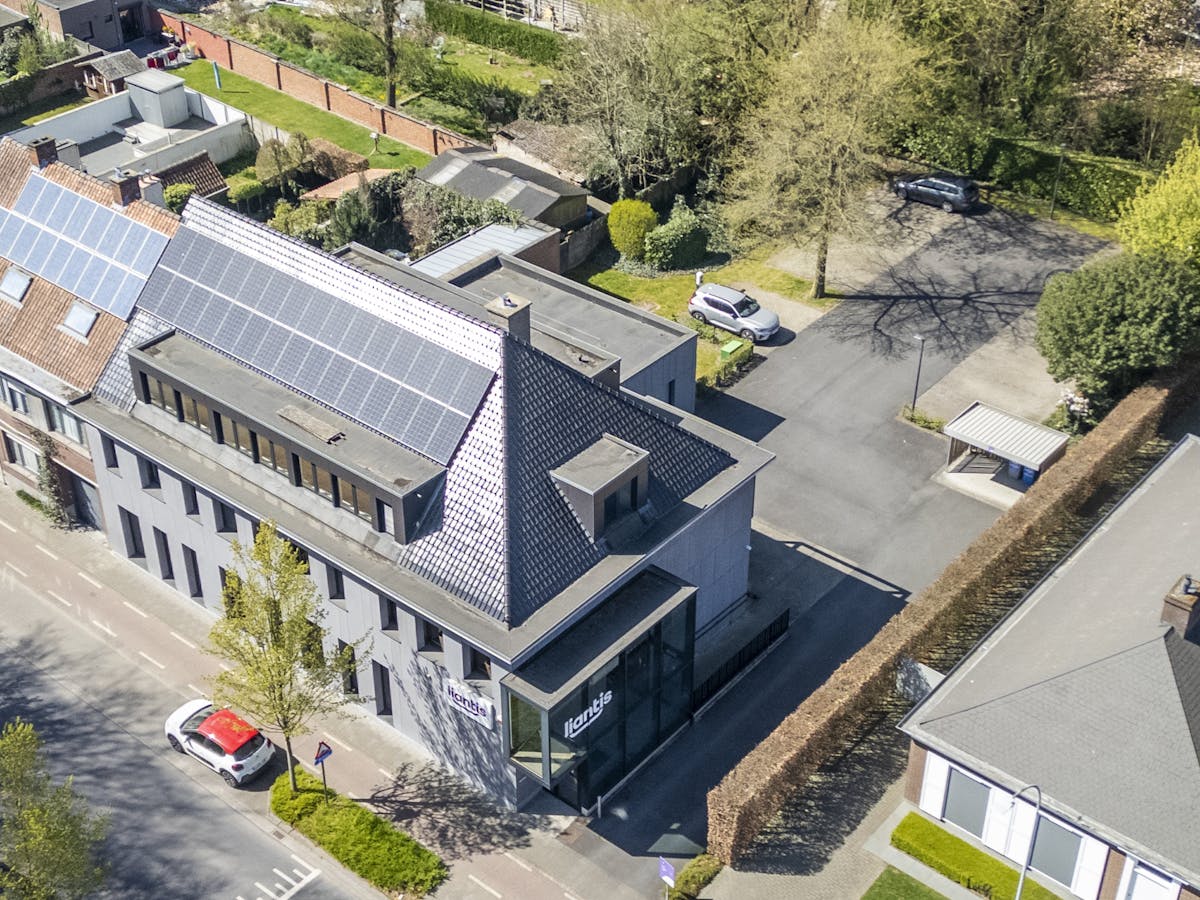
- solar panels
- furnished and ready to move in
Accessible to the disabled.
The presence of a spacious basement that serves as a storage and archive space.
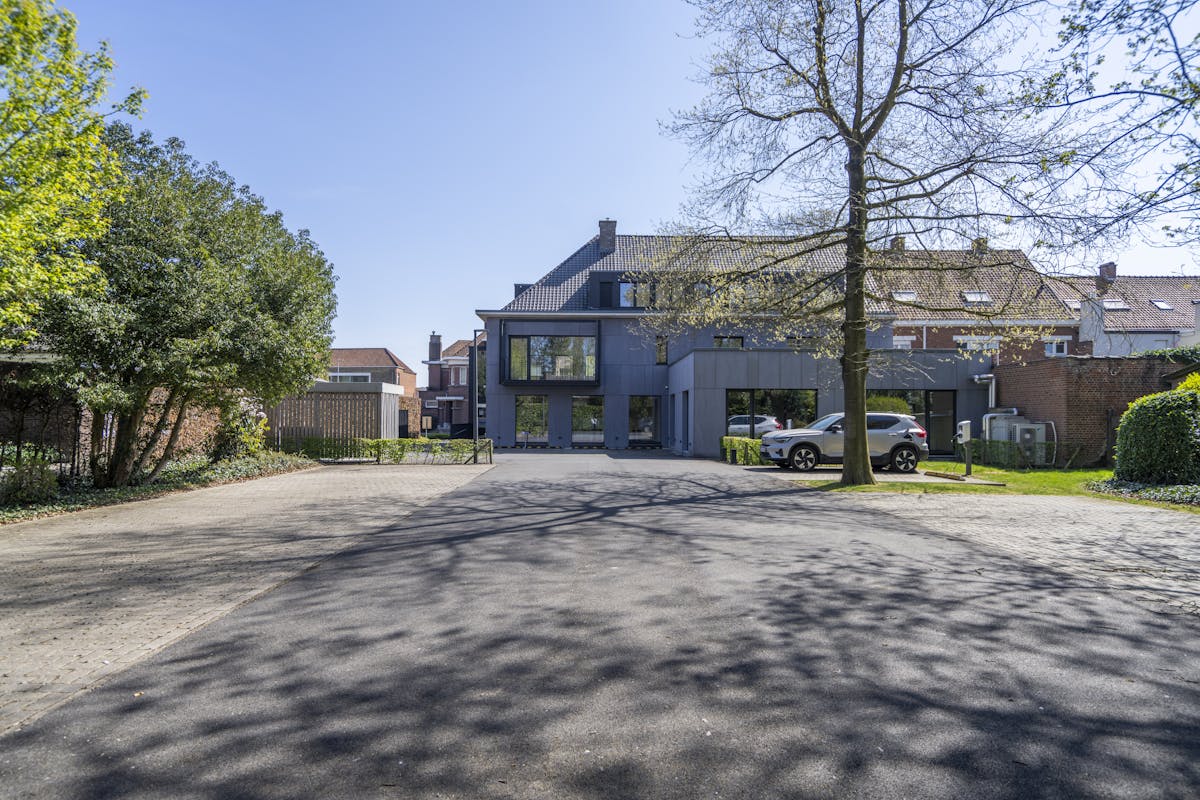
Total plot area of 1,362 m² with private landscaped and illuminated parking for 18 cars (presence of 1 double charging station) and bicycle parking. Lockable with an electronic gate.
Completely renovated with high quality materials in 2017.
Located on an access road to the center of Izegem, 2 minutes from the Rijksweg and 5 minutes from the E403 Roeselare-Izegem motorway exit.
Centrally located in Izegem, this modern, bright and sustainable office building with a useful area of approximately 796 m² and a private parking for 18 cars is for sale.
The furnished office building includes a single-storey office space of 293 m², a first floor of 200 m², a second floor of 154 m² and a basement of 150 m².
The ground floor consists of an entrance hall, staircase and elevator to the 1st floor, reception, 2 meeting rooms, a large landscape office, meeting room, kitchen, storage room and sanitary room.
The first floor consists of the staircase, waiting area, 3 meeting rooms, kitchen, dining area (which can also serve as a meeting room), sanitary facilities with dressing room and terrace.
The second floor consists of a staircase, 2 landscape offices and a technical room.
Specifications:
- air conditioning
- climate ceiling (separately controlled per room)
- intercom
- fire protection
- alarm system
- camera surveillance
- awnings
- elevator
- computer floor
- solar panels
- furnished and ready to move in
Accessible to the disabled.
The presence of a spacious basement that serves as a storage and archive space.
Total plot area of 1,362 m² with private landscaped and illuminated parking for 18 cars (presence of 1 double charging station) and bicycle parking. Lockable with an electronic gate.
Completely renovated with high quality materials in 2017.
Located on an access road to the center of Izegem, 2 minutes from the Rijksweg and 5 minutes from the E403 Roeselare-Izegem motorway exit.
Financial
Price
1.300.000 €
Vacant
Yes
Building
Surface
796,73 m²
Constructed area
796,73 m²
State building
Very good condition
Terrain
Plot size
1.362 m²
Most recent urban destination
Residential area
Layout
Type of kitchen
Finished kitchen
Comfort
Parlophone
Yes
Lift
Yes
Alarm
Yes
Energy
Unique code EPC
20250517-0012727385-NR-1
Double glazing
Yes
Type of glazing
Double glazing
Urban planning
Destination building
Offices
Building permit
Yes
Subdivision permit
Yes
Media & downloads
Video
https://www.youtube.com/embed/3Cg_6KKwOqU?si=CrbBIOwqMPLN0glK
Location
Burgemeester Vandenbogaerdelaan 72, 8870 IzegemAlso interesting for you
Commercial for sale
Contact us
8870 Izegem
1.079
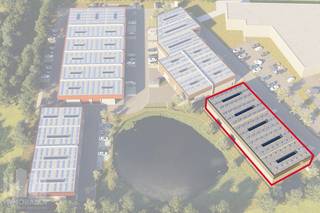
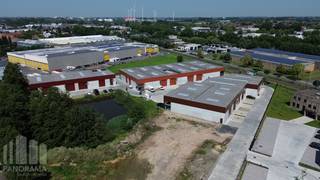
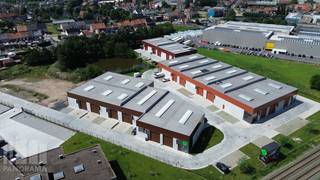
Commercial for sale
€ 1.524.380
Stuivenbergstraat
8870 Izegem
1.145
1.145
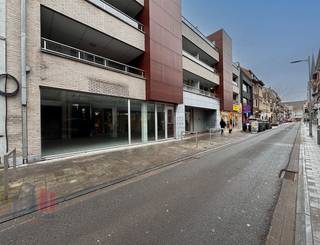
Commercial for sale
€ 900.000
Marktstraat 30
8870 Izegem
1.242
1.242