500 m²
1.079 m²
4
1
Garage / Parking space
Terrace
Description
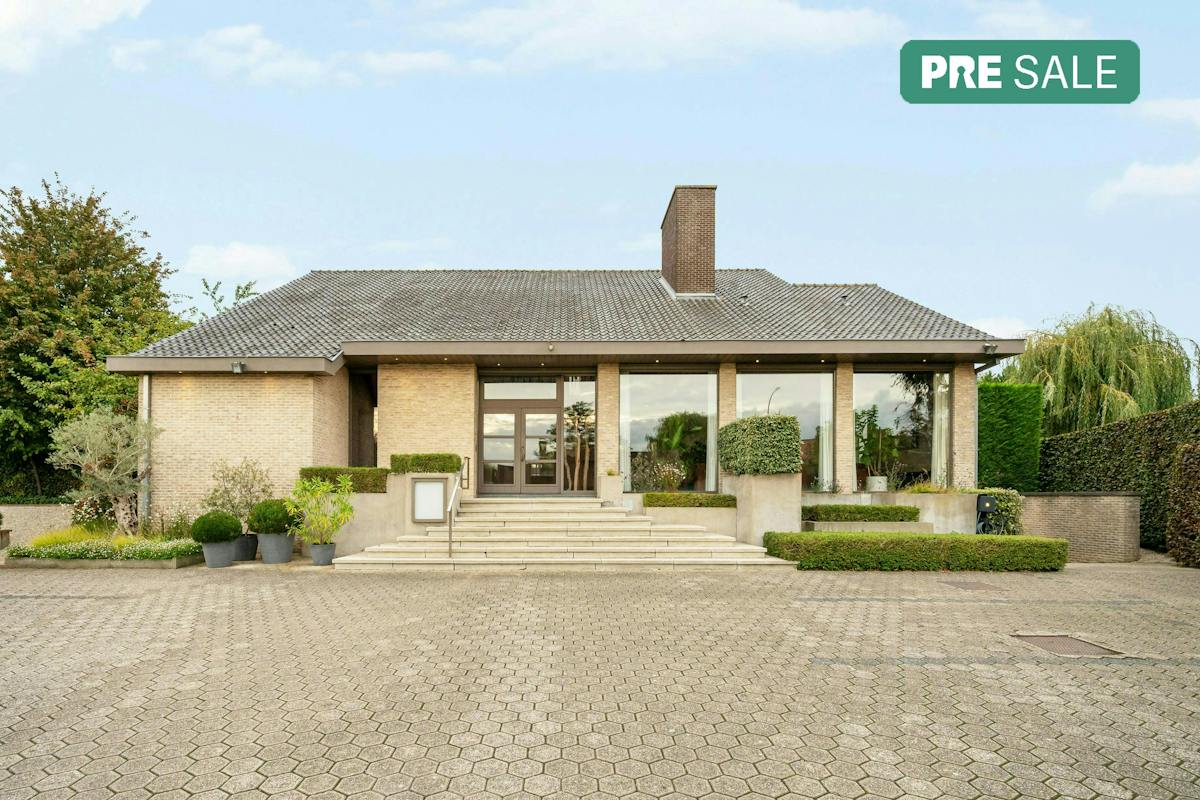
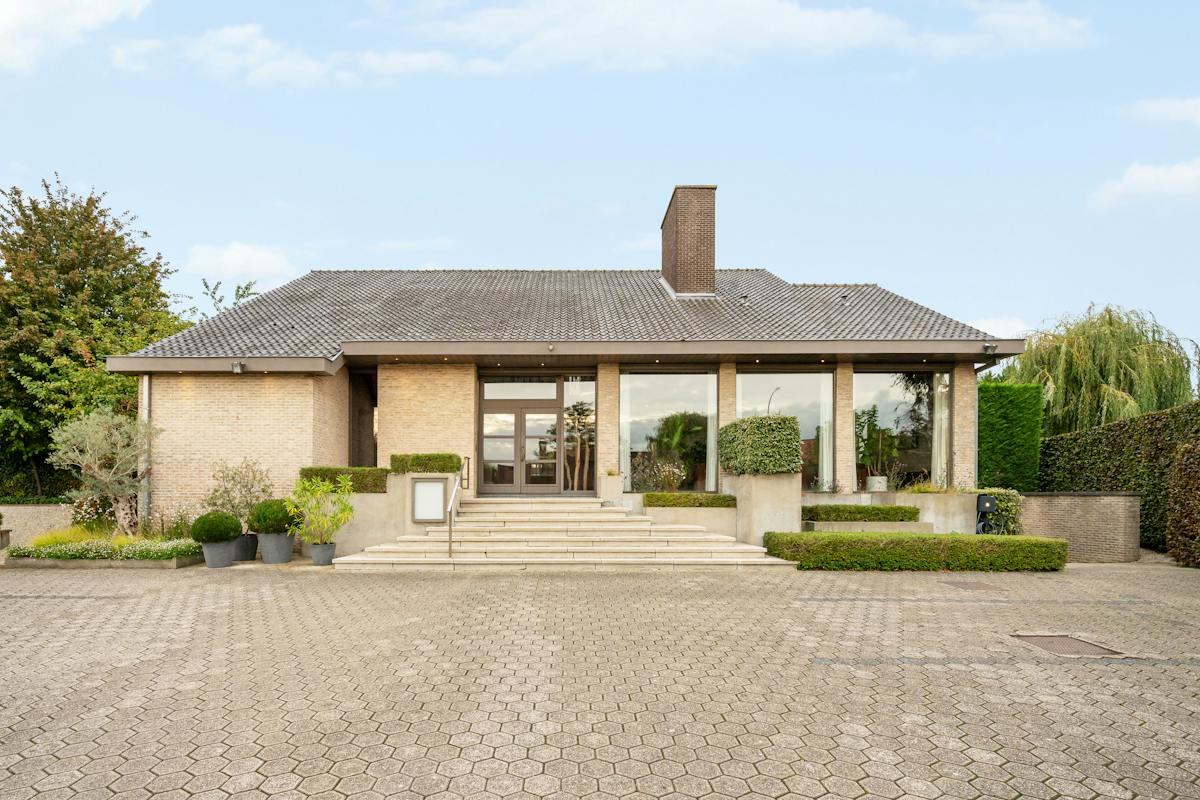
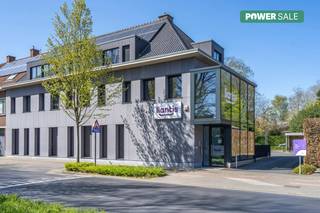
Exceptional practice or office villa in Izegem
Versatile office building with home for sale at a commercially interesting location in Izegem. This building is located in the Leenstraat on the Bosmolens and is ideal for those who want to combine living and working or are looking for a representative practice building.
This property for sale has excellent accessibility thanks to its direct proximity to the N36 national road and a smooth connection to the E403 motorway. In addition, the building is located near the AZ Delta and various access roads in the Izegem region.
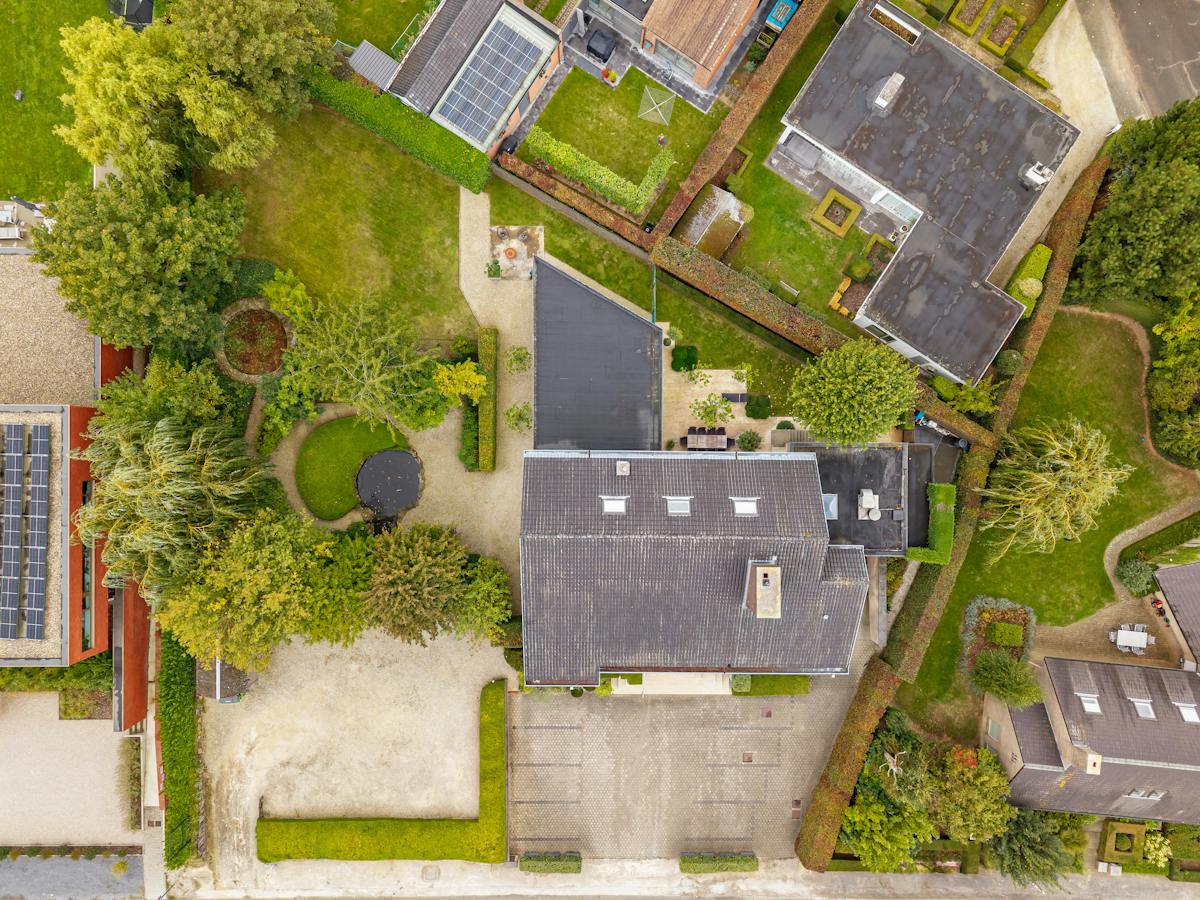
Land area: approx. 1,079 m² (possibility to purchase an adjoining plot of land)
Layout of office/practice space and home:
Ground floor (office/practice):
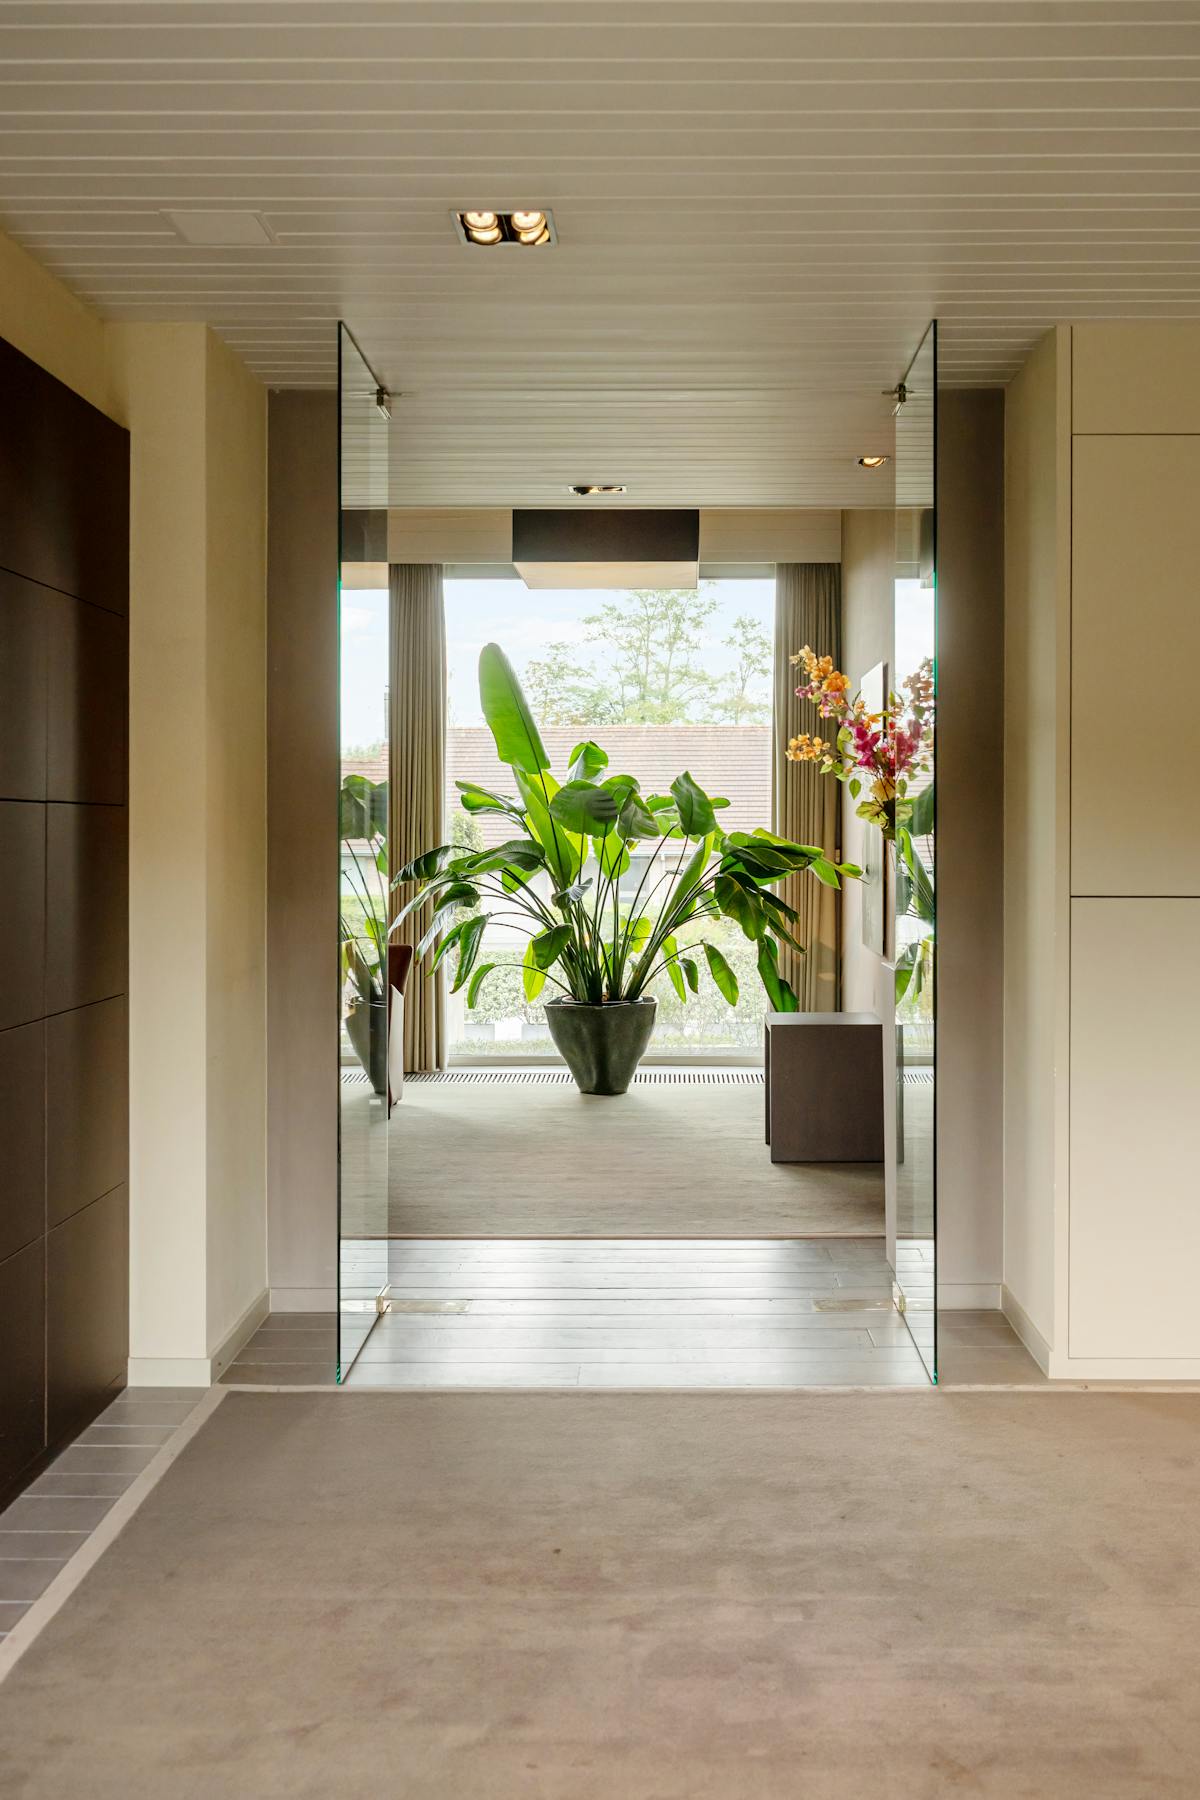
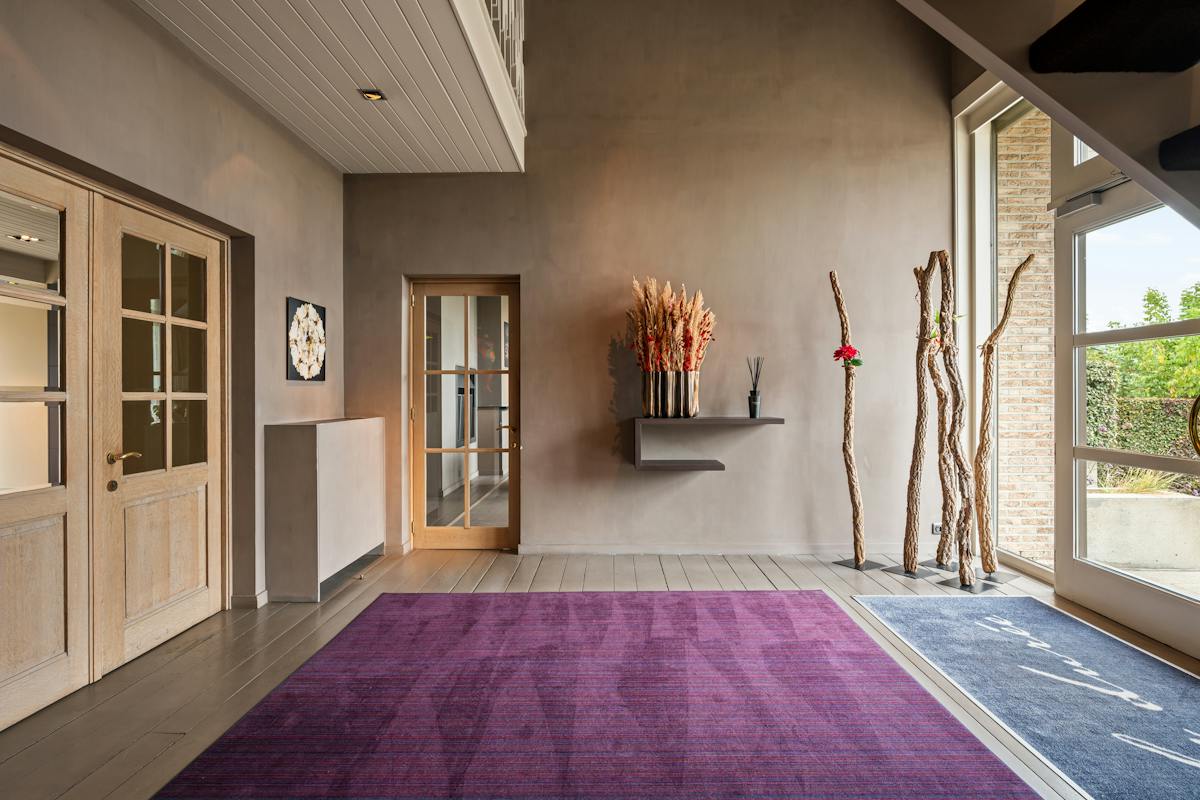
- Impressive entrance hall with cloakroom and sanitary areas
- 3 large office or practice spaces with lots of light
- Professionally equipped kitchen with bar
First and second floors (private living area):
- Living area with spacious sitting and dining area and separate equipped kitchen
- Bathroom, separate toilet and living terraces with garden view
- 2 bedrooms and office space on the first floor
- 2 additional attic rooms on the second floor
Cellars & outdoor environment:
- Full basement with storage space and parking options
- Spacious driveway with parking for multiple vehicles
- Landscaped garden with large terrace
Advantages:
- Versatile business property with generous surface and flexible layout
- Excellent visibility and accessibility
- Possibility to expand via adjoining building land
Are you looking for commercial real estate consisting of an office building or practice space with a home for sale in Izegem? Do not hesitate to contact us on 051 21 22 23.
Register of measures: pending
This property for sale has excellent accessibility thanks to its direct proximity to the N36 national road and a smooth connection to the E403 motorway. In addition, the building is located near the AZ Delta and various access roads in the Izegem region.
Land area: approx. 1,079 m² (possibility to purchase an adjoining plot of land)
Layout of office/practice space and home:
Ground floor (office/practice):
- Impressive entrance hall with cloakroom and sanitary areas
- 3 large office or practice spaces with lots of light
- Professionally equipped kitchen with bar
First and second floors (private living area):
- Living area with spacious sitting and dining area and separate equipped kitchen
- Bathroom, separate toilet and living terraces with garden view
- 2 bedrooms and office space on the first floor
- 2 additional attic rooms on the second floor
Cellars & outdoor environment:
- Full basement with storage space and parking options
- Spacious driveway with parking for multiple vehicles
- Landscaped garden with large terrace
Advantages:
- Versatile business property with generous surface and flexible layout
- Excellent visibility and accessibility
- Possibility to expand via adjoining building land
Are you looking for commercial real estate consisting of an office building or practice space with a home for sale in Izegem? Do not hesitate to contact us on 051 21 22 23.
Register of measures: pending
Financial
Price
1.000.000 €
Building
Surface
500 m²
State building
Very good condition
Type of roof
Gable roof
Terrain
Plot size
1.079 m²
Most recent urban destination
Residential area
Orientation garden
West
Location
Surroundings / neighbourhood
City edge
Layout
Number of rooms
14
Number of bedrooms
4
Number of bathrooms
1
Comfort
Alarm
Yes
Electricity connection
Yes
Gas connection
Yes
Energy
EPC label
D
Unique code EPC
3.699.263
EPC expiry date
01-10-2035
Urban planning
Destination building
Offices
Building permit
Yes
Subdivision permit
No
Location
Leenstraat 28, 8870 IzegemAlso interesting for you
Commercial for sale
€ 900.000
Marktstraat 30
8870 Izegem
1.242 m²
1.242 m²
X



Commercial for sale
€ 750.000
Marktstraat 8
8870 Izegem
1.400 m²


Commercial for sale
€ 1.300.000
Burgemeester Vandenbogaerdelaan 72
8870 Izegem
797 m²
1.362 m²