House for sale in Izegem with 3 bedrooms
Contact us
339
17.935
3
2
Description
Farmhouse 't Neerhof
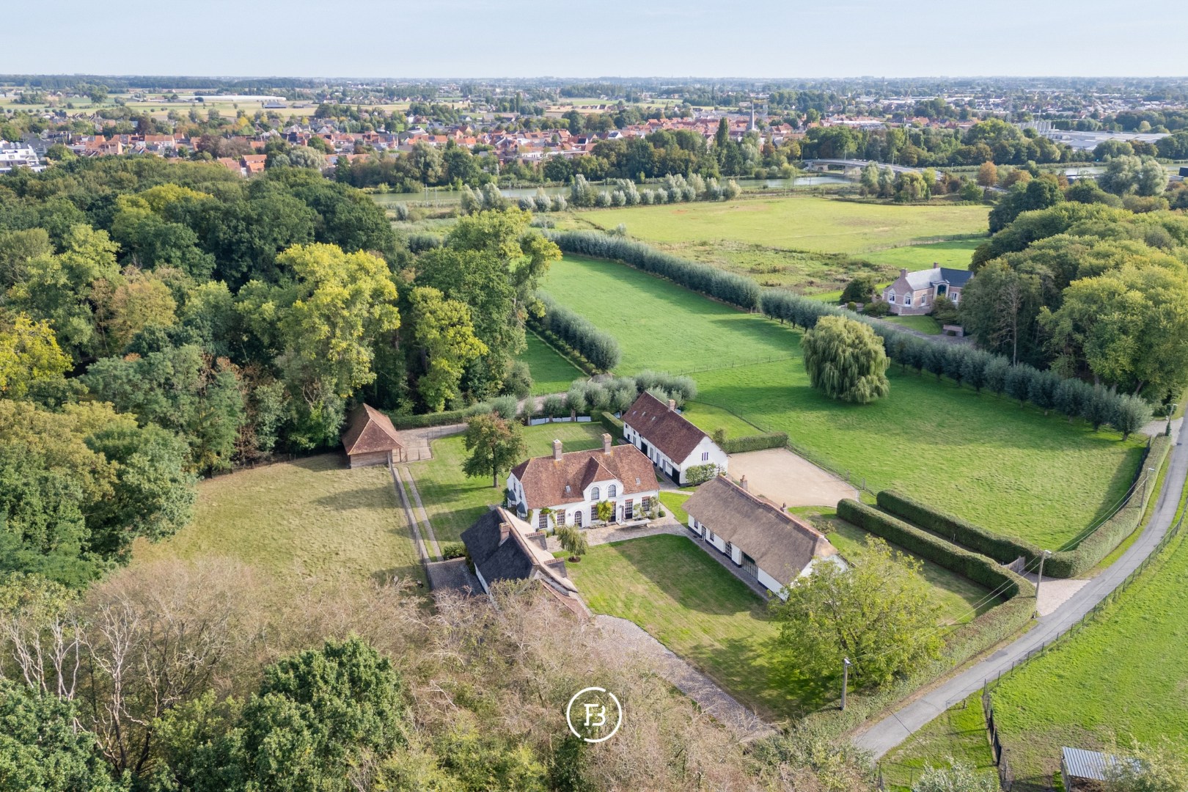
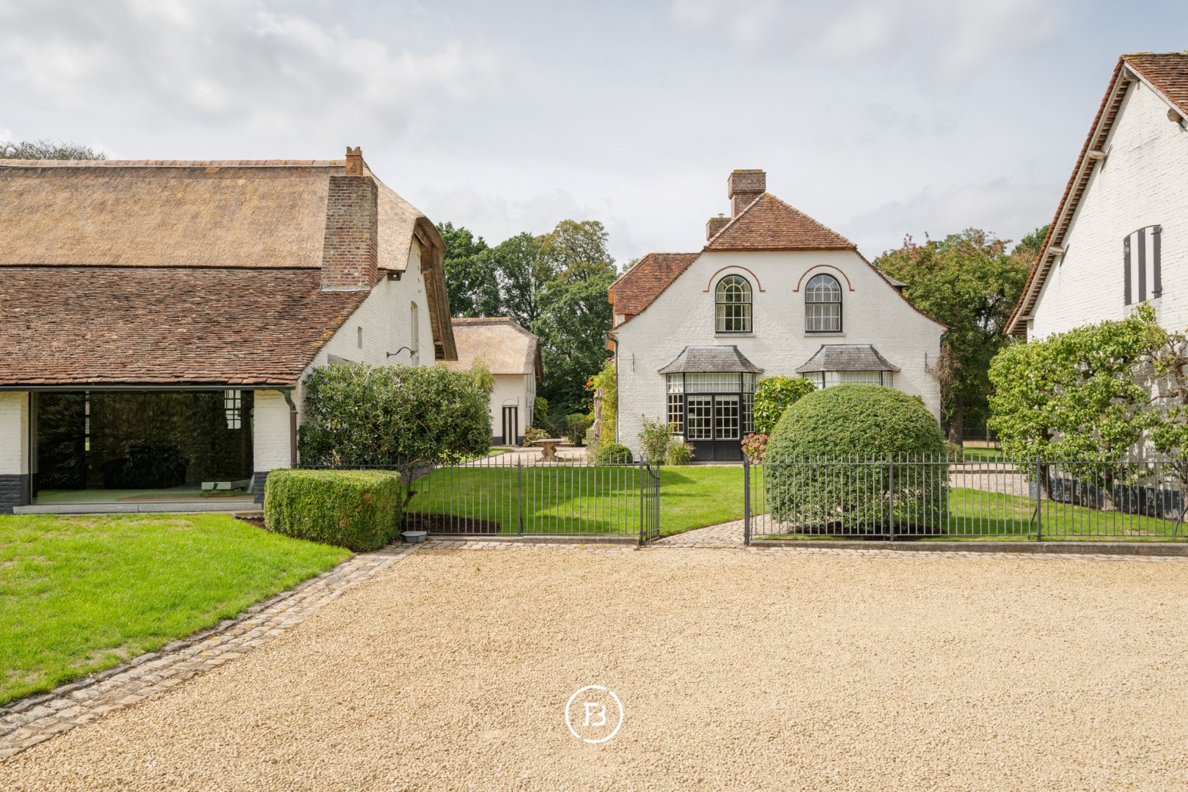
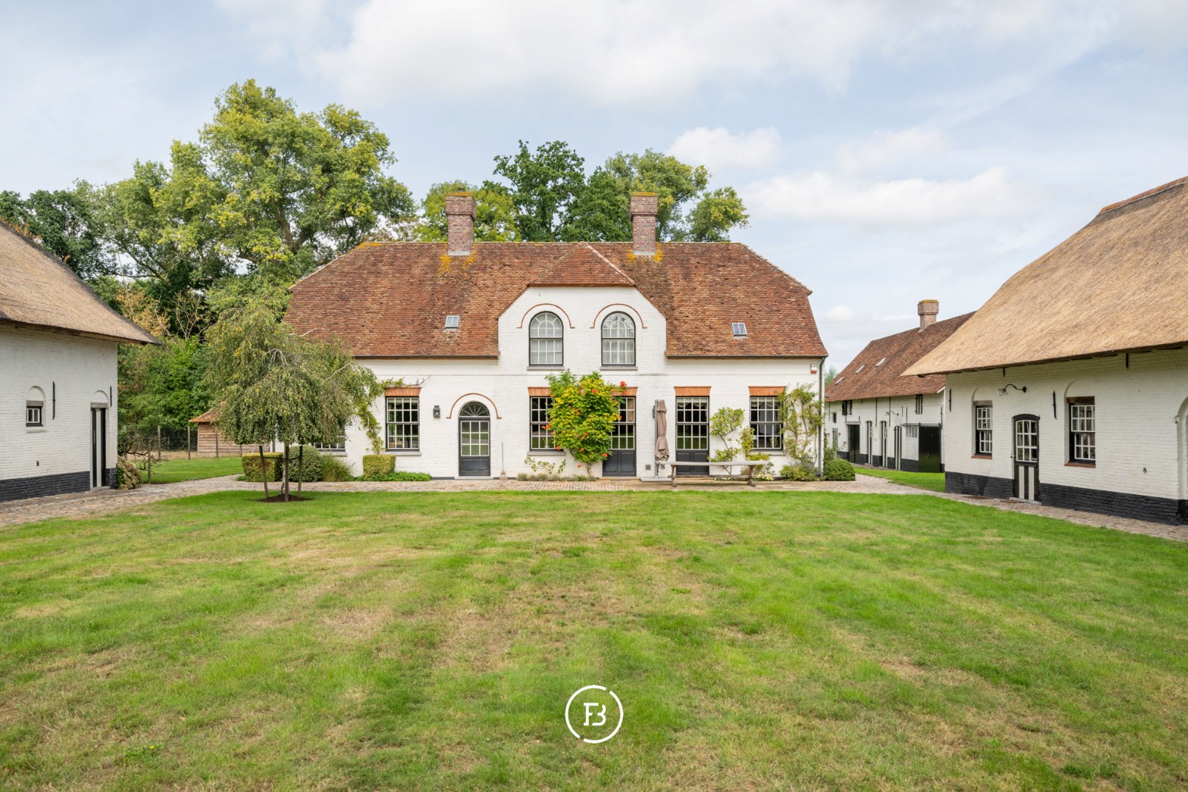
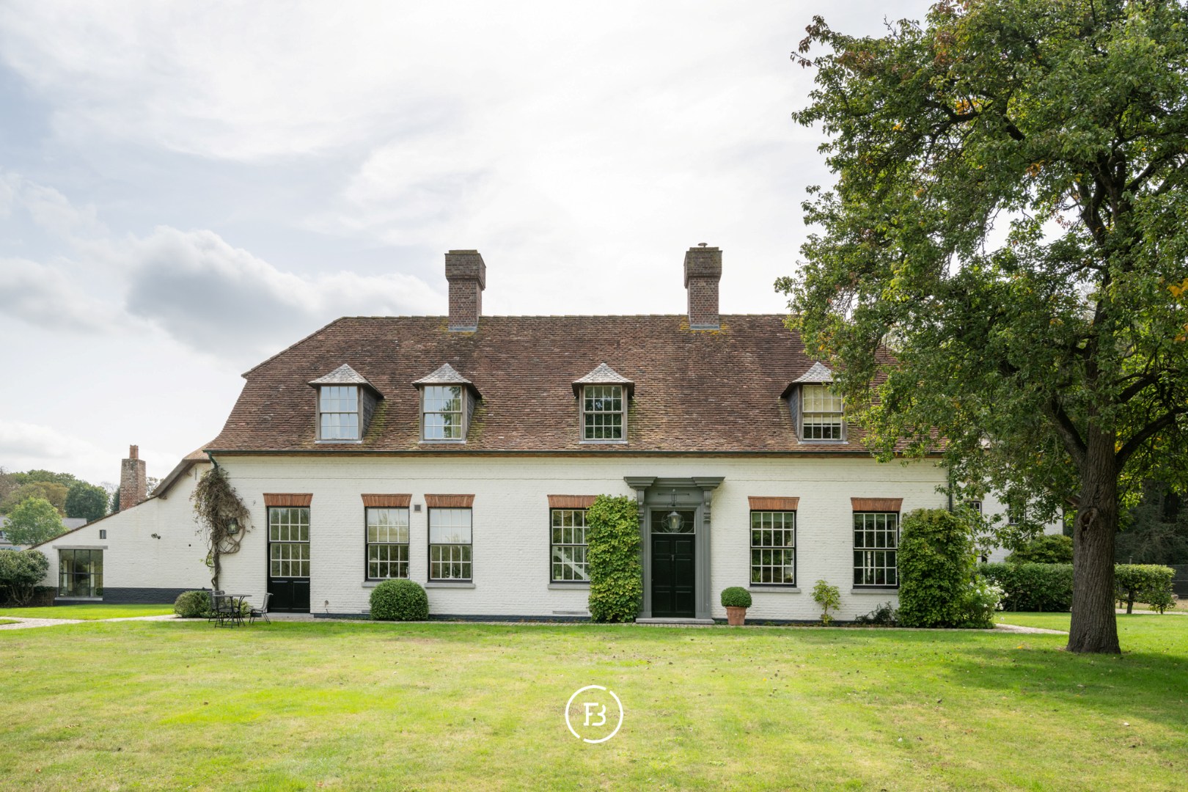
Idyllically situated amidst greenery, yet exceptionally central in Izegem, this remarkable estate is reached via a beautiful private driveway. The characterful square farmhouse forms the heart of the property, where architecture, nature and tranquillity come together in perfect harmony.
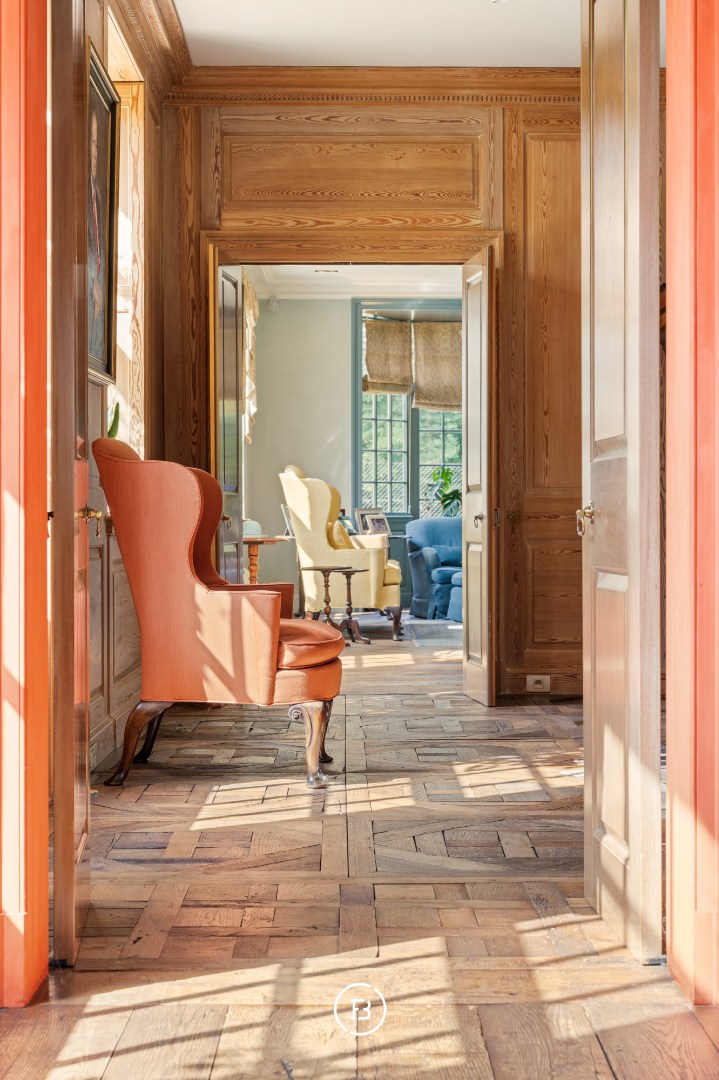
Completely rebuilt between 2001 and 2003 under the direction of architect Stéphane Boens, the property combines the original character of the farmhouse with contemporary comfort. The interiors, created in the signature of Axel Vervoordt, are distinguished by timeless materials, refined bespoke finishes and a remarkable sense of harmony.
The main residence comprises an impressive entrance hall, several living areas, a kitchen and mudroom, together with three spacious bedrooms and two bathrooms on the upper floor. Several outbuildings complete the estate, including a wellness and relaxation area, characterful equestrian facilities and a fully equipped caretaker’s residence with two bedrooms and a bathroom, complemented by a spacious utility room and double integral garage.
The beautifully landscaped grounds extend around the property, with several paddocks and an exceptional sense of privacy. The sale currently comprises approximately 17,935 m², with the unique possibility of extending the estate to as much as 12 hectares.
A rare and distinctive estate where architecture, nature, space and quality of life come together in perfect harmony.
Completely rebuilt between 2001 and 2003 under the direction of architect Stéphane Boens, the property combines the original character of the farmhouse with contemporary comfort. The interiors, created in the signature of Axel Vervoordt, are distinguished by timeless materials, refined bespoke finishes and a remarkable sense of harmony.
The main residence comprises an impressive entrance hall, several living areas, a kitchen and mudroom, together with three spacious bedrooms and two bathrooms on the upper floor. Several outbuildings complete the estate, including a wellness and relaxation area, characterful equestrian facilities and a fully equipped caretaker’s residence with two bedrooms and a bathroom, complemented by a spacious utility room and double integral garage.
The beautifully landscaped grounds extend around the property, with several paddocks and an exceptional sense of privacy. The sale currently comprises approximately 17,935 m², with the unique possibility of extending the estate to as much as 12 hectares.
A rare and distinctive estate where architecture, nature, space and quality of life come together in perfect harmony.
Financial
Cadastral income
2.482 €
Availability
From deed
Building
Type of property
House
Subtype
House
Surface
339 m²
Terrain
Plot size
17.935 m²
Most recent urban destination
Landscape valuable agricultural area
Location
Public transport nearby
Yes
Motorway nearby
Yes
School nearby
Yes
Layout
Number of bedrooms
3
Number of bathrooms
2
Kitchen
Yes
Comfort
Parlophone
Yes
Swimming pool
Yes
Electricity connection
Yes
Energy
EPC score (kWh/(m² years))
0
EPC label
D
Type of glazing
Double glazing
Urban planning
Summons
No judicial remedial or administrative measure imposed
Building permit
Yes
Subdivision permit
No
Location
Kasteelwijk 5, 8870 IzegemAlso interesting for you

House for sale
€ 90.000
Droge Janstraat 20
8870 Izegem
74
76
2
1
E

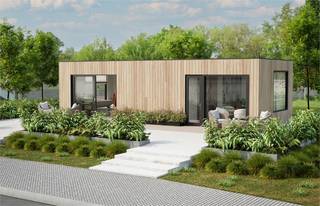

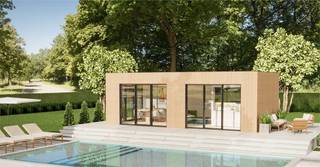
House for sale
€ 135.000
Ommegangstraat 11
8870 Izegem
A
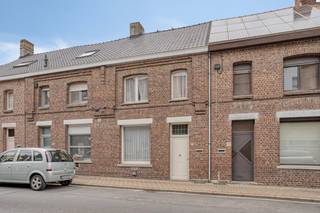
House for sale
€ 135.000
Wantje Pietersstraat 41
8870 Izegem
124
273
3
1
F